


Address
40 Wilmot Trail, Clarington, ON
Price
$ 419,900
Property Attributes
- MLS#E13799260
- TypeSingle Family
- Listing Status New
- CityClarington
- AreaBowmanville
- NeighbourhoodBowmanville
- Postal CodeL1B 1B8
- StyleBungalow
- Taxes$ 1338
- Price$ 419,900
- Bedrooms2
- Full Bathrooms2
- Half Bathrooms0
- Sqr Footage700-1100
Data Source:
Toronto Real Estate Board (TRREB)
Property Description
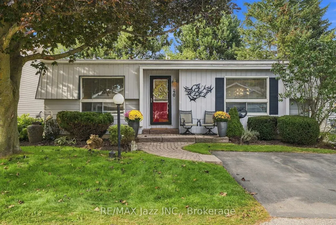
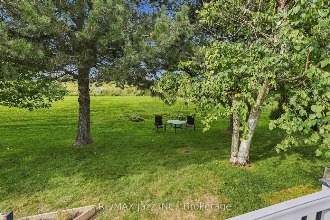
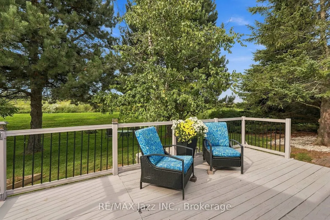
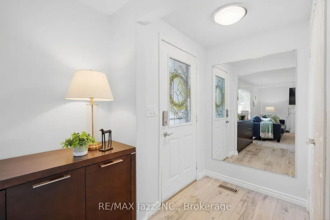
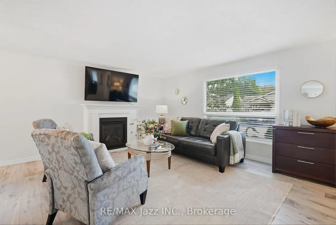
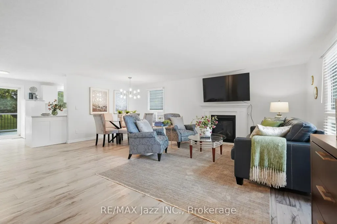
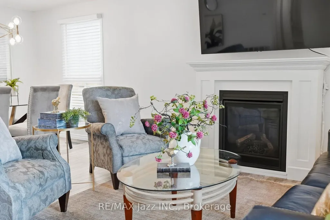
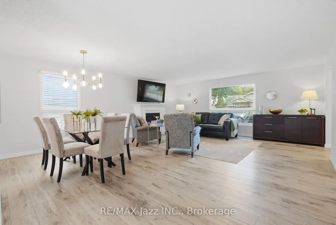
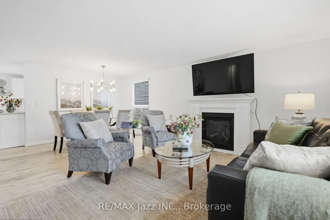
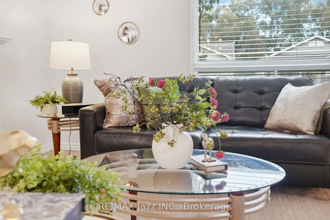
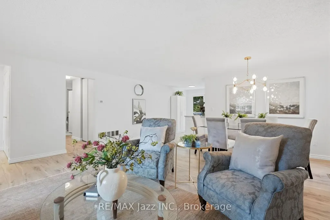
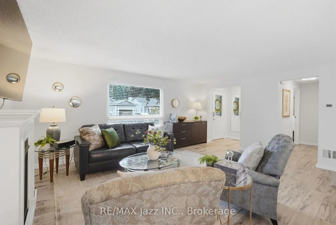
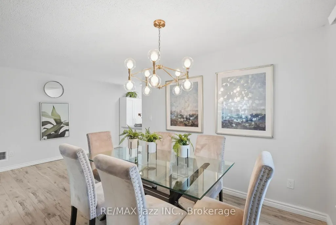
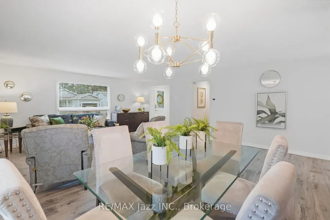
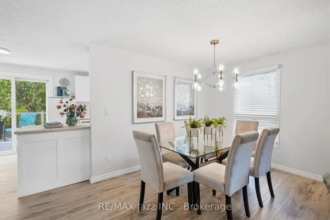
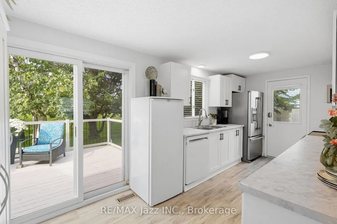
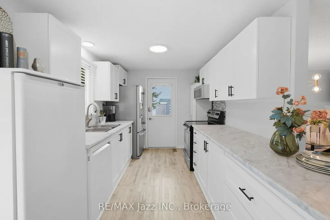
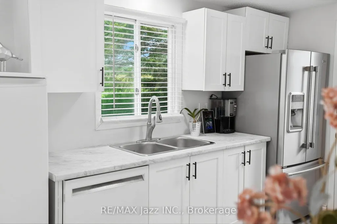
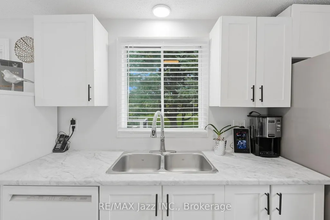
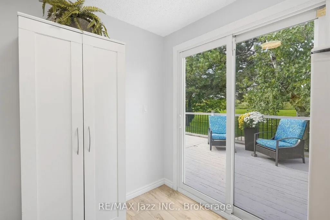
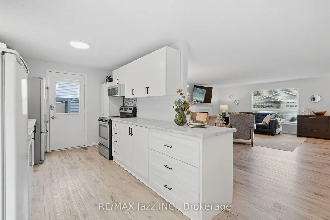
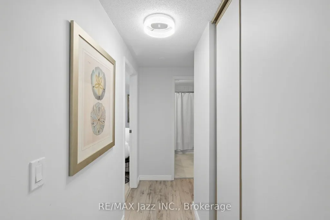
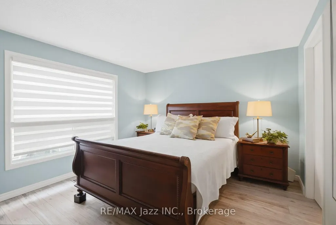
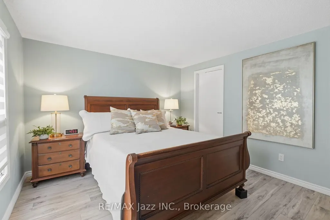
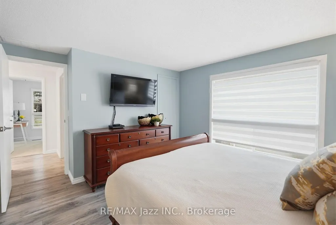
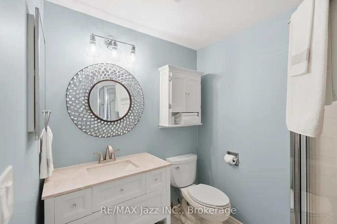
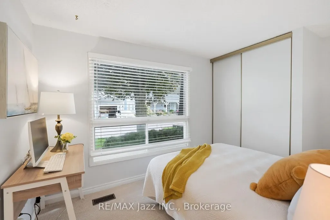
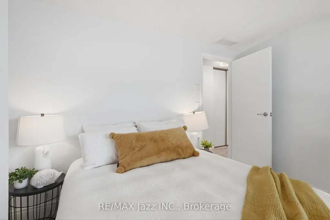
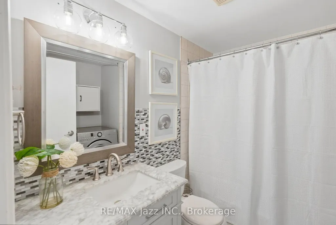
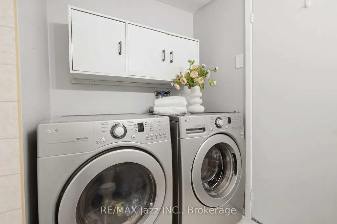
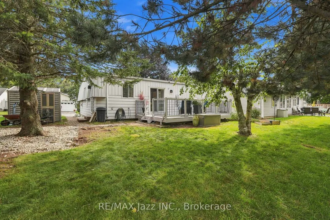
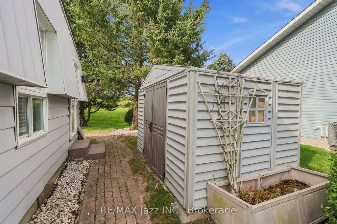
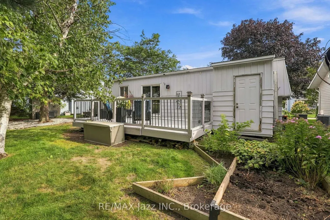
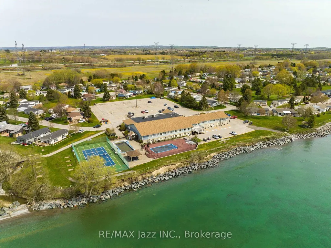
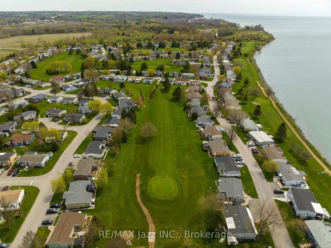
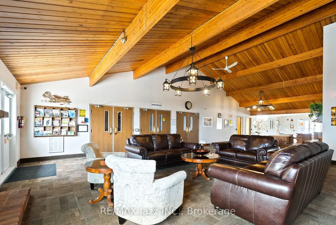
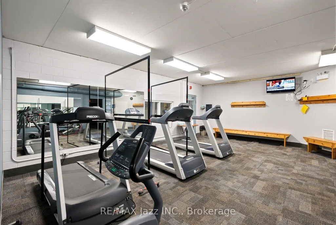
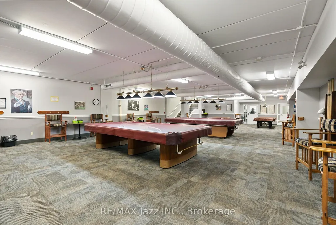
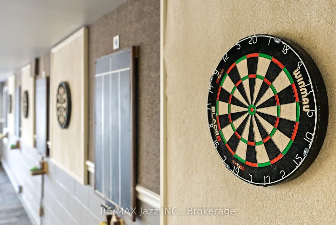
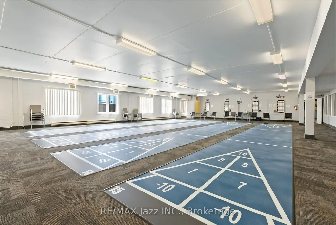
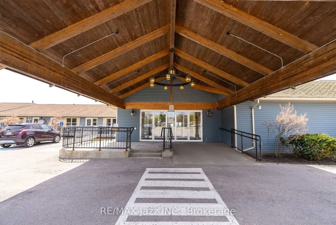
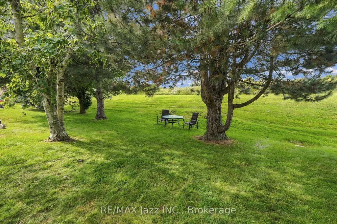
Move in and enjoy!!! Easy one-level living in the sought-after Wilmot Creek Adult Lifestyle Community, offering the comfort of a bungalow with the amenities and social lifestyle this community is known for. Freshly painted and well maintained, this bright 2-bedroom, 2 FULL-bathroom home has a practical layout that makes everyday living easy. The spacious living and dining area offers plenty of room for relaxing or entertaining. The kitchen is bright and functional with good cabinet and counter space, a walkout directly to the deck, plus a convenient side entrance. The primary bedroom features a walk-in closet and private 3-piece ensuite. The second bedroom has new broadloom and works equally well for overnight guests, a home office or hobby room. A second 4-piece bathroom adds convenience for guests. Outside, the setting is one of the nicest parts of the property. Step onto the deck and enjoy the mature trees, open green space and natural surroundings - a comfortable spot for morning coffee, summer dinners or simply enjoying the outdoors. Two storage sheds provide plenty of room for gardening tools, seasonal items and outdoor furniture. Living in Wilmot Creek means more than just owning a home - it's a lifestyle. Enjoy the community's recreational facilities, social activities, walking areas and beautiful setting close to Lake Ontario, while still being just minutes from Bowmanville, shopping and everyday conveniences. Enjoy exceptional value with a monthly fee of just $824.85, including land lease, property taxes, water, and access to a wonderful selection of community amenities and activities.
| Price History | |
|---|---|
| 9/17/2026 | Listed $419,900 |
General Features
| Sewer | Sewer |
|---|---|
| Cooling | None |
| Roof | Asphalt Shingle |
| Architectural Style | Bungalow |
| Pool Features | None |
| Construction Materials | Aluminum Siding |
| Heater Type | Forced Air |
| Parking Spaces | 2 |
| Property Subtype | Detached |
| Tax Year | 2025 |
| Lot Depth | 0.0 |
| County | Durham |
| New Construction | No |
| Property Type | Residential Freehold |
| Attached Garage | No |
| Facing Direction | North |
| Garage Y/N | No |
| Status | New |
| City | Clarington |
| Senior Community Y/N | No |
| Lot Size Units | Feet |
| Property Attached Y/N | No |
| Tax Annual Amount | 1338.48 |
| Virtual Tour | https://media.castlerealestatemarketing.com/sites/ezqmlkzq/unbranded |
| Standard Status | Active |
| Occupancy Type | Owner |
| Legal Description | HOUSE ONLY LAND LEASED |
Interior Features
| Interior Amenities | Primary Bedroom - Main Floor |
|---|---|
| Basement | Crawl Space |
| Heat Source | Gas |
| Basement (Y/N) | No |
| Air Conditioning Y/N | No |
| Heating Y/N | Yes |
| Fireplace Y/N | Yes |
| Total Bedrooms | 2 |
| Elevator? | No |
| Total Baths | 2 |
| Bedrooms | 2 |
| Living Area Range | 700-1100 |
Exterior Features
| Parking Features | Private Double |
|---|---|
| Total Parking | 2.0 |
| Garage Type | None |
| Foundation Details | Concrete |
| Spa | No |
| Waterfront Y/N | No |
| Covered Spaces | 0.0 |
Amenities
- Views
- New Construction
- Adult 55+
- Lease To Own
- No Strata Fees
- Furnished
- Primary On Main
- Air Conditioning
- Seller Finance
- Green
- Fixer Upper
- Horse
- Golf
- Fireplace
- Deck
- Garage
- Basement
- Pool
Property vs Single Family Average in L1B 1B8
Price
Visits
 Toronto Real Estate Board (TRREB); All information deemed reliable but not guaranteed. All properties are subject to prior sale, change or withdrawal. Neither listing broker(s) or information provider(s) shall be responsible for any typographical errors, misinformation, misprints and shall be held totally harmless. Listing(s) information is provided for consumer's personal, non-commercial use and may not be used for any purpose other than to identify prospective properties consumers may be interested