
Just Listed

Address
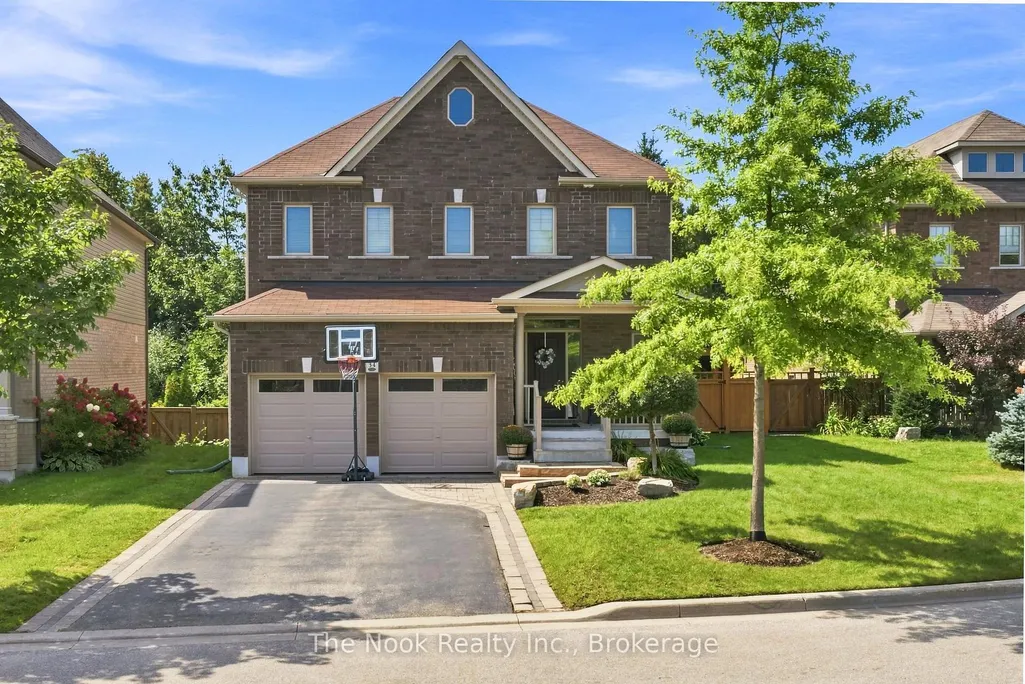
34 Mahaffy Place, Clarington, ON
Price
$ 1,149,900
Property Attributes
- MLS#E13805020
- TypeSingle Family
- Listing Status New
- CityClarington
- AreaCourtice
- NeighbourhoodCourtice
- Postal CodeL1E 0H9
- Style2-Storey
- Taxes$ 6718
- Price$ 1,149,900
- Bedrooms3
- Full Bathrooms4
- Half Bathrooms0
- Sqr Footage2000-2500
- Lot Size0.25 Acres
Data Source:
Toronto Real Estate Board (TRREB)
Property Description
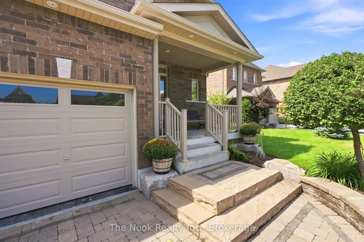
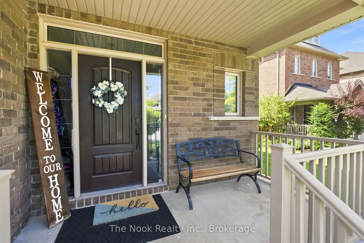
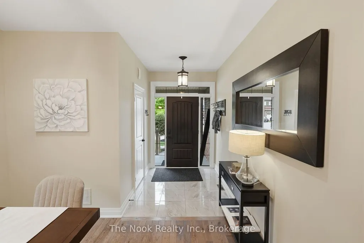
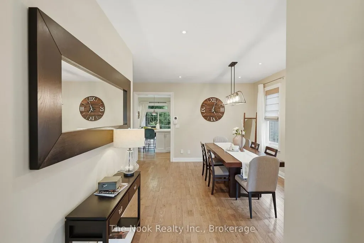
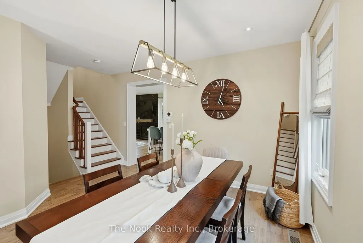
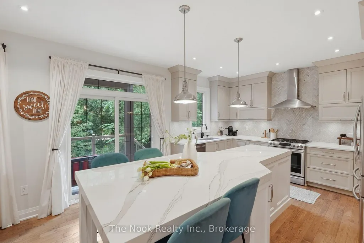
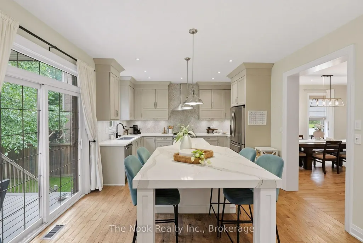
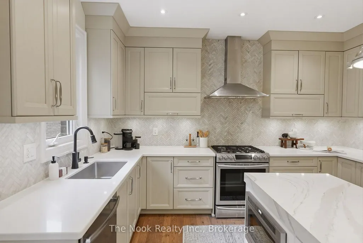
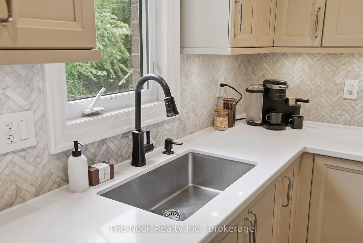
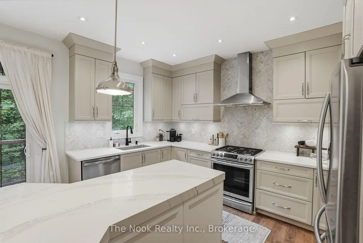
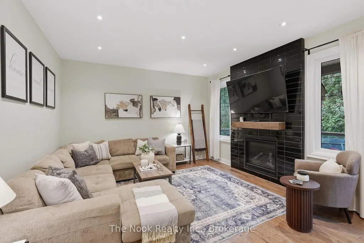
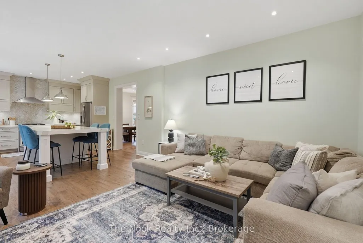
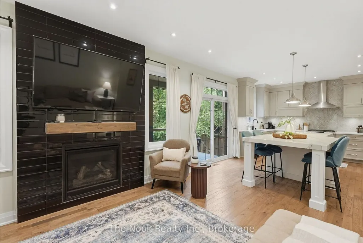
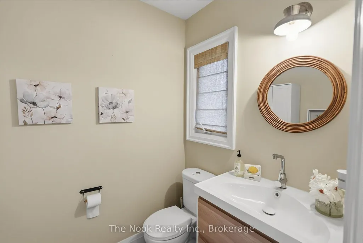
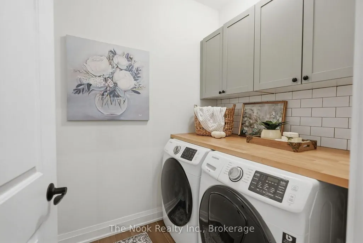
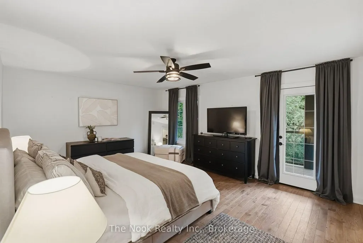
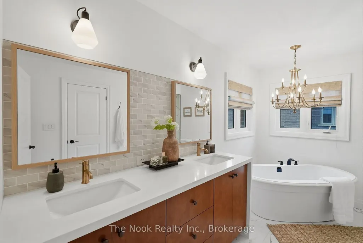
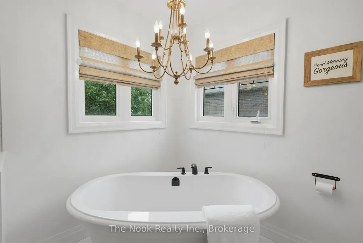
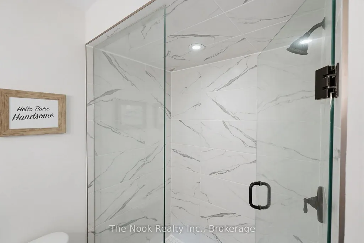
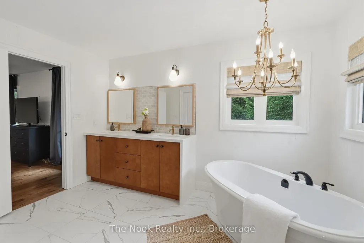
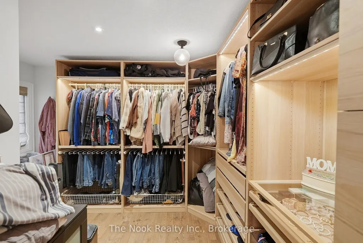
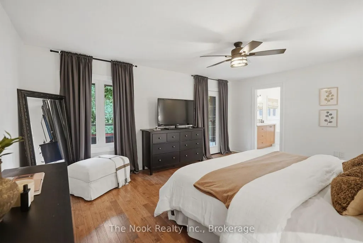
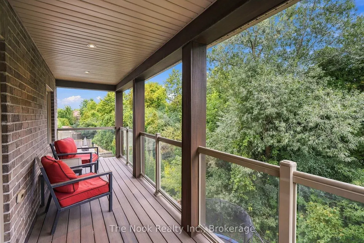
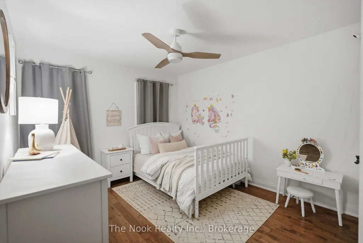
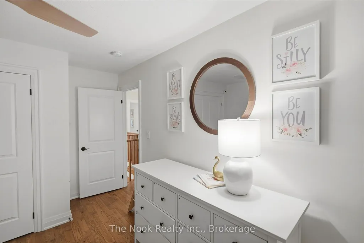
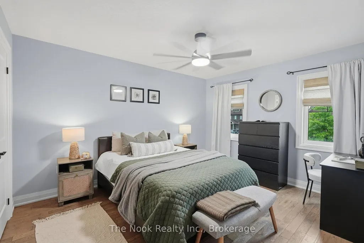
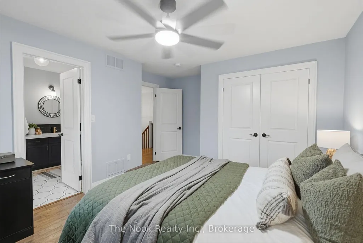
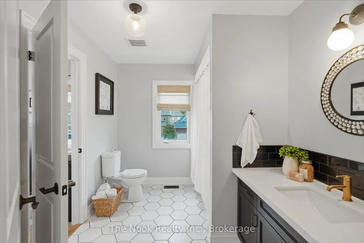
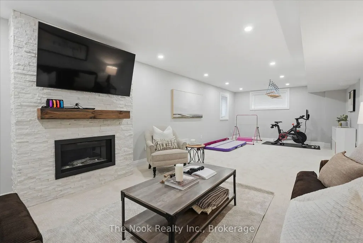
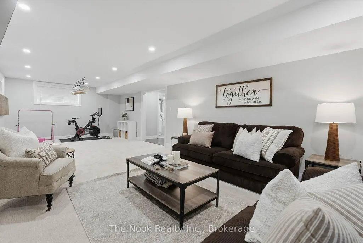
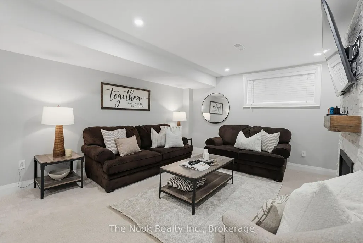
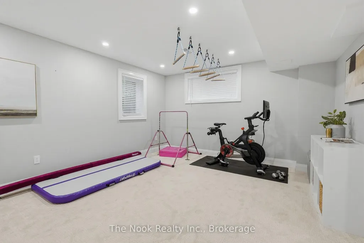
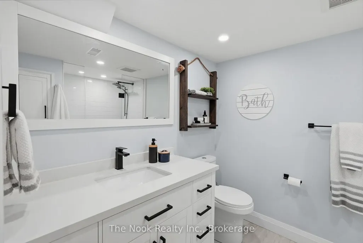
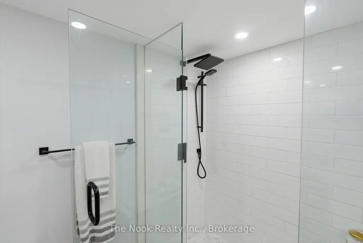
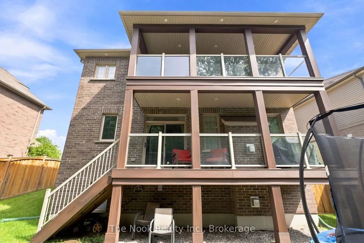
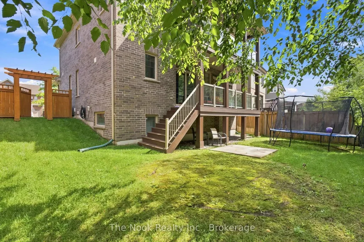
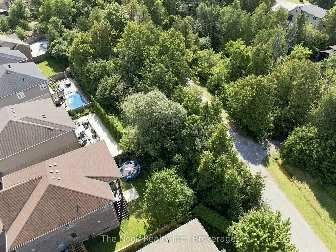
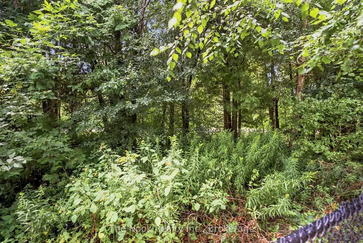
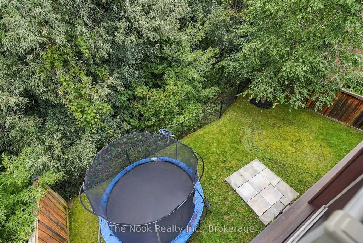
Gorgeous Fully Finished & Custom-Designed Home on a Premium Lot! Welcome to this stunning, all brick home offering just over 2,000 sq. ft. of beautifully appointed above-grade living space, situated on a quiet, sought-after street and backing onto a premium lot with no rear neighbours. Thoughtfully customized from top to bottom, this exceptional residence combines modern elegance, functionality, and an abundance of living space. The main level features a bright and spacious open-concept layout, perfect for both everyday living and entertaining. The upgraded kitchen is a true showstopper, showcasing Cambria quartz countertops and island, stylish finishes, ample cabinetry, and a seamless flow into the dining and living areas. Upstairs, you'll find three generous bedrooms, including an impressive primary suite designed to be your private retreat. The primary bedroom features a custom walk-in closet to die for, offering exceptional organization and storage, along with a luxurious en-suite bath and w/o to a spacious balcony. The fully finished basement provides even more room to relax and entertain, featuring a large family room and a convenient three-piece bathroom, making it an ideal space for movie nights, guests, a home office, or a growing family. With 3 bedrooms, 3.5 bathrooms, premium finishes throughout, a fully finished basement, and no neighbours behind, this beautifully customized home offers the perfect blend of style, space, privacy, and comfort.
| Price History | |
|---|---|
| 9/18/2026 | Listed $1,149,900 |
General Features
| Sewer | Sewer |
|---|---|
| Cooling | Central Air |
| Roof | Asphalt Shingle |
| Architectural Style | 2-Storey |
| Pool Features | None |
| Construction Materials | Brick |
| Heater Type | Forced Air |
| Parking Spaces | 4 |
| Property Subtype | Detached |
| Tax Year | 2026 |
| Lot Depth | 88.67 |
| County | Durham |
| New Construction | No |
| Property Type | Residential Freehold |
| Attached Garage | Yes |
| Facing Direction | West |
| Garage Y/N | Yes |
| Total Rooms | 6 |
| Status | New |
| City | Clarington |
| Senior Community Y/N | No |
| Lot Size Units | Feet |
| Property Attached Y/N | No |
| Tax Annual Amount | 6718.8 |
| Standard Status | Active |
| Occupancy Type | Owner |
| Legal Description | Lot 18,Plan 40M2539 Municipality Of Clarington |
Interior Features
| Interior Amenities | None |
|---|---|
| Basement | Finished |
| Heat Source | Gas |
| Basement (Y/N) | No |
| Air Conditioning Y/N | Yes |
| Heating Y/N | Yes |
| Fireplace Y/N | Yes |
| Total Bedrooms | 3 |
| Elevator? | No |
| Total Baths | 4 |
| Bedrooms | 3 |
| Living Area Range | 2000-2500 |
Exterior Features
| Parking Features | Private Double |
|---|---|
| Lot Features | Irregular Lot |
| Total Parking | 6.0 |
| Garage Type | Attached |
| Foundation Details | Poured Concrete |
| Spa | No |
| Lot Size Source | Other |
| Waterfront Y/N | No |
| Covered Spaces | 2.0 |
| LotDimensionsSource | Other |
Amenities
- Views
- New Construction
- Adult 55+
- Lease To Own
- No Strata Fees
- Furnished
- Primary On Main
- Air Conditioning
- Seller Finance
- Green
- Fixer Upper
- Horse
- Golf
- Fireplace
- Deck
- Garage
- Basement
- Pool
Property vs Single Family Average in L1E 0H9
Price
Taxes
 Toronto Real Estate Board (TRREB); All information deemed reliable but not guaranteed. All properties are subject to prior sale, change or withdrawal. Neither listing broker(s) or information provider(s) shall be responsible for any typographical errors, misinformation, misprints and shall be held totally harmless. Listing(s) information is provided for consumer's personal, non-commercial use and may not be used for any purpose other than to identify prospective properties consumers may be interested