
Address
4530 Mount Albert Road, East Gwillimbury, ON
Price
$ 599,000
Property Attributes
- MLS#N13062518
- TypeSingle Family
- Listing Status New
- CityEast Gwillimbury
- AreaRural East Gwillimbury
- NeighbourhoodRural East Gwillimbury
- Postal CodeL0G 1M0
- Style1 1/2 Storey
- Taxes$ 2559
- Price$ 599,000
- Bedrooms2
- Full Bathrooms1
- Half Bathrooms0
- Sqr Footage700-1100
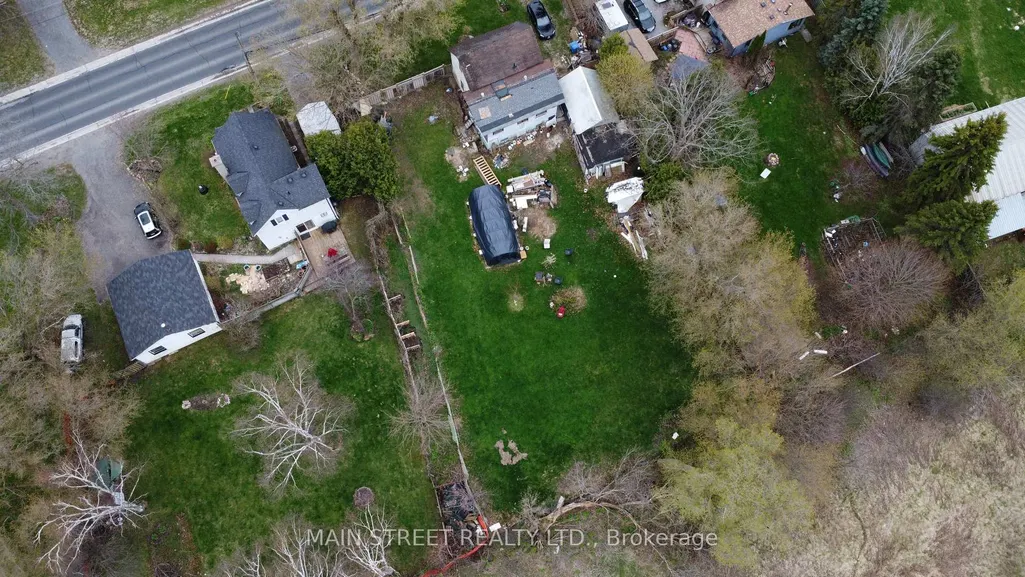
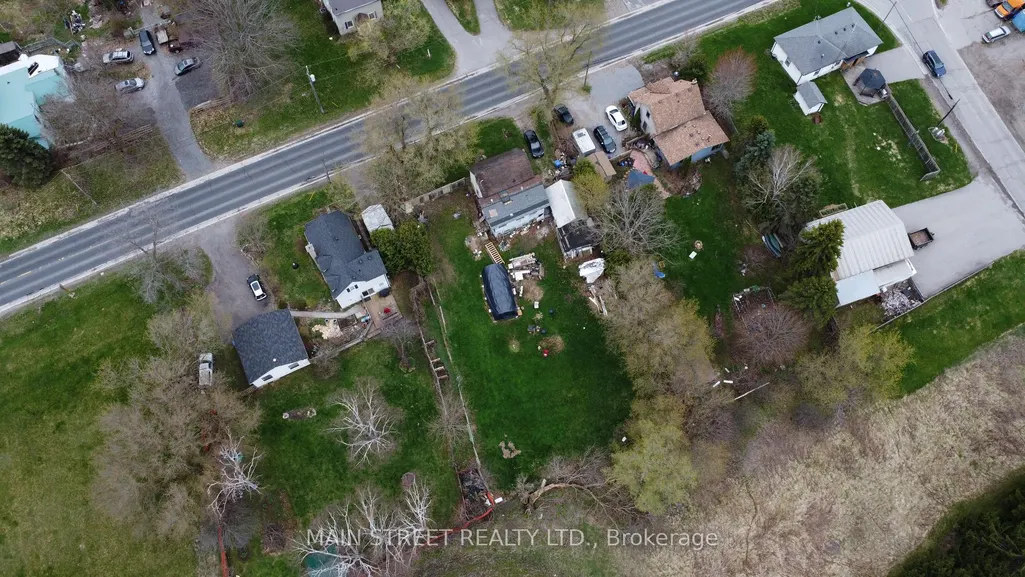
- Lot Size0.25 Acres
Data Source:
Toronto Real Estate Board (TRREB)
Property Description
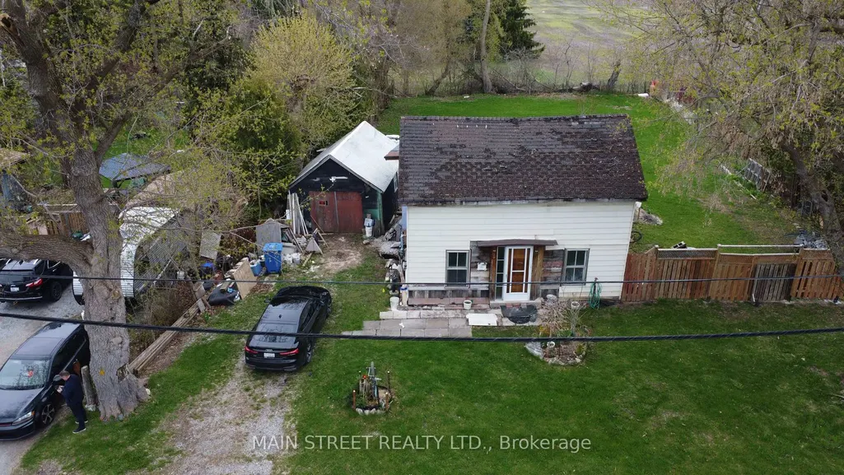
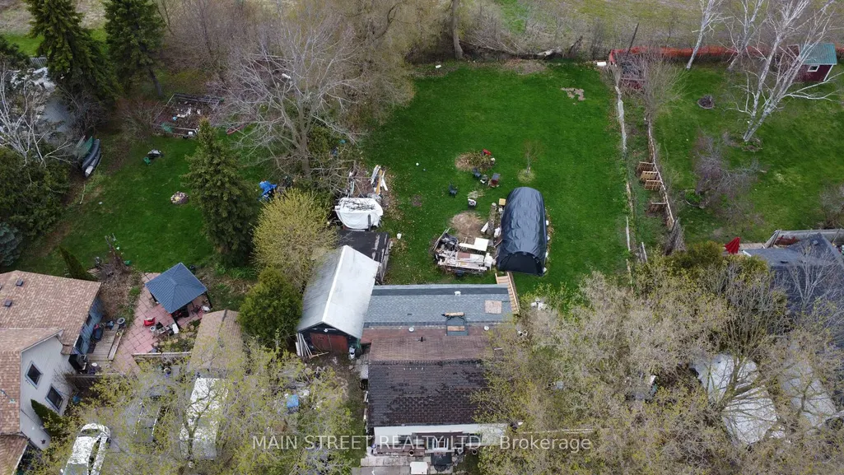
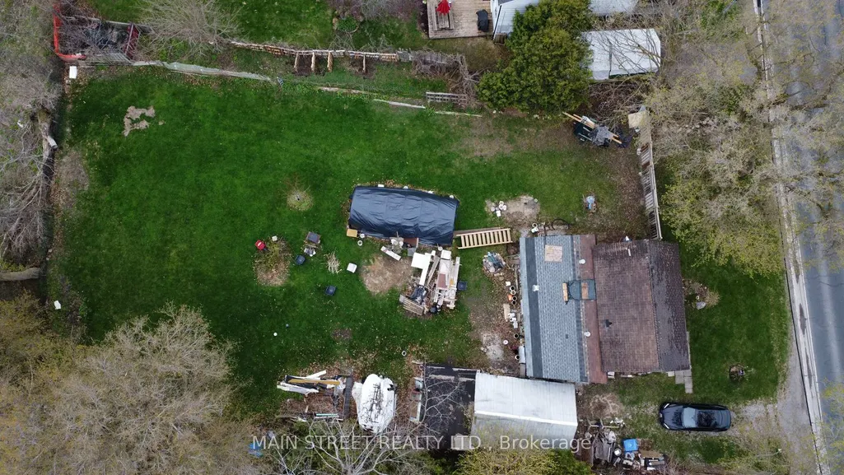
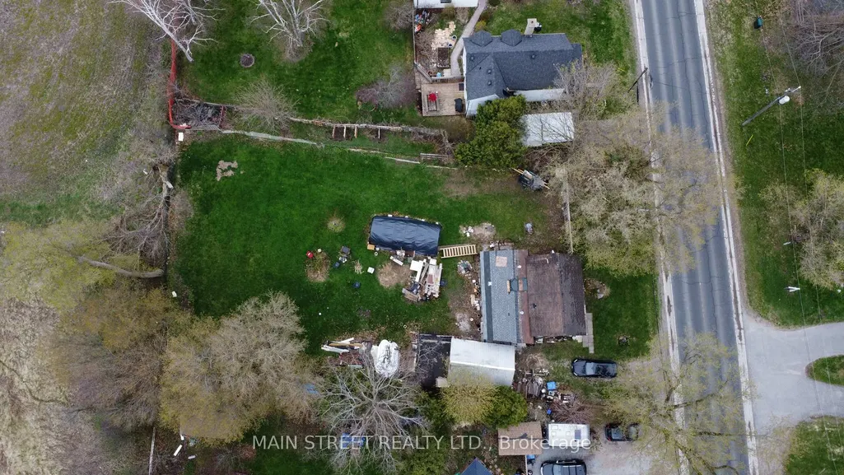
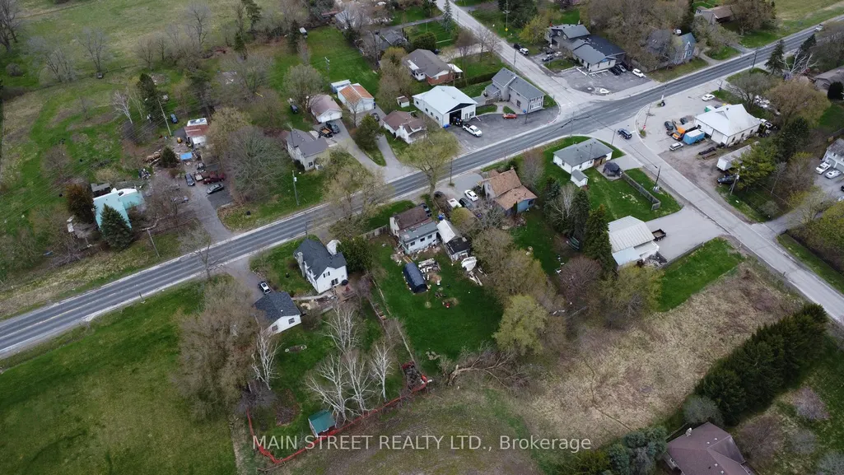
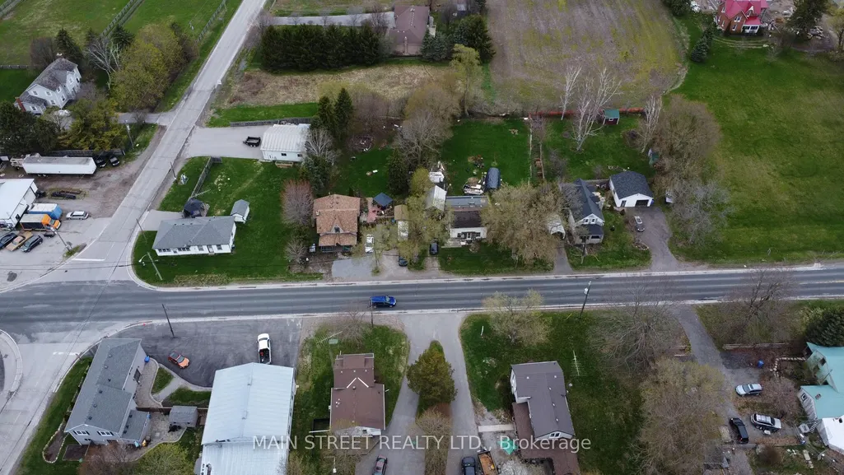
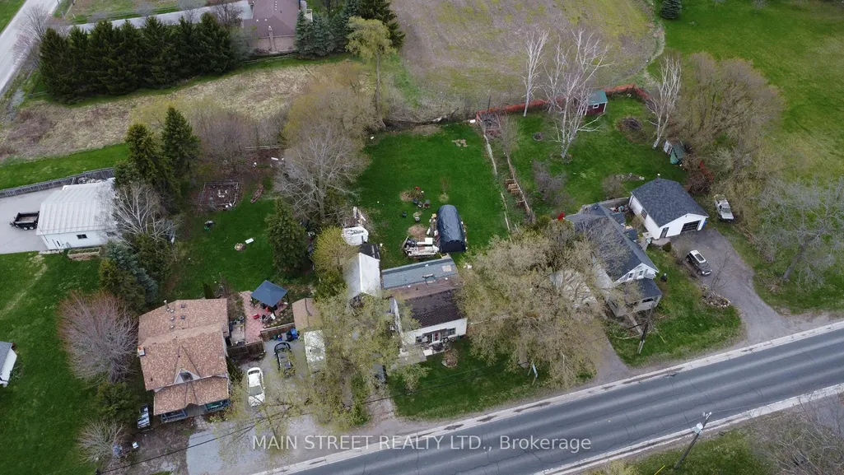
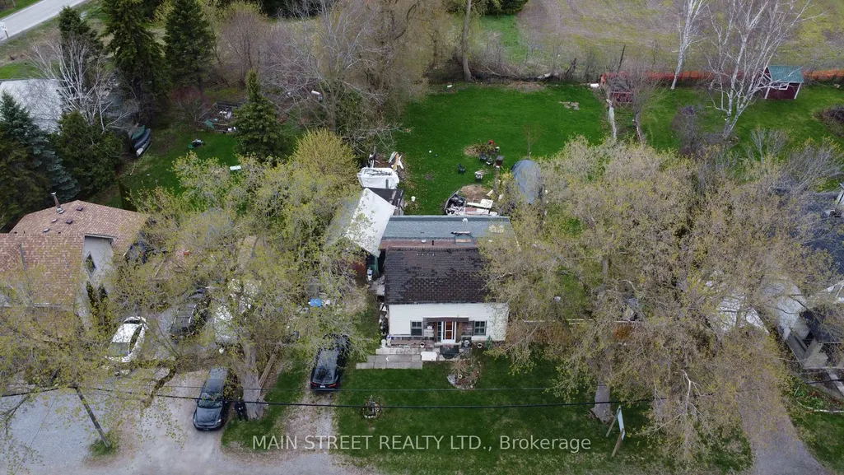
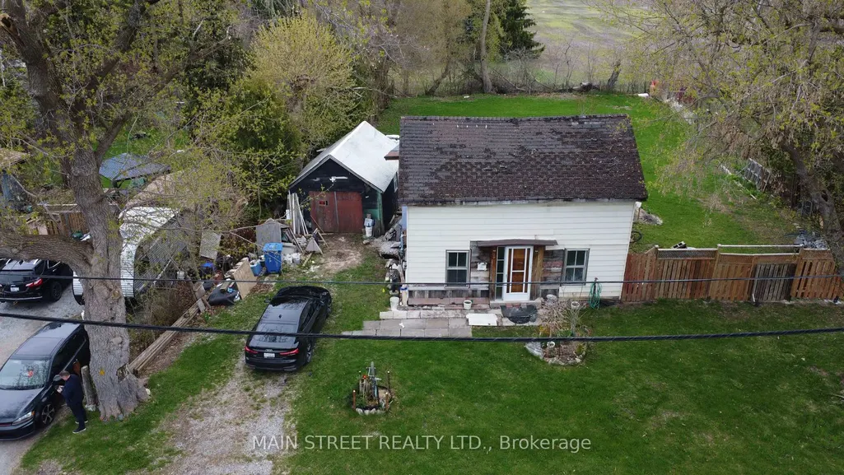
Exceptional Opportunity in the Historic Village of Holt! This expansive 85' x 165' property offers a rare blank canvas for contractors, investors, or visionary homeowners looking to create a custom masterpiece in East Gwillimbury. The residence has been strategically stripped down to the studs, saving you the demolition work and allowing for a seamless transition into the rebuild phase. Best of all, the sellers already have the permit in hand, significantly accelerating your project timeline. Situated on a massive, tree-lined lot with incredible privacy, this location offers the perfect balance of serene rural living and urban convenience, located just minutes from Highway 404, the GO Station, and the amenities of Mount Albert and Newmarket. Bring your finishing touches to 4530 Mount Albert Road and capitalize on the potential this home and property have to offer.
| Price History | |
|---|---|
| 4/30/2026 | Listed $599,000 |
General Features
| Sewer | Septic |
|---|---|
| Cooling | None |
| Roof | Asphalt Shingle |
| Architectural Style | 1 1/2 Storey |
| Pool Features | None |
| Construction Materials | Aluminum Siding |
| Heater Type | Forced Air |
| Parking Spaces | 2 |
| Property Subtype | Detached |
| Tax Year | 2025 |
| Lot Depth | 165.0 |
| PropertyFeatures | Public Transit,School Bus Route,Sloping |
| County | York |
| New Construction | No |
| Property Type | Residential Freehold |
| Attached Garage | No |
| Facing Direction | North |
| Garage Y/N | Yes |
| Total Rooms | 5 |
| Status | New |
| City | East Gwillimbury |
| Senior Community Y/N | No |
| Lot Size Units | Feet |
| Property Attached Y/N | No |
| Tax Annual Amount | 2559.0 |
| Standard Status | Active |
| Occupancy Type | Vacant |
| Legal Description | Pt Lt 11,Conc 7 |
Interior Features
| Interior Amenities | None |
|---|---|
| Basement | Crawl Space |
| Heat Source | Gas |
| Basement (Y/N) | No |
| Air Conditioning Y/N | No |
| Heating Y/N | Yes |
| Fireplace Y/N | No |
| Total Bedrooms | 2 |
| Elevator? | No |
| Total Baths | 1 |
| Bedrooms | 2 |
| Living Area Range | 700-1100 |
Exterior Features
| Waterfront | None |
|---|---|
| Parking Features | Private |
| Water Source | Drilled Well |
| Total Parking | 3.0 |
| Garage Type | Detached |
| Foundation Details | Unknown |
| Spa | No |
| Lot Size Source | Other |
| Waterfront Y/N | No |
| Covered Spaces | 1.0 |
| LotDimensionsSource | Other |
Amenities
- Views
- New Construction
- Adult 55+
- Lease To Own
- No Strata Fees
- Furnished
- Primary On Main
- Air Conditioning
- Seller Finance
- Green
- Fixer Upper
- Horse
- Golf
- Fireplace
- Deck
- Garage
- Basement
- Pool
Property vs Single Family Average in L0G 1M0
Price
Taxes
Visits
 Toronto Real Estate Board (TRREB); All information deemed reliable but not guaranteed. All properties are subject to prior sale, change or withdrawal. Neither listing broker(s) or information provider(s) shall be responsible for any typographical errors, misinformation, misprints and shall be held totally harmless. Listing(s) information is provided for consumer's personal, non-commercial use and may not be used for any purpose other than to identify prospective properties consumers may be interested