
Address
18 Graihawk Drive, Barrie, ON
Price
$ 1,109,000
Property Attributes
- MLS#S13238648
- TypeSingle Family
- Listing Status Price Change
- CityBarrie
- AreaArdagh
- NeighbourhoodArdagh
- Postal CodeL4N 6G4
- Style2-Storey
- Taxes$ 7601
- Price$ 1,109,000
- Bedrooms6
- Full Bathrooms4
- Half Bathrooms0
- Sqr Footage2500-3000
Data Source:
Toronto Real Estate Board (TRREB)
Property Description
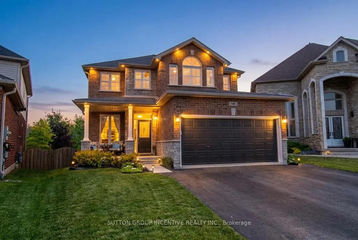
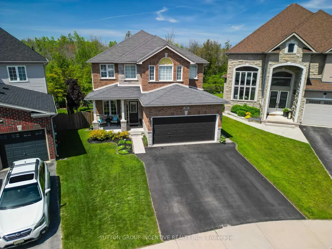
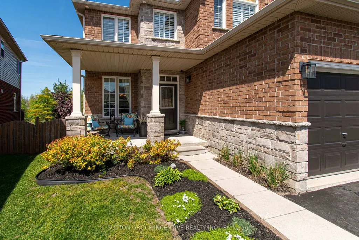
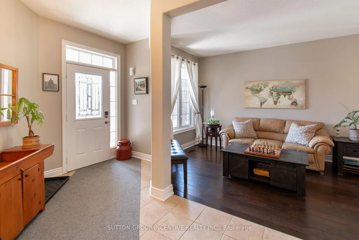
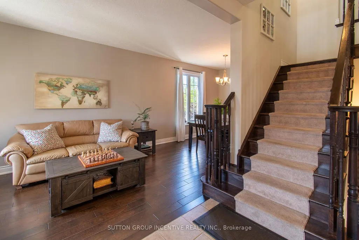
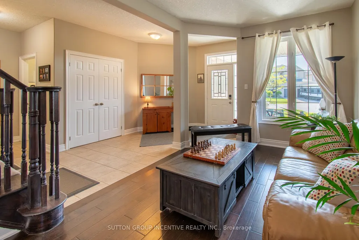
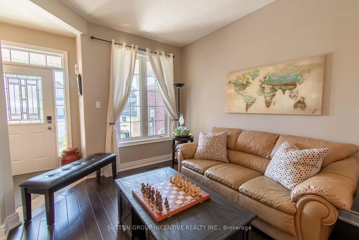
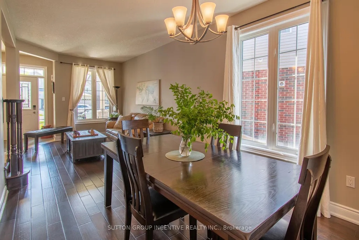
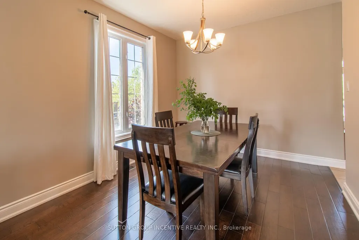
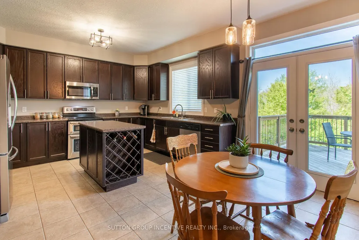
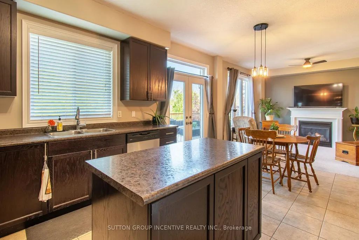
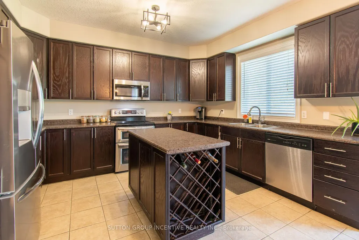
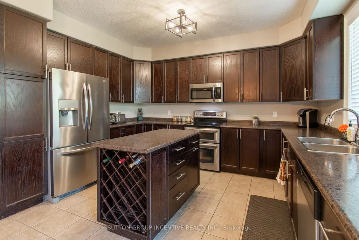
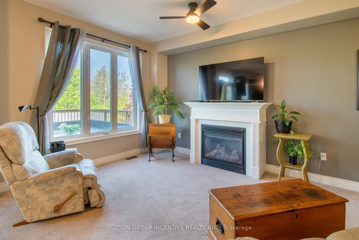
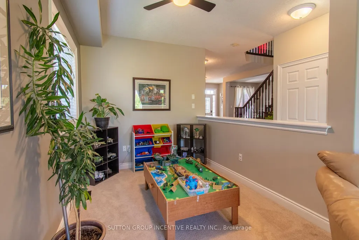
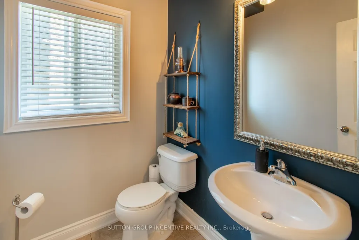
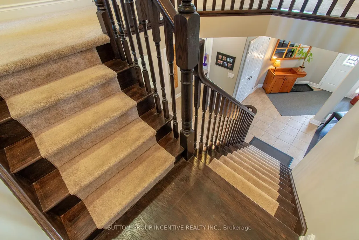
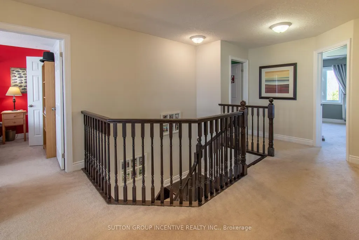
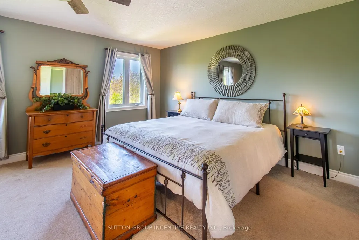
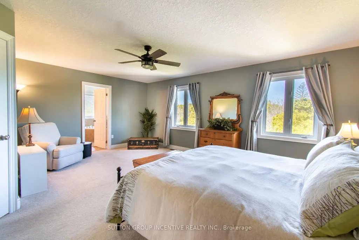
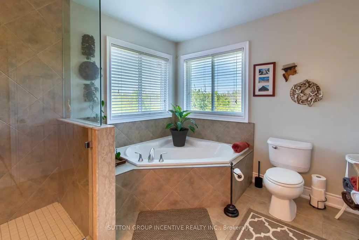
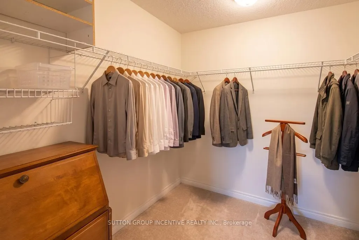
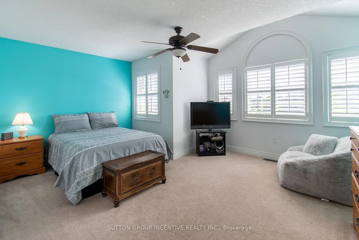
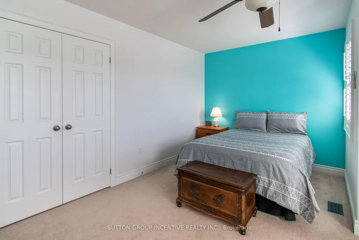
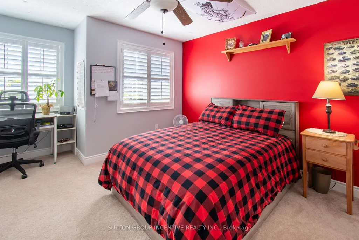
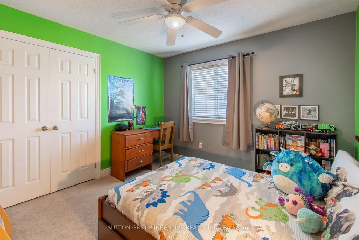
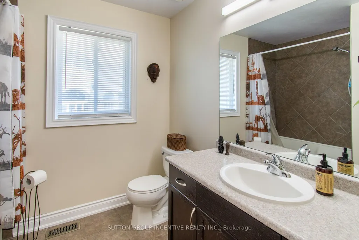
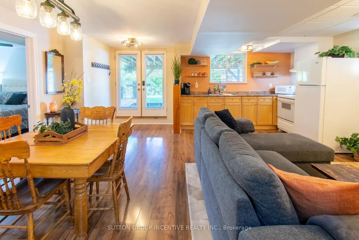
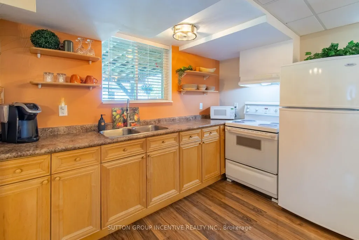
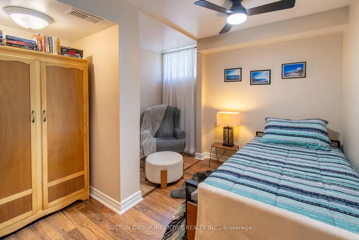
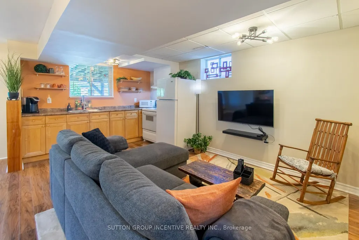
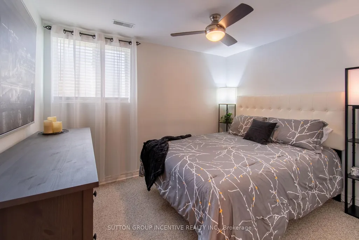
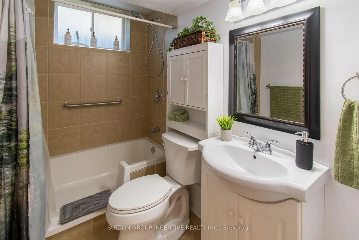
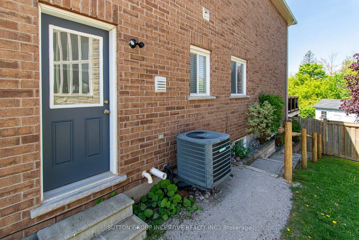
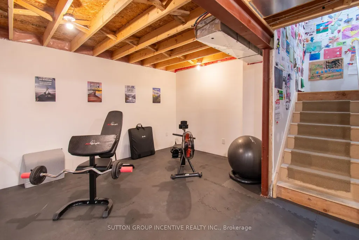
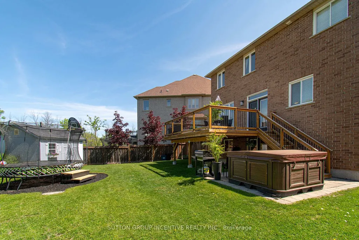
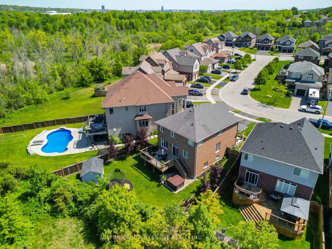
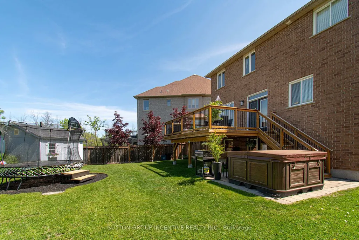
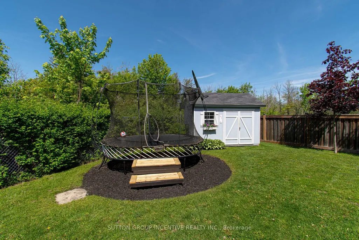
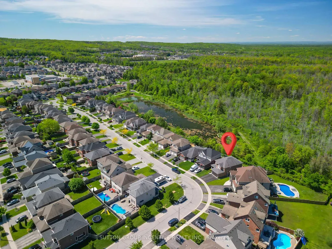
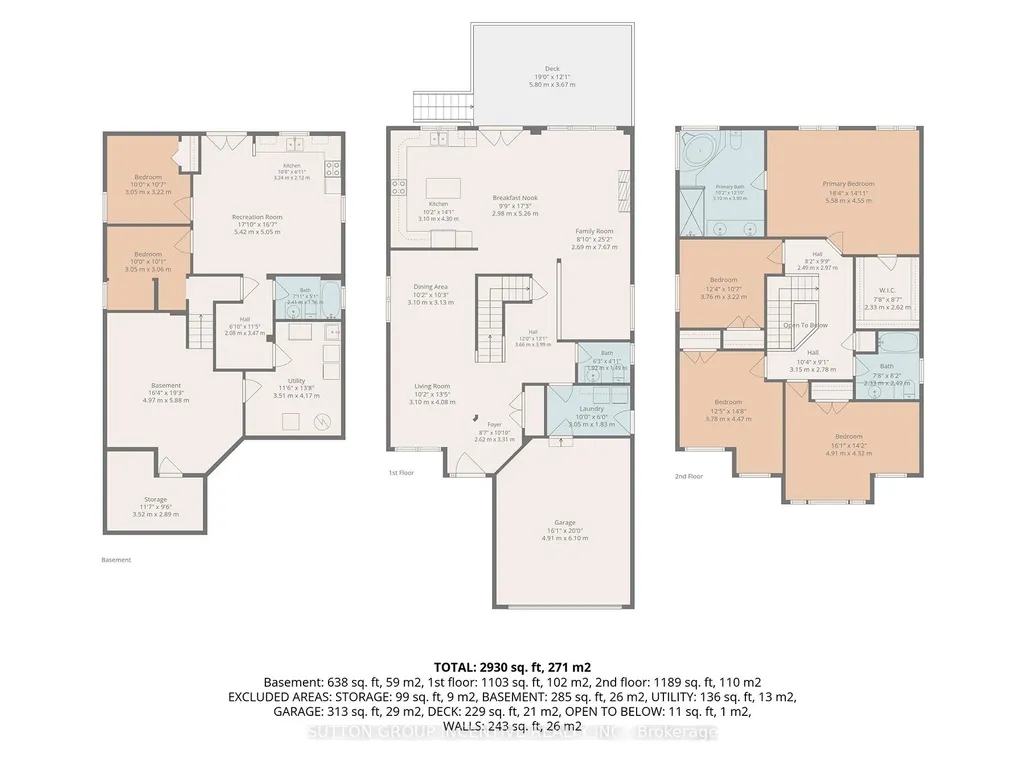
Rarely offered executive all-brick family home in Barrie's desirable Ardagh Bluffs, featuring the sought-after Grandview-built "Abby 2" model. Offering over 4,200 sq. ft. of fully finished living space, this beautifully maintained home delivers space, comfort, privacy, and exceptional family functionality. Set on a premium pie-shaped lot backing onto environmentally protected land, the property offers a peaceful natural backdrop and rare privacy in a family-friendly neighbourhood. The main floor features 9-foot ceilings, a bright open-concept layout, spacious eat-in kitchen with centre island, and an inviting family room with G/F. Sliding doors lead to a custom 19 ft. x 12 ft. deck overlooking the fully fenced backyard - ideal for BBQing, outdoor dining, and entertaining. The light-filled living and dining rooms provide elegant space for gatherings and special occasions. Upstairs offers four generous bedrooms with California shutters and ample closet space. The private primary suite features a 5-piece ensuite, massive walk-in closet, and rough-in gas line for a future fireplace. The fully finished walkout basement adds excellent versatility with two additional bedrooms, 4-piece bath, kitchenette, large recreation room, storage, and an exceptionally large cold cellar - ideal for in-laws, extended family, guests, or teens. Peaceful backyard and surrounded by nature, complete with hot tub, garden shed, fully fenced yard, and serene views of the protected land beyond. Walking distance to schools, parks, and trails, and minutes to shopping, amenities, and Hwy 400. Pride of ownership is evident throughout. Elegance, space, privacy, location, and quality construction come together beautifully. Shows 10++.
| Price History | |
|---|---|
| 6/4/2026 | Listed $1,175,000 |
| 6/23/2026 | 3$1,149,000 |
| 8/6/2026 | 4$1,109,000 |
General Features
| Sewer | Sewer |
|---|---|
| Cooling | Central Air |
| Roof | Shingles |
| Architectural Style | 2-Storey |
| Pool Features | None |
| Construction Materials | Brick,Stone |
| Heater Type | Forced Air |
| Parking Spaces | 4 |
| Property Subtype | Detached |
| Tax Year | 2026 |
| Lot Depth | 143.0 |
| County | Simcoe |
| New Construction | No |
| Property Type | Residential Freehold |
| Attached Garage | No |
| Facing Direction | West |
| Garage Y/N | Yes |
| Status | Price Change |
| City | Barrie |
| Senior Community Y/N | No |
| Lot Size Units | Feet |
| Property Attached Y/N | No |
| Tax Annual Amount | 7601.67 |
| Standard Status | Active |
| Occupancy Type | Owner |
| Tax Assessed Value | 518000 |
| Legal Description | PLAN 51M867 LOT 95 |
Interior Features
| Interior Amenities | Auto Garage Door Remote,Central Vacuum,In-Law Capability,In-Law Suite,Sump Pump |
|---|---|
| Basement | Finished with Walk-Out,Walk-Out,Finished |
| Fireplace Features | Natural Gas |
| Heat Source | Gas |
| Basement (Y/N) | No |
| Air Conditioning Y/N | Yes |
| Heating Y/N | Yes |
| Fireplace Y/N | Yes |
| Total Bedrooms | 6 |
| Elevator? | No |
| Total Baths | 4 |
| Bedrooms | 4+2 |
| Living Area Range | 2500-3000 |
Exterior Features
| Parking Features | Inside Entry,Private Double |
|---|---|
| Total Parking | 4.0 |
| Garage Type | Attached |
| Foundation Details | Poured Concrete |
| Spa | No |
| Lot Size Source | MPAC |
| Waterfront Y/N | No |
| Covered Spaces | 2.0 |
Amenities
- Views
- New Construction
- Adult 55+
- Lease To Own
- No Strata Fees
- Furnished
- Primary On Main
- Air Conditioning
- Seller Finance
- Green
- Fixer Upper
- Horse
- Golf
- Fireplace
- Deck
- Garage
- Basement
- Pool
Property vs Single Family Average in L4N 6G4
Price
Taxes
Visits
 Toronto Real Estate Board (TRREB); All information deemed reliable but not guaranteed. All properties are subject to prior sale, change or withdrawal. Neither listing broker(s) or information provider(s) shall be responsible for any typographical errors, misinformation, misprints and shall be held totally harmless. Listing(s) information is provided for consumer's personal, non-commercial use and may not be used for any purpose other than to identify prospective properties consumers may be interested