
Address
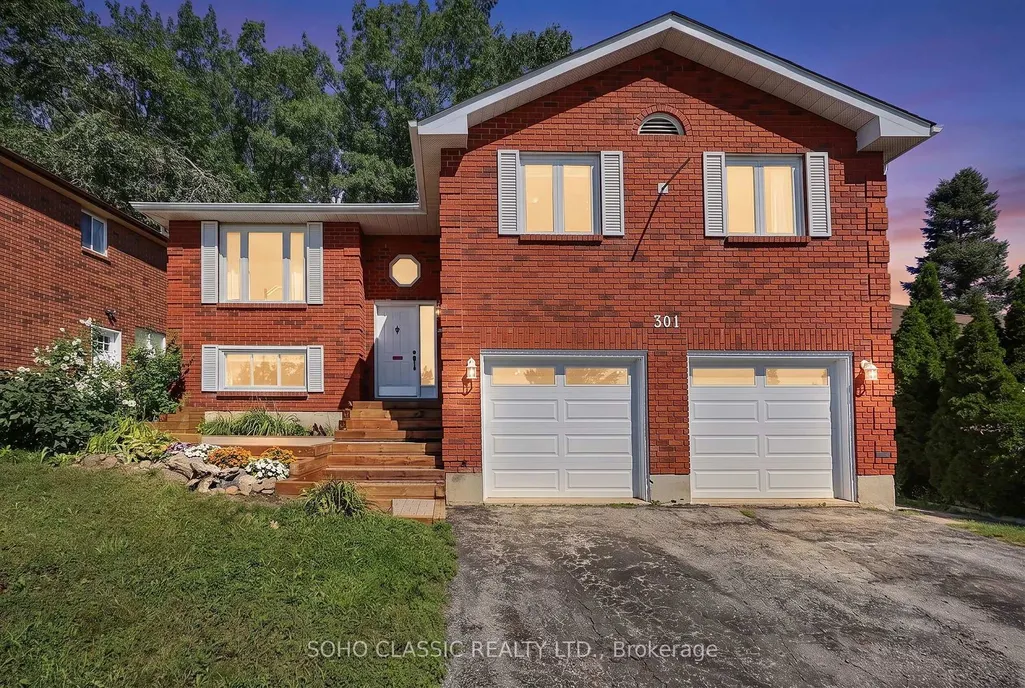

301 Leacock Drive, Barrie, ON
Price
$ 798,888
Property Attributes
- MLS#S13694720
- TypeSingle Family
- Listing Status Price Change
- CityBarrie
- AreaLetitia Heights
- NeighbourhoodLetitia Heights
- Postal CodeL4N 6J8
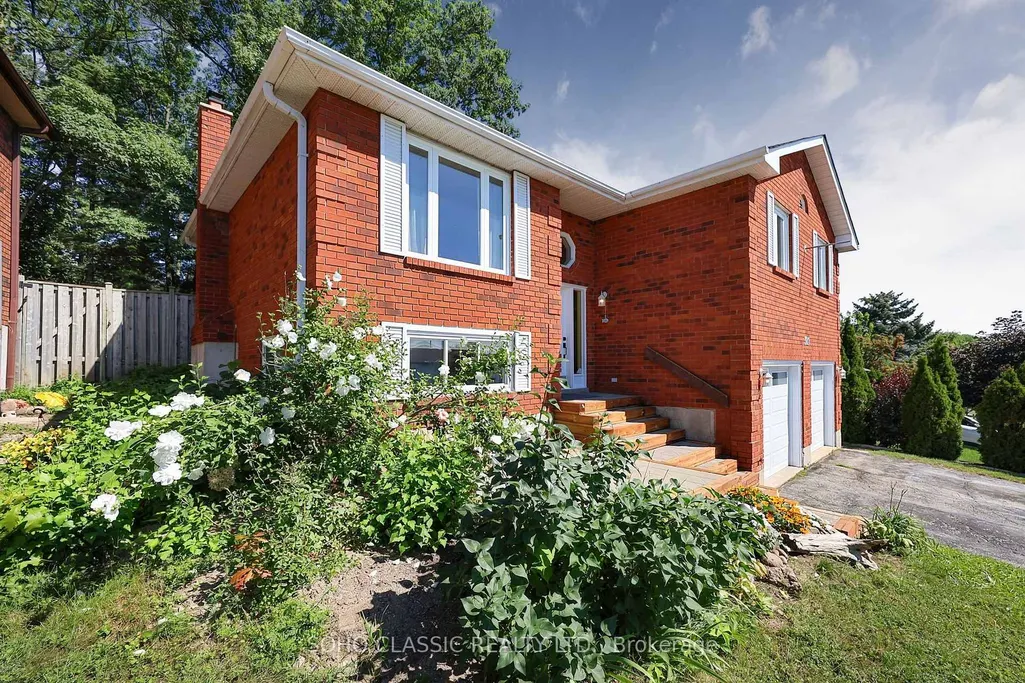
- StyleBungalow-Raised
- Taxes$ 5018
- Price$ 798,888
- Bedrooms4
- Full Bathrooms3
- Half Bathrooms0
- Sqr Footage1100-1500
- Lot Size0.25 Acres
Data Source:
Toronto Real Estate Board (TRREB)
Property Description
































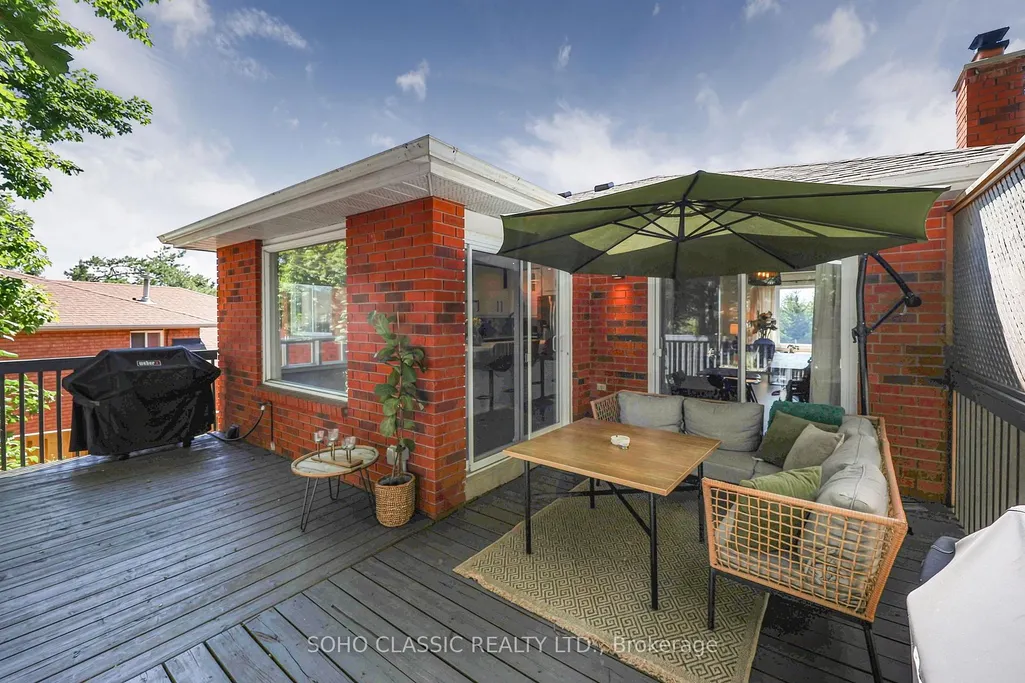



Welcome to 301 Leacock Drive, a beautifully updated 3+1-bedroom family home in Barrie's established Letitia Heights community. This move-in-ready home offers modern finishes, thoughtful updates and an exceptional private backyard that feels like your own cottage retreat. Step inside to a bright and inviting interior featuring engineered flooring, oak stairs and a stunning modern two-tone kitchen with quartz countertops, stainless steel appliances and a gas stove. Two newer patio doors fill the home with natural light and provide a seamless connection to the backyard. The thoughtfully designed layout offers three bedrooms, two updated 3-piece bathrooms and a convenient powder room. The finished basement provides flexible space for family living, entertaining, a home office or recreation. A wood-burning fireplace adds warmth and character to the home. The home has been extensively updated and is truly move-in ready. A detailed list of updates and improvements is available in the attached schedule. Just to name a few: modern kitchen and appliances, updated bathrooms, front and rear steps, newer furnace and air conditioning (2021, owned), and a newer roof completed in November 2021 with 25-year shingles and a transferable 10-year labour warranty. One of the property's true highlights is the private, mature-tree-lined backyard. Surrounded by greenery, it offers a peaceful cottage-like setting ideal for outdoor entertaining, family gatherings or simply relaxing. Located close to schools, parks, trails and Leacock Park, with convenient access to Allandale Waterfront GO. Enjoy four-season recreation with Snow Valley, Horseshoe Resort, Mount St. Louis Moonstone and Blue Mountain all within easy reach. A wonderful opportunity to own a beautifully updated family home with modern finishes, flexible living space and an incredible private backyard in a well-established Barrie neighbourhood.
| Price History | |
|---|---|
| 8/20/2026 | Listed $838,888 |
| 9/11/2026 | 5$798,888 |
General Features
| Sewer | Sewer |
|---|---|
| Cooling | Central Air |
| Roof | Shingles |
| Architectural Style | Bungalow-Raised |
| Pool Features | None |
| Construction Materials | Brick |
| Heater Type | Forced Air |
| Parking Spaces | 4 |
| Property Subtype | Detached |
| Tax Year | 2026 |
| Lot Depth | 0.0 |
| County | Simcoe |
| New Construction | No |
| Property Type | Residential Freehold |
| Attached Garage | Yes |
| Facing Direction | North |
| Garage Y/N | Yes |
| Total Rooms | 6 |
| Status | Price Change |
| City | Barrie |
| Senior Community Y/N | No |
| Lot Size Units | Feet |
| Property Attached Y/N | No |
| Tax Annual Amount | 5018.85 |
| Virtual Tour | https://listings.wylieford.com/sites/rmolnadg/unbranded |
| Standard Status | Active |
| Occupancy Type | Owner |
| Legal Description | PCL 41-1 SEC 51M305; LT 41 PL 51M305 ; S/T LT103008 BARRIE |
Interior Features
| Interior Amenities | Water Softener,Carpet Free,Auto Garage Door Remote,Central Vacuum |
|---|---|
| Basement | Full,Finished |
| Fireplace Features | Wood |
| Heat Source | Gas |
| Basement (Y/N) | No |
| Air Conditioning Y/N | Yes |
| Heating Y/N | Yes |
| Fireplace Y/N | Yes |
| Total Bedrooms | 4 |
| Elevator? | No |
| Total Baths | 3 |
| Bedrooms | 3+1 |
| Living Area Range | 1100-1500 |
Exterior Features
| Parking Features | Front Yard Parking |
|---|---|
| Lot Features | Irregular Lot |
| Total Parking | 6.0 |
| Garage Type | Attached |
| Foundation Details | Concrete |
| Spa | No |
| Lot Size Source | Other |
| Waterfront Y/N | No |
| Covered Spaces | 2.0 |
| LotDimensionsSource | Other |
Amenities
- Views
- New Construction
- Adult 55+
- Lease To Own
- No Strata Fees
- Furnished
- Primary On Main
- Air Conditioning
- Seller Finance
- Green
- Fixer Upper
- Horse
- Golf
- Fireplace
- Deck
- Garage
- Basement
- Pool
Property vs Single Family Average in L4N 6J8
Price
Visits
 Toronto Real Estate Board (TRREB); All information deemed reliable but not guaranteed. All properties are subject to prior sale, change or withdrawal. Neither listing broker(s) or information provider(s) shall be responsible for any typographical errors, misinformation, misprints and shall be held totally harmless. Listing(s) information is provided for consumer's personal, non-commercial use and may not be used for any purpose other than to identify prospective properties consumers may be interested