
Address
91 Benson Drive, Barrie, ON
Price
$ 849,900
Property Attributes
- MLS#S13766700
- TypeSingle Family
- Listing Status Sold Conditional Escape
- CityBarrie
- AreaSandy Hollow
- NeighbourhoodSandy Hollow
- Postal CodeL4N 7Y4
- StyleBungalow
- Taxes$ 4687
- Price$ 849,900
- Bedrooms3
- Full Bathrooms3
- Half Bathrooms0
- Sqr Footage1100-1500
Data Source:
Toronto Real Estate Board (TRREB)
Property Description
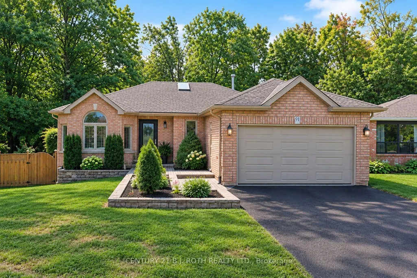
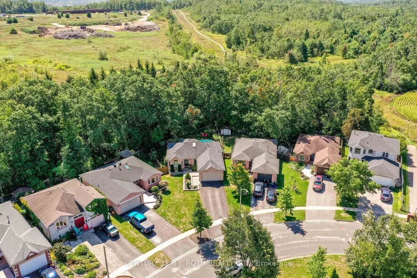
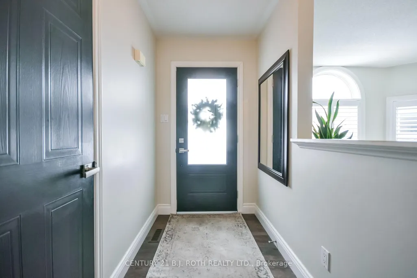
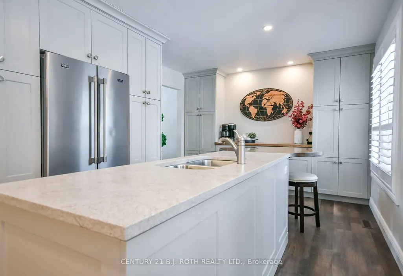
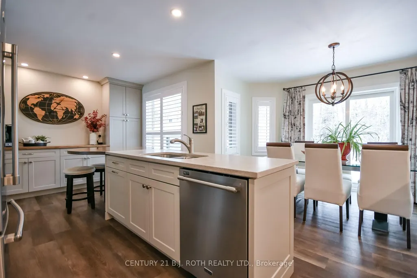
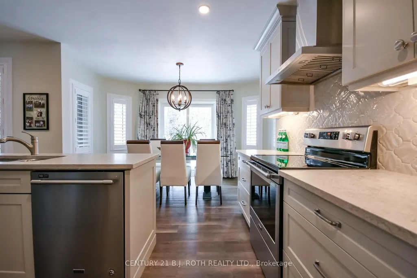
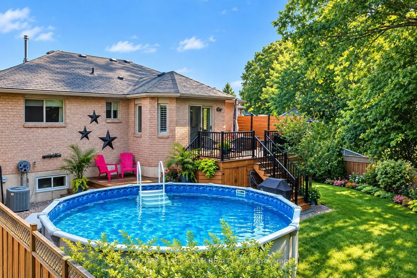
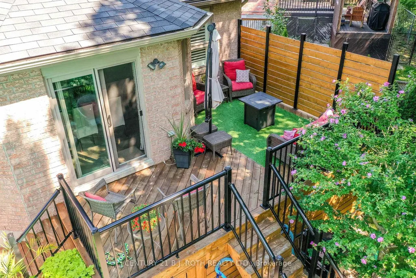
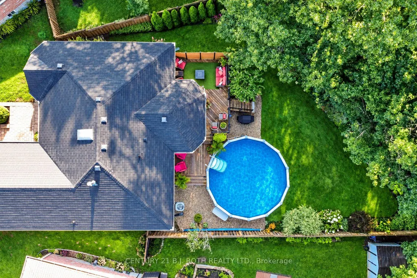
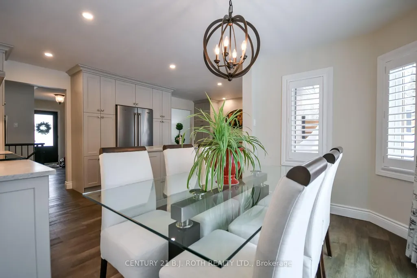
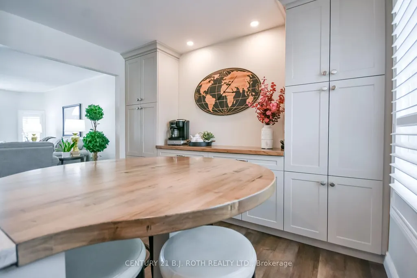
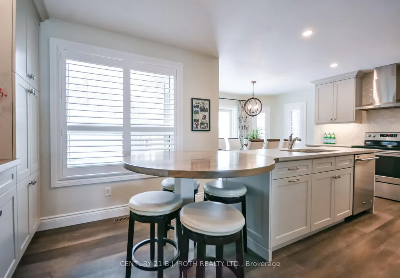
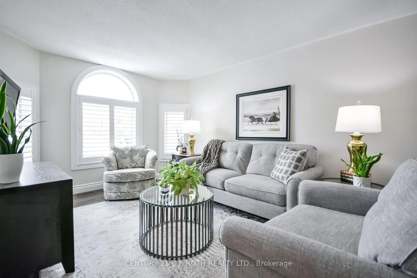
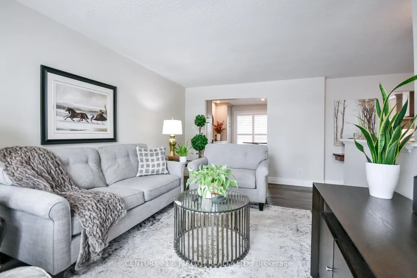
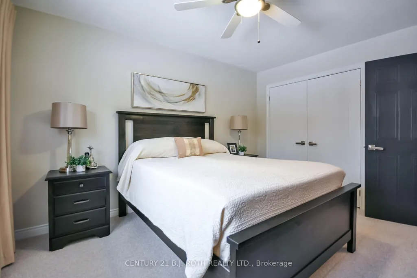
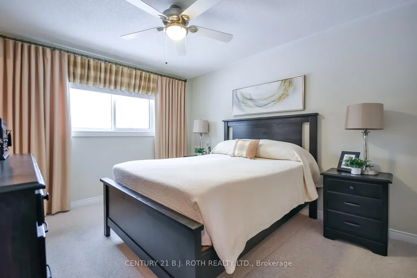
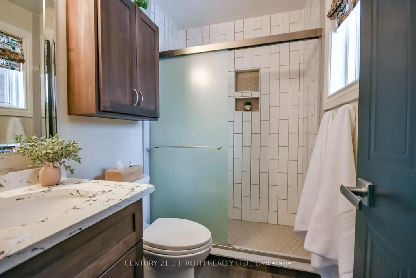
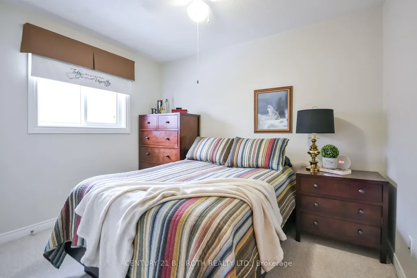
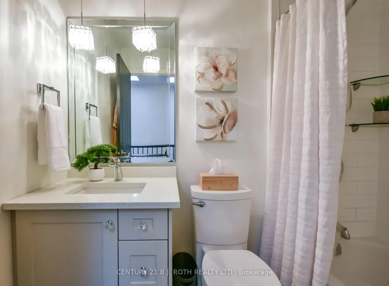
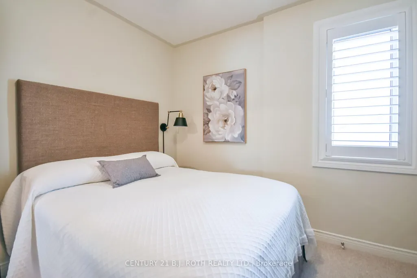
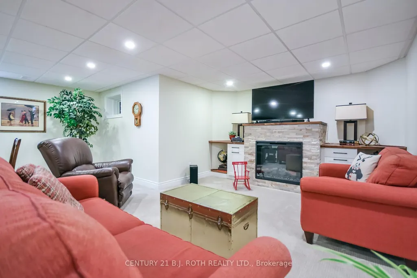
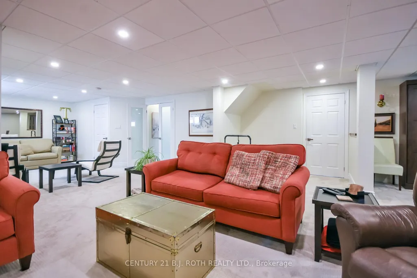
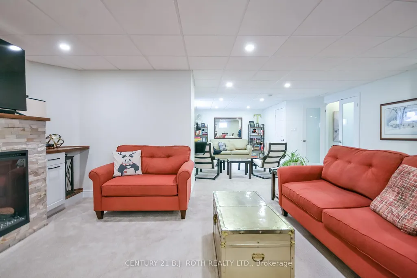
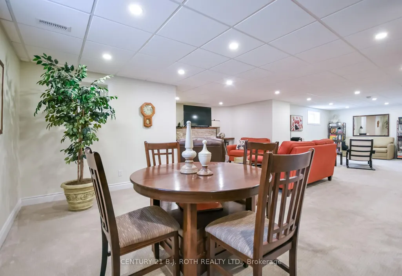
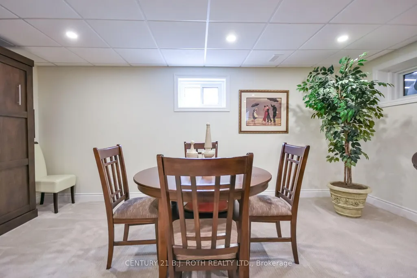
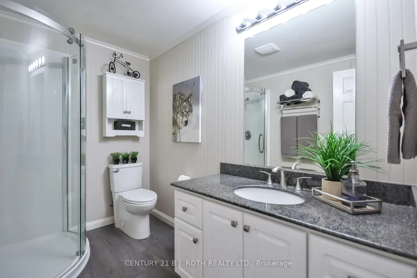
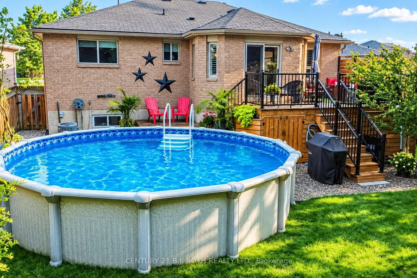
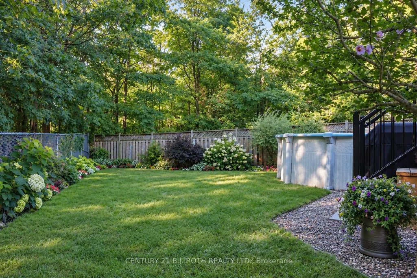
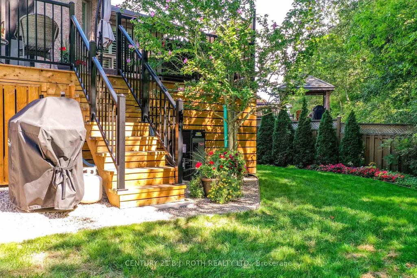
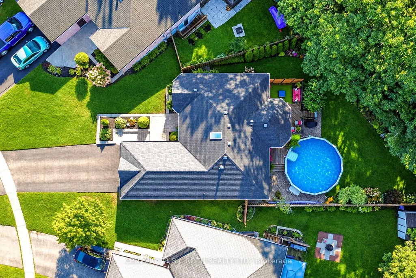
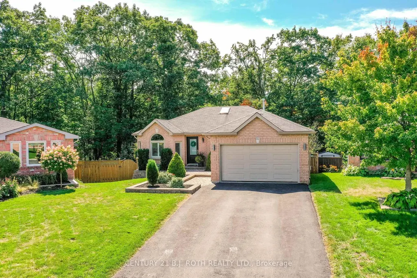
Welcome to 91 Benson Drive! This immaculately maintained & beautifully updated 3-bedroom bungalow is set on a stunning, private, landscaped lot w no neighbours behind. This offers the perfect blend of style, comfort & privacy in a sought-after, family-friendly Barrie neighbourhood. Ideally located within walking distance to highly regarded schools & easy highway access for commuters. From the moment you step inside, the pride of ownership is unmistakable. The bright, welcoming foyer leads into a spacious, light-filled living rm & toward the true showpiece of the home - the professionally designed custom eat-in kitchen, renovated in 2019. Thoughtfully designed for both everyday living & entertaining, the kitchen features a lrg quartz island, extensive cabinetry, built-in custom dining table & quality finishes throughout. The dining area walks out to a newer deck, creating a seamless connection to the beautifully landscaped backyard. The fully fenced rear yard backs onto peaceful green space & features an above-ground pool, offering a private setting to relax & entertain. The main level continues to impress w a generous primary bedroom featuring a private ensuite, 2 additional well-sized bedrooms & a stylish updated 4-piece bath. Downstairs, the spacious open-concept great rm offers a cozy fireplace & plenty of room for family gatherings or entertaining. A 3-piece bathroom & versatile Murphy bed add valuable flexibility for guests, family or additional living space. Extensively updated & meticulously cared for, this home offers exceptional peace of mind. Updates incl full main-floor and kitchen renovation (2019), Furnace approx 5yrs, eavestroughs, fascia and leaf guards (2020), front & garage doors (2021), beautifully updated ensuite (2021), windows & patio door (2022), & water softener (2022), shingles approx 7yrs. Immaculate, thoughtfully designed & truly move-in ready, 91 Benson Drive is a home where every detail has been cared for - simply unpack and enjoy.
| Price History | |
|---|---|
| 9/10/2026 | Listed $849,900 |
General Features
| Sewer | Sewer |
|---|---|
| Cooling | Central Air |
| Roof | Asphalt Shingle |
| Architectural Style | Bungalow |
| Pool Features | Above Ground |
| Construction Materials | Brick |
| View | Trees/Woods |
| Heater Type | Forced Air |
| Parking Spaces | 4 |
| Topography | Flat |
| Property Subtype | Detached |
| Tax Year | 2026 |
| Lot Depth | 160.95 |
| PropertyFeatures | Fenced Yard,Greenbelt/Conservation,Park,Place Of Worship,School,Golf |
| County | Simcoe |
| New Construction | No |
| Property Type | Residential Freehold |
| Attached Garage | No |
| Facing Direction | North |
| Garage Y/N | Yes |
| Other Structures | Fence - Full |
| Status | Sold Conditional Escape |
| City | Barrie |
| Senior Community Y/N | No |
| Lot Size Units | Feet |
| Property Attached Y/N | No |
| Tax Annual Amount | 4687.0 |
| Virtual Tour | https://youtube.com/shorts/kqSuj8_sI7Q?si=tld9oCw0_GH02Y_7 |
| Standard Status | Active Under Contract |
| Occupancy Type | Owner |
| Legal Description | PCL 220-1 SEC 51M517; LT 220 PL 51M517; S/T LT258312 BARRIE |
Interior Features
| Interior Amenities | Auto Garage Door Remote,Primary Bedroom - Main Floor,Water Softener,Central Vacuum |
|---|---|
| Basement | Finished,Full |
| Fireplace Features | Family Room,Electric |
| Heat Source | Gas |
| Basement (Y/N) | No |
| Air Conditioning Y/N | Yes |
| Heating Y/N | Yes |
| Fireplace Y/N | Yes |
| Total Bedrooms | 3 |
| Elevator? | No |
| Total Baths | 3 |
| Bedrooms | 3 |
| Living Area Range | 1100-1500 |
Exterior Features
| Exterior Amenities | Backs On Green Belt,Controlled Entry,Deck,Landscaped,Privacy |
|---|---|
| Parking Features | Private Double |
| Total Parking | 5.5 |
| Garage Type | Attached |
| Foundation Details | Concrete |
| Spa | No |
| Lot Size Source | MPAC |
| Waterfront Y/N | No |
| Covered Spaces | 1.5 |
Amenities
- Views
- New Construction
- Adult 55+
- Lease To Own
- No Strata Fees
- Furnished
- Primary On Main
- Air Conditioning
- Seller Finance
- Green
- Fixer Upper
- Horse
- Golf
- Fireplace
- Deck
- Garage
- Basement
- Pool
Property vs Single Family Average in L4N 7Y4
Price
Visits
 Toronto Real Estate Board (TRREB); All information deemed reliable but not guaranteed. All properties are subject to prior sale, change or withdrawal. Neither listing broker(s) or information provider(s) shall be responsible for any typographical errors, misinformation, misprints and shall be held totally harmless. Listing(s) information is provided for consumer's personal, non-commercial use and may not be used for any purpose other than to identify prospective properties consumers may be interested