


Address
32 Stanley Street, Barrie, ON
Price
$ 949,999
Property Attributes
- MLS#S13770634
- TypeSingle Family
- Listing Status Sold Conditional
- CityBarrie
- AreaEast Bayfield
- NeighbourhoodEast Bayfield
- Postal CodeL4M 6V6
- StyleBungalow
- Taxes$ 7228
- Price$ 949,999
- Bedrooms4
- Full Bathrooms3
- Half Bathrooms0
- Sqr Footage1500-2000
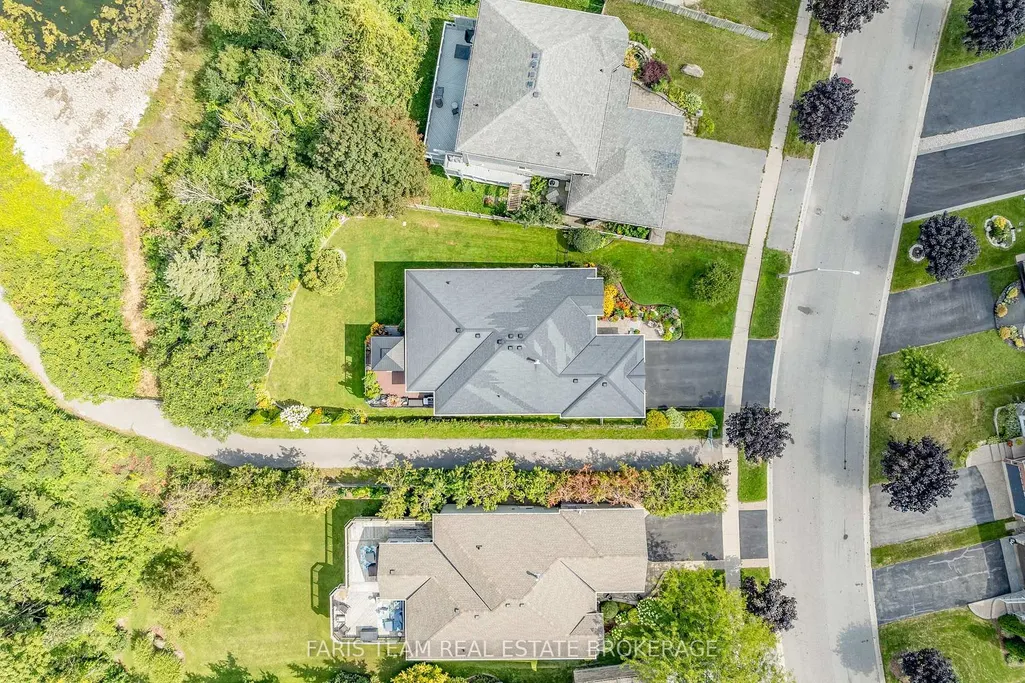
- Lot Size0.25 Acres
Data Source:
Toronto Real Estate Board (TRREB)
Property Description
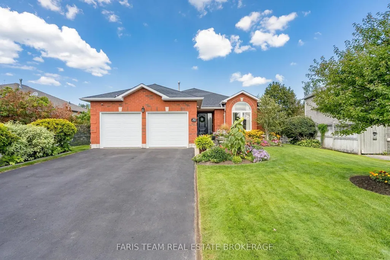
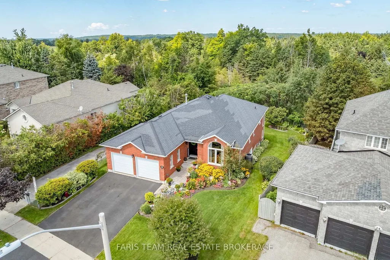
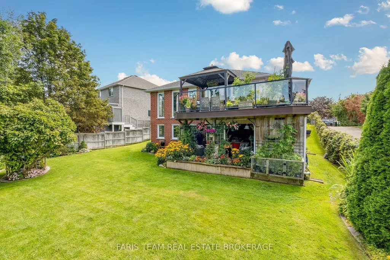
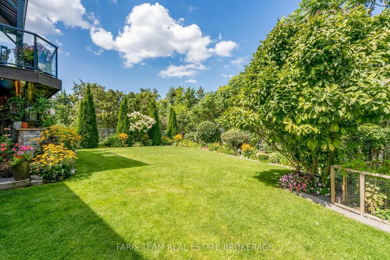
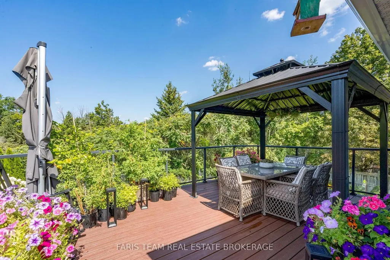
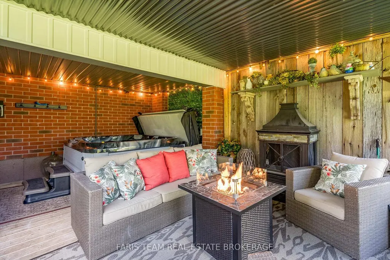
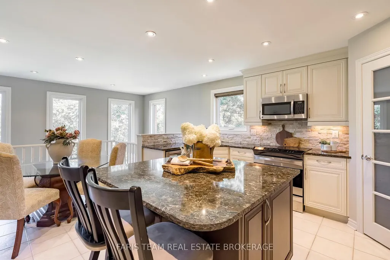
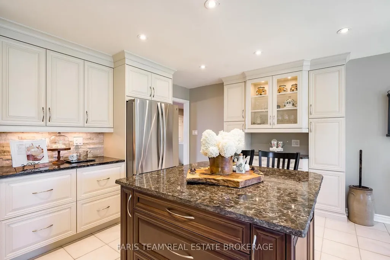
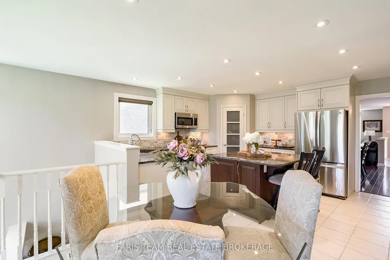
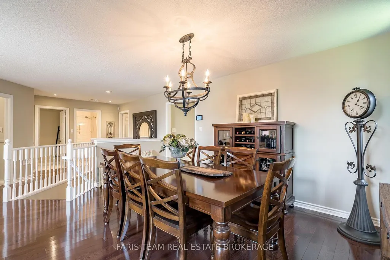
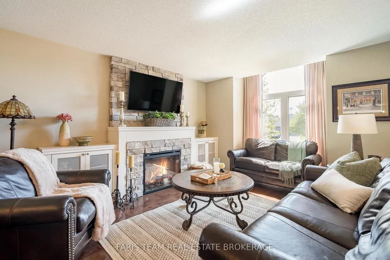
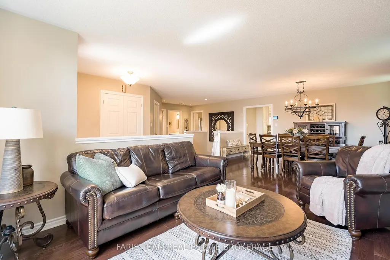
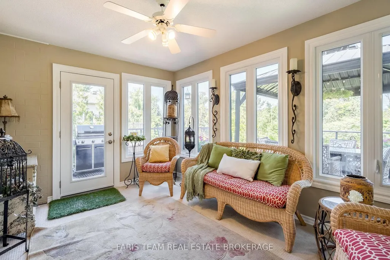
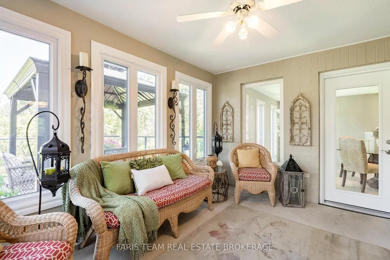
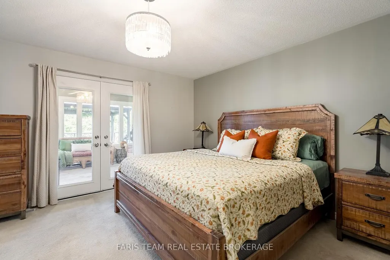
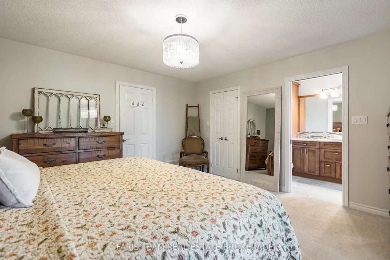
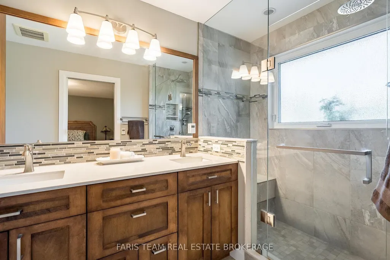
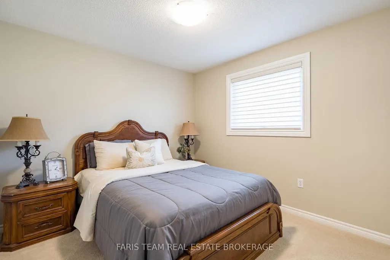
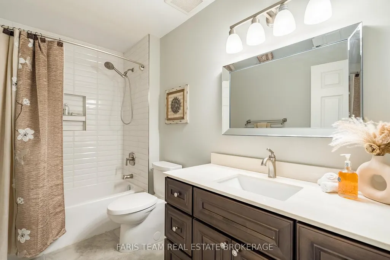
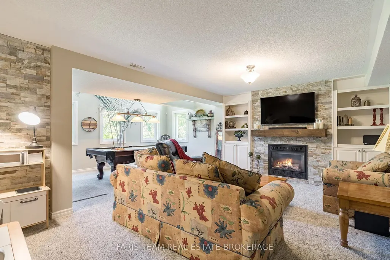
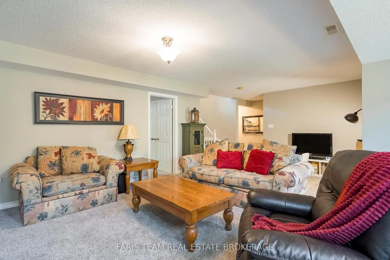
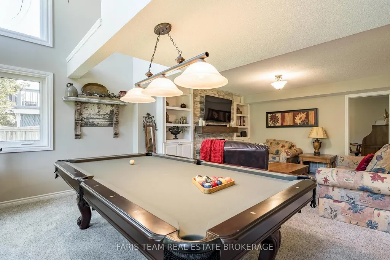
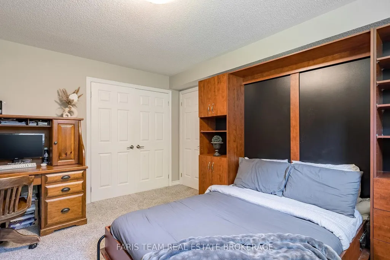
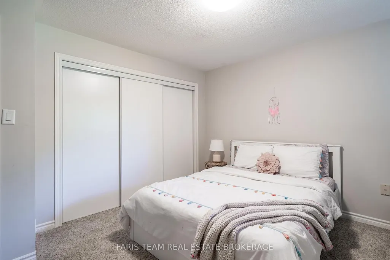
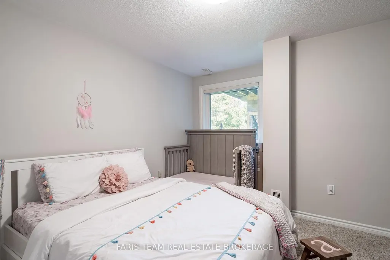
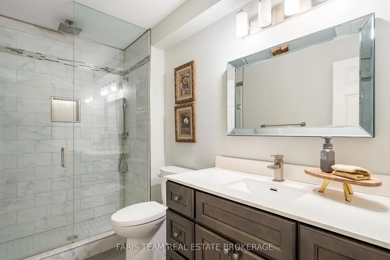
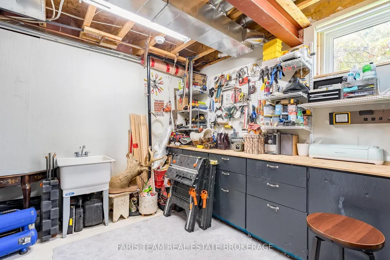
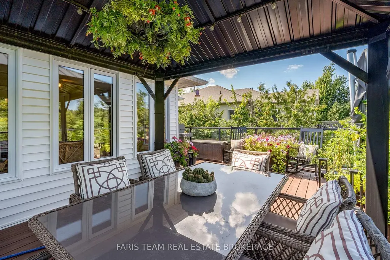
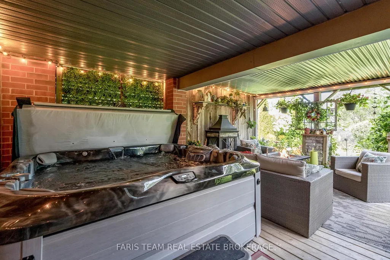
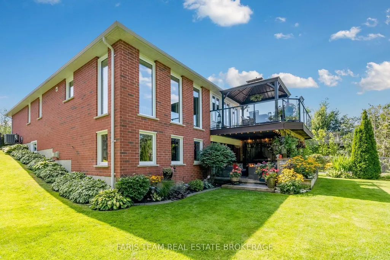
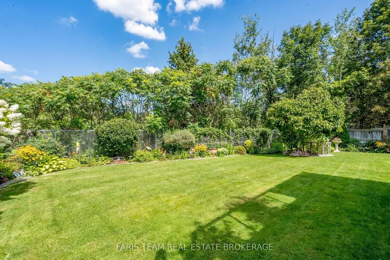
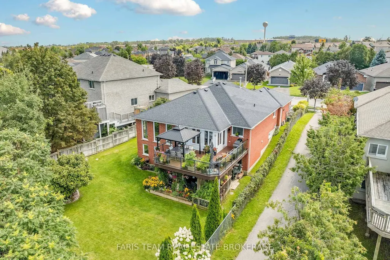
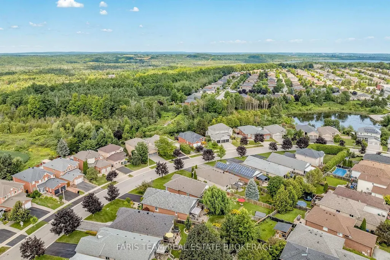
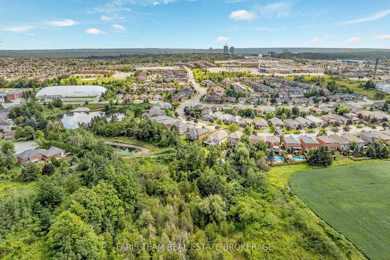
Top 5 Reasons You Will Love This Home: 1) Enjoy the ease of bungalow living with a beautifully designed layout featuring two bedrooms on the main level and two additional bedrooms in the walkout basement, offering flexibility for families, guests, or an in-law suite 2) Fall in love with the thoughtfully renovated interior, highlighted by a stunning custom kitchen, updated bathrooms, modern finishes, and heated bathroom floors that add an extra touch of everyday luxury 3) Relax and entertain in style with a bright, inviting basement featuring a cozy gas fireplace, striking feature walls, a full bathroom, and plenty of space for games, movie nights, or gatherings 4) Soak in the peace and privacy of this exceptional setting with no rear neighbours, backing onto greenspace and walking trails, while the sunroom, perfectly positioned off both the kitchen and primary suite, creates a seamless connection to the outdoors, along with the upper deck delivering the ideal spot to enjoy morning coffee and tranquil views 5) Professionally landscaped yard creating a stunning outdoor retreat, complete with mature gardens, inviting gathering spaces, and a sheltered hot tub, adding to the appeal, this sought-after location is within walking distance to schools, the recreation centre, parks, and everyday amenities. 1,687 above grade sq.ft. plus a finished basement.
| Price History | |
|---|---|
| 9/11/2026 | Listed $949,999 |
General Features
| Sewer | Sewer |
|---|---|
| Cooling | Central Air |
| Roof | Asphalt Shingle |
| Architectural Style | Bungalow |
| Pool Features | None |
| Construction Materials | Brick |
| Heater Type | Forced Air |
| Parking Spaces | 4 |
| Property Subtype | Detached |
| Tax Year | 2025 |
| Lot Depth | 145.7 |
| PropertyFeatures | Hospital,Park,Rec./Commun.Centre,School |
| County | Simcoe |
| New Construction | No |
| Property Type | Residential Freehold |
| Attached Garage | No |
| Facing Direction | North |
| Garage Y/N | Yes |
| Other Structures | Fence - Full,Gazebo |
| Status | Sold Conditional |
| City | Barrie |
| Senior Community Y/N | No |
| Lot Size Units | Feet |
| Property Attached Y/N | No |
| Tax Annual Amount | 7228.0 |
| Virtual Tour | https://youtu.be/MUI8Hv_M0pQ |
| Standard Status | Active Under Contract |
| Occupancy Type | Owner |
| Legal Description | LOT 121,PLAN 51M674; S/T RIGHT AS IN LT465461; S/T RIGHT AS IN LT531685; BARRIE |
Interior Features
| Interior Amenities | None |
|---|---|
| Basement | Finished,Full,Finished with Walk-Out,Walk-Out |
| Fireplace Features | Natural Gas |
| Heat Source | Gas |
| Basement (Y/N) | No |
| Air Conditioning Y/N | Yes |
| Heating Y/N | Yes |
| Fireplace Y/N | Yes |
| Total Bedrooms | 4 |
| Elevator? | No |
| Total Baths | 3 |
| Bedrooms | 2+2 |
| Living Area Range | 1500-2000 |
Exterior Features
| Exterior Amenities | Deck,Landscaped,Hot Tub |
|---|---|
| Parking Features | Private Double |
| Total Parking | 6.0 |
| Garage Type | Attached |
| Foundation Details | Concrete |
| Spa | No |
| Waterfront Y/N | No |
| Covered Spaces | 2.0 |
Amenities
- Views
- New Construction
- Adult 55+
- Lease To Own
- No Strata Fees
- Furnished
- Primary On Main
- Air Conditioning
- Seller Finance
- Green
- Fixer Upper
- Horse
- Golf
- Fireplace
- Deck
- Garage
- Basement
- Pool
Property vs Single Family Average in L4M 6V6
Price
Visits
 Toronto Real Estate Board (TRREB); All information deemed reliable but not guaranteed. All properties are subject to prior sale, change or withdrawal. Neither listing broker(s) or information provider(s) shall be responsible for any typographical errors, misinformation, misprints and shall be held totally harmless. Listing(s) information is provided for consumer's personal, non-commercial use and may not be used for any purpose other than to identify prospective properties consumers may be interested