
Just Listed

Address
53 Brookfield Crescent, Barrie, ON
Price
$ 875,000
Property Attributes
- MLS#S13791268
- TypeSingle Family
- Listing Status New
- CityBarrie
- AreaBayshore
- NeighbourhoodBayshore
- Postal CodeL4N 9R6
- StyleBungalow
- Taxes$ 7440
- Price$ 875,000
- Bedrooms3
- Full Bathrooms3
- Half Bathrooms0
- Sqr Footage1500-2000
- Lot Size0.25 Acres
Data Source:
Toronto Real Estate Board (TRREB)
Property Description
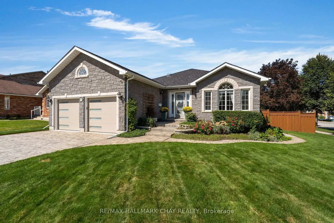
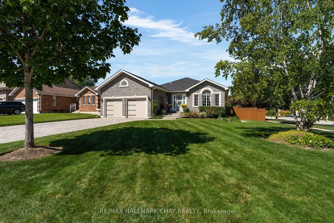
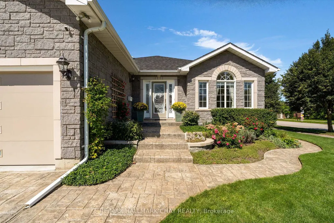
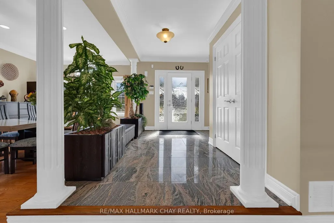
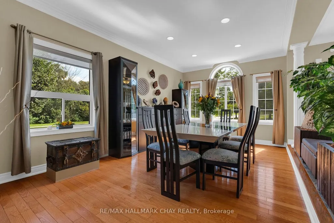
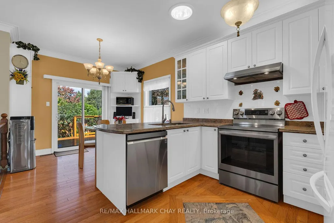
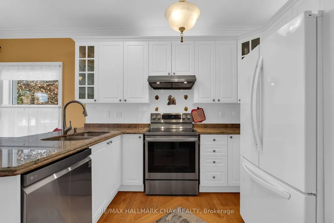
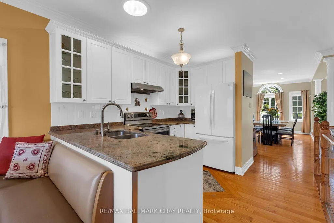
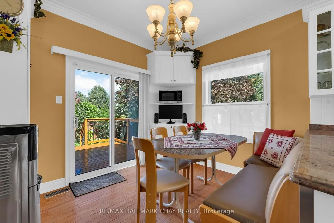
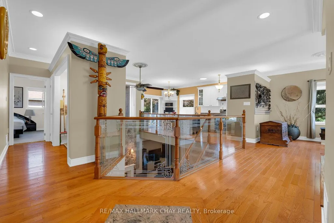
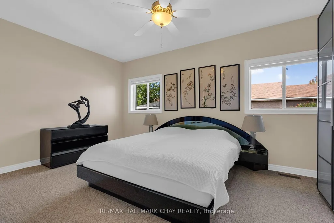
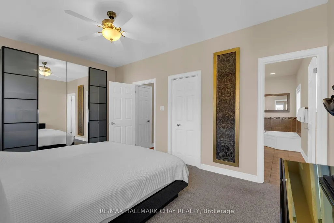
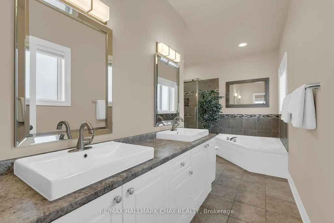
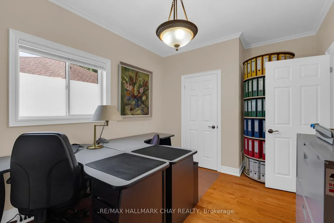
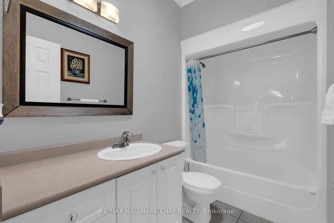
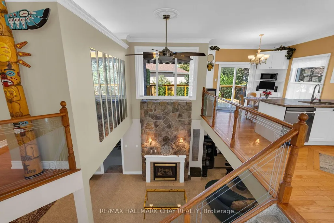
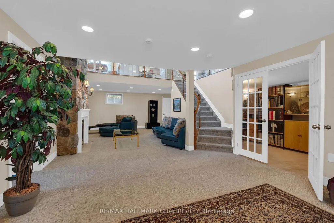
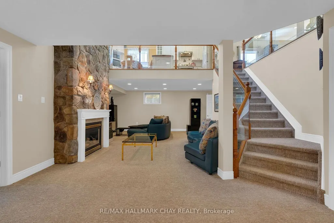
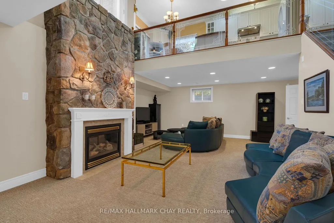
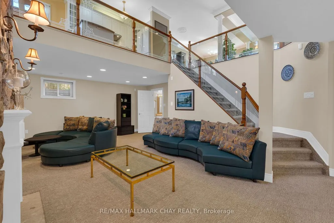
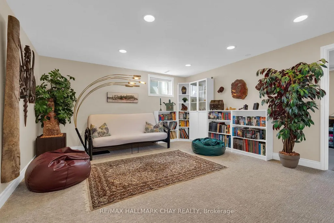
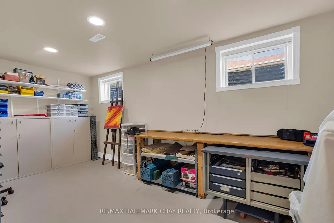
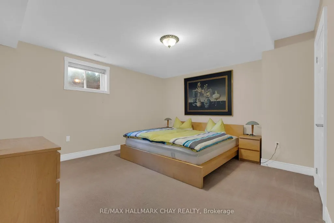
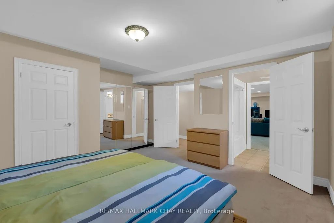
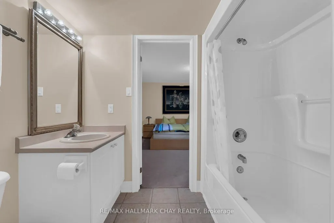
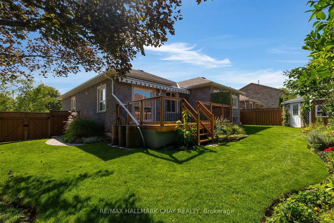
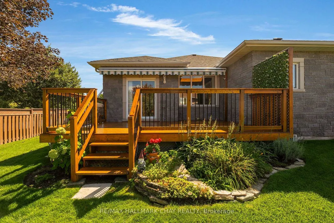
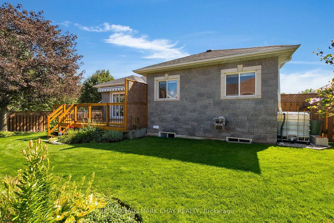
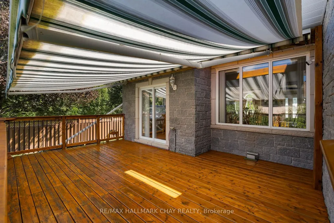
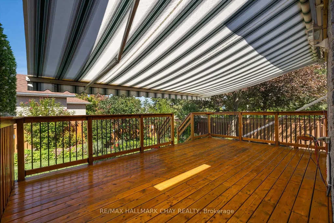
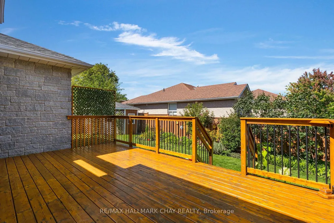
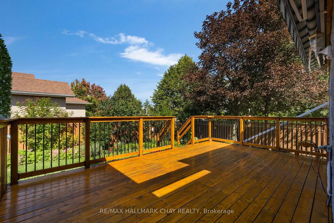
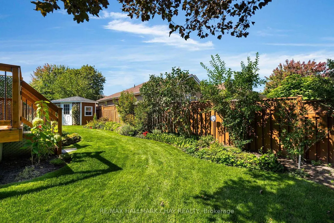
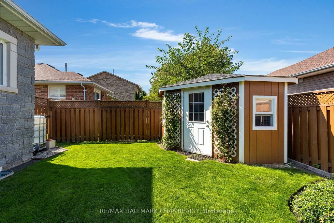
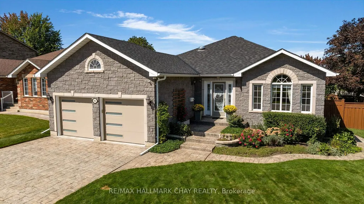
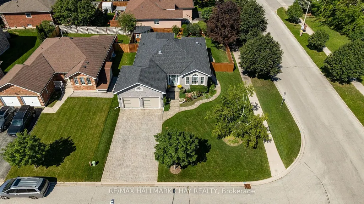
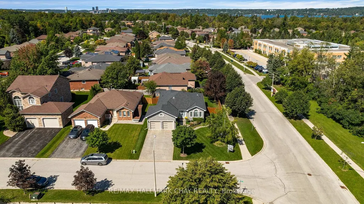
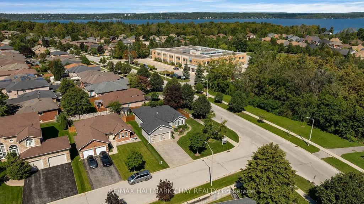
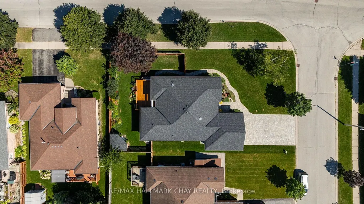
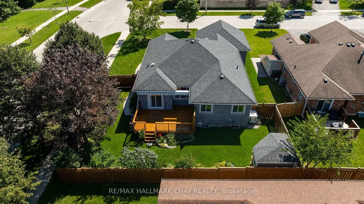
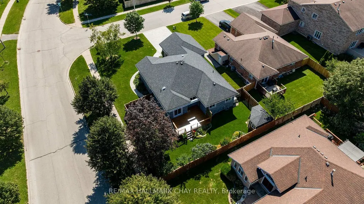
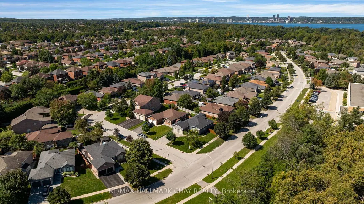
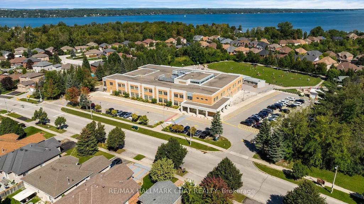
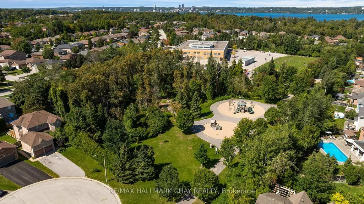
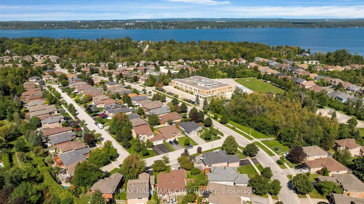
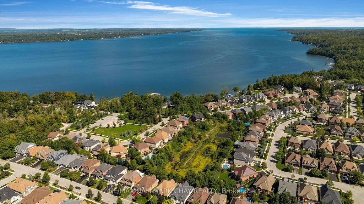
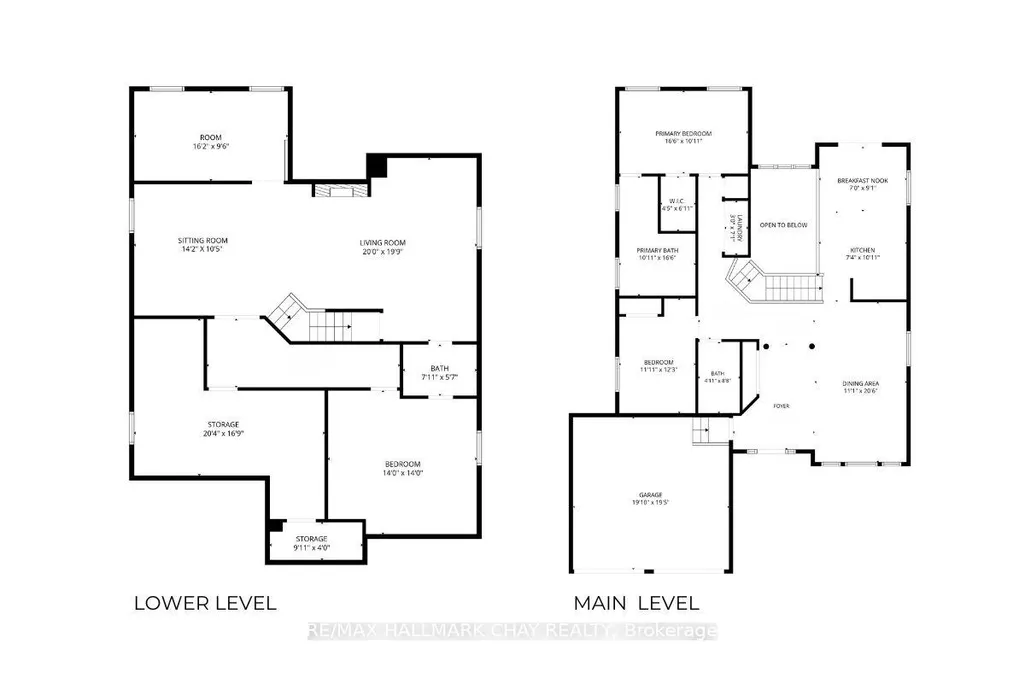
PRESENTING 53 Brookfield Crescent in Barrie's sought-after Kingswood neighbourhood! Gorgeous curb appeal is evident from the moment you arrive - extensive stamped concrete (driveway, pathways), stonework and landscaping with established gardens and manicured lawn. Tasteful entry main door with windows accents and side-lights lead you into the spacious foyer of this meticulously maintained home. Steps to Wilkins Walk trails winding through the Hewitt Creek river system that lead to the shore of Lake Simcoe and a number of beaches to enjoy the waterfront. This detached bungalow offers a unique floor plan that bathes this home in natural light and provides plenty of options for family time & entertaining! Open floor plan keeps the light flowing from all angles! Timeless kitchen with white cabinets, granite counter tops, s/s appliances flows seamlessly into the dining space, with feature window. Private zone of this home offers two generous sized main level bedrooms; primary with walk in closet and renovated ensuite (soaker tub, separate glass walled shower, dual vanity). Convenience of another full bath, main level laundry and inside access to the garage. Main level is open to below - 18' - where you will find a large rec room with fireplace and stunning stonework feature wall that flows up to the main level picture window. Full, finished lower level is complete with another bedroom, bath, and an abundance of storage. Pride of ownership is evident when you step into the fully fenced yard - large raised deck with retractable awning, perennial gardens, garden shed.
| Price History | |
|---|---|
| 9/16/2026 | Listed $875,000 |
General Features
| Sewer | Sewer |
|---|---|
| Cooling | Central Air |
| Roof | Shingles |
| Architectural Style | Bungalow |
| Pool Features | None |
| Security Features | Smoke Detector,Carbon Monoxide Detectors |
| Construction Materials | Stone |
| Heater Type | Forced Air |
| Parking Spaces | 4 |
| Property Subtype | Detached |
| Tax Year | 2026 |
| Lot Depth | 109.91 |
| PropertyFeatures | Fenced Yard |
| Accessibility | Accessible Public Transit Nearby,Neighbourhood With Curb Ramps |
| County | Simcoe |
| New Construction | No |
| Property Type | Residential Freehold |
| Attached Garage | No |
| Facing Direction | South |
| Garage Y/N | No |
| Status | New |
| City | Barrie |
| Senior Community Y/N | No |
| Lot Size Units | Feet |
| Property Attached Y/N | No |
| Tax Annual Amount | 7440.24 |
| Virtual Tour | https://youtu.be/gcDmPO4lnoY |
| Standard Status | Active |
| Occupancy Type | Owner |
| Legal Description | LOT 119,PLAN 51M624 CITY OF BARRIE |
Interior Features
| Interior Amenities | Water Heater Owned,Sump Pump |
|---|---|
| Basement | Finished,Full |
| Heat Source | Gas |
| Basement (Y/N) | No |
| Air Conditioning Y/N | Yes |
| Heating Y/N | Yes |
| Fireplace Y/N | Yes |
| Total Bedrooms | 3 |
| Elevator? | No |
| Total Baths | 3 |
| Bedrooms | 2+1 |
| Living Area Range | 1500-2000 |
Exterior Features
| Exterior Amenities | Year Round Living |
|---|---|
| Waterfront | None |
| Parking Features | Private |
| Lot Features | Irregular Lot |
| Total Parking | 6.0 |
| Garage Type | Attached |
| Foundation Details | Concrete |
| Spa | No |
| Waterfront Y/N | No |
| Covered Spaces | 2.0 |
Amenities
- Views
- New Construction
- Adult 55+
- Lease To Own
- No Strata Fees
- Furnished
- Primary On Main
- Air Conditioning
- Seller Finance
- Green
- Fixer Upper
- Horse
- Golf
- Fireplace
- Deck
- Garage
- Basement
- Pool
Property vs Single Family Average in L4N 9R6
Price
Taxes
Visits
 Toronto Real Estate Board (TRREB); All information deemed reliable but not guaranteed. All properties are subject to prior sale, change or withdrawal. Neither listing broker(s) or information provider(s) shall be responsible for any typographical errors, misinformation, misprints and shall be held totally harmless. Listing(s) information is provided for consumer's personal, non-commercial use and may not be used for any purpose other than to identify prospective properties consumers may be interested