
Just Listed
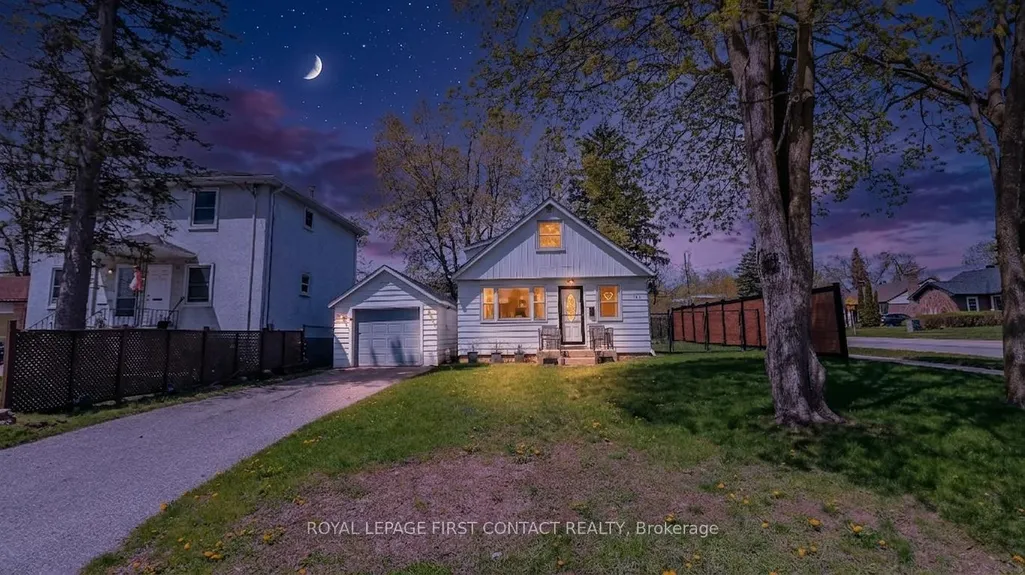
Address
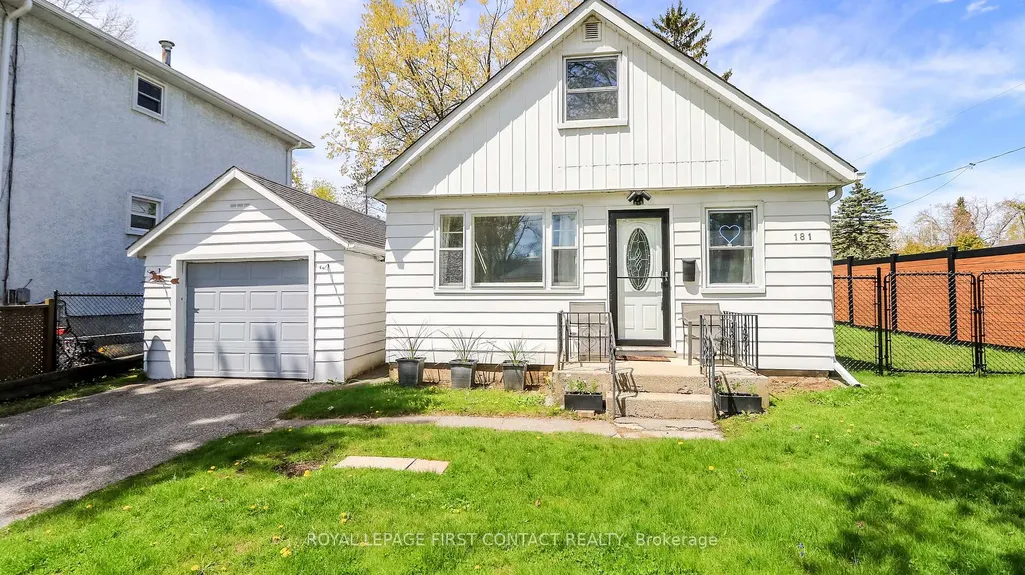
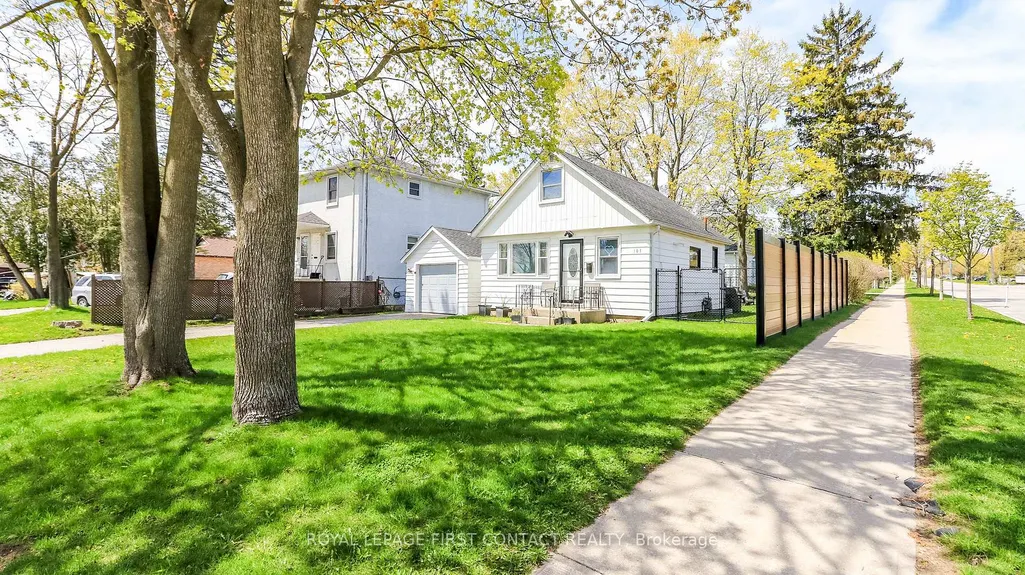
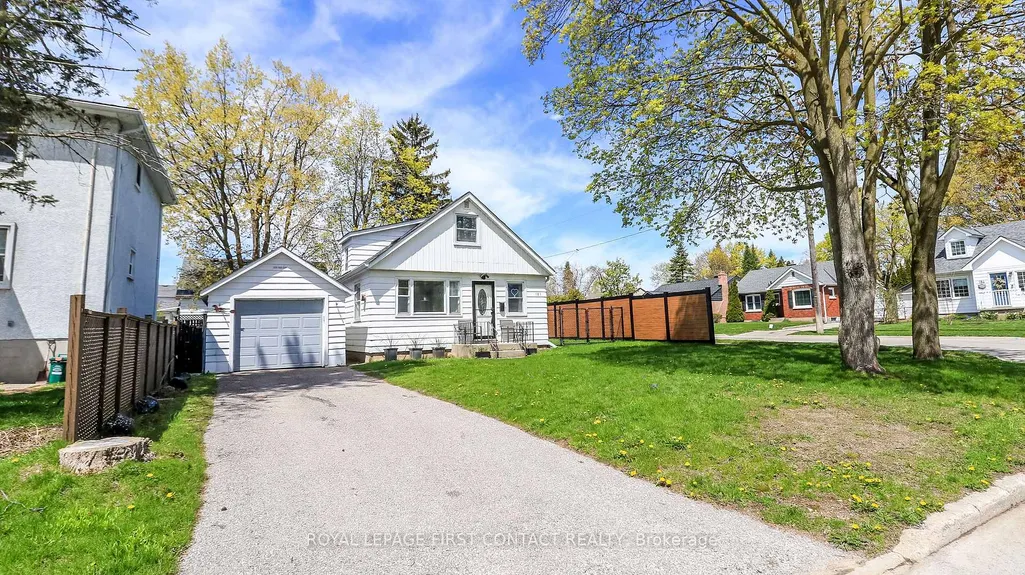
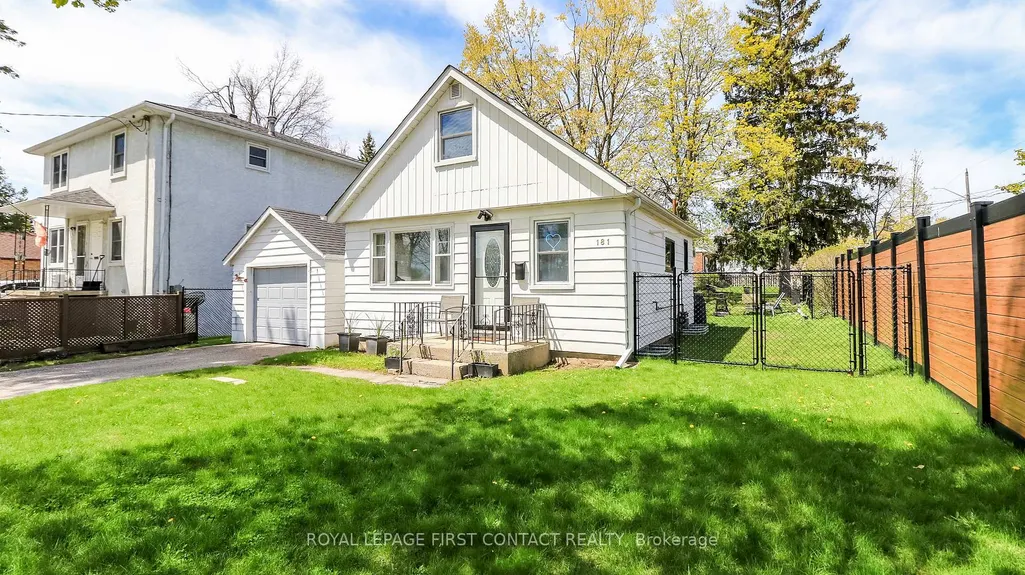
181 Napier Street, Barrie, ON
Price
$ 549,900
Property Attributes
- MLS#S13802164
- TypeSingle Family
- Listing Status New
- CityBarrie
- AreaCodrington
- NeighbourhoodCodrington
- Postal CodeL4M 1W9
- Style1 1/2 Storey
- Taxes$ 3812
- Price$ 549,900
- Bedrooms2
- Full Bathrooms1
- Half Bathrooms0
- Sqr Footage700-1100
Data Source:
Toronto Real Estate Board (TRREB)
Property Description
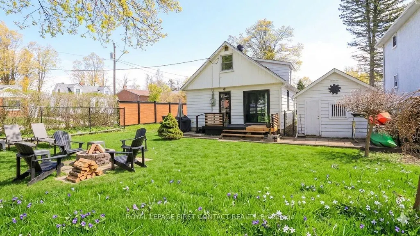
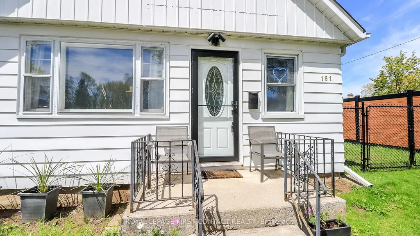
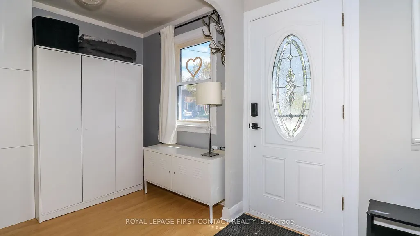
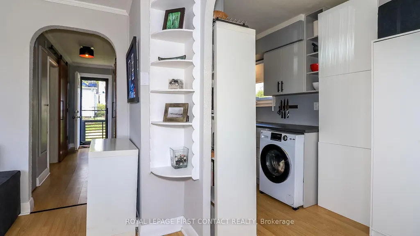
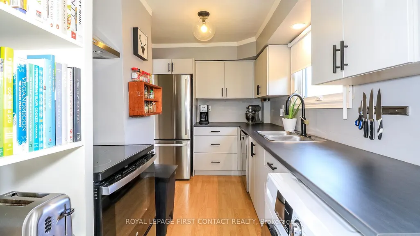
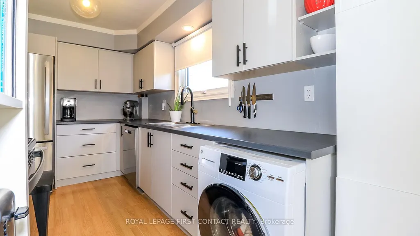
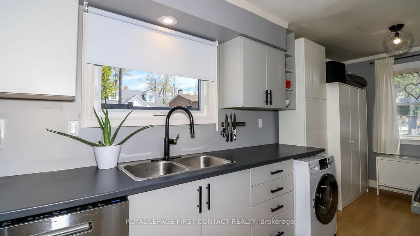
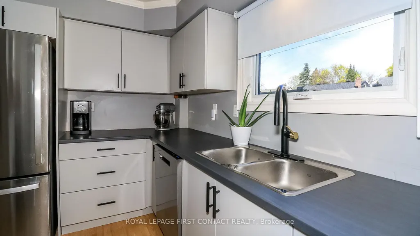
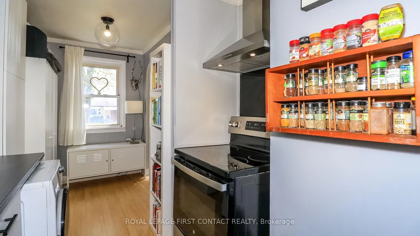
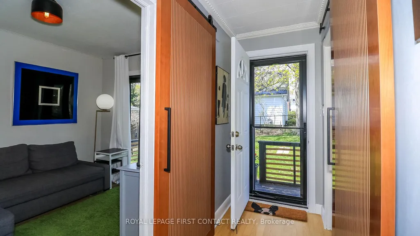
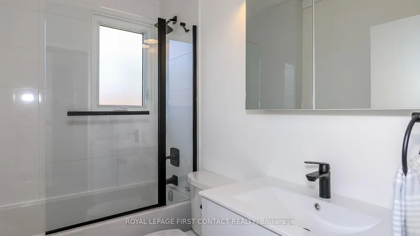
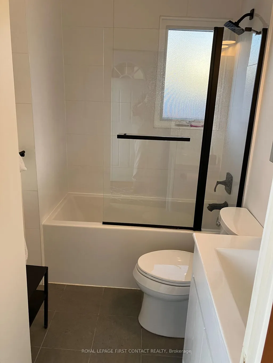
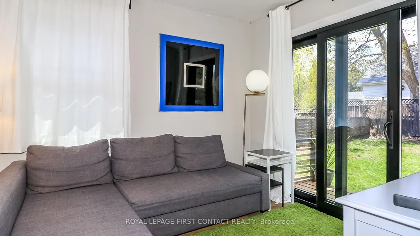
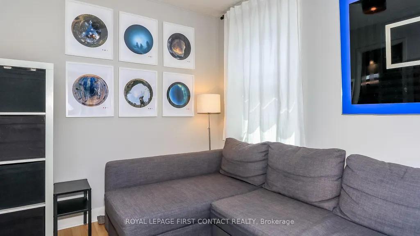
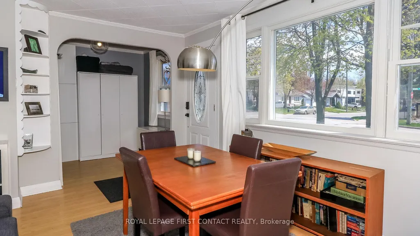
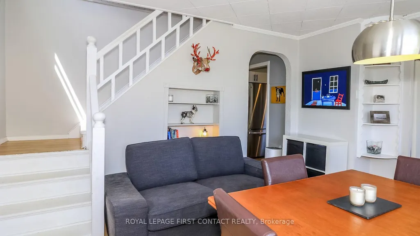
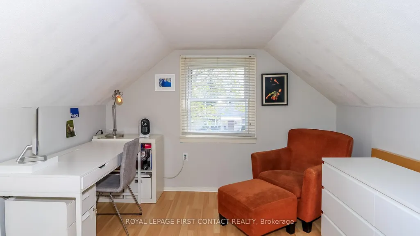
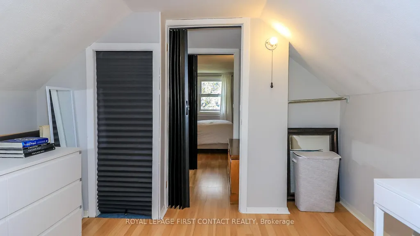
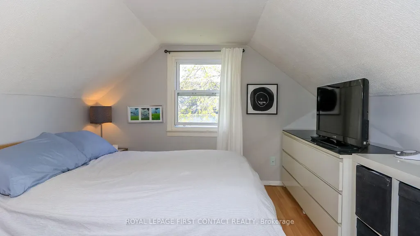
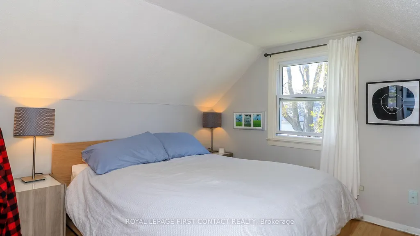
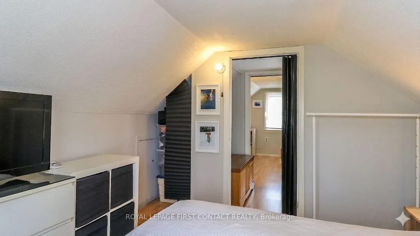
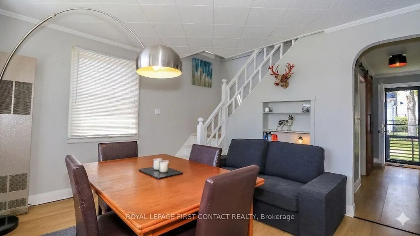
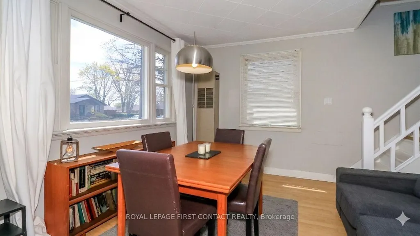
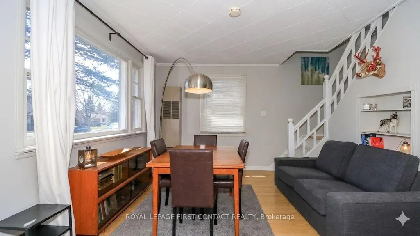
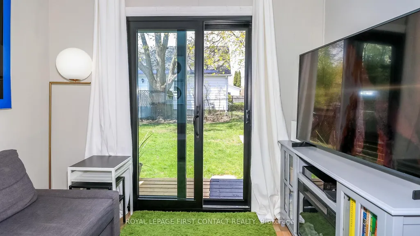
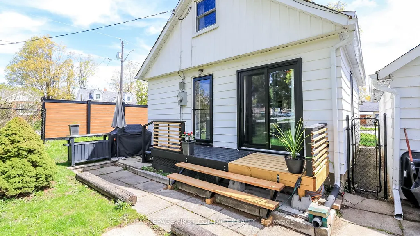
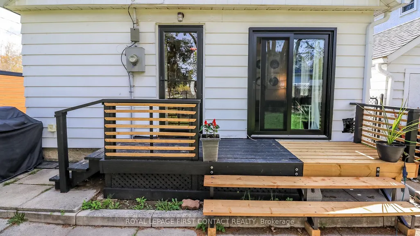
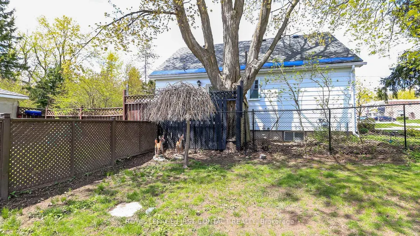
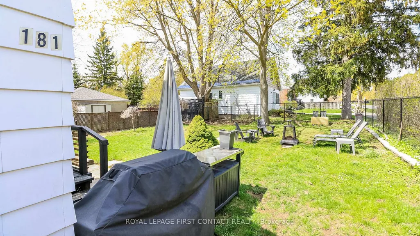
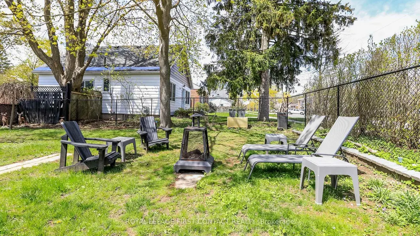
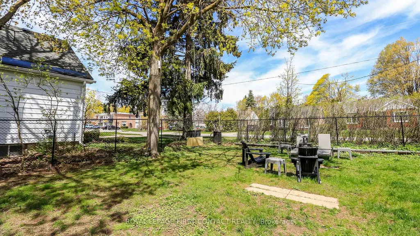
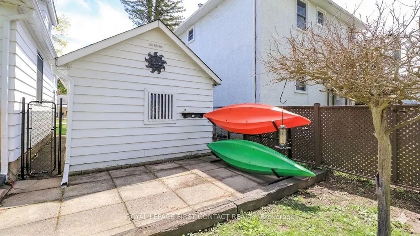
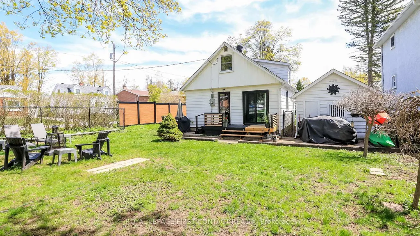
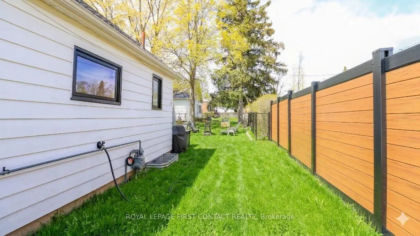
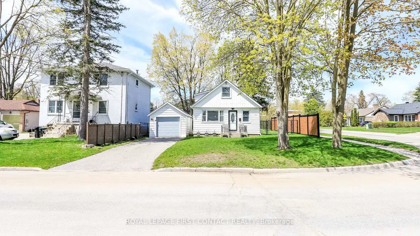
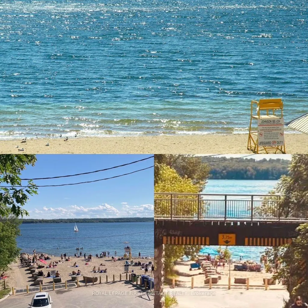
ATTENTION FIRST TIME BUYERS & DOWNSIZERS. Nestled on a quiet, tree-lined street in North East Barrie's highly sought-after Codrington neighborhood, this beautifully updated, turn-key home offers the ideal blend of modern sophistication and cozy comfort just steps from the lake, local parks, top-rated schools, and RVH. The main level showcases a bright, functional layout featuring a sleek, fully renovated bathroom, a cozy den, and a modernized kitchen equipped with chic cabinetry, stunning new countertops, premium appliances, and a space-saving European-style all-in-one washer/dryer unit. Upstairs, two private bedrooms provide a serene retreat away from the main living area. Brand-new sliding doors off the den lead directly to modern decking and an expansive, fully fenced backyard complete with a direct gas BBQ line and a firepit area set under mature trees-perfect for summer entertaining. Complete with a private driveway with no sidewalk interference and a single detached garage for extra storage or a workshop, this home delivers an effortless lifestyle upgrade in one of Barrie's premier community-oriented neighborhoods. Walk to Johnson Beach, convenient amenities and downtown.
| Price History | |
|---|---|
| 9/18/2026 | Listed $549,900 |
General Features
| Sewer | Sewer |
|---|---|
| Cooling | None |
| Roof | Asphalt Shingle |
| Architectural Style | 1 1/2 Storey |
| Pool Features | None |
| Construction Materials | Aluminum Siding |
| Heater Type | Other |
| Parking Spaces | 2 |
| Property Subtype | Detached |
| Tax Year | 2025 |
| Lot Depth | 103.0 |
| County | Simcoe |
| New Construction | No |
| Property Type | Residential Freehold |
| Attached Garage | No |
| Facing Direction | South |
| Garage Y/N | Yes |
| Status | New |
| City | Barrie |
| Senior Community Y/N | No |
| Lot Size Units | Feet |
| Property Attached Y/N | No |
| Tax Annual Amount | 3812.0 |
| Virtual Tour | https://youtu.be/9kEBUNPlmiM |
| Standard Status | Active |
| Occupancy Type | Owner |
| Legal Description | LT 9 S/S PL 1063 Barrie; Barrie |
Interior Features
| Interior Amenities | Auto Garage Door Remote,Water Heater Owned |
|---|---|
| Basement | Crawl Space |
| Heat Source | Gas |
| Basement (Y/N) | No |
| Air Conditioning Y/N | No |
| Heating Y/N | Yes |
| Fireplace Y/N | No |
| Total Bedrooms | 2 |
| Elevator? | No |
| Total Baths | 1 |
| Bedrooms | 2 |
| Living Area Range | 700-1100 |
Exterior Features
| Total Parking | 3.0 |
|---|---|
| Garage Type | Detached |
| Foundation Details | Poured Concrete |
| Spa | No |
| Lot Size Source | MPAC |
| Waterfront Y/N | No |
| Covered Spaces | 1.0 |
Amenities
- Views
- New Construction
- Adult 55+
- Lease To Own
- No Strata Fees
- Furnished
- Primary On Main
- Air Conditioning
- Seller Finance
- Green
- Fixer Upper
- Horse
- Golf
- Fireplace
- Deck
- Garage
- Basement
- Pool
Property vs Single Family Average in L4M 1W9
Price
Taxes
Visits
 Toronto Real Estate Board (TRREB); All information deemed reliable but not guaranteed. All properties are subject to prior sale, change or withdrawal. Neither listing broker(s) or information provider(s) shall be responsible for any typographical errors, misinformation, misprints and shall be held totally harmless. Listing(s) information is provided for consumer's personal, non-commercial use and may not be used for any purpose other than to identify prospective properties consumers may be interested