

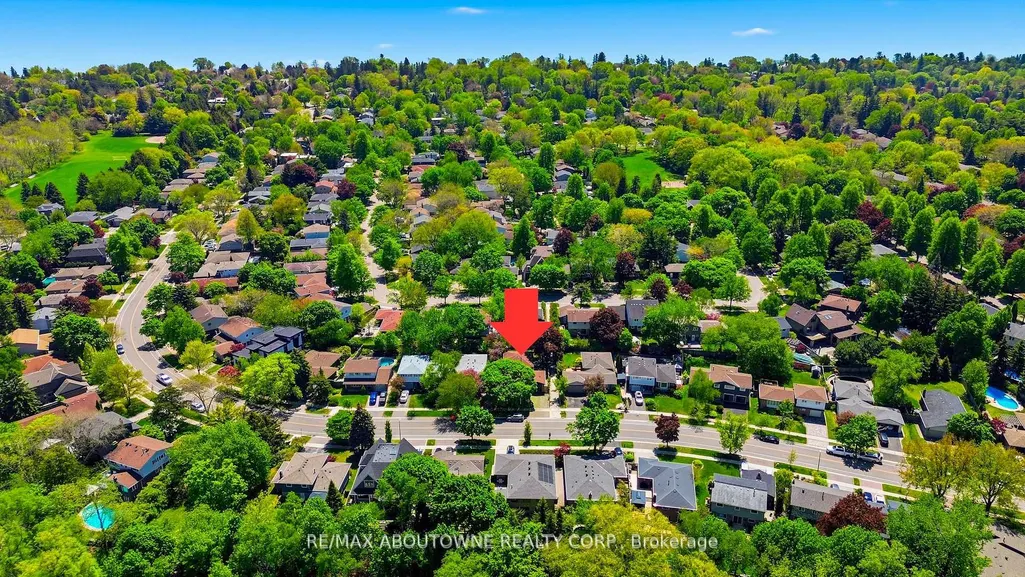
Address
2306 Devon Road, Oakville, ON
Price
$ 1,345,000
Property Attributes
- MLS#W13740290
- TypeSingle Family
- Listing Status Price Change
- CityOakville
- Area1006 - FD Ford
- Neighbourhood1006 - FD Ford
- Postal CodeL6J 5R4
- StyleBacksplit 3
- Taxes$ 5676
- Price$ 1,345,000
- Bedrooms3
- Full Bathrooms3
- Half Bathrooms0
- Sqr Footage1100-1500
- Lot Size0.25 Acres
Data Source:
Toronto Real Estate Board (TRREB)
Property Description
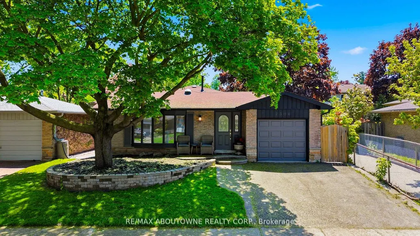
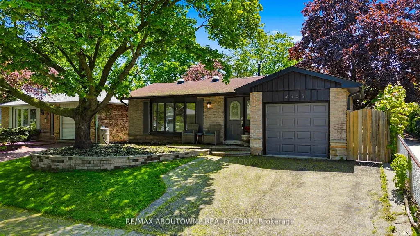
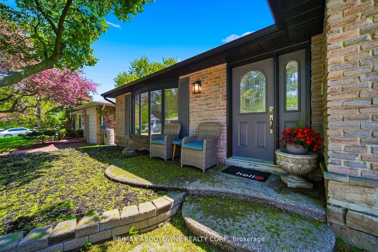
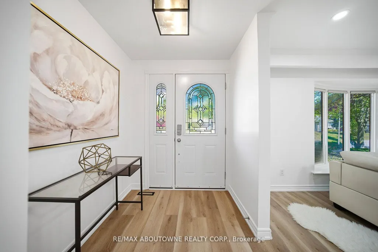
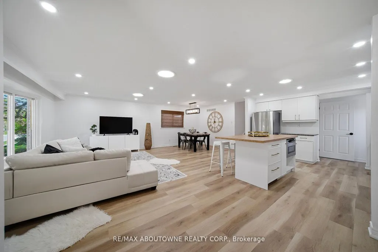
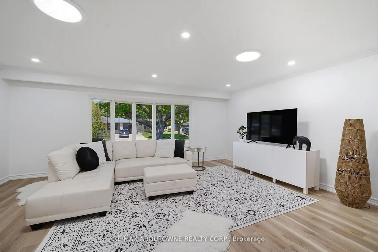
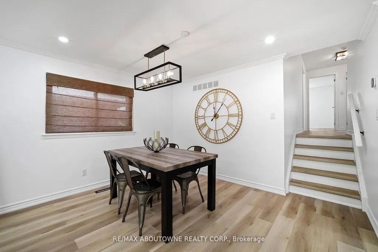
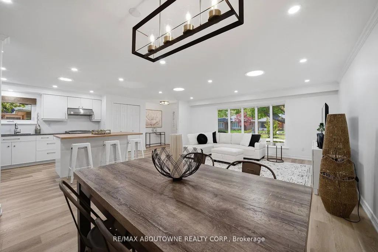
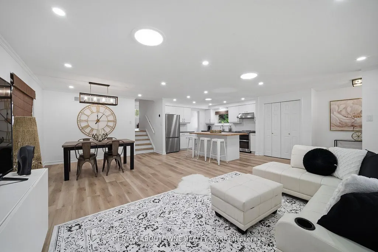
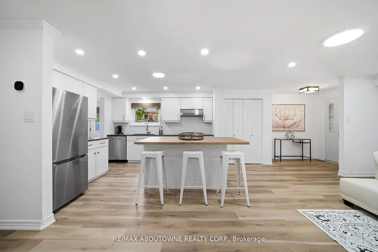
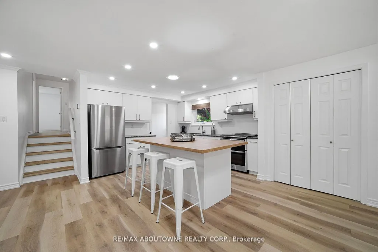
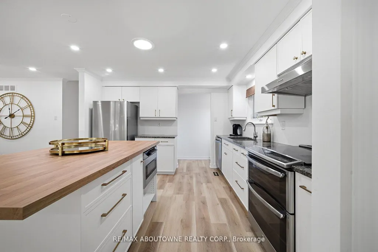
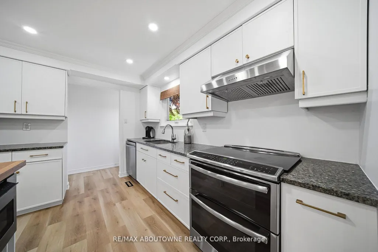
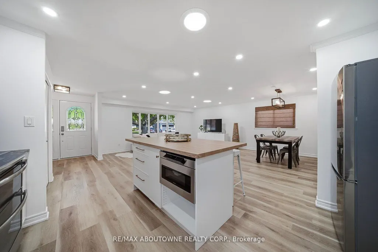
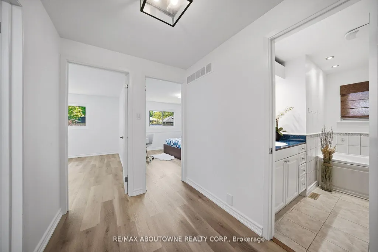
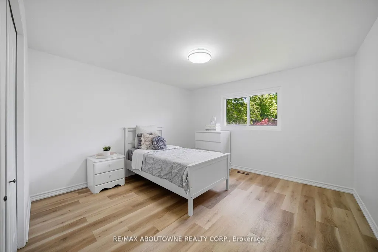
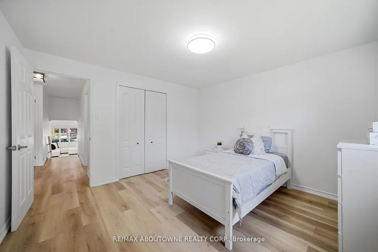
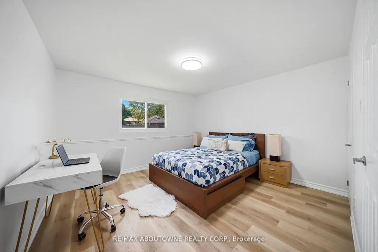
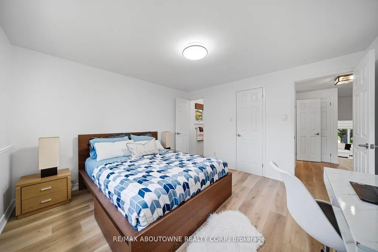
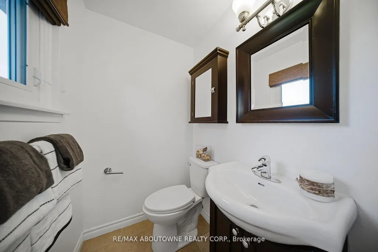
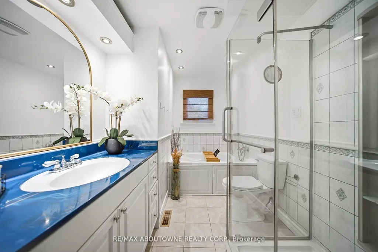
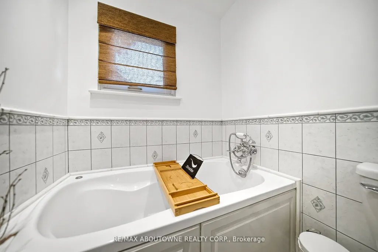
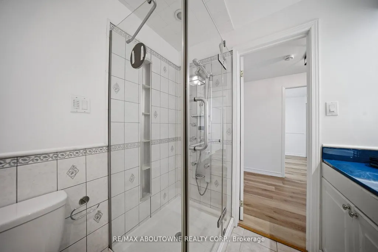
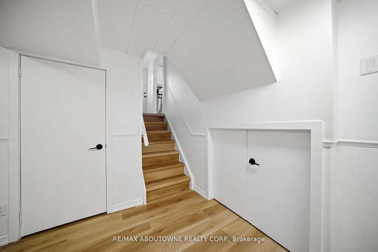
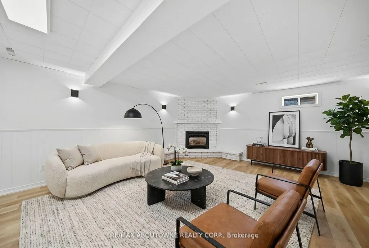
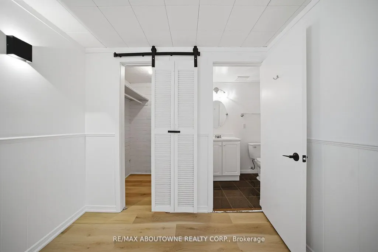
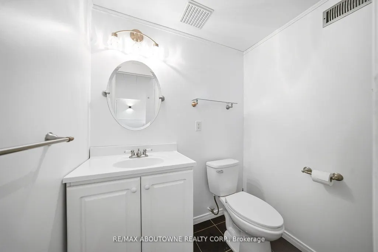
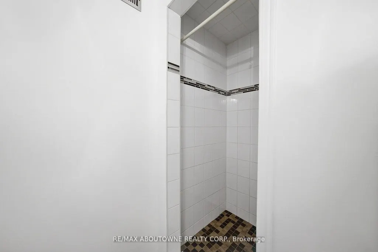
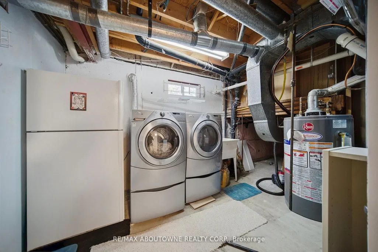
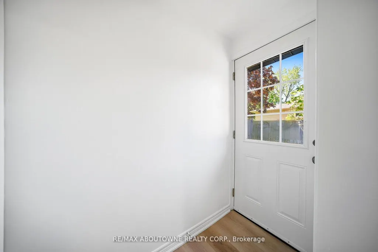
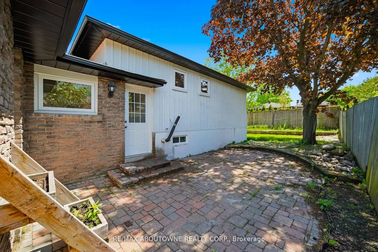
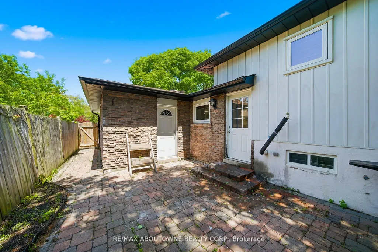
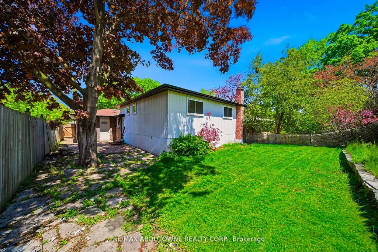
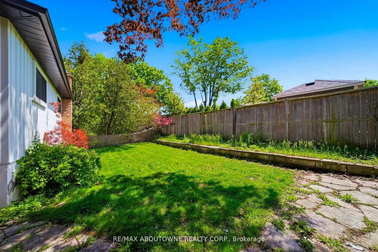
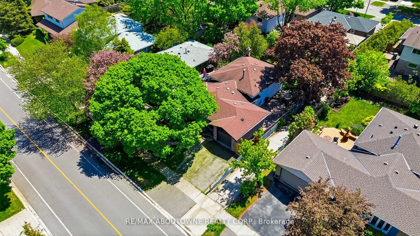
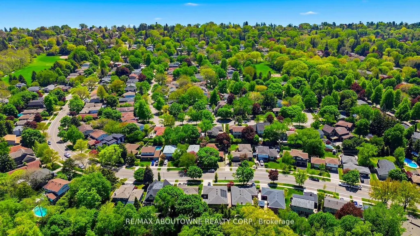
Welcome To 2306 Devon Rd, A Rare Gem Nestled In One Of South East Oakville's Most Prestigious And Family-Friendly Neighbourhoods. This Beautifully Maintained Detached Backsplit Bungalow Showcases Elegant Design, Bright Open Spaces And Exceptional Comfort Throughout. Offering 3 Spacious Bedrooms And 2.5 Bathrooms, This Home Features A Functional Open-Concept Layout Perfect For Modern Living. Welcoming Foyer with Pot Lights Throughout The Main Level. Skylights Flood The Home With Natural Light All Day Long, Creating A Warm And Inviting Atmosphere Without The Need For Artificial Lighting. Stylish Luxury Vinyl Plank Flooring Adds Both Beauty And Durability. Spacious Living And Dining Areas With Large Windows Are Ideal For Everyday Living And Entertaining. Modern Kitchen Equipped With Stainless Steel Appliances, Granite Countertops, Breakfast Bar And Ample Storage Space. Primary Bedroom Retreat Features A Walk-In Closet . Finished Basement Includes A Large Rec Room, Utility Room And Additional 3-Piece Bathroom. Fully Fenced Backyard Perfect For Privacy, Relaxation And Outdoor Gatherings. Enjoy The Added Benefit Of No Neighbours On One Side, Offering Extra Privacy And Open Space. Conveniently Located Close To Top-Rated Schools - Maple Grove Public School, Oakville Trafalgar Secondary School, EJ James (French Immersion), Parks, Shopping, GO Transit, QEW And Highway 403 For Effortless Commuting.
| Price History | |
|---|---|
| 9/3/2026 | Listed $999,000 |
General Features
| Sewer | Sewer |
|---|---|
| Cooling | Central Air |
| Roof | Asphalt Shingle |
| Architectural Style | Backsplit 3 |
| Pool Features | None |
| Security Features | Smoke Detector |
| Construction Materials | Aluminum Siding,Brick |
| Heater Type | Forced Air |
| Parking Spaces | 2 |
| Property Subtype | Detached |
| Tax Year | 2025 |
| Lot Depth | 100.0 |
| PropertyFeatures | Clear View,Park,Public Transit,School |
| County | Halton |
| New Construction | No |
| Property Type | Residential Freehold |
| Attached Garage | No |
| Facing Direction | North |
| Garage Y/N | Yes |
| Total Rooms | 10 |
| Status | Price Change |
| City | Oakville |
| Senior Community Y/N | No |
| Lot Size Units | Feet |
| Property Attached Y/N | Yes |
| Tax Annual Amount | 5676.0 |
| Standard Status | Active |
| Occupancy Type | Owner |
| Legal Description | PCL 208-1,SEC M85 ; LT 208,PL M85 ; OAKVILLE |
Interior Features
| Interior Amenities | Solar Tube,Ventilation System,Countertop Range,Water Heater |
|---|---|
| Basement | Partially Finished,Partial Basement |
| Fireplace Features | Natural Gas |
| Heat Source | Gas |
| Basement (Y/N) | No |
| Air Conditioning Y/N | Yes |
| Heating Y/N | Yes |
| Fireplace Y/N | No |
| Total Bedrooms | 3 |
| Elevator? | No |
| Total Baths | 3 |
| Bedrooms | 3+0 |
| Living Area Range | 1100-1500 |
Exterior Features
| Waterfront | None |
|---|---|
| Parking Features | Private Double |
| Total Parking | 3.0 |
| Garage Type | Attached |
| Foundation Details | Poured Concrete |
| Spa | No |
| Waterfront Y/N | No |
| Covered Spaces | 1.0 |
Amenities
- Views
- New Construction
- Adult 55+
- Lease To Own
- No Strata Fees
- Furnished
- Primary On Main
- Air Conditioning
- Seller Finance
- Green
- Fixer Upper
- Horse
- Golf
- Fireplace
- Deck
- Garage
- Basement
- Pool
Property vs Single Family Average in L6J 5R4
Price
Visits
 Toronto Real Estate Board (TRREB); All information deemed reliable but not guaranteed. All properties are subject to prior sale, change or withdrawal. Neither listing broker(s) or information provider(s) shall be responsible for any typographical errors, misinformation, misprints and shall be held totally harmless. Listing(s) information is provided for consumer's personal, non-commercial use and may not be used for any purpose other than to identify prospective properties consumers may be interested