
Address
116 Beach Road, Kawartha Lakes, ON
Price
$ 730,000
Property Attributes
- MLS#X13039040
- TypeSingle Family
- Listing Status Price Change
- CityKawartha Lakes
- AreaLittle Britain
- NeighbourhoodLittle Britain
- Postal CodeK0M 2C0
- StyleBungalow
- Taxes$ 4051
- Price$ 730,000
- Bedrooms3
- Full Bathrooms2
- Half Bathrooms0
- Sqr Footage1100-1500
Data Source:
Toronto Real Estate Board (TRREB)
Property Description
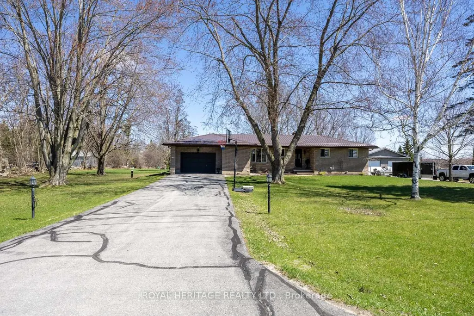
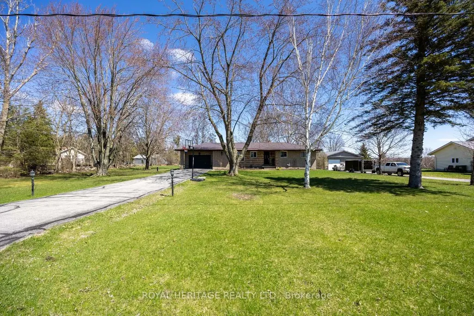
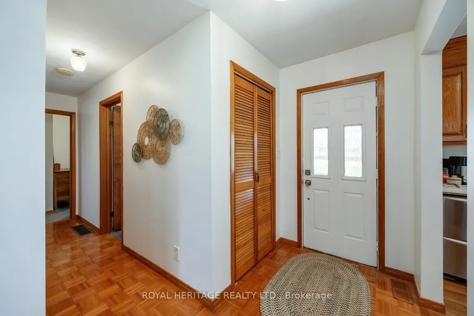
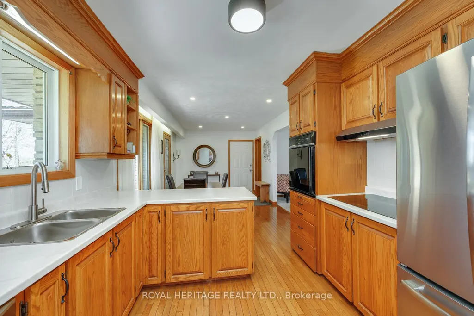
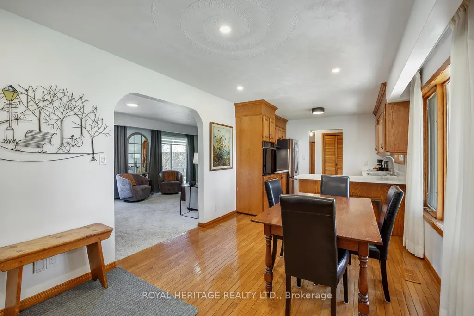
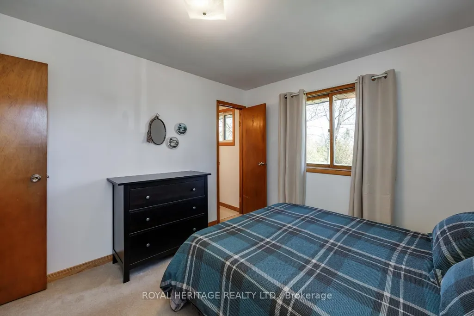
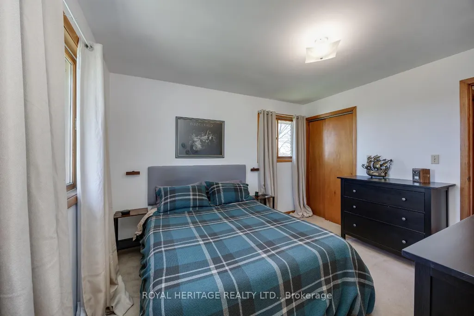
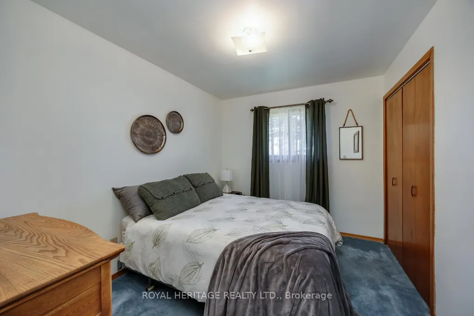
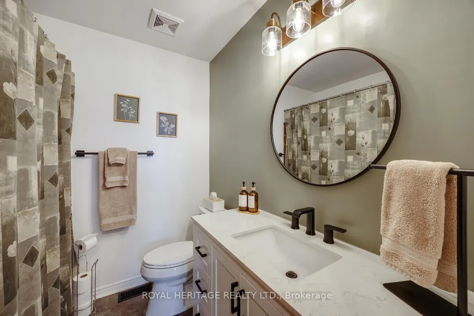
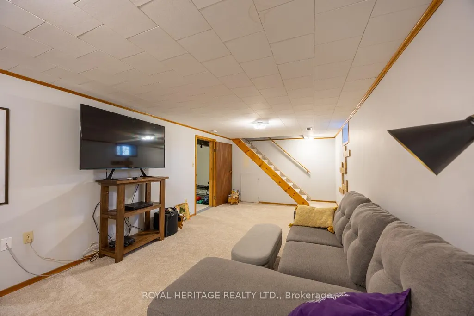
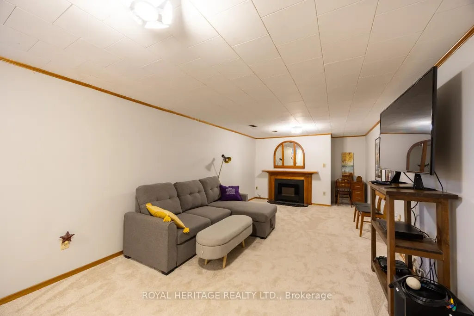
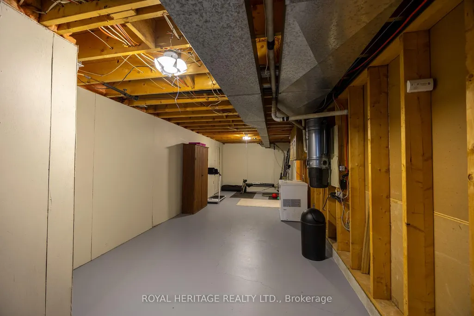
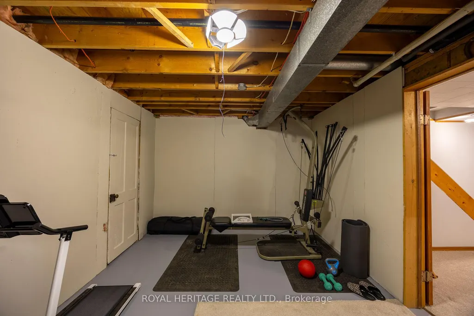
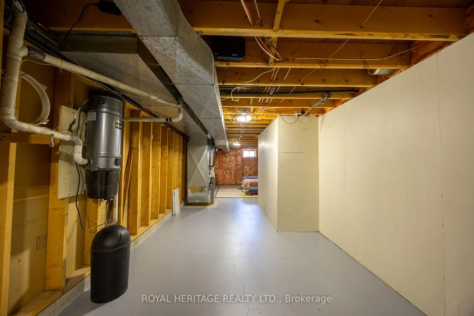
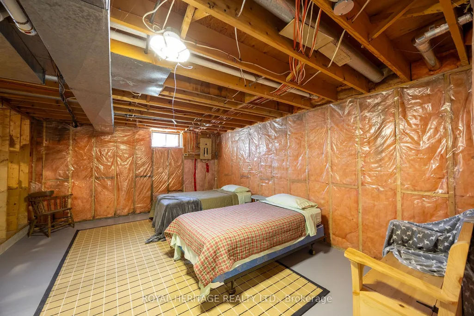
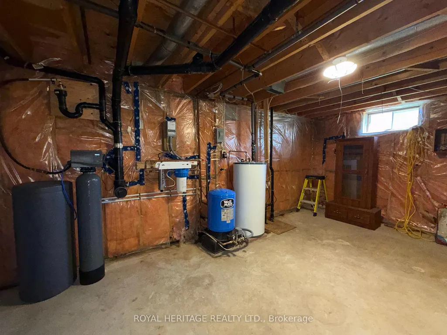
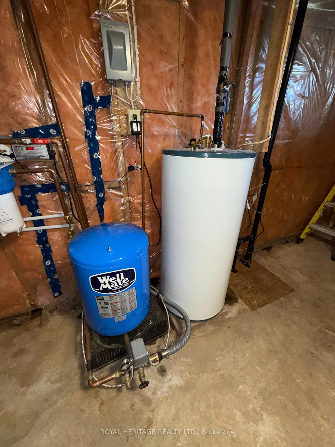
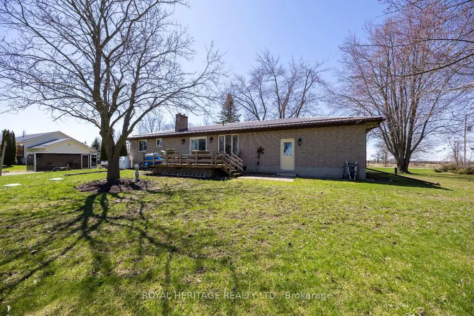
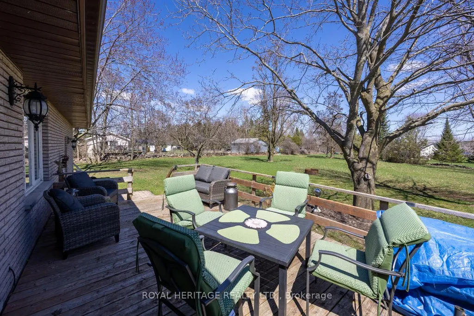
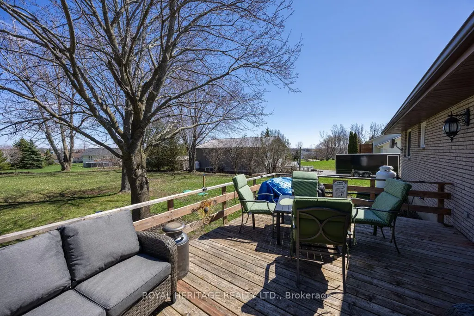
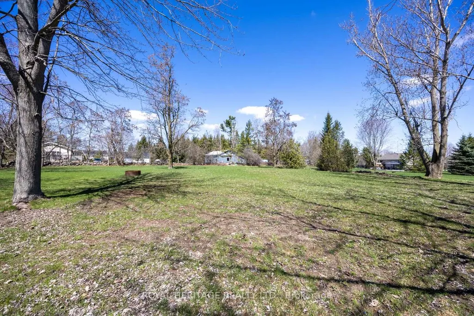
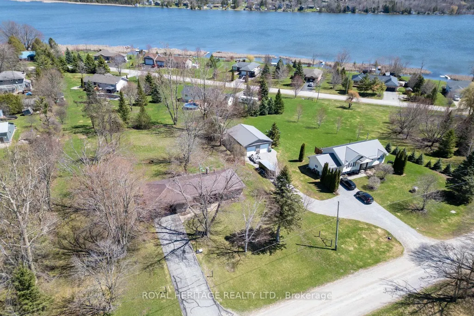
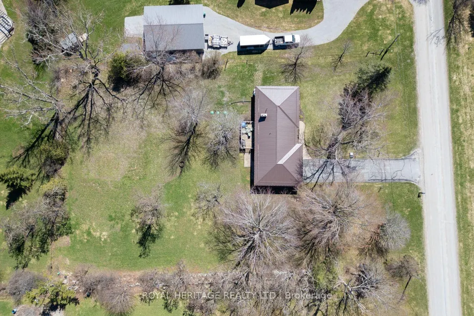
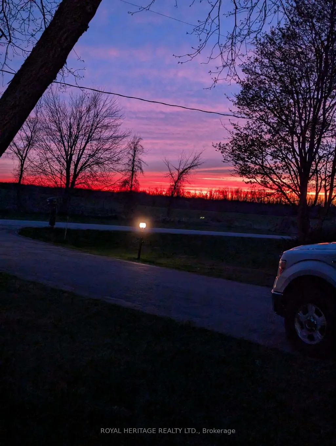
Welcome to 116 Beach Rd in the heart of Little Britain! Nestled on a generous, pool-sized lot in the desirable city of Kawartha Lakes. This charming 3-bedroom,1.5-bath bungalow offers the ideal blend of comfort, lifestyle, and long-term value. Step inside to an inviting main floor layout designed for everyday living, enjoy the stunning sunsets from your kitchen window , sit by the cozy wood-burning fireplace in the living room with picturesque views overlooking the backyard-perfect for relaxing evenings or gathering with family and friends. The partially finished basement opens the door to endless possibilities-whether you're envisioning additional bedrooms, a home gym, workshop, or the ultimate rec room retreat. This home has been thoughtfully updated with major improvements already taken care of, including a new well and septic system (2024) a heat pump (2025), giving you peace of mind for years to come. Outside, the expansive yard is ready for your dream backyard oasis-plenty of space for a pool, entertaining area, or simply enjoying the tranquility of country living. A convenient one-car garage adds both storage and functionality. Location is everything, and this home delivers. Enjoy being just a short walk to the beautiful north shore of Lake Scugog and the sandy shores of the Valencia Sand Bar Beach-perfect for summer days spent by the water. Whether you're a first-time buyer, downsizer, or investor, this property offers incredible potential in a welcoming community. Don't miss your chance to make it yours! The 3rd bedroom is currently a laundry room and could be converted back.
| Price History | |
|---|---|
| 4/24/2026 | Listed $749,000 |
| 6/1/2026 | 2$739,000 |
| 9/4/2026 | 2$730,000 |
General Features
| Sewer | Septic |
|---|---|
| Cooling | Central Air |
| Roof | Metal |
| Architectural Style | Bungalow |
| Pool Features | None |
| Construction Materials | Brick,Stone |
| View | Garden,Lake |
| Heater Type | Forced Air |
| Parking Spaces | 8 |
| Property Subtype | Detached |
| Tax Year | 2026 |
| Lot Depth | 259.52 |
| County | Kawartha Lakes |
| New Construction | No |
| Property Type | Residential Freehold |
| Attached Garage | No |
| Facing Direction | East |
| Garage Y/N | Yes |
| Status | Price Change |
| City | Kawartha Lakes |
| Senior Community Y/N | No |
| Lot Size Units | Feet |
| Property Attached Y/N | No |
| Tax Annual Amount | 4051.73 |
| Virtual Tour | https://iplayerhd.com/player/video/a0c88f3c-a4b2-4462-a510-c17c6bc0199d/share |
| Standard Status | Active |
| Occupancy Type | Owner |
| Legal Description | PT S1/2 LT 2 CON 1 OPS PT 1 57R3380 EXCEPT PT 6 57R7436; KAWARTHA LAKES |
Interior Features
| Interior Amenities | Auto Garage Door Remote,Built-In Oven,Countertop Range,In-Law Capability,Sump Pump,Water Heater Owned,Water Treatment |
|---|---|
| Basement | Full,Partially Finished |
| Fireplace Features | Wood Stove |
| Heat Source | Propane |
| Basement (Y/N) | No |
| Air Conditioning Y/N | Yes |
| Heating Y/N | Yes |
| Fireplace Y/N | Yes |
| Total Bedrooms | 3 |
| Elevator? | No |
| Total Baths | 2 |
| Bedrooms | 3 |
| Living Area Range | 1100-1500 |
Exterior Features
| Exterior Amenities | Deck,Year Round Living,Patio |
|---|---|
| Total Parking | 10.0 |
| Garage Type | Attached |
| Foundation Details | Concrete Block |
| Spa | No |
| Lot Size Source | MPAC |
| Waterfront Y/N | No |
| Covered Spaces | 1.5 |
Amenities
- Views
- New Construction
- Adult 55+
- Lease To Own
- No Strata Fees
- Furnished
- Primary On Main
- Air Conditioning
- Seller Finance
- Green
- Fixer Upper
- Horse
- Golf
- Fireplace
- Deck
- Garage
- Basement
- Pool
Property vs Single Family Average in K0M 2C0
Price
Visits
 Toronto Real Estate Board (TRREB); All information deemed reliable but not guaranteed. All properties are subject to prior sale, change or withdrawal. Neither listing broker(s) or information provider(s) shall be responsible for any typographical errors, misinformation, misprints and shall be held totally harmless. Listing(s) information is provided for consumer's personal, non-commercial use and may not be used for any purpose other than to identify prospective properties consumers may be interested