
Address
50977 Lambert Road, Wainfleet, ON
Price
$ 1,750,000
Property Attributes
- MLS#X13173554
- TypeSingle Family
- Listing Status New
- CityWainfleet
- Area879 - Marshville-Winger
- Neighbourhood879 - Marshville-Winger
- Postal CodeL3B 5N6
- StyleBungalow
- Taxes$ 10102
- Price$ 1,750,000
- Bedrooms4
- Full Bathrooms4
- Half Bathrooms0
- Sqr Footage1500-2000
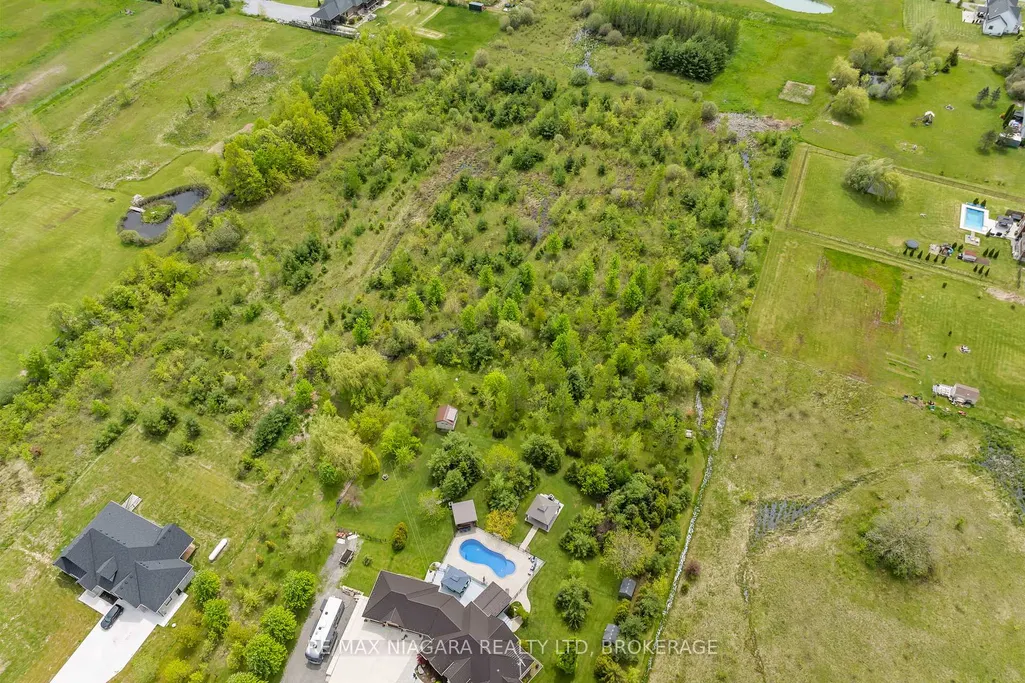
- Lot Size6.9 Acres
Data Source:
Toronto Real Estate Board (TRREB)
Property Description
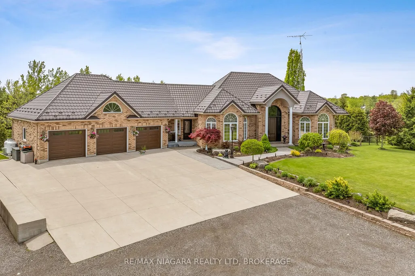
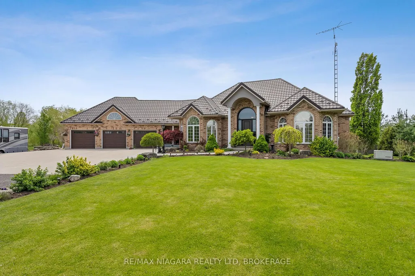
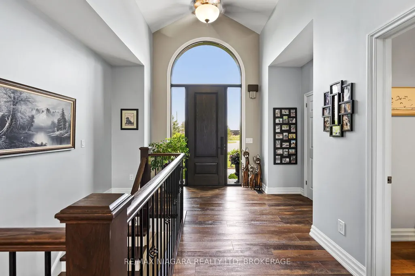
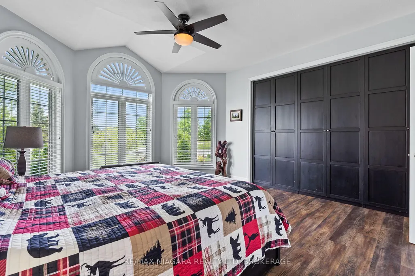
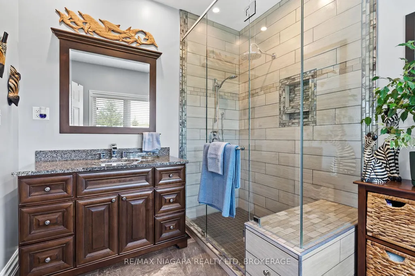
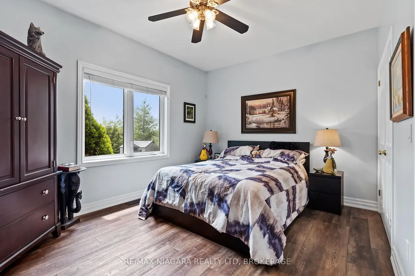
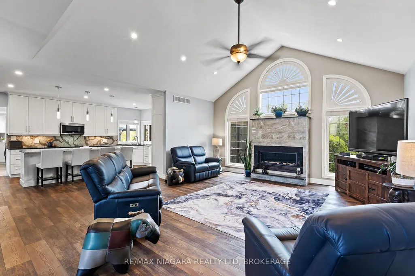
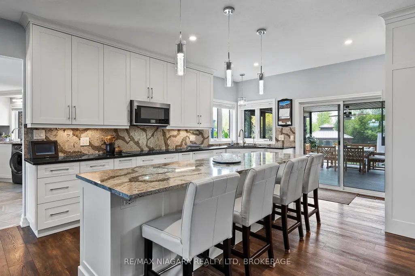
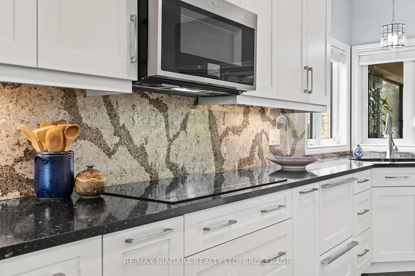
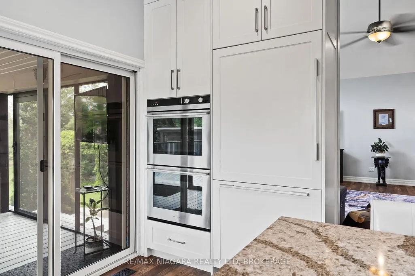
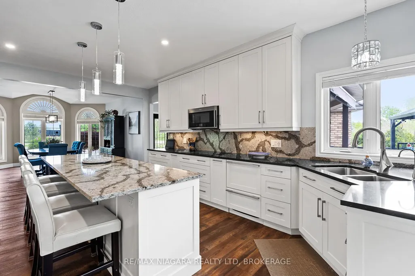
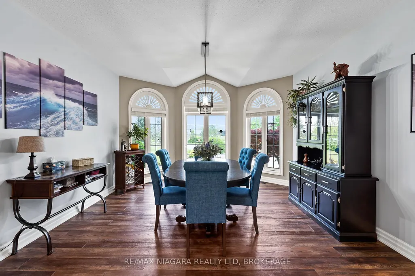
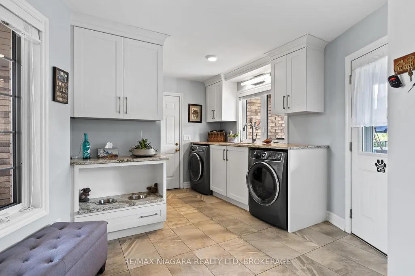
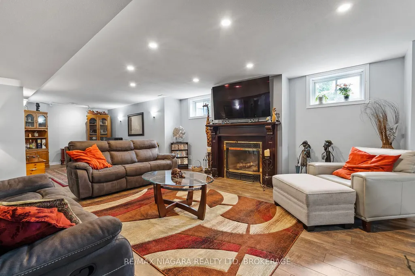
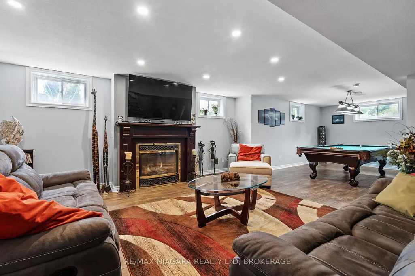
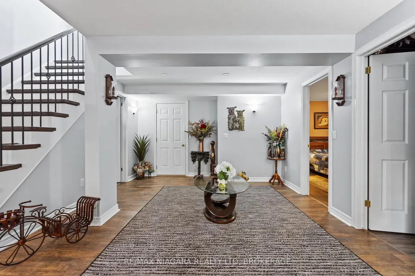
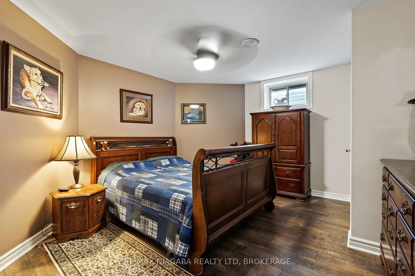
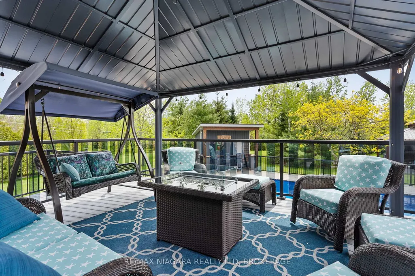
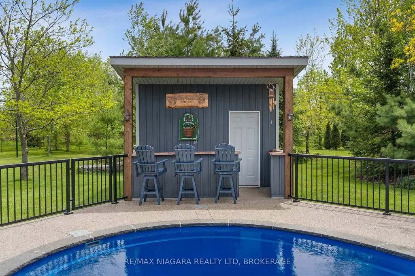
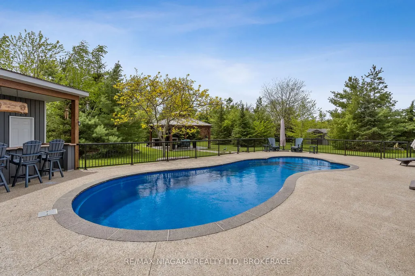
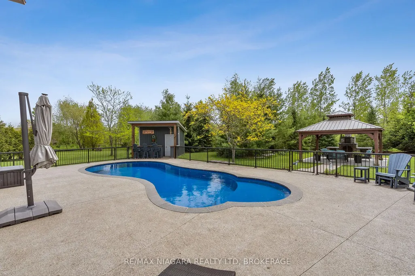
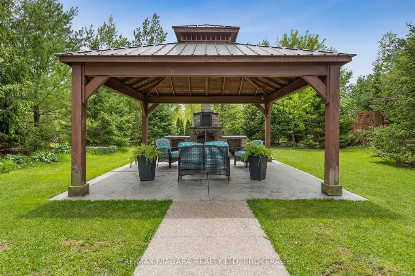
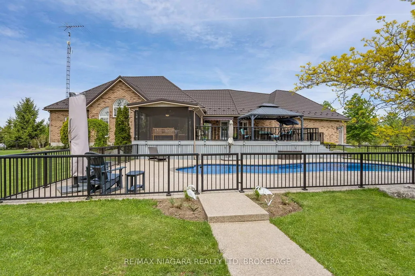
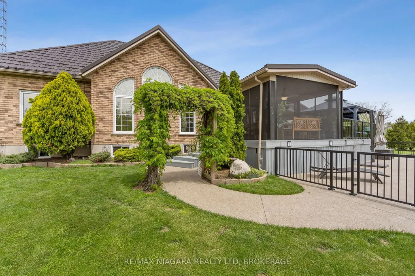
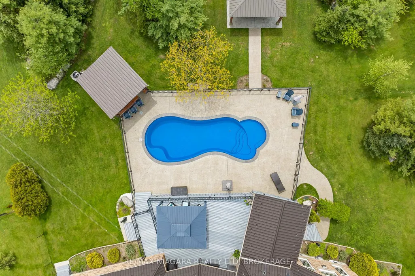
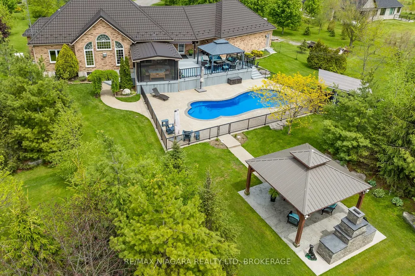
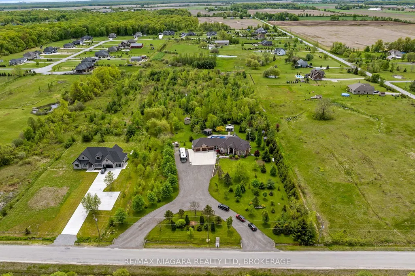
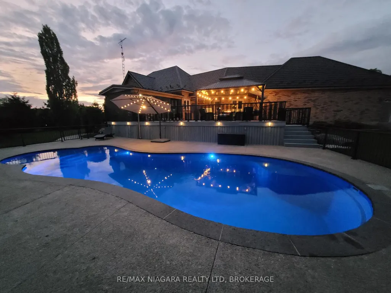
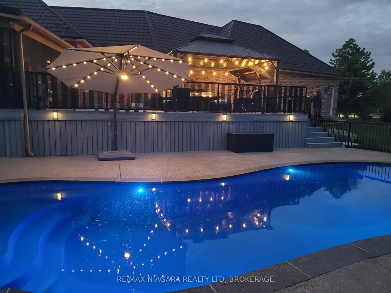
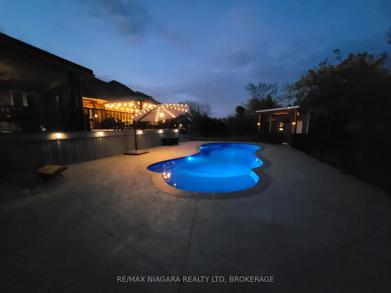
Set on over 6.5 acres, this property is beautifully landscaped and offers the perfect blend of luxury, comfort, and privacy. Featuring 4 spacious bedrooms and 4 bathrooms, including two main floor bedrooms each with their own private ensuite, this home is thoughtfully designed for both everyday living and entertaining. Inside, enjoy the warmth and ambiance of two fireplaces, an updated kitchen with built in appliances, updated flooring throughout the main level, and new front, side, and garage doors that add both style and curb appeal. Outside, the backyard is your own private retreat featuring a 40 ft fibreglass saltwater in-ground pool, composite decking, a screened-in enclosure, and an outdoor fireplace perfect for relaxing or entertaining on summer evenings. Beautifully maintained grounds surround the home, creating a peaceful country setting with premium finishes throughout. A Generac generator adds additional convenience and peace of mind to this truly remarkable property. Adding even more value, the home is equipped with an efficient geothermal heating and cooling system, offering significant long term energy savings, lower utility costs, and environmentally friendly comfort year round. Luxury Certified.
| Price History | |
|---|---|
| 5/26/2026 | Listed $1,750,000 |
General Features
| Sewer | Septic |
|---|---|
| Cooling | Other |
| Roof | Metal |
| Architectural Style | Bungalow |
| Pool Features | Inground,Salt |
| Construction Materials | Brick |
| Heater Type | Other |
| Parking Spaces | 15 |
| Property Subtype | Detached |
| Tax Year | 2025 |
| Lot Depth | 847.32 |
| County | Niagara |
| New Construction | No |
| Property Type | Residential Freehold |
| Attached Garage | No |
| Facing Direction | South |
| Garage Y/N | Yes |
| Status | New |
| City | Wainfleet |
| Senior Community Y/N | No |
| Lot Size Units | Feet |
| Property Attached Y/N | No |
| Tax Annual Amount | 10102.0 |
| Virtual Tour | https://moveitmedia.aryeo.com/sites/rgbdgjkl/unbranded |
| Standard Status | Active |
| Occupancy Type | Owner |
| Legal Description | PT LT 9 CON 5 WFLT,PT 9 59R8382; SAVE AND EXCEPT PART 1 PLAN 59R-17132. TOWNSHIP OF WAINFLEET |
Interior Features
| Interior Amenities | Primary Bedroom - Main Floor,Propane Tank,Sump Pump,Water Heater Owned,Water Treatment |
|---|---|
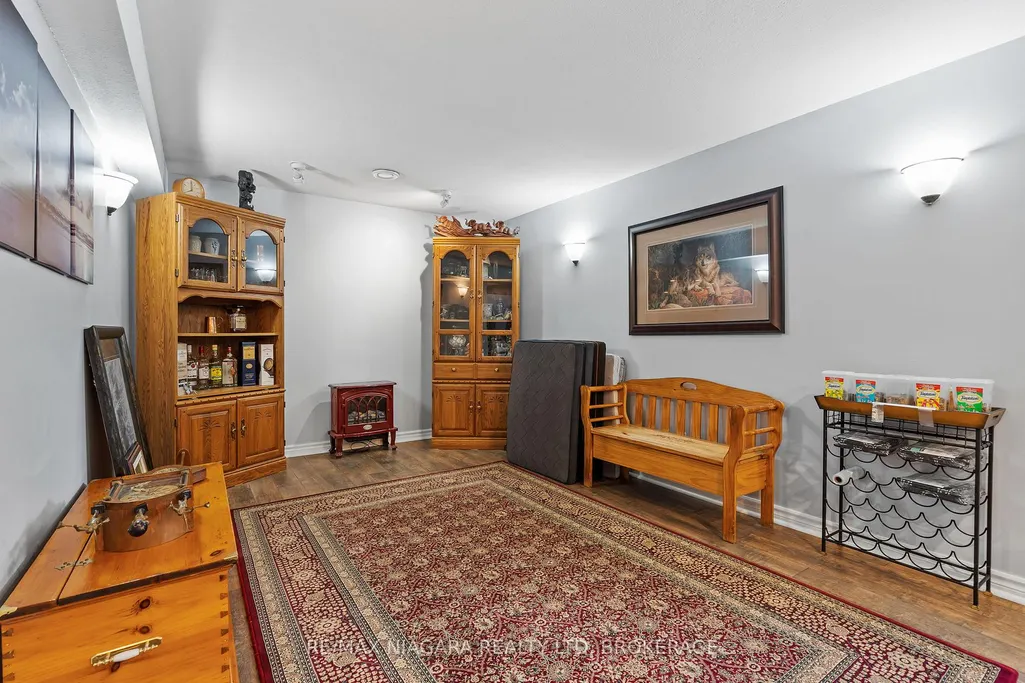
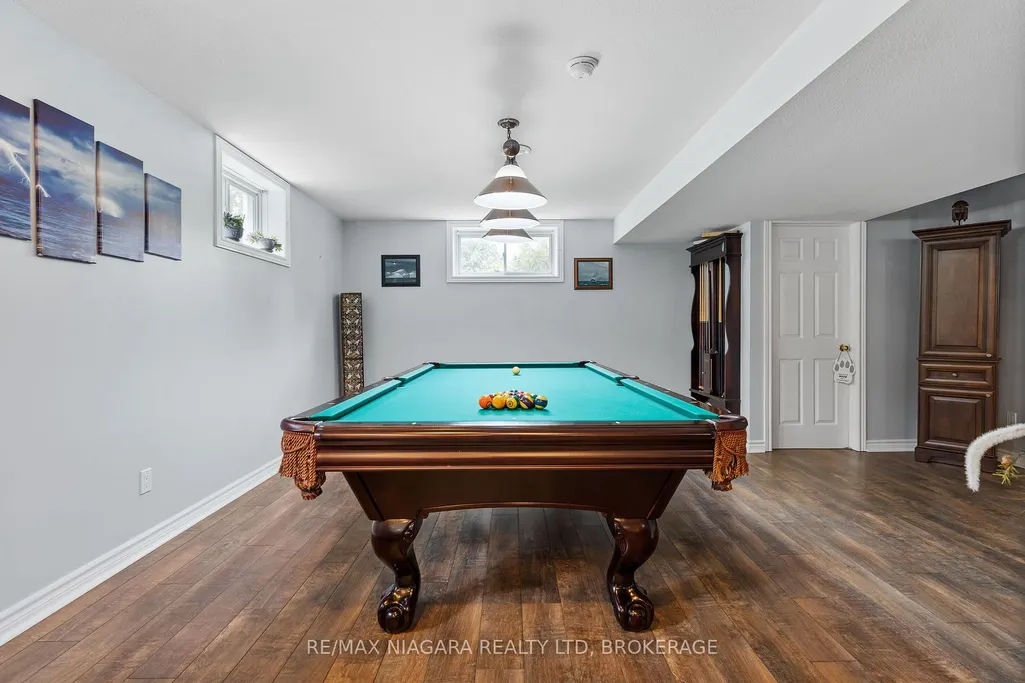
| Basement | Finished,Full |
| Fireplace Features | Propane |
| Heat Source | Ground Source |
| Basement (Y/N) | No |
| Air Conditioning Y/N | Yes |
| Heating Y/N | Yes |
| Fireplace Y/N | Yes |
| Total Bedrooms | 4 |
| Elevator? | No |
| Total Baths | 4 |
| Bedrooms | 4 |
| Living Area Range | 1500-2000 |
Exterior Features
| Water Source | Cistern |
|---|---|
| Total Parking | 18.0 |
| Garage Type | Attached |
| Foundation Details | Concrete |
| Spa | No |
| Lot Size Source | MPAC |
| Waterfront Y/N | No |
| Covered Spaces | 3.0 |
Amenities
- Views
- New Construction
- Adult 55+
- Lease To Own
- No Strata Fees
- Furnished
- Primary On Main
- Air Conditioning
- Seller Finance
- Green
- Fixer Upper
- Horse
- Golf
- Fireplace
- Deck
- Garage
- Basement
- Pool
Property vs Single Family Average in L3B 5N6
Price
Taxes
Visits
 Toronto Real Estate Board (TRREB); All information deemed reliable but not guaranteed. All properties are subject to prior sale, change or withdrawal. Neither listing broker(s) or information provider(s) shall be responsible for any typographical errors, misinformation, misprints and shall be held totally harmless. Listing(s) information is provided for consumer's personal, non-commercial use and may not be used for any purpose other than to identify prospective properties consumers may be interested