
Address
93 Division Street, Kingston, ON
Price
$ 1,200,000
Property Attributes
- MLS#X13248674
- TypeSingle Family
- Listing Status Sold Conditional
- CityKingston
- Area14 - Central City East
- Neighbourhood14 - Central City East
- Postal CodeK7L 3M2
- Style2-Storey
- Taxes$ 6887
- Price$ 1,200,000
- Bedrooms6
- Full Bathrooms2
- Half Bathrooms0
- Sqr Footage1100-1500
Data Source:
Toronto Real Estate Board (TRREB)
Property Description
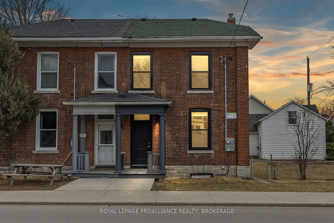
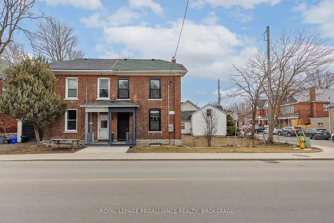
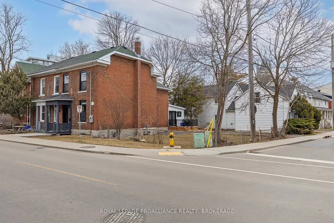
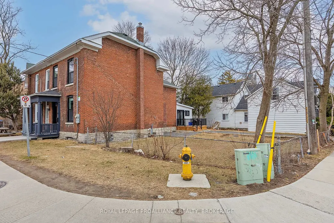
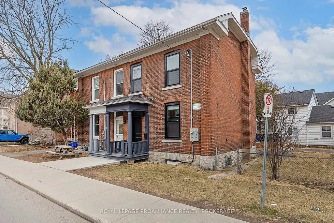
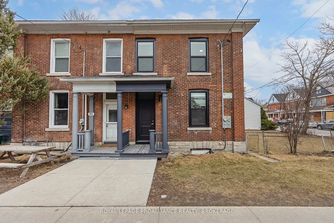
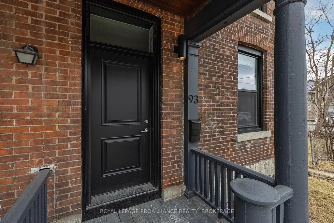
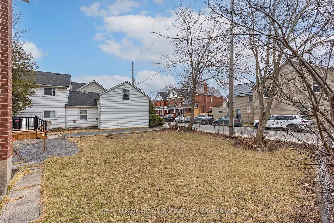
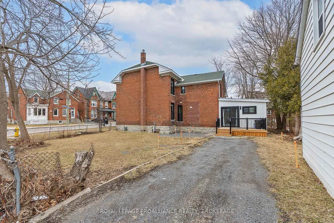
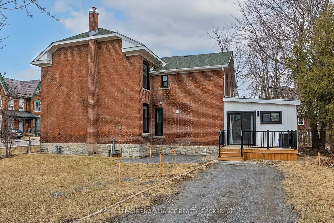
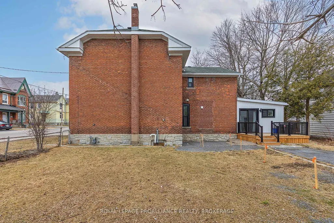
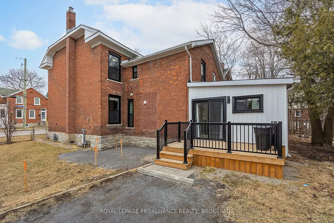
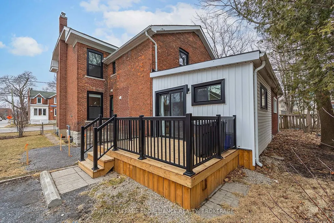
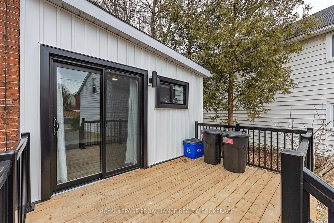
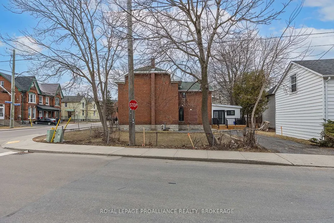
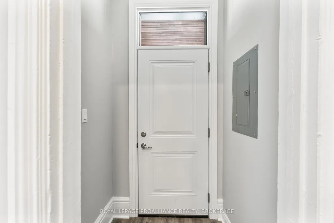
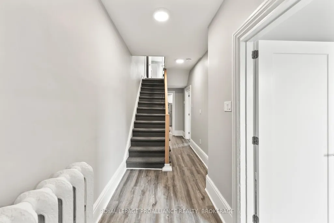
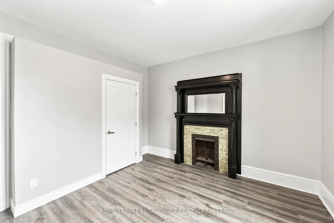
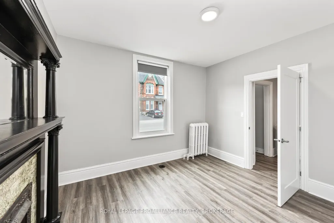
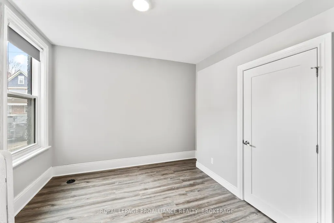
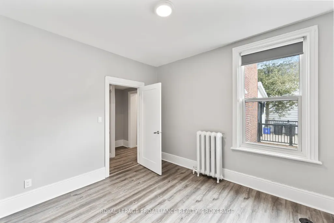
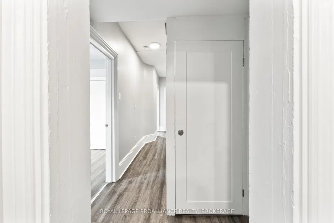
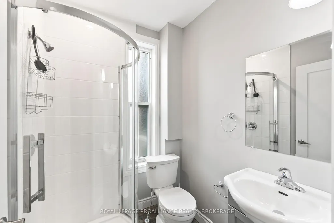
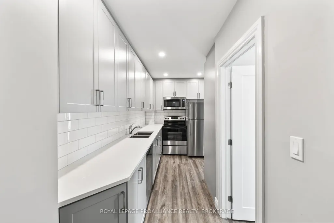
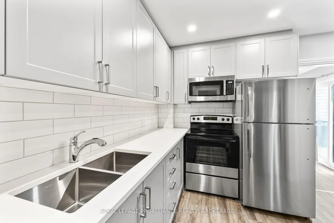
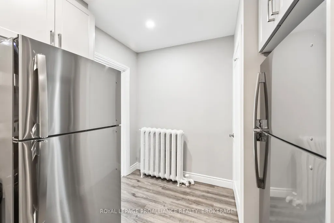
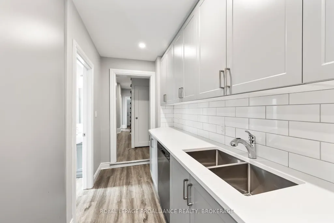
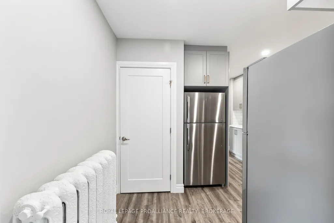
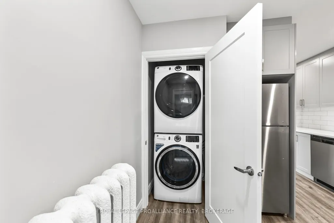
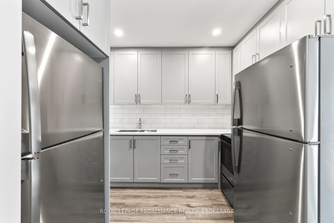
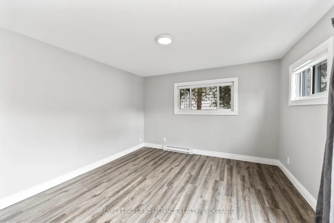
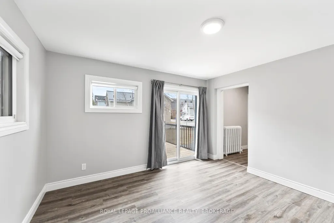
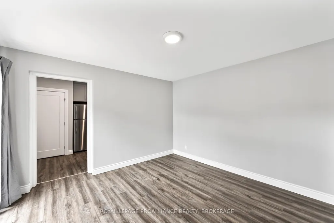
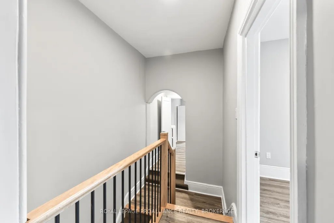
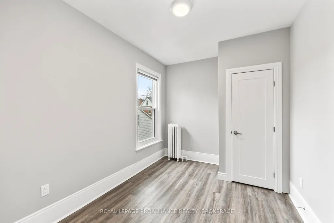
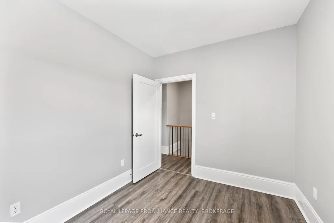
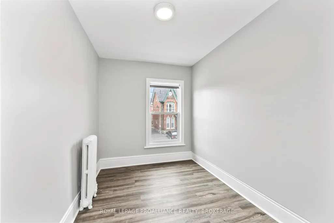
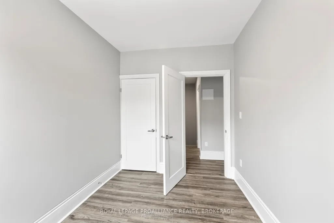
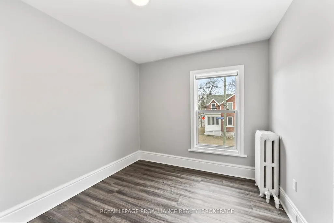
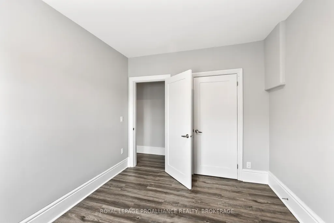
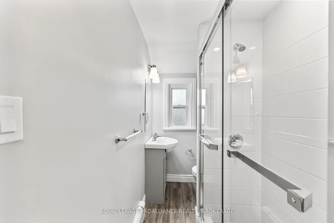
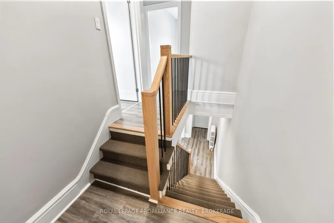
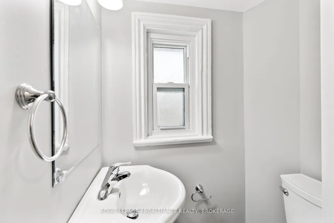
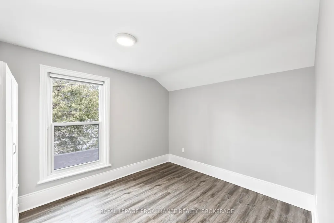
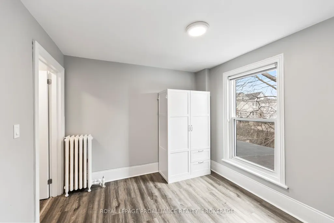
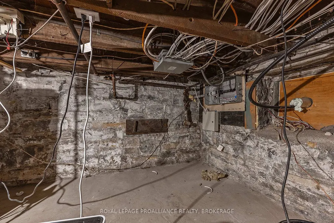
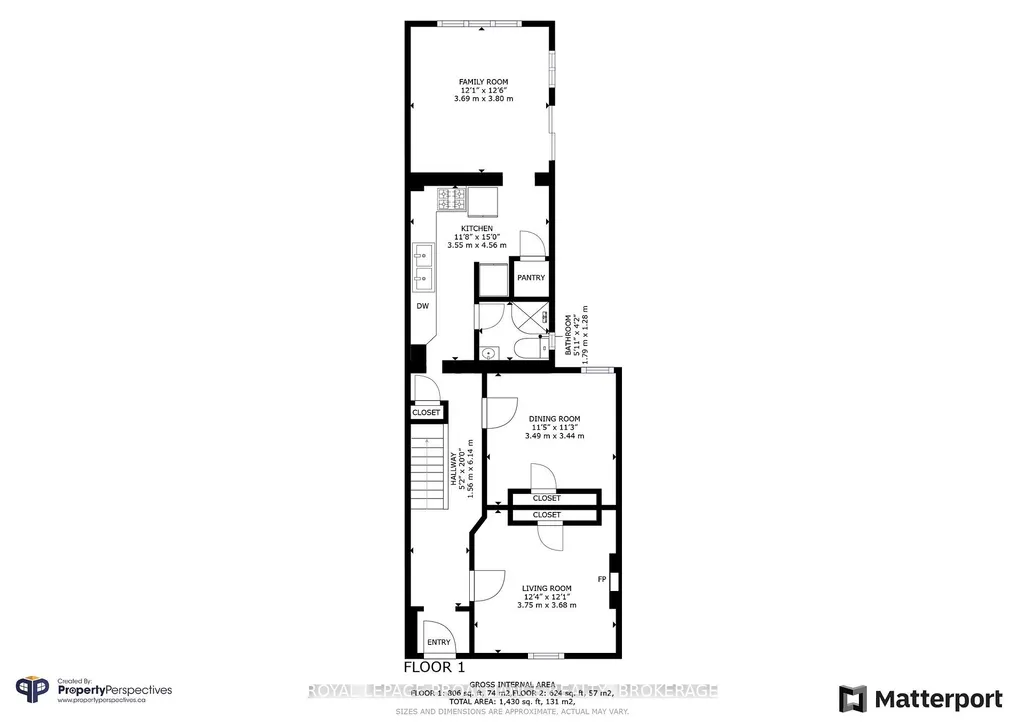
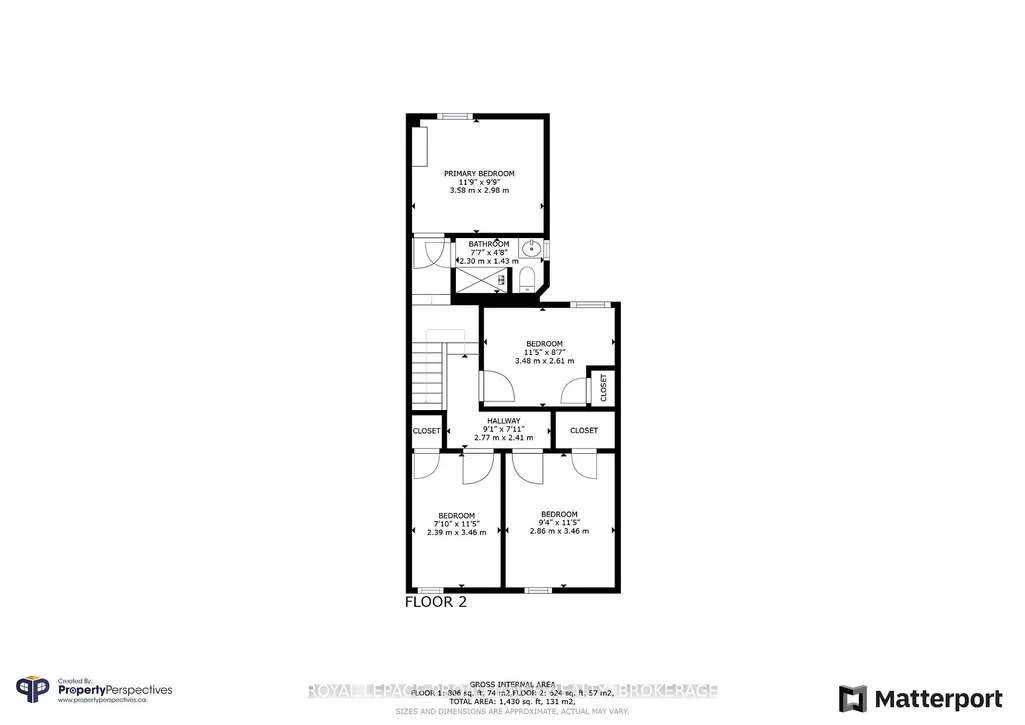
The premium downtown location steps to Queen's campus and a walk score to other great local amenities that can't be beat. An Investors dream property featuring 6 bedrooms and 2 full bathrooms with a current fixed term rental income of $7500 per month with tenants paying all utilities through to April 30,2027. A comprehensive cosmetic overhaul was completed in 2024including windows, exterior doors, paint throughout, shaker kitchen with quartz counter tops, appliances, bathrooms including vented exhaust fans, resilient vinyl plank flooring throughout, interior railings and spindles, light fixtures, switches and plugs with updated and relocated main floor electrical panel all of which dramatically mitigates most short-term capital expenditures for the future owner. Add to your portfolio with this impressive brick semidetached property with parking for 1 vehicle. 93 Division Street must be purchased together with the adjacent property 91 Division Street.
| Price History | |
|---|---|
| 6/5/2026 | Listed $1,200,000 |
General Features
| Sewer | Sewer |
|---|---|
| Cooling | None |
| Roof | Asphalt Shingle |
| Architectural Style | 2-Storey |
| Pool Features | None |
| Construction Materials | Brick |
| Heater Type | Radiant |
| Parking Spaces | 1 |
| Property Subtype | Semi-Detached |
| Tax Year | 2026 |
| Lot Depth | 72.0 |
| County | Frontenac |
| New Construction | No |
| Property Type | Residential Freehold |
| Attached Garage | No |
| Facing Direction | East |
| Garage Y/N | No |
| Status | Sold Conditional |
| City | Kingston |
| Senior Community Y/N | No |
| Lot Size Units | Feet |
| Property Attached Y/N | No |
| Tax Annual Amount | 6887.32 |
| Standard Status | Active Under Contract |
| Occupancy Type | Tenant |
| Legal Description | PART LOT 42 REGISTRAR'S COMPILED PLAN 1648 KINGSTON CITY PART 1,PLAN 13R23333; KINGSTON; TOGETHER WITH AN EASEMENT OVER PART LOT 42 REGISTRAR'S COMPILED PLAN 1648 KINGSTON CITY PART 3,PLAN 13R23333 A |
Interior Features
| Interior Amenities | Carpet Free |
|---|---|
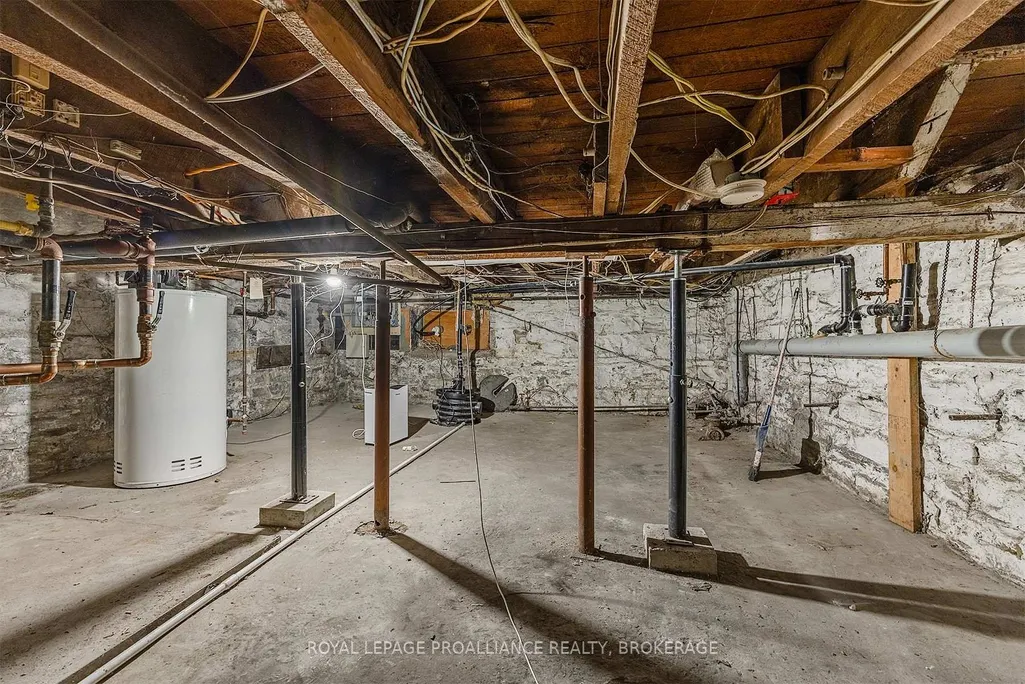
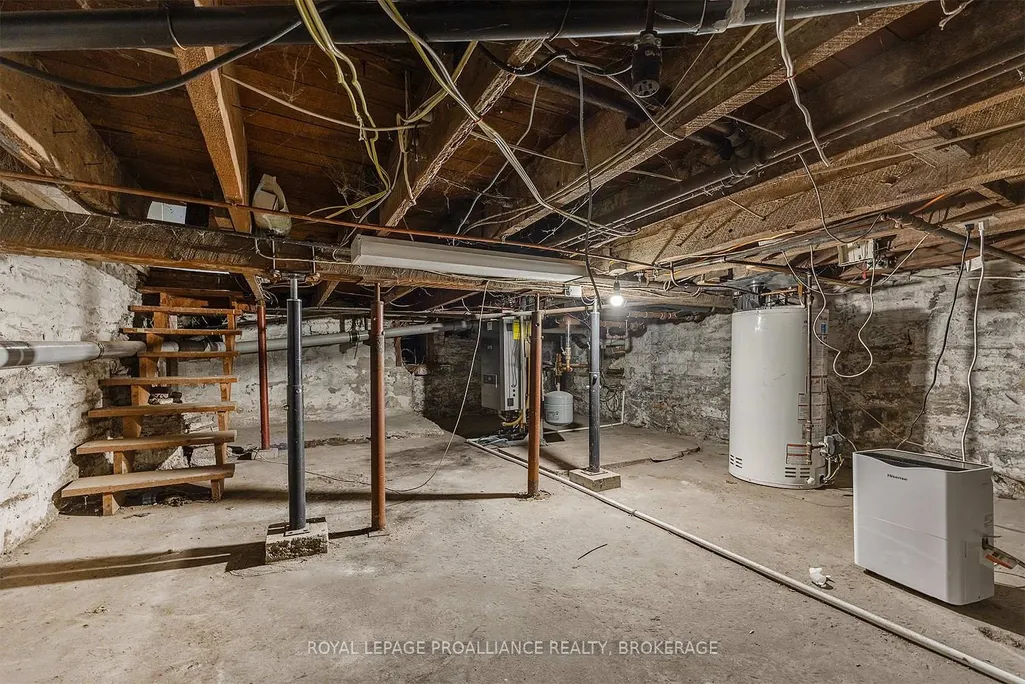
| Basement | Full,Unfinished |
| Heat Source | Gas |
| Basement (Y/N) | No |
| Air Conditioning Y/N | No |
| Heating Y/N | Yes |
| Fireplace Y/N | No |
| Total Bedrooms | 6 |
| Elevator? | No |
| Total Baths | 2 |
| Bedrooms | 6 |
| Living Area Range | 1100-1500 |
Exterior Features
| Parking Features | Private |
|---|---|
| Total Parking | 1.0 |
| Garage Type | None |
| Foundation Details | Stone |
| Spa | No |
| Waterfront Y/N | No |
| Covered Spaces | 0.0 |
Amenities
- Views
- New Construction
- Adult 55+
- Lease To Own
- No Strata Fees
- Furnished
- Primary On Main
- Air Conditioning
- Seller Finance
- Green
- Fixer Upper
- Horse
- Golf
- Fireplace
- Deck
- Garage
- Basement
- Pool
Property vs Single Family Average in K7L 3M2
Price
Visits
 Toronto Real Estate Board (TRREB); All information deemed reliable but not guaranteed. All properties are subject to prior sale, change or withdrawal. Neither listing broker(s) or information provider(s) shall be responsible for any typographical errors, misinformation, misprints and shall be held totally harmless. Listing(s) information is provided for consumer's personal, non-commercial use and may not be used for any purpose other than to identify prospective properties consumers may be interested