


Address
805 3rd Avenue W, Owen Sound, ON
Price
$ 829,000
Property Attributes
- MLS#X13493008
- TypeMulti-Family
- Listing Status New
- CityOwen Sound
- AreaOwen Sound
- NeighbourhoodOwen Sound
- Postal CodeN4K 4P4
- Style2-Storey
- Taxes$ 9245
- Price$ 829,000
- Bedrooms8
- Full Bathrooms5
- Half Bathrooms0
- Sqr Footage3500-5000
Data Source:
Toronto Real Estate Board (TRREB)
Property Description
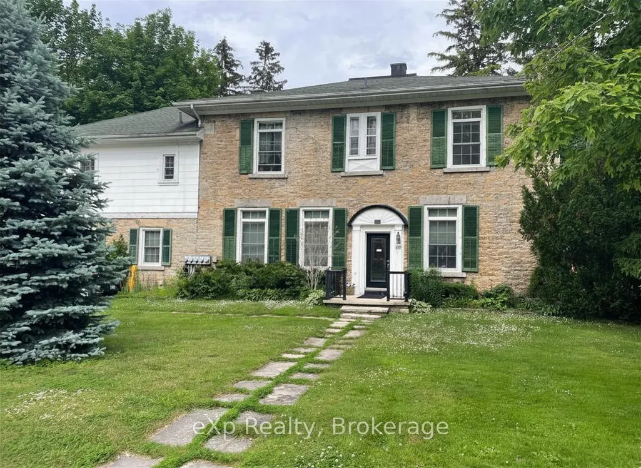
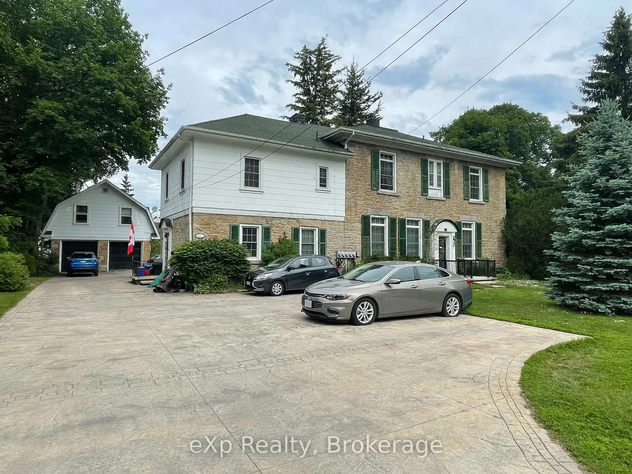
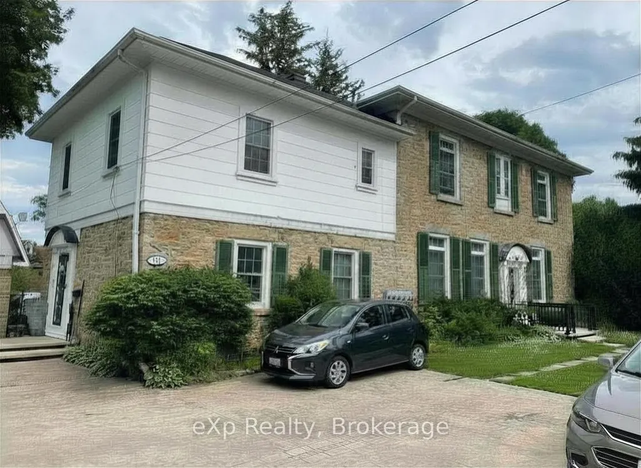
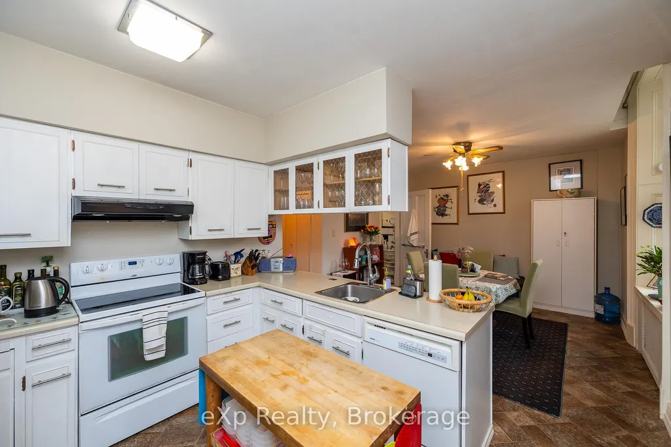
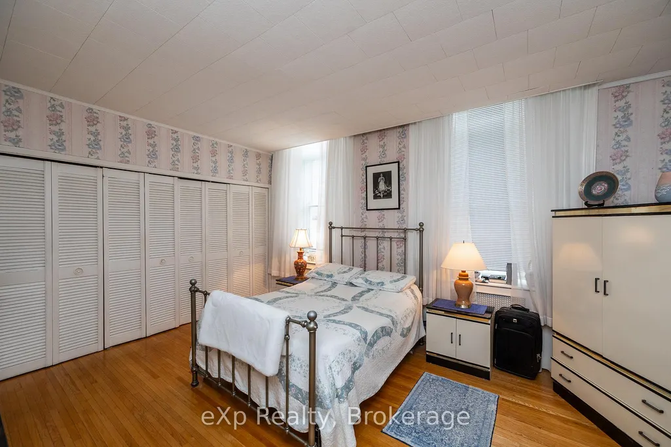
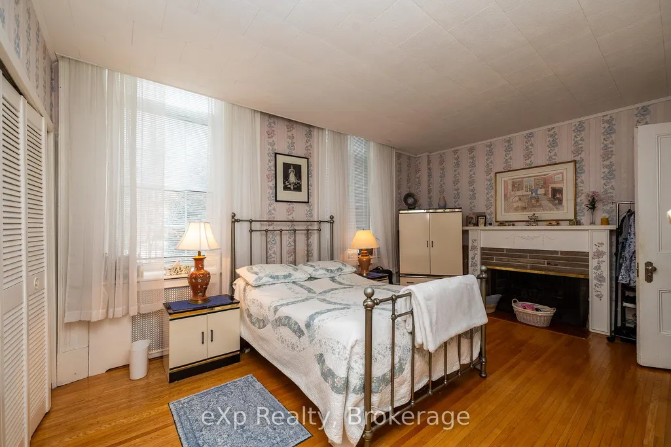
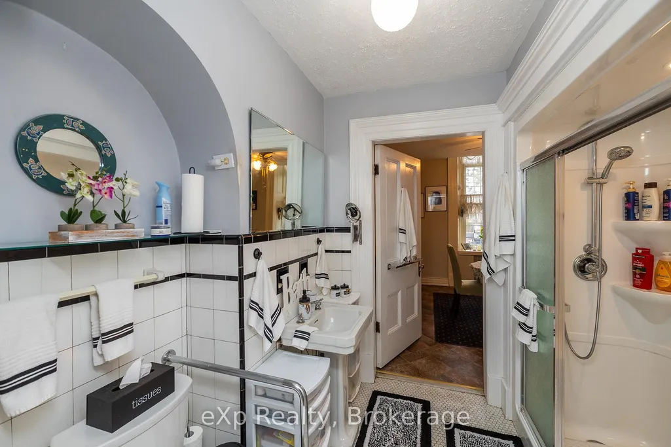
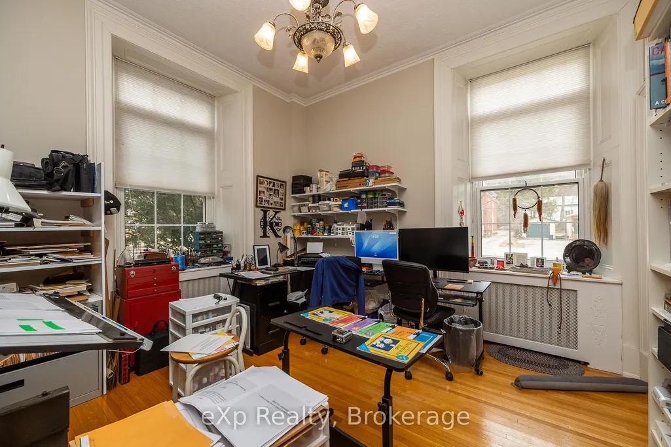
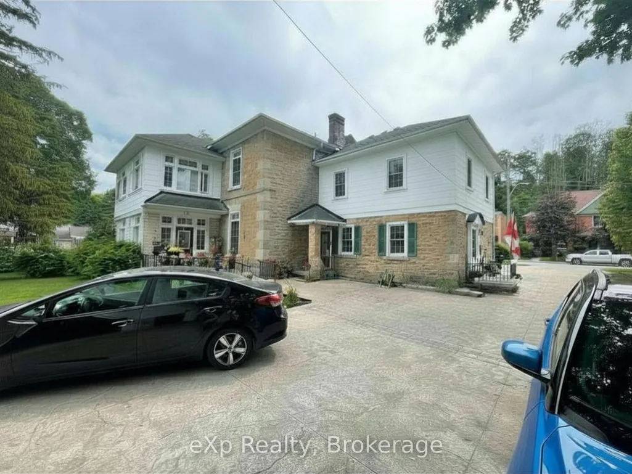
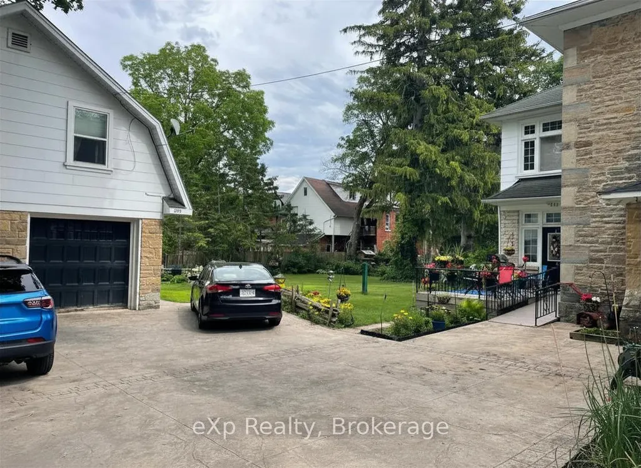
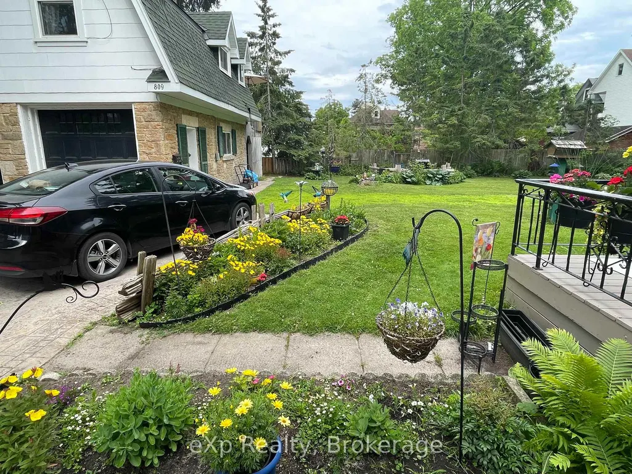
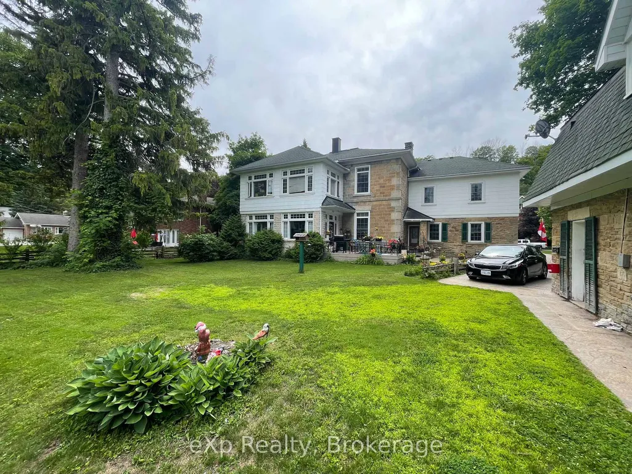
Well-located multiplex investment property within walking distance to the library, mill dam, and farmers' market, featuring a total of five units across two buildings. The main building offers four units with 4,768 sq ft, plus a separate 696 sq ft one-bedroom unit above the carriage house, for a total of 5,464 sq ft of above-grade living space. Currently qualifies for residential financing, as the fifth unit is detached. The property includes a partial basement with coin-operated laundry and storage, a stamped concrete driveway with ample parking, and separate hydro meters for each unit. Heating is provided by radiant hot water with boilers replaced in November 2022 by Nickason's. The main building features tall ceilings and consists of three two-bedroom units and one one-bedroom unit, with an additional one-bedroom unit above the garage. A reliable on-site tenant currently handles snow removal and lawn care and may be willing to continue. Financials include annual (2026) taxes of $9,245, gas $3,435, insurance $3,777, hydro $2013, water and sewer $2,340/yr, and snow and grass $2,366, with additional income from laundry at $1,800 and total estimated rental income of $78,144. One rental unit will be vacant as of Nov 1, 2026 with estimated rent of $1,500/month. Total gross income approx. $80,000. Note that minor water seepage may occur in the laundry room during spring thaw or heavy rain, draining to the floor drain. Zoned R5.
| Price History | |
|---|---|
| 6/26/2026 | Listed $829,000 |
General Features
| Sewer | Sewer |
|---|---|
| Cooling | None |
| Roof | Asphalt Shingle |
| Architectural Style | 2-Storey |
| Pool Features | None |
| Construction Materials | Stone,Hardboard |
| Heater Type | Radiant |
| Parking Spaces | 7 |
| Topography | Flat |
| Property Subtype | Multiplex |
| Tax Year | 2026 |
| Lot Depth | 162.8 |
| PropertyFeatures | Library,Public Transit,River/Stream,Rec./Commun.Centre,Hospital,Arts Centre |
| County | Grey County |
| New Construction | No |
| Property Type | Residential Freehold |
| Attached Garage | No |
| Facing Direction | East |
| Garage Y/N | Yes |
| Status | New |
| City | Owen Sound |
| Senior Community Y/N | No |
| Lot Size Units | Feet |
| Property Attached Y/N | No |
| Tax Annual Amount | 9245.0 |
| Virtual Tour | https://unbranded.youriguide.com/805_3rd_ave_w_owen_sound_on |
| Standard Status | Active |
| Occupancy Type | Tenant |
| Legal Description | PART LOT 20 PLAN 40 OWEN SOUND AS IN R293704; OWEN SOUND |
Interior Features
| Interior Amenities | None |
|---|---|
| Basement | Crawl Space,Partial Basement,Unfinished |
| Fireplace Features | Natural Gas |
| Heat Source | Gas |
| Basement (Y/N) | No |
| Air Conditioning Y/N | No |
| Heating Y/N | Yes |
| Fireplace Y/N | Yes |
| Total Bedrooms | 8 |
| Elevator? | No |
| Total Baths | 5 |
| Bedrooms | 8 |
| Living Area Range | 3500-5000 |
Exterior Features
| Waterfront | None |
|---|---|
| Total Parking | 9.0 |
| Garage Type | Detached |
| Foundation Details | Stone |
| Spa | No |
| Lot Size Source | MPAC |
| Waterfront Y/N | No |
| Covered Spaces | 2.0 |
Amenities
- Views
- New Construction
- Adult 55+
- Lease To Own
- No Strata Fees
- Furnished
- Primary On Main
- Air Conditioning
- Seller Finance
- Green
- Fixer Upper
- Horse
- Golf
- Fireplace
- Deck
- Garage
- Basement
- Pool
Property vs Multi-Family Average in N4K 4P4
Price
Taxes
Visits
 Toronto Real Estate Board (TRREB); All information deemed reliable but not guaranteed. All properties are subject to prior sale, change or withdrawal. Neither listing broker(s) or information provider(s) shall be responsible for any typographical errors, misinformation, misprints and shall be held totally harmless. Listing(s) information is provided for consumer's personal, non-commercial use and may not be used for any purpose other than to identify prospective properties consumers may be interested