
Address
25 Amalia Crescent, Guelph, ON
Price
$ 1,998,000
Property Attributes
- MLS#X13497368
- TypeSingle Family
- Listing Status New
- CityGuelph
- AreaPineridge-Westminster Woods
- NeighbourhoodPineridge-Westminster Woods
- Postal CodeN1L 1L2
- Style2-Storey
- Taxes$ 10072
- Price$ 1,998,000
- Bedrooms9
- Full Bathrooms4
- Half Bathrooms0
- Sqr Footage2500-3000
- Lot Size0.25 Acres
Data Source:
Toronto Real Estate Board (TRREB)
Property Description
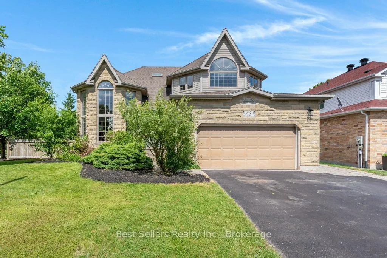
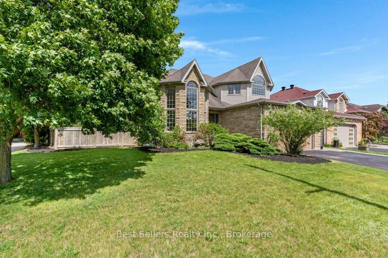
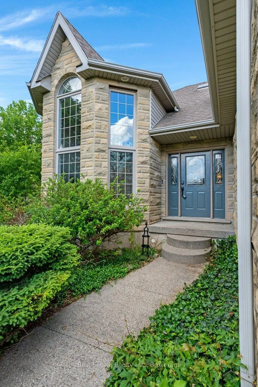
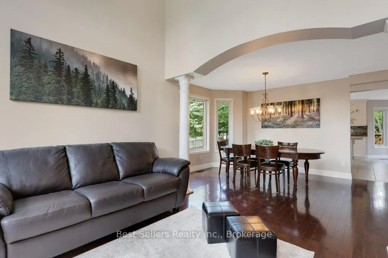
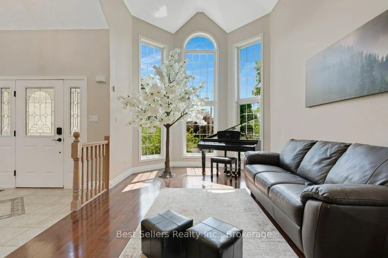
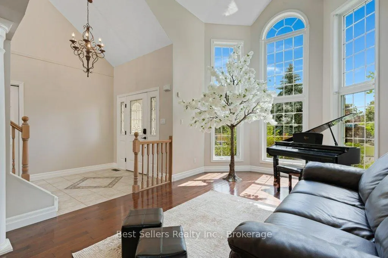
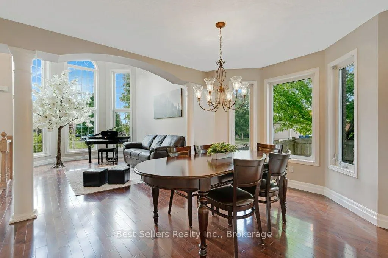
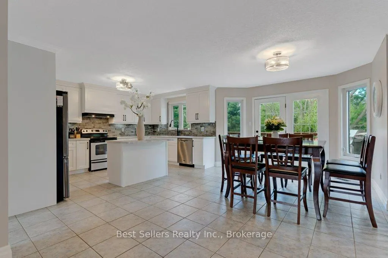
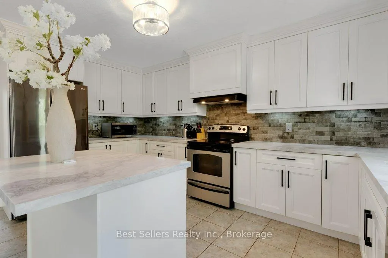
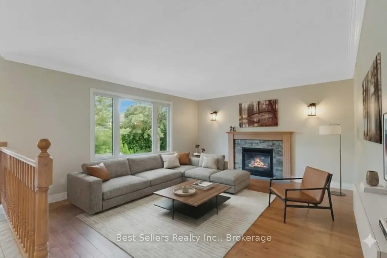
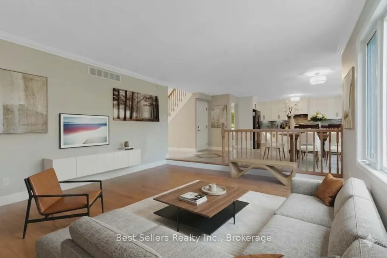
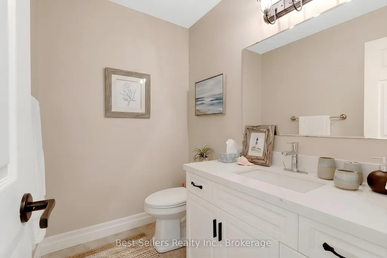
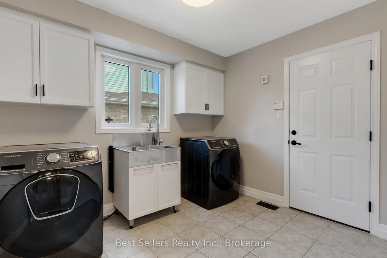
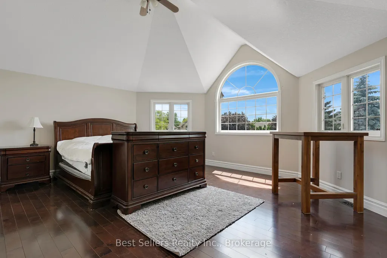
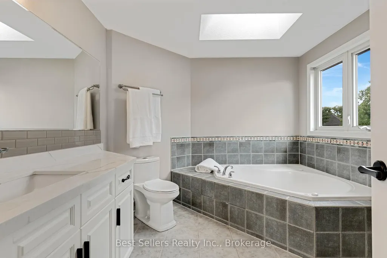
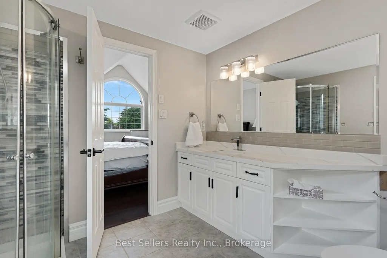
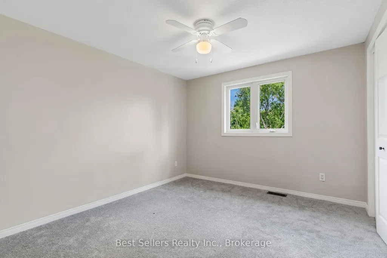
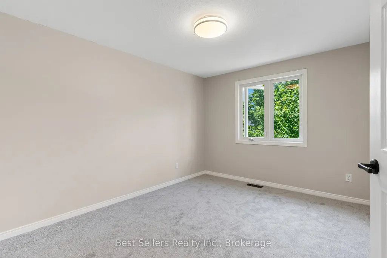
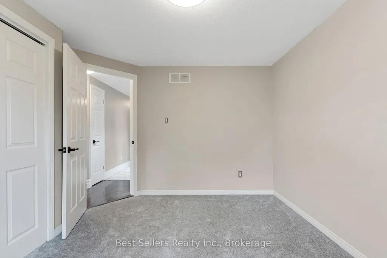
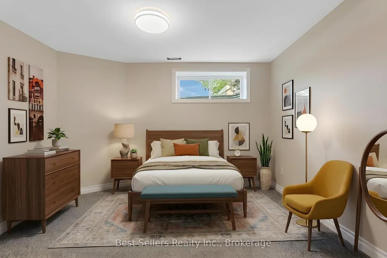
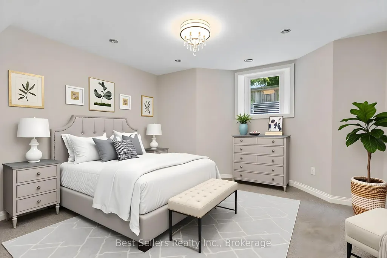
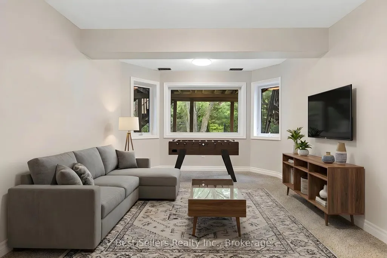
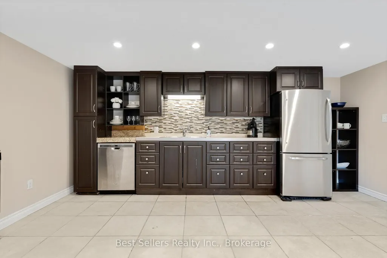
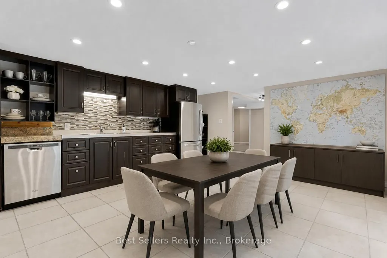
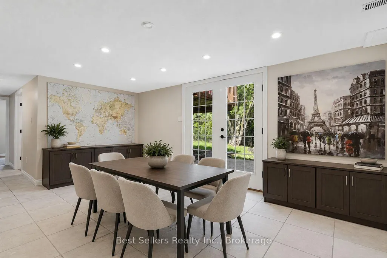
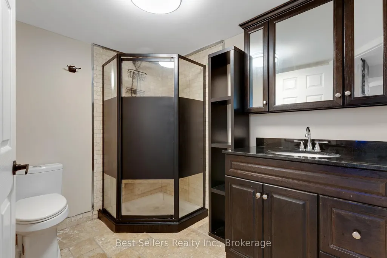
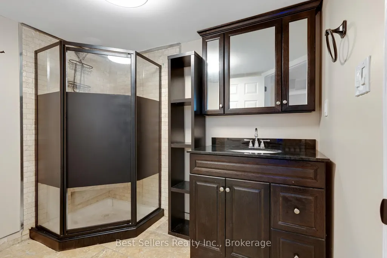
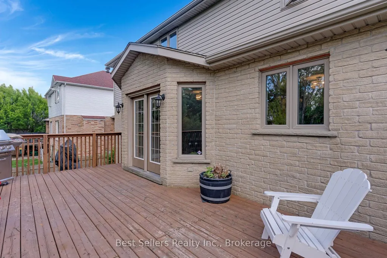
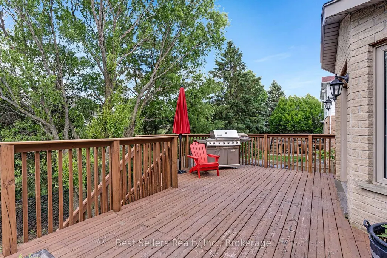
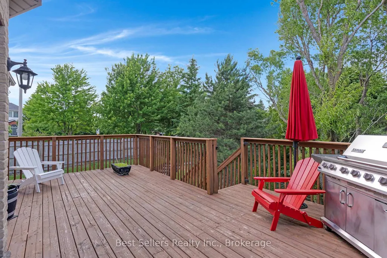

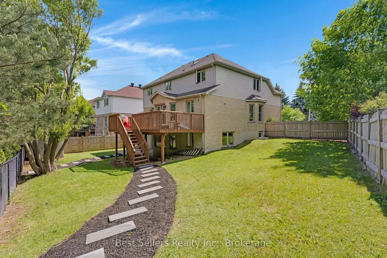
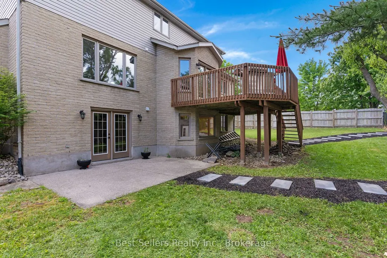
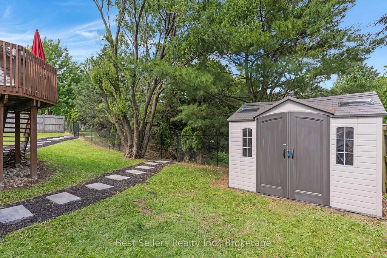
Welcome to this executive-built **Thomas field Home** on sought-after Amalia Crescent. Offering exceptional space, flexibility, and modern updates, this impressive residence is perfect for**large or multi-generational families**, with plenty of room for two families to live comfortably under one roof. The home features **5 spacious bedrooms on the upper level** and **4 additional bedrooms in the fully finished lower level**, along with a second kitchen, making it ideal for extended family living. Large principal rooms, generously sized bedrooms, and an abundance of living space provide comfort and functionality for growing families. The home includes **3 full bathrooms plus a main floor powder room**. Extensively updated, the property boasts a **complete kitchen and bathroom renovation (2026)**,upgraded hardwood flooring (2020), luxurious new carpeting (2026), a **high-efficiency Lennox furnace (2026)**, **Rheem on-demand hot water system (2021)**, central air conditioning (2020),and a roof replaced in 2016 with 35-year shingles. Outside, enjoy a fully fenced backyard with a large deck (2018), a garden shed (2020),oversized garage, driveway extension (2018), and ample parking for multiple vehicles. A future**EV charging outlet** has also been installed for added convenience. Ideally located close to the University of Guelph, major shopping including Longo's and Zehrs, Cineplex, popular restaurants, and everyday amenities. Public transit is just steps away, with quick access to Highway 401, Highway 6, and Highway 7. A mosque is conveniently located nearby. A rare opportunity to own a beautifully updated home offering **large bedrooms, exceptional living space, and endless possibilities for multi-generational living** in one of Guelph's mostdesirable neighborhoods.
| Price History | |
|---|---|
| 8/28/2026 | Listed $1,998,000 |
General Features
| Sewer | Sewer |
|---|---|
| Cooling | Central Air |
| Roof | Asphalt Shingle |
| Architectural Style | 2-Storey |
| Pool Features | None |
| Construction Materials | Brick Front,Vinyl Siding |
| View | Forest,Park/Greenbelt |
| Heater Type | Forced Air |
| Parking Spaces | 4 |
| Property Subtype | Detached |
| Tax Year | 2025 |
| Lot Depth | 104.31 |
| PropertyFeatures | Fenced Yard,Greenbelt/Conservation,Park,Place Of Worship,Rec./Commun.Centre,School |
| County | Wellington |
| New Construction | No |
| Property Type | Residential Freehold |
| Attached Garage | No |
| Facing Direction | East |
| Garage Y/N | Yes |
| Other Structures | Fence - Full,Garden Shed |
| Total Rooms | 14 |
| Status | New |
| City | Guelph |
| Senior Community Y/N | No |
| Lot Size Units | Feet |
| Property Attached Y/N | Yes |
| Tax Annual Amount | 10072.0 |
| Standard Status | Active |
| Occupancy Type | Vacant |
| Legal Description | Lot 29 Plan 61m30,Guelph |
Interior Features
| Interior Amenities | Auto Garage Door Remote,Central Vacuum,Water Heater,Water Heater Owned |
|---|---|
| Basement | Finished with Walk-Out |
| Fireplace Features | Electric,Natural Gas |
| Heat Source | Gas |
| Basement (Y/N) | No |
| Air Conditioning Y/N | Yes |
| Heating Y/N | Yes |
| Fireplace Y/N | Yes |
| Total Bedrooms | 9 |
| Elevator? | No |
| Total Baths | 4 |
| Bedrooms | 5+4 |
| Living Area Range | 2500-3000 |
Exterior Features
| Exterior Amenities | Deck,Patio,Privacy |
|---|---|
| Waterfront | None |
| Parking Features | Private |
| Lot Features | Irregular Lot |
| Total Parking | 6.0 |
| Garage Type | Attached |
| Foundation Details | Concrete Block |
| Spa | No |
| Waterfront Y/N | No |
| Covered Spaces | 2.0 |
Amenities
- Views
- New Construction
- Adult 55+
- Lease To Own
- No Strata Fees
- Furnished
- Primary On Main
- Air Conditioning
- Seller Finance
- Green
- Fixer Upper
- Horse
- Golf
- Fireplace
- Deck
- Garage
- Basement
- Pool
Property vs Single Family Average in N1L 1L2
Price
Taxes
Visits
 Toronto Real Estate Board (TRREB); All information deemed reliable but not guaranteed. All properties are subject to prior sale, change or withdrawal. Neither listing broker(s) or information provider(s) shall be responsible for any typographical errors, misinformation, misprints and shall be held totally harmless. Listing(s) information is provided for consumer's personal, non-commercial use and may not be used for any purpose other than to identify prospective properties consumers may be interested