
Address
84163 Upper Road, Ashfield-Colborne-Wawanosh, ON
Price
$ 499,000
Property Attributes
- MLS#X13514286
- TypeSingle Family
- Listing Status New
- CityAshfield-Colborne-Wawanosh
- AreaAshfield
- NeighbourhoodAshfield
- Postal CodeN7A 3X9
- Style1 Storey/Apt
- Taxes$ 2471
- Price$ 499,000
- Bedrooms3
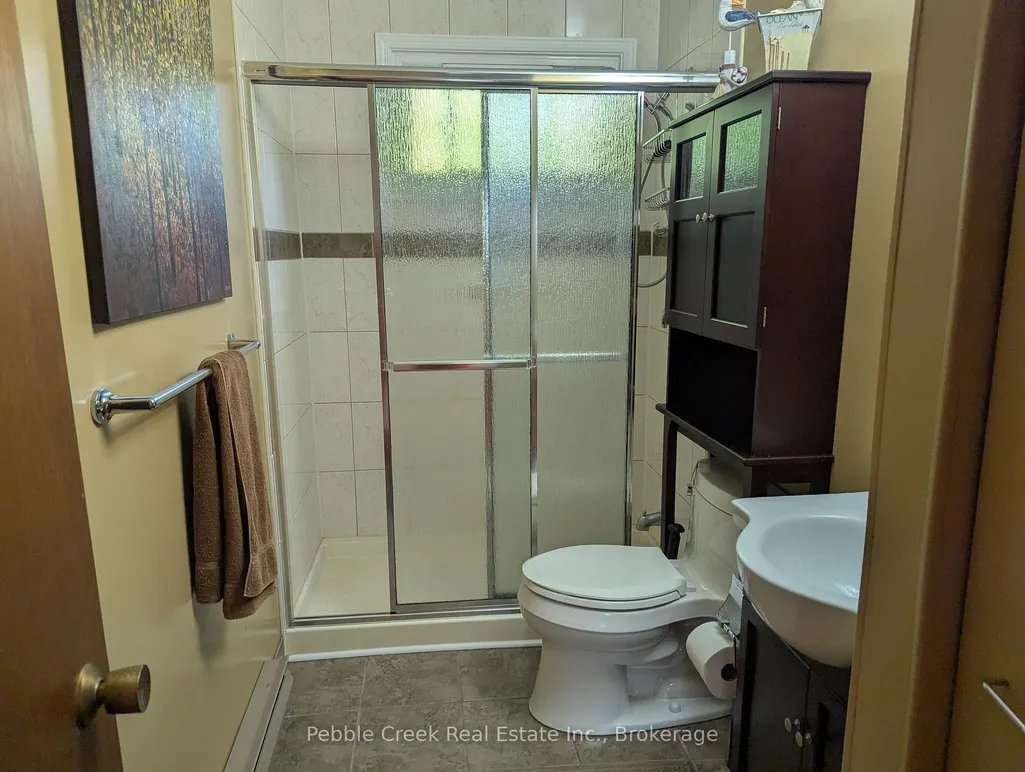
- Full Bathrooms1
- Half Bathrooms0
- Sqr Footage700-1100
Data Source:
Toronto Real Estate Board (TRREB)
Property Description
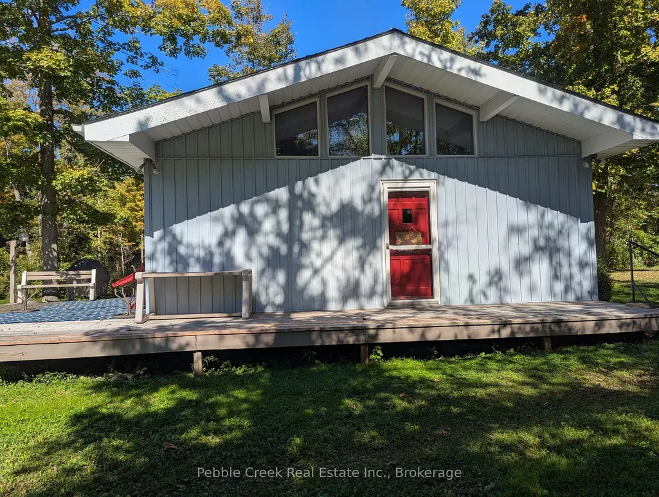
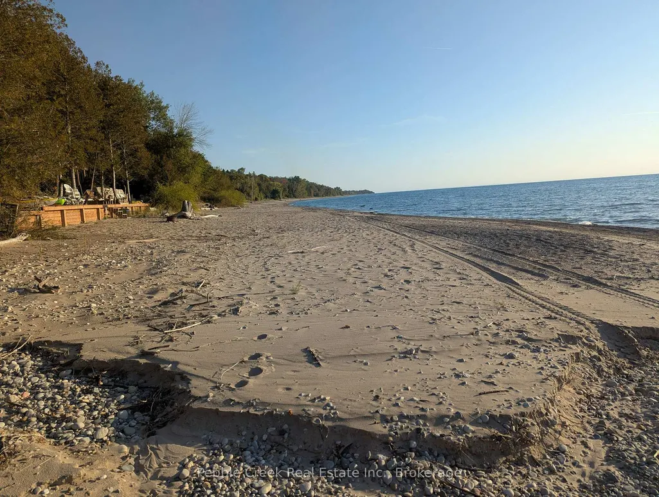
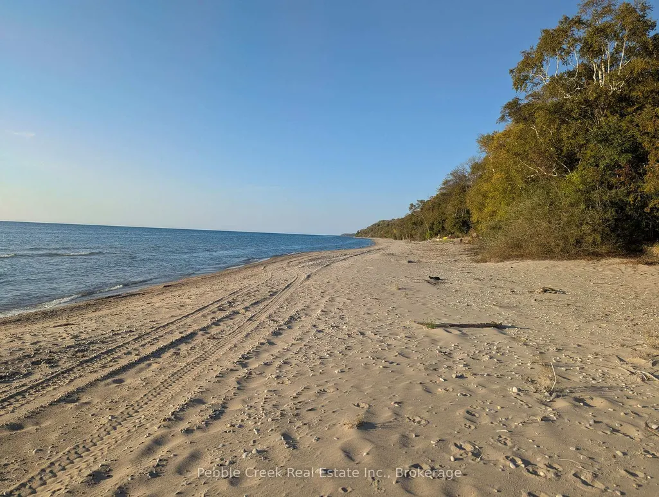
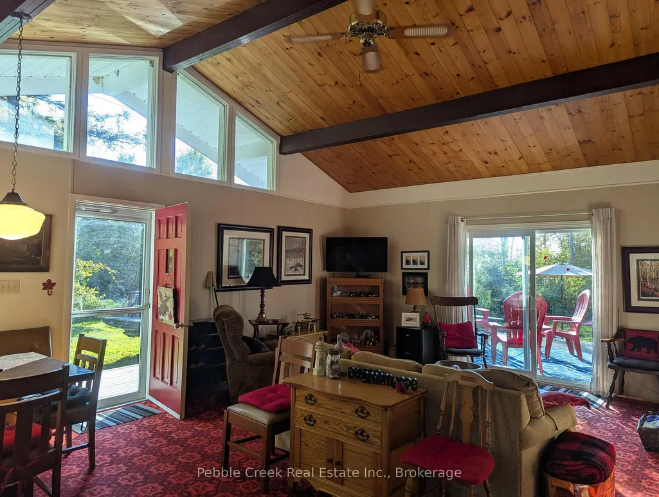
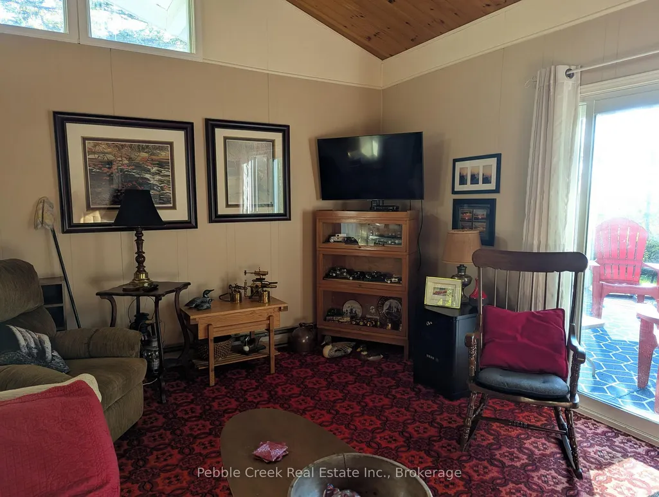
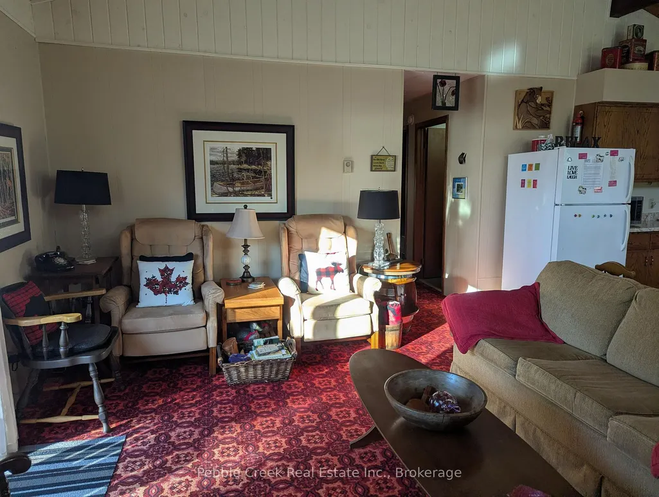
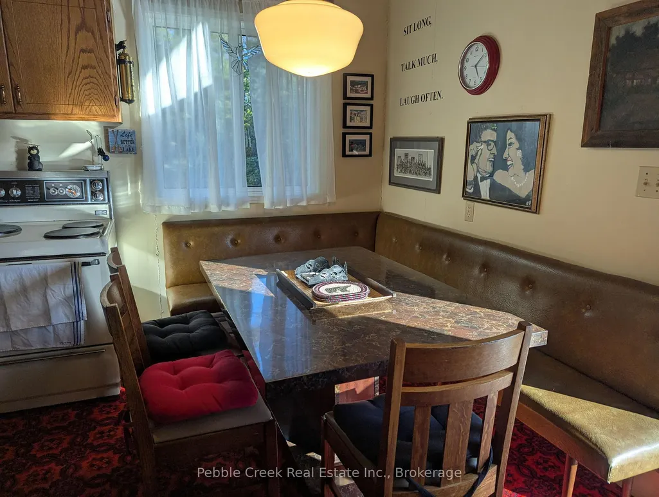
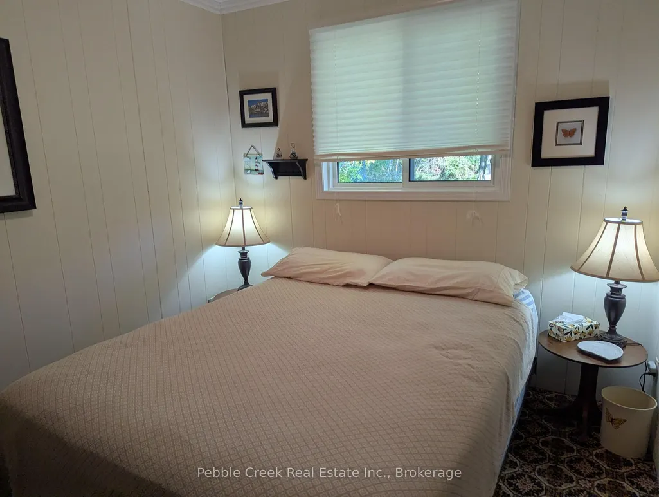
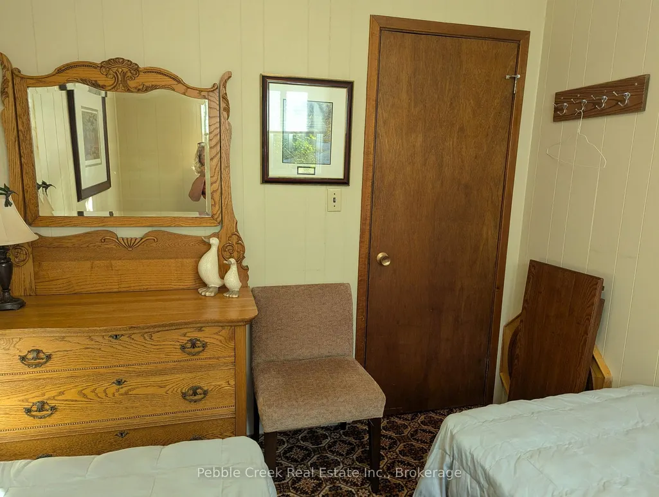
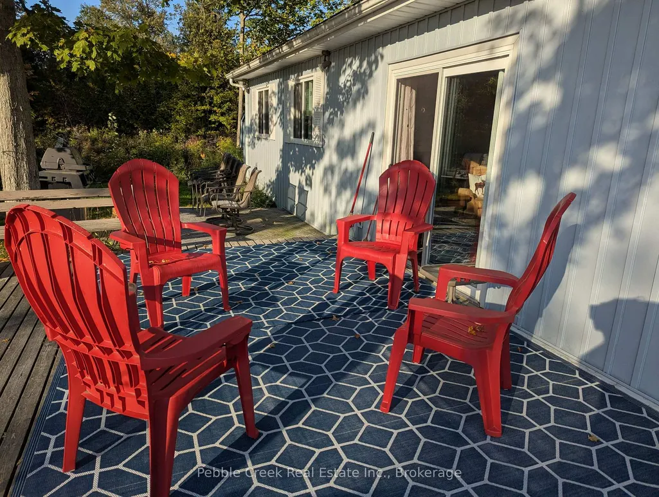
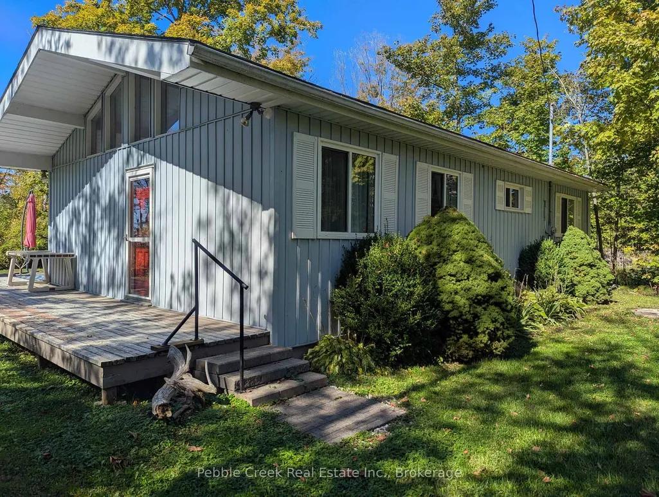
Welcome to Lakeland Estates-your perfect lakeside escape in the heart of Ashfield-Colborne-Wawanosh. This charming 3-bedroom cottage in the original family hands brand-new in 1982, is ready to welcome a new family to start making unforgettable summer memories. Tucked away on peaceful Upper Road, the property offers excellent access to the beautiful sandy shoreline that makes Lakeland Estates such a sought-after destination. Inside, you'll find a bright and inviting layout featuring an L-shaped kitchen with a built-in dining banquette-perfect for casual meals and gathering with loved ones. The kitchen flows seamlessly into the main living area, where stunning cathedral ceilings create an open, airy atmosphere ideal for relaxing or entertaining. Step outside through the patio doors onto a spacious west-facing deck, where you can soak up afternoon sun and enjoy warm summer evenings. The flat, usable yard is perfect for outdoor activities and features a dedicated firepit area-just waiting for cozy nights under the stars. Whether you're unwinding on the deck, gathering around the fire, or strolling to the nearby beach, this property captures the essence of cottage living. Summer is just around the corner-make this the year you turn your cottage dreams into reality.
| Price History | |
|---|---|
| 7/2/2026 | Listed $499,000 |
General Features
| Sewer | Septic |
|---|---|
| Cooling | None |
| Roof | Asphalt Shingle |
| Architectural Style | 1 Storey/Apt |
| Pool Features | None |
| Construction Materials | Vinyl Siding |
| View | Beach,Lake,Panoramic |
| Heater Type | Baseboard |
| Parking Spaces | 6 |
| Topography | Flat,Wooded/Treed |
| Property Subtype | Detached |
| Tax Year | 2025 |
| Lot Depth | 179.35 |
| Waterfront Features | Stairs to Waterfront,Waterfront-Deeded Access |
| County | Huron |
| New Construction | No |
| Property Type | Residential Freehold |
| Attached Garage | No |
| Facing Direction | West |
| Garage Y/N | No |
| Status | New |
| City | Ashfield-Colborne-Wawanosh |
| Body of Water | Lake Huron |
| Senior Community Y/N | No |
| Lot Size Units | Feet |
| Property Attached Y/N | No |
| Tax Annual Amount | 2471.0 |
| Standard Status | Active |
| Occupancy Type | Owner |
| Tax Assessed Value | 203000 |
| Legal Description | PT LT 7 CON FRONT NTP WD ASHFIELD PT 20,RD8; T/W R78980; TOWNSHIP OF ASHFIELD-COLBORNE-WAWANOSH |
Interior Features
| Interior Amenities | Primary Bedroom - Main Floor,Water Heater |
|---|---|
| Basement | Crawl Space |
| Heat Source | Electric |
| Basement (Y/N) | No |
| Air Conditioning Y/N | No |
| Heating Y/N | Yes |
| Fireplace Y/N | No |
| Total Bedrooms | 3 |
| Elevator? | No |
| Total Baths | 1 |
| Bedrooms | 3 |
| Living Area Range | 700-1100 |
Exterior Features
| Exterior Amenities | Deck,Seasonal Living,Recreational Area,Landscaped |
|---|---|
| Waterfront | Indirect,WaterfrontCommunity |
| Parking Features | Private |
| Total Parking | 8.0 |
| Garage Type | None |
| Foundation Details | Block |
| Spa | No |
| Lot Size Source | MPAC |
| Waterfront Y/N | No |
| Covered Spaces | 0.0 |
Amenities
- Views
- New Construction
- Adult 55+
- Lease To Own
- No Strata Fees
- Furnished
- Primary On Main
- Air Conditioning
- Seller Finance
- Green
- Fixer Upper
- Horse
- Golf
- Fireplace
- Deck
- Garage
- Basement
- Pool
Property vs Single Family Average in N7A 3X9
Price
Taxes
Visits
In The Neighbourhood
Just Listed
Ashfield-Colborne-Wawanosh
$ 449,900
- Type
- Single Family
- Size
- 1,500 SqFt
- Rooms
- 3 Beds + 2 Baths
Open House
Ashfield-Colborne-Wawanosh
$ 525,000
- Type
- Single Family
- Size
- 2,500 SqFt
- Rooms
- 7 Beds + 3 Baths
 Toronto Real Estate Board (TRREB); All information deemed reliable but not guaranteed. All properties are subject to prior sale, change or withdrawal. Neither listing broker(s) or information provider(s) shall be responsible for any typographical errors, misinformation, misprints and shall be held totally harmless. Listing(s) information is provided for consumer's personal, non-commercial use and may not be used for any purpose other than to identify prospective properties consumers may be interested