
Address
1003 A & B Sunrise Beach Lane, Frontenac, ON
Price
$ 3,349,000
Property Attributes
- MLS#X13560080
- TypeSingle Family
- Listing Status New
- CityFrontenac
- Area53 - Frontenac North
- Neighbourhood53 - Frontenac North
- Postal CodeK0H 1K0
- Style2-Storey
- Taxes$ 15237
- Price$ 3,349,000
- Bedrooms3
- Full Bathrooms6
- Half Bathrooms0
- Sqr Footage3500-5000
- Lot Size11.69 Acres
Data Source:
Toronto Real Estate Board (TRREB)
Property Description
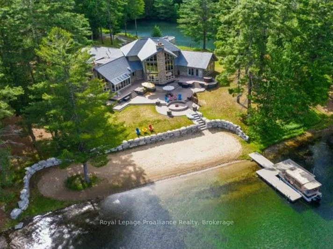
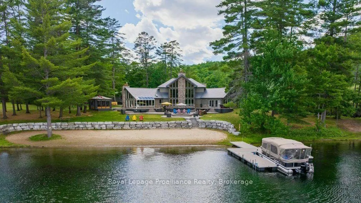
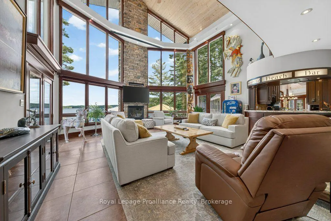
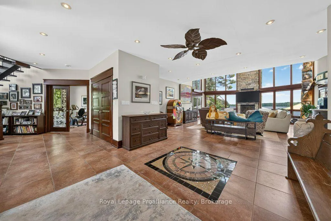
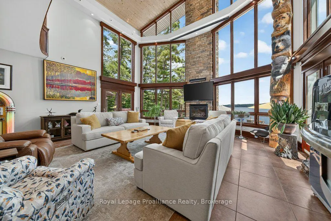
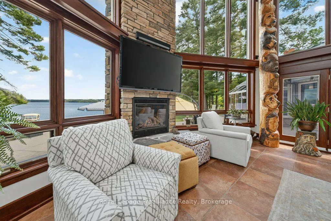
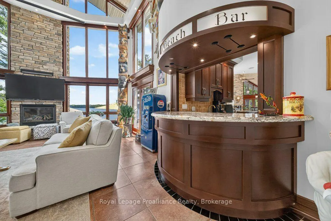
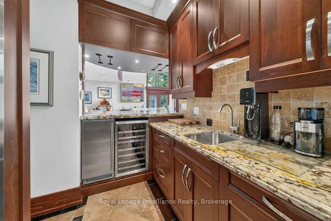
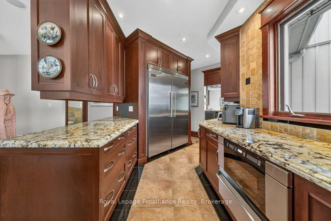
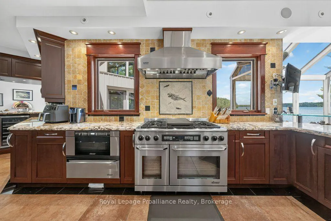
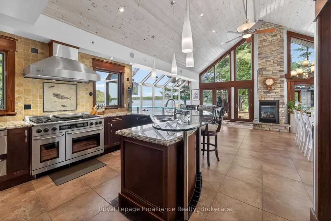
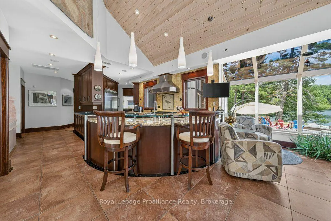
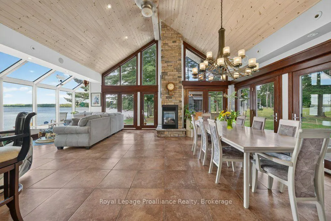
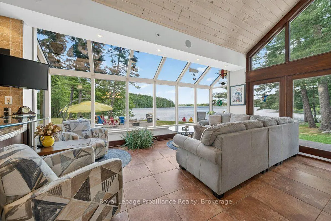
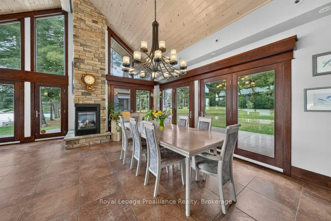
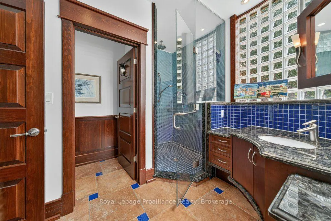
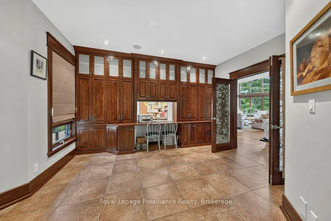
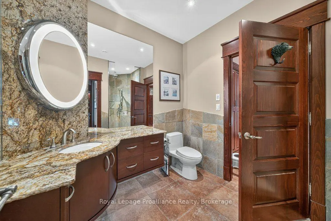
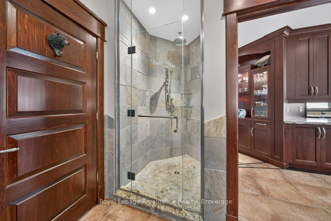
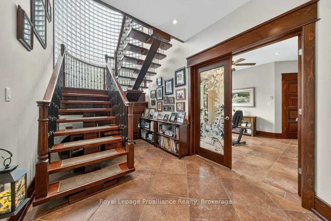
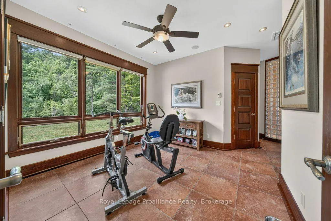
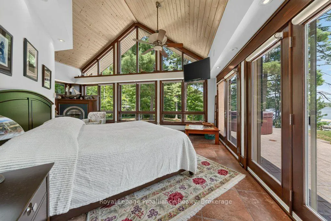
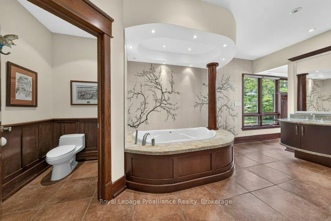
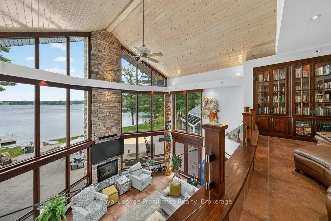
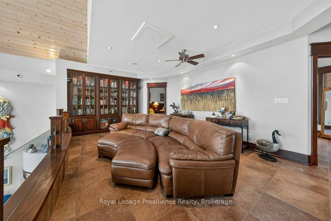
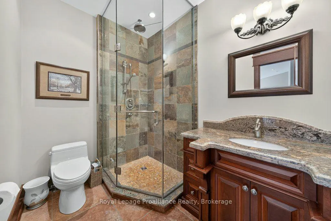
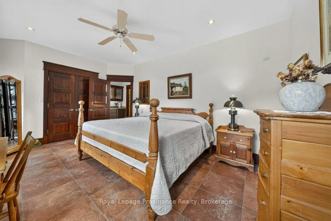
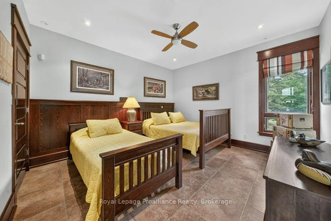
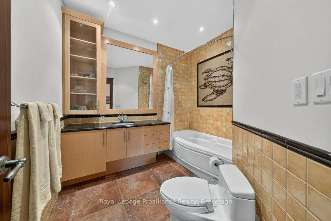
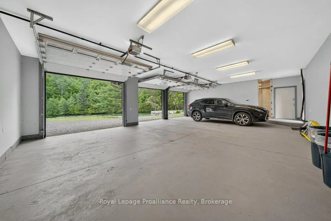
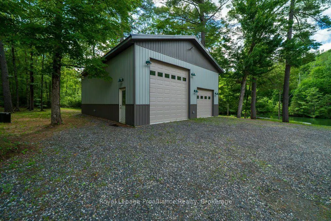
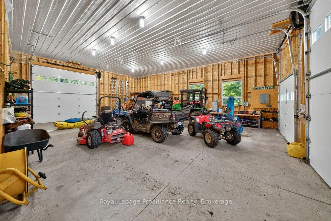
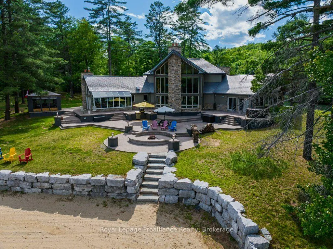
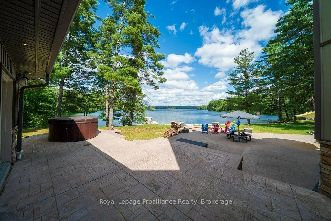
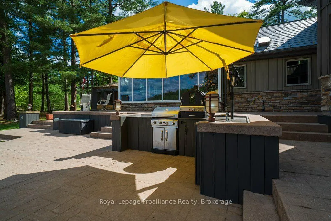
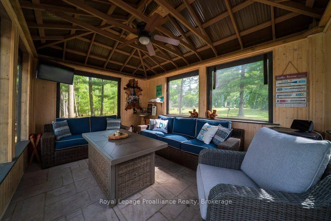
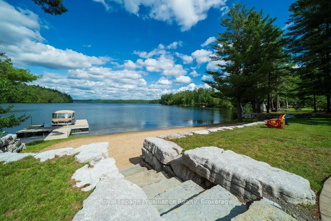
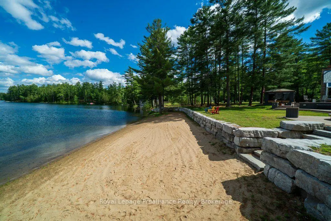
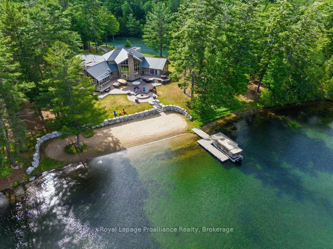
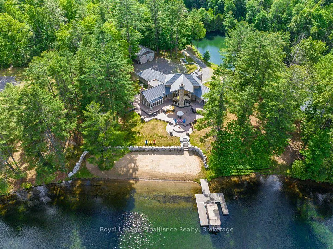
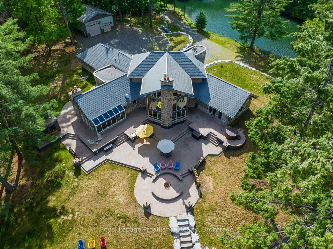
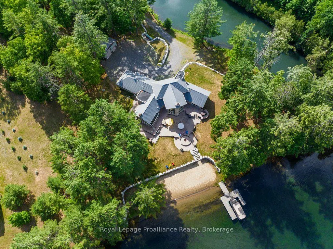
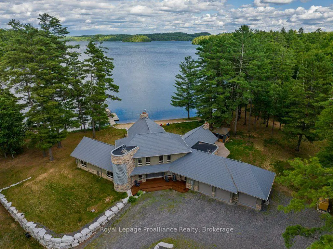
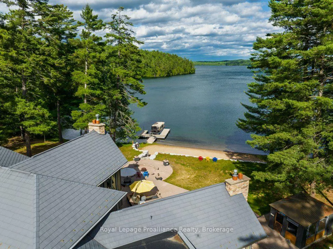
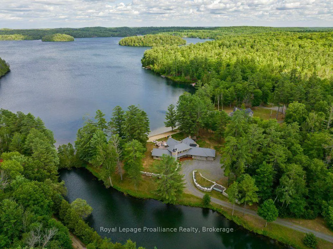
Nestled on an expansive, private 11-acre parcel, this architecturally designed 5,000-square-foot home redefines luxury waterfront living, delivering a level of scale, privacy, and architectural substance that commands measurably more significant investment in oversaturated markets like Muskoka. Boasting nearly 400 feet of pristine sandy beach tucked into a quiet bay on Mississagagon Lake-renowned for its crystal-clear blue-green waters-the estate lies within a stunning natural envelope of armor stone landscaping, a tranquil pond, and dramatic views. Inside, the floor plan flows seamlessly, with rich custom wood finishes and designed to maximize breathtaking, unobstructed views across the lake toward untouched, Crown land. The impressive chef's kitchen serves as the heart of the home, featuring a spectacular kitchen atrium that flows seamlessly into the dining areas and continues to a grand great room, where a vaulted glass wall and fireplace capture the seasonal beauty of the lake.The primary oasis is a lavish retreat complete with a private exercise room, a spa-inspired ensuite bathroom, and a seamless walk-out to panoramic vistas of the lake, while a stunning mezzanine and reading area overlooks the great room and waterfront below. Well-suited for hosting overnight guests, the home features two additional well appointed bedrooms, a versatile office with accommodations, and five distinct, well-distributed bathrooms. The transition from indoor luxury to outdoor paradise is effortless; entertain guests in the spectacular stamped-concrete outdoor kitchen area, complete with pizza oven, before winding down the evening around the custom wood fire pit at the water's edge. For the automotive or marine enthusiast, the property includes an attached three-car garage, a private boat launch directly into the bay, and a massive 1,200-square-foot detached barn with 14-foot ceilings-perfect for storing vessels, a car collection, or converting into a bespoke hobby space.
| Price History | |
|---|---|
| 7/14/2026 | Listed $3,349,000 |
General Features
| Sewer | Septic |
|---|---|
| Cooling | Central Air,Other |
| Roof | Membrane,Metal,Shingles,Tar and Gravel |
| Architectural Style | 2-Storey |
| Pool Features | None |
| Security Features | Monitored,Carbon Monoxide Detectors,Other,Smoke Detector |
| Construction Materials | Stone,Vinyl Siding |
| Waterview | Direct |
| View | Bay,Lake,Trees/Woods,Water |
| Heater Type | Forced Air |
| Parking Spaces | 15 |
| Topography | Level,Partially Cleared,Sloping,Wooded/Treed |
| Property Subtype | Detached |
| Tax Year | 2025 |
| Lot Depth | 978.68 |
| PropertyFeatures | Beach,Golf,Library,School,Waterfront,Wooded/Treed |
| Waterfront Features | Beach Front,Dock,Other |
| County | Frontenac |
| New Construction | No |
| Property Type | Residential Freehold |
| Attached Garage | No |
| Facing Direction | East |
| Garage Y/N | Yes |
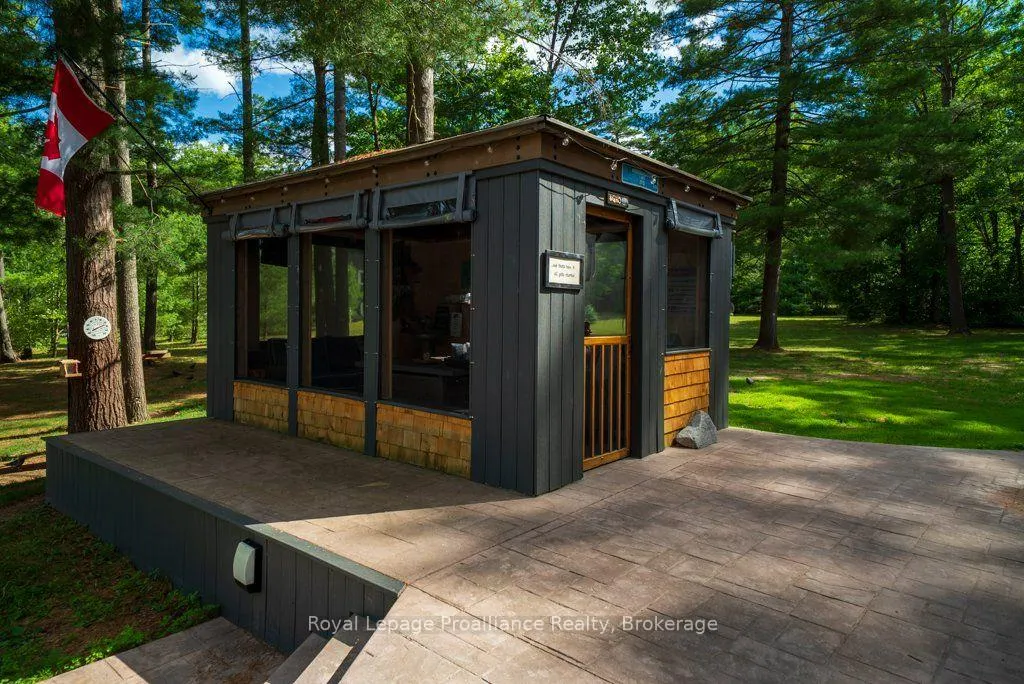
| Other Structures | Barn,Gazebo,Out Buildings |
| Status | New |
| City | Frontenac |
| Body of Water | Mississagagon Lake |
| Disclosures | Municipal,Other,Right Of Way |
| Senior Community Y/N | No |
| Lot Size Units | Feet |
| Property Attached Y/N | No |
| Tax Annual Amount | 15237.0 |
| Virtual Tour | https://unbranded.youriguide.com/1003_sunrise_beach_ln_north_frontenac_on/ |
| Standard Status | Active |
| Occupancy Type | Owner |
| Tax Assessed Value | 1318000 |
| Legal Description | FBARRIE CON 9 PT LOT 22 PT; SHORELINE RD ALLOW RP;13R16757 PARTS 1 TO 6 RP;13R20807 PARTS 2 AND 3 - COMPLETE LEGAL DESCRIPTION ON GEO |
Interior Features
| Interior Amenities | Air Exchanger,Atrium,Auto Garage Door Remote,Bar Fridge,Carpet Free,Central Vacuum,ERV/HRV,Garburator,Generator - Full,On Demand Water Heater,Primary Bedroom - Main Floor,Propane Tank,Separate Heatin |
|---|---|
| Basement | None |
| Fireplace Features | Propane |
| Heat Source | Other |
| Basement (Y/N) | No |
| Air Conditioning Y/N | Yes |
| Heating Y/N | Yes |
| Fireplace Y/N | Yes |
| Total Bedrooms | 3 |
| Elevator? | No |
| Total Baths | 6 |
| Bedrooms | 3 |
| Living Area Range | 3500-5000 |
Exterior Features
| Exterior Amenities | Built-In-BBQ,Deck,Fishing,Hot Tub,Landscape Lighting,Landscaped,Lighting,Patio,Privacy,Year Round Living |
|---|---|
| Waterfront | Direct |
| Parking Features | Circular Drive,Private Double |
| Water Source | Drilled Well,Sediment Filter |
| Total Parking | 18.0 |
| Garage Type | Attached |
| Foundation Details | Slab,Perimeter Wall |
| Spa | No |
| Lot Size Source | GeoWarehouse |
| Waterfront Y/N | Yes |
| Covered Spaces | 3.0 |
Amenities
- Views
- New Construction
- Adult 55+
- Lease To Own
- No Strata Fees
- Furnished
- Primary On Main
- Air Conditioning
- Seller Finance
- Green
- Fixer Upper
- Horse
- Golf
- Fireplace
- Deck
- Garage
- Basement
- Pool
Property vs Single Family Average in K0H 1K0
Price
Visits
 Toronto Real Estate Board (TRREB); All information deemed reliable but not guaranteed. All properties are subject to prior sale, change or withdrawal. Neither listing broker(s) or information provider(s) shall be responsible for any typographical errors, misinformation, misprints and shall be held totally harmless. Listing(s) information is provided for consumer's personal, non-commercial use and may not be used for any purpose other than to identify prospective properties consumers may be interested