
Address
1293 Causeway Drive, Algonquin Highlands, ON
Price
$ 399,000
Property Attributes
- MLS#X13614840
- TypeSingle Family
- Listing Status New
- CityAlgonquin Highlands
- AreaMcClintock
- NeighbourhoodMcClintock
- Postal CodeP0A 1E0
- StyleBungalow
- Taxes$ 1747
- Price$ 399,000
- Bedrooms3
- Full Bathrooms1
- Half Bathrooms0
- Sqr Footage< 700
- Lot Size0.2 Acres
Data Source:
Toronto Real Estate Board (TRREB)
Property Description
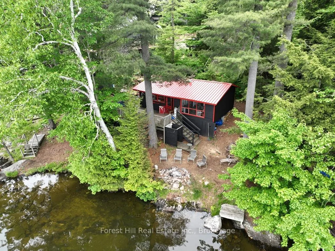
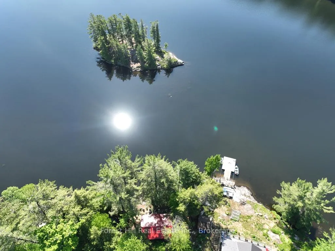
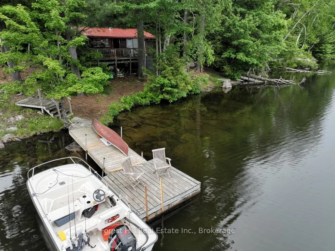
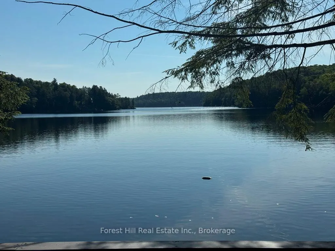
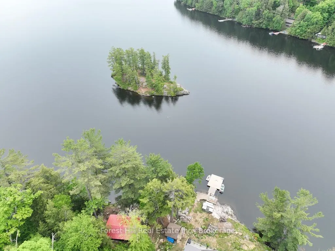
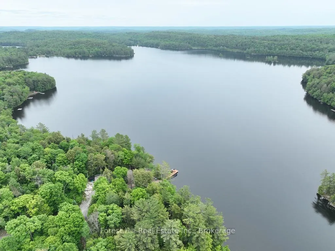
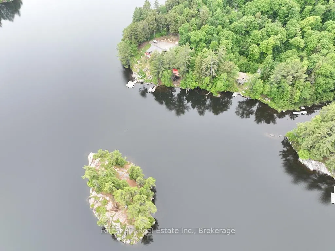
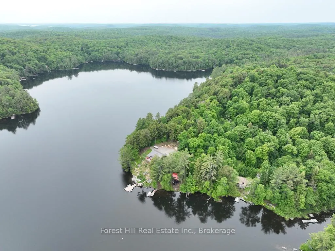
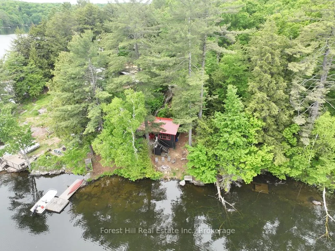
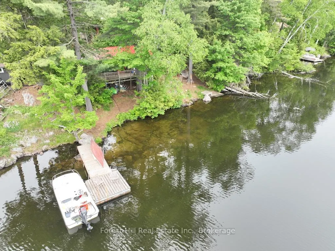
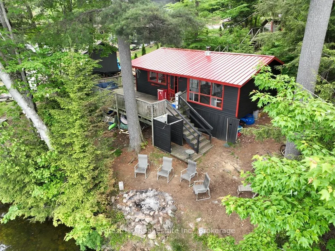
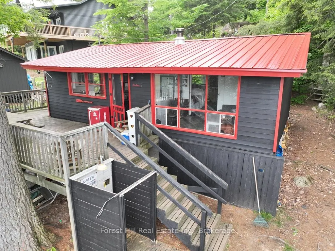
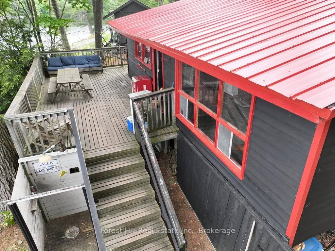
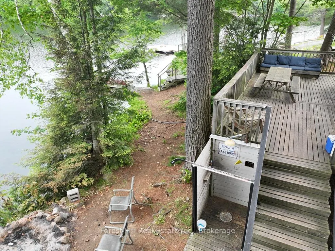
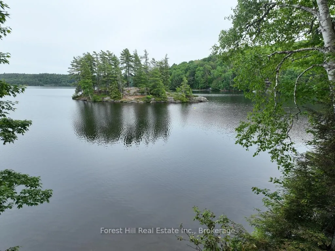
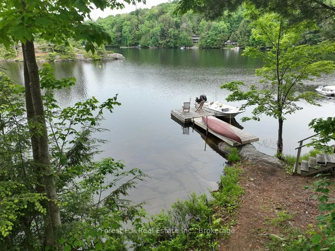
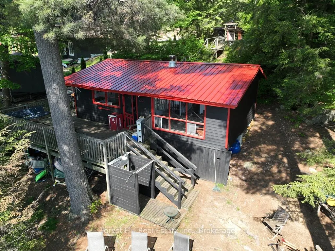
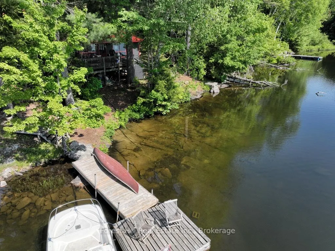
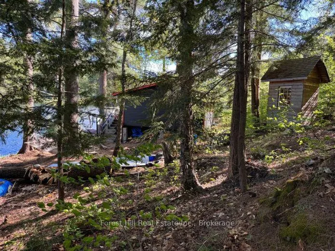
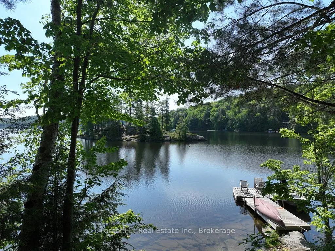
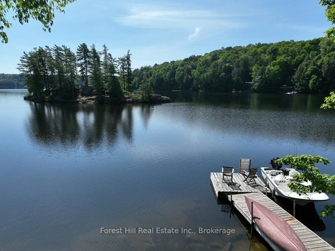
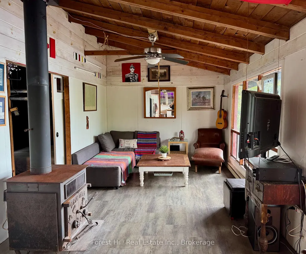
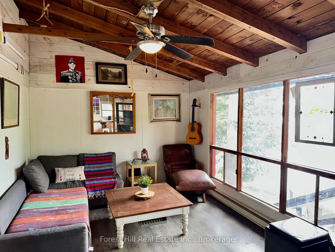
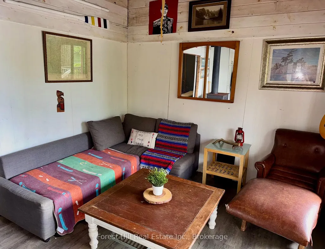
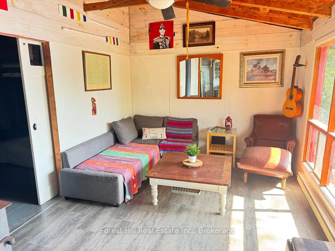
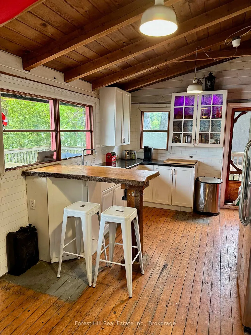
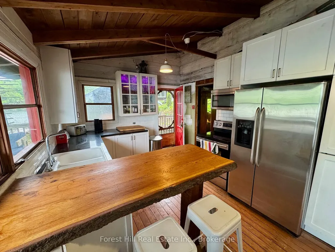
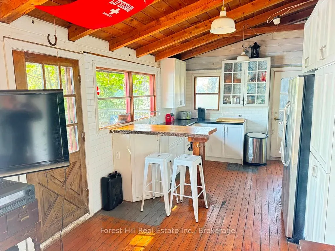
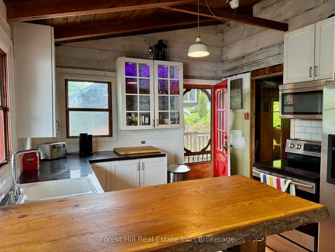
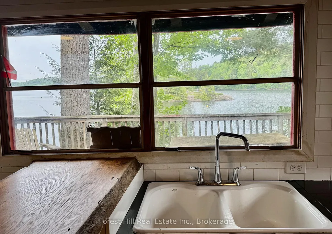
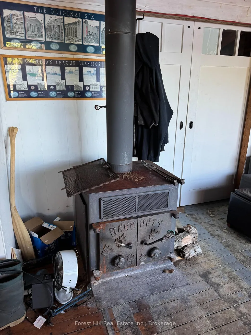
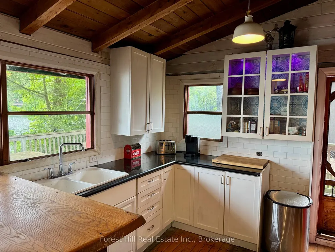
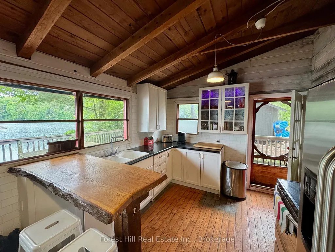
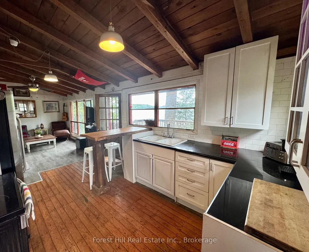
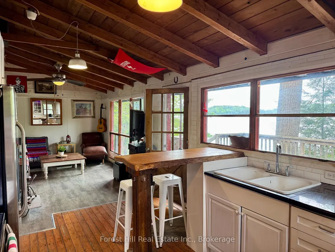
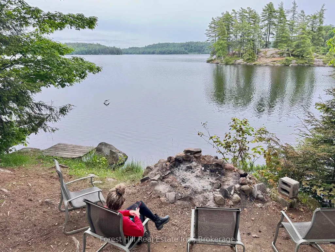
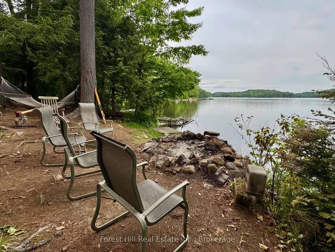
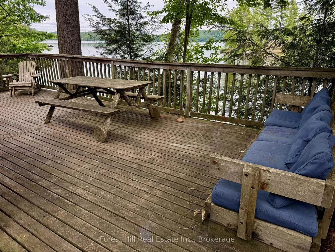
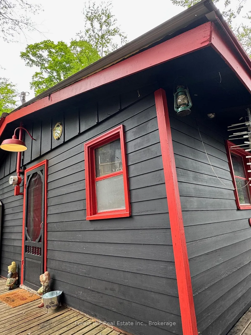
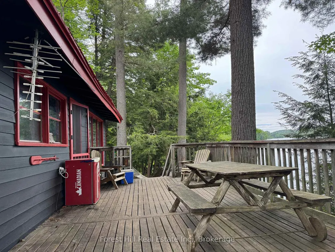
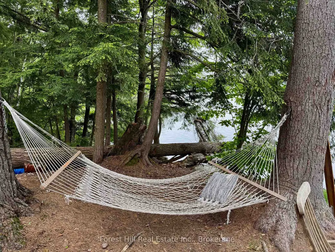
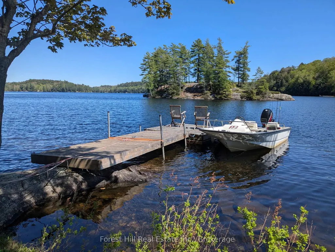
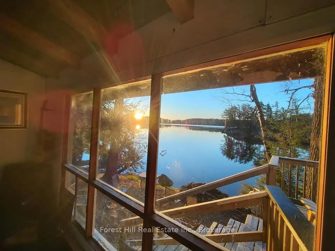
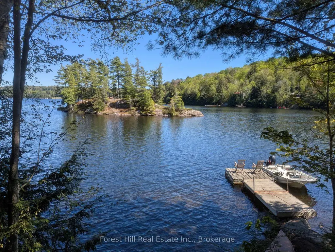
Algonquin-Esque Haven on Otter Lake - Ultimate Rustic Charm & Granite Shoreline! Escape to this enchanting, circa-1960s rustic (uninsulated) cabin on highly sought-after Otter Lake. Framed by towering mature white pines and smooth granite rock shores, this property perfectly captures the timeless spirit of cottage country. Inside, the open-concept design instantly embraces you with exposed wooden beams, old pine floors, and a cozy wood stove. Lake water to the kitchen sink. 3 small bedrooms. No indoor bathroom, at present, although there is an old-style privy. Outdoor shower with hot/cold water (needs to be reconnected), but it has with an approved, recently installed leaching pit. Oversized windows frame astounding nature views, while a walkout leads to a sprawling sundeck with unparalleled lake vistas. Enjoy a gradual wade-in shoreline that transitions to deep water, complete with an excellent floating dock for your boat. Swim or picnic on the Crown-owned island just offshore, explore endless nearby trails, and experience world-class fishing on the lake famously loved by author E.B. White. 3-season, graveled private road. Shared driveway with westerly neighbour. Instal your own driveway and a septic system for around $30,000. Located just minutes from the charming town of Dorset and an easy 2.5-hour drive from Toronto, this family-vibe retreat is ready for your next generation of memories.
| Price History | |
|---|---|
| 7/29/2026 | Listed $399,000 |
General Features
| Sewer | Other |
|---|---|
| Cooling | None |
| Roof | Metal |
| Architectural Style | Bungalow |
| Pool Features | None |
| Construction Materials | Wood |
| Waterview | Direct |
| View | Forest,Hills,Lake,Trees/Woods,Water |
| Heater Type | Baseboard |
| Parking Spaces | 3 |
| Topography | Sloping,Wooded/Treed |
| Property Subtype | Detached |
| Tax Year | 2025 |
| Lot Depth | 167.0 |
| PropertyFeatures | Sloping,Wooded/Treed,Waterfront |
| Waterfront Features | Dock |
| County | Haliburton |
| New Construction | No |
| Property Type | Residential Freehold |
| Attached Garage | No |
| Facing Direction | North |
| Garage Y/N | No |
| Status | New |
| City | Algonquin Highlands |
| Body of Water | Otter Lake |
| Disclosures | Unknown |
| Senior Community Y/N | No |
| Lot Size Units | Feet |
| Property Attached Y/N | No |
| Tax Annual Amount | 1747.0 |
| Standard Status | Active |
| Occupancy Type | Owner |
| Legal Description | Pt Lt 3 Con 2 McClintock AS IN H232377; Algonquin Highlands |
Interior Features
| Interior Amenities | Water Heater Owned |
|---|---|
| Basement | None |
| Fireplace Features | Wood Stove |
| Heat Source | Wood |
| Basement (Y/N) | No |
| Air Conditioning Y/N | No |
| Heating Y/N | Yes |
| Fireplace Y/N | Yes |
| Total Bedrooms | 3 |
| Elevator? | No |
| Total Baths | 1 |
| Bedrooms | 3 |
| Living Area Range | < 700 |
Exterior Features
| Exterior Amenities | Deck,Fishing |
|---|---|
| Waterfront | Direct |
| Total Parking | 3.0 |
| Garage Type | None |
| Foundation Details | Concrete Block,Piers |
| Spa | No |
| Lot Size Source | MPAC |
| Waterfront Y/N | Yes |
| Covered Spaces | 0.0 |
Amenities
- Views
- New Construction
- Adult 55+
- Lease To Own
- No Strata Fees
- Furnished
- Primary On Main
- Air Conditioning
- Seller Finance
- Green
- Fixer Upper
- Horse
- Golf
- Fireplace
- Deck
- Garage
- Basement
- Pool
Property vs Single Family Average in P0A 1E0
Price
Taxes
Visits
 Toronto Real Estate Board (TRREB); All information deemed reliable but not guaranteed. All properties are subject to prior sale, change or withdrawal. Neither listing broker(s) or information provider(s) shall be responsible for any typographical errors, misinformation, misprints and shall be held totally harmless. Listing(s) information is provided for consumer's personal, non-commercial use and may not be used for any purpose other than to identify prospective properties consumers may be interested