


Address
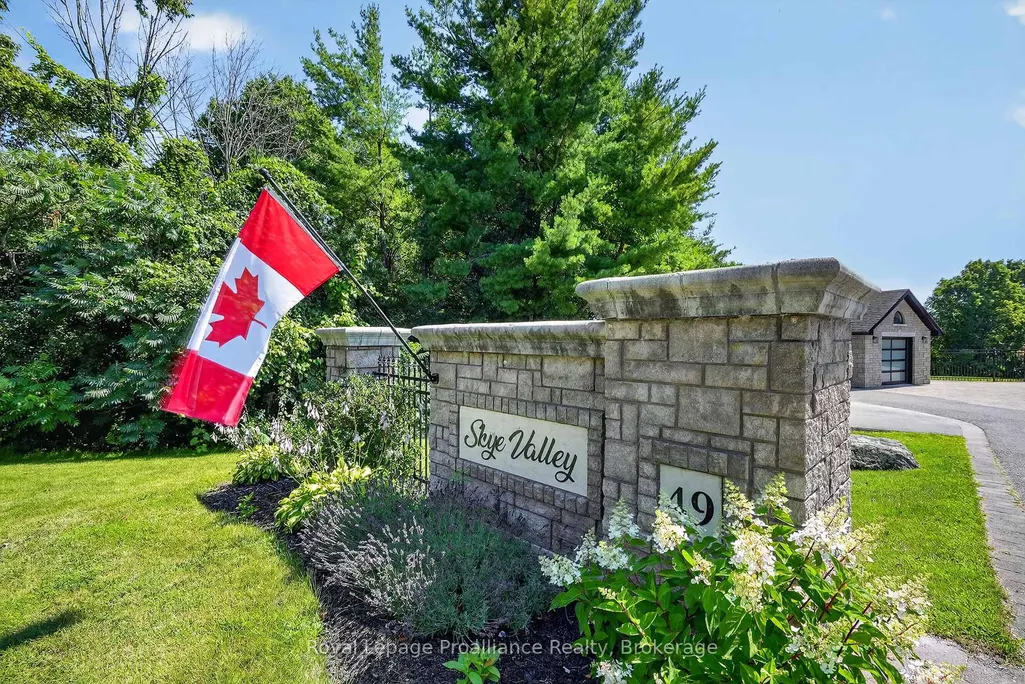
49 Skye Valley Drive, Hamilton Township, ON
Price
$ 1,799,900
Property Attributes
- MLS#X13636596
- TypeSingle Family
- Listing Status New
- CityHamilton Township
- AreaBaltimore
- NeighbourhoodBaltimore
- Postal CodeK9A 0Y9
- StyleBungalow
- Taxes$ 8440
- Price$ 1,799,900
- Bedrooms4
- Full Bathrooms4
- Half Bathrooms0
- Sqr Footage2000-2500
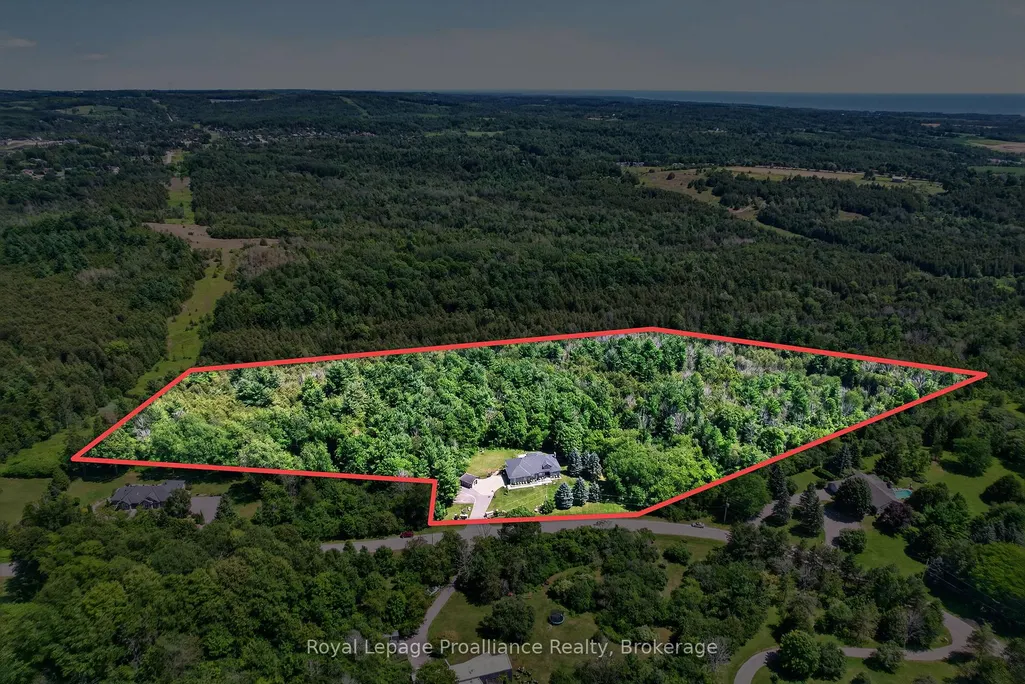
- Lot Size25.1 Acres
Data Source:
Toronto Real Estate Board (TRREB)
Property Description
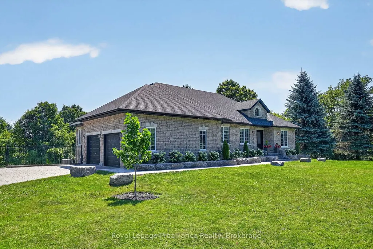
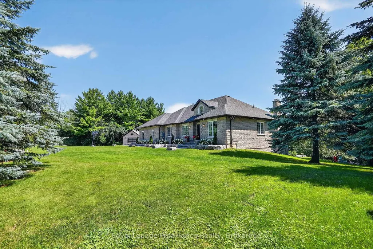
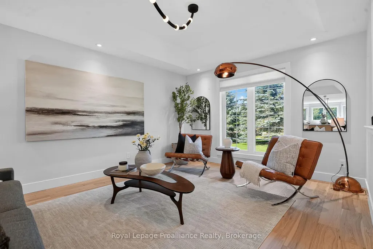


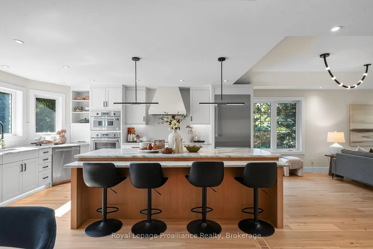
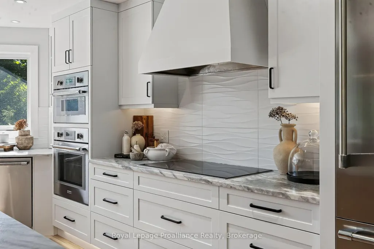
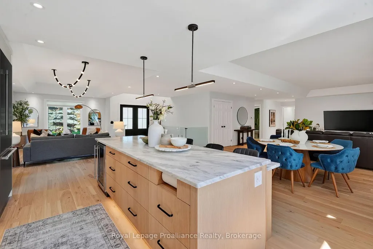
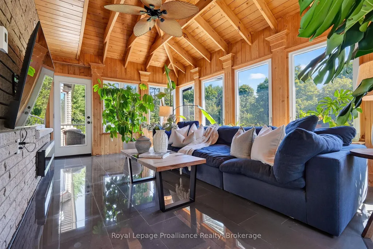
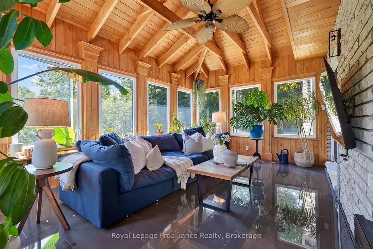
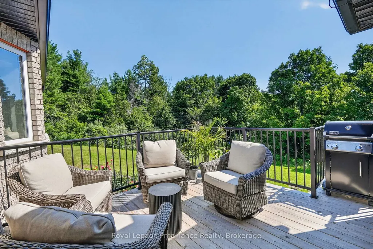
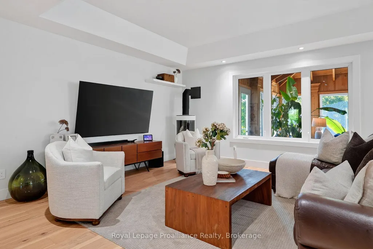
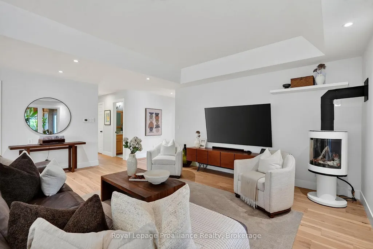
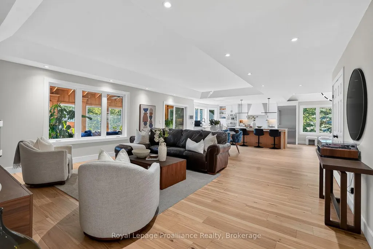
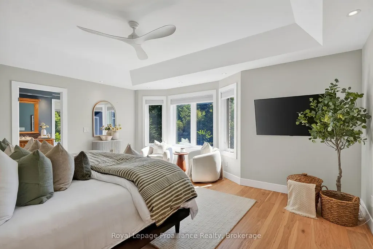
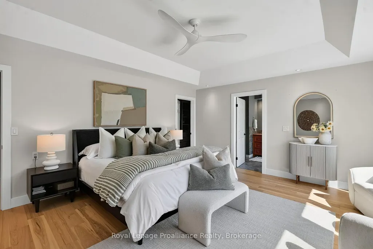
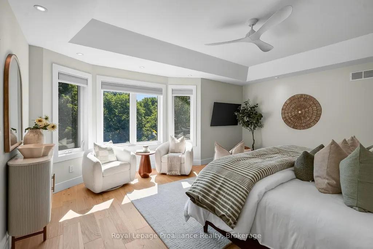
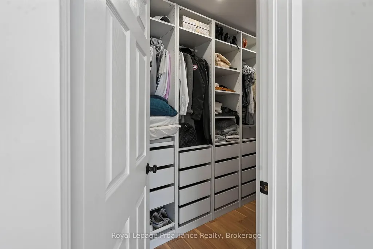
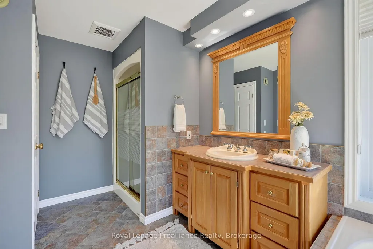
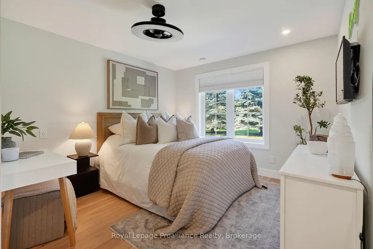
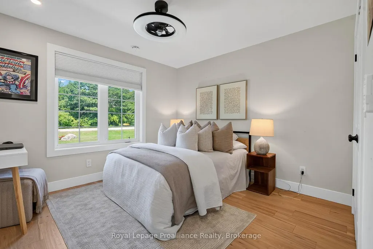
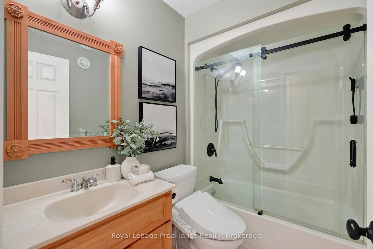
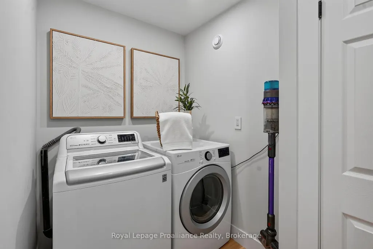
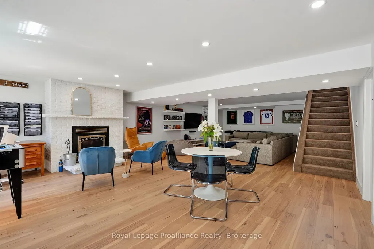
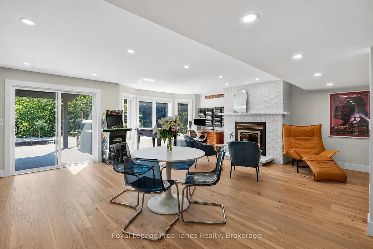
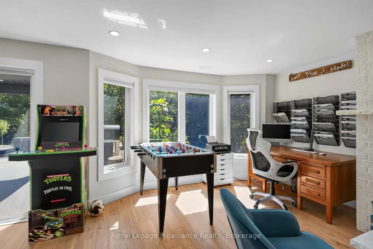
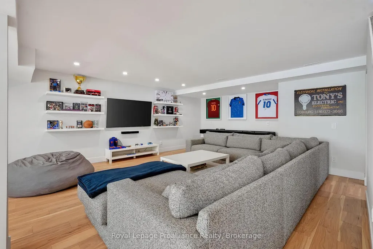
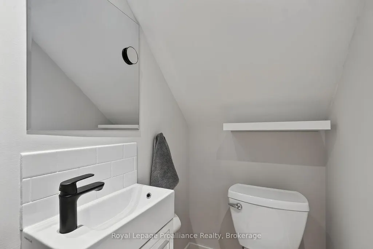
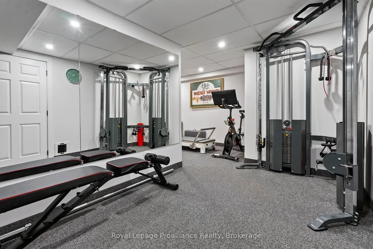
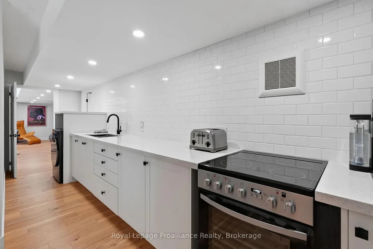
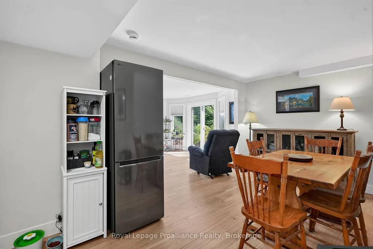
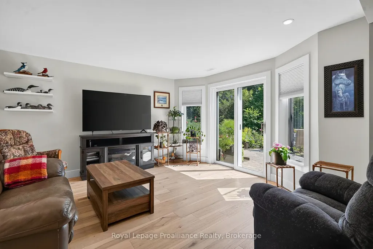
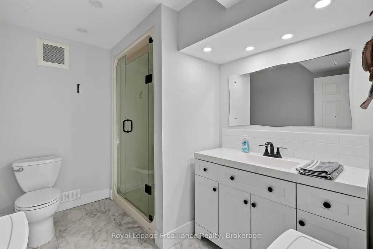
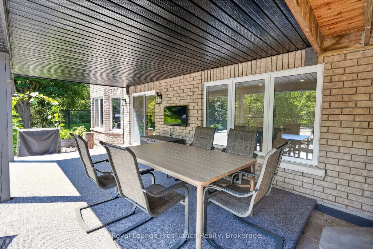
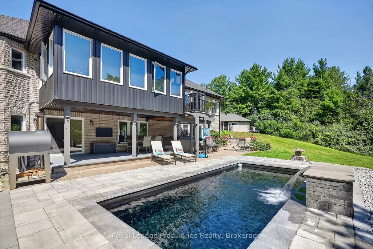
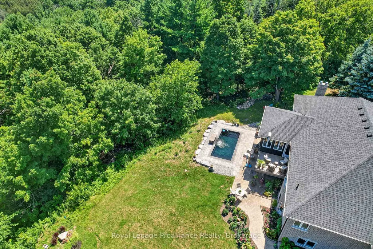
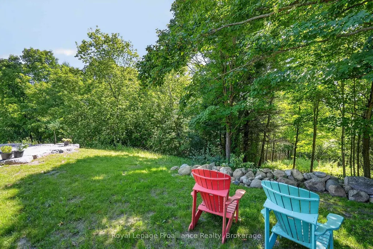
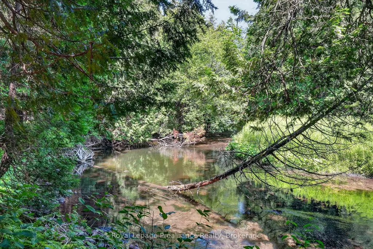
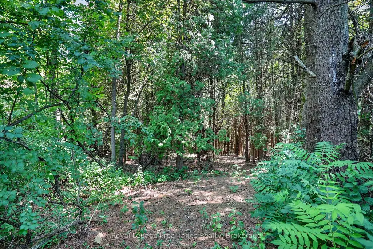
Welcome to 49 Skye Valley Rd, where exceptional craftsmanship and 25 acres of natural beauty come together to create a truly remarkable retreat. Originally built in 2003, this brick and stone bungalow has been extensively renovated over the past few years, blending timeless quality with modern finishes. Set on 25 acres with private trails winding throughout the property, this is a home where nature becomes part of everyday life. Inside, the brand new custom kitchen is the heart of the home, featuring Elmwood cabinetry, premium Thermador appliances, granite countertops, a pantry, and a generous eat-in island designed for gathering. The main floor offers three bedrooms, two full bathrooms, a welcoming family room with a contemporary gas fireplace, and a stunning four-season sunroom with heated tile floors and walkout to a new deck overlooking the property. Direct access from the attached garage leads into a brand new custom mudroom with connected laundry, while the garage also provides a separate entrance to the lower-level in-law suite for added convenience. New hardwood flooring, updated lighting, and countless other improvements reflect the care and investment that's gone into every detail of the home. The fully finished walkout basement adds incredible flexibility with a spacious rec room featuring a wood-burning fireplace, a dedicated home gym with renovated powder room, and a self-contained in-law suite complete with its own kitchen, full bathroom, and separate walkout to the backyard. Outside, summer days are meant to be spent around the black fibreglass pool with its waterfall feature and stone surround, while extensive landscaping enhances the property's natural beauty. A detached third garage is insulated and set up as a workshop, while an additional Sea Can provides storage and for equipment or recreational vehicles. This is a property that offers the perfect balance of luxury, privacy, and everyday functionality in an exceptional setting.
| Price History | |
|---|---|
| 8/4/2026 | Listed $1,799,900 |
General Features
| Sewer | Septic |
|---|---|
| Cooling | Central Air |
| Roof | Asphalt Shingle |
| Architectural Style | Bungalow |
| Pool Features | Inground |
| Security Features | Carbon Monoxide Detectors,Smoke Detector |
| Construction Materials | Brick,Stone |
| View | Pool,Trees/Woods |
| Heater Type | Forced Air |
| Parking Spaces | 6 |
| Property Subtype | Detached |
| Tax Year | 2026 |
| Lot Depth | 745.42 |
| PropertyFeatures | School Bus Route,River/Stream,Wooded/Treed |
| County | Northumberland |
| New Construction | No |
| Property Type | Residential Freehold |
| Attached Garage | No |
| Facing Direction | East |
| Garage Y/N | Yes |
| Other Structures | Workshop,Other |
| Status | New |
| City | Hamilton Township |
| Senior Community Y/N | No |
| Lot Size Units | Feet |
| Property Attached Y/N | No |
| Tax Annual Amount | 8440.0 |
| Virtual Tour | https://listings.insideoutmedia.ca/videos/019fbf69-4303-738a-8ee8-e9d37561f3db?v=311 |
| Standard Status | Active |
| Occupancy Type | Owner |
| Legal Description | BLK K PL 436 HAMILTON; S/T CB100969; HAMILTON |
Interior Features
| Interior Amenities | Air Exchanger,Auto Garage Door Remote,In-Law Suite,Primary Bedroom - Main Floor,Water Softener,Guest Accommodations |
|---|---|
| Basement | Finished,Finished with Walk-Out,Full,Separate Entrance,Walk-Out,Walk-Up |
| Fireplace Features | Natural Gas,Wood |
| Heat Source | Gas |
| Basement (Y/N) | No |
| Air Conditioning Y/N | Yes |
| Heating Y/N | Yes |
| Fireplace Y/N | Yes |
| Total Bedrooms | 4 |
| Elevator? | No |
| Total Baths | 4 |
| Bedrooms | 3+1 |
| Living Area Range | 2000-2500 |
Exterior Features
| Exterior Amenities | Deck,Landscaped,Lighting,Patio,Privacy,Porch,Year Round Living |
|---|---|
| Parking Features | Available,Inside Entry,Private |
| Water Source | Drilled Well |
| Total Parking | 9.0 |
| Garage Type | Attached |
| Foundation Details | Poured Concrete |
| Spa | No |
| Lot Size Source | GeoWarehouse |
| Waterfront Y/N | No |
| Covered Spaces | 3.0 |
Amenities
- Views
- New Construction
- Adult 55+
- Lease To Own
- No Strata Fees
- Furnished
- Primary On Main
- Air Conditioning
- Seller Finance
- Green
- Fixer Upper
- Horse
- Golf
- Fireplace
- Deck
- Garage
- Basement
- Pool
Property vs Single Family Average in K9A 0Y9
Price
Taxes
Visits
 Toronto Real Estate Board (TRREB); All information deemed reliable but not guaranteed. All properties are subject to prior sale, change or withdrawal. Neither listing broker(s) or information provider(s) shall be responsible for any typographical errors, misinformation, misprints and shall be held totally harmless. Listing(s) information is provided for consumer's personal, non-commercial use and may not be used for any purpose other than to identify prospective properties consumers may be interested