
Address
39 Riverside Drive, Kawartha Lakes, ON
Price
$ 694,000
Property Attributes
- MLS#X13643712
- TypeSingle Family
- Listing Status New
- CityKawartha Lakes
- AreaOps
- NeighbourhoodOps
- Postal CodeK9V 0H6
- StyleBungalow
- Taxes$ 3450
- Price$ 694,000
- Bedrooms3
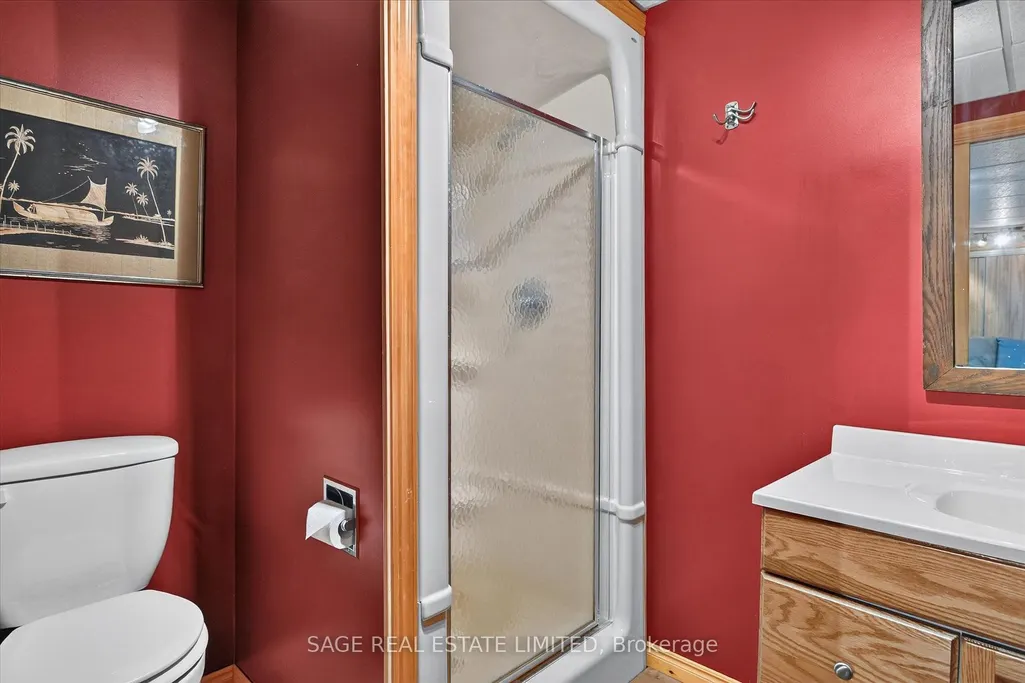
- Full Bathrooms2
- Half Bathrooms0
- Sqr Footage1100-1500
- Lot Size0.25 Acres
Data Source:
Toronto Real Estate Board (TRREB)
Property Description
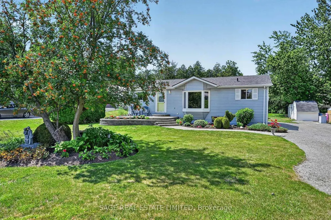
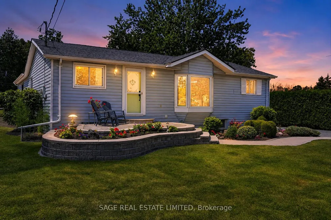
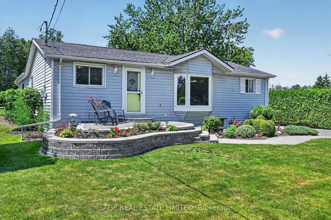
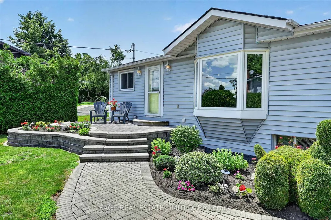
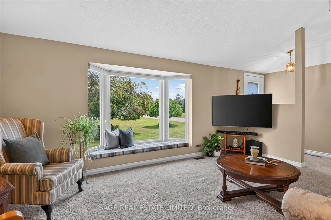
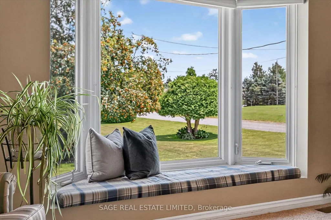
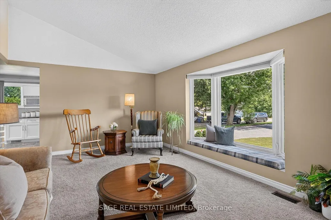
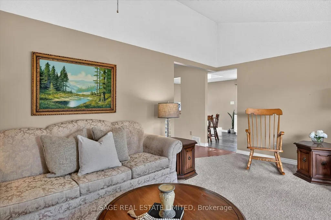
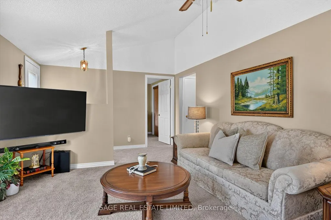
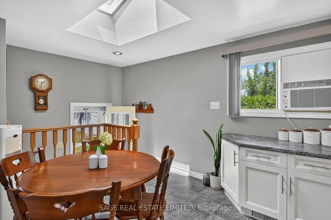
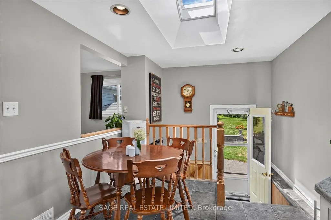
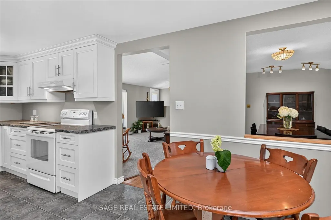
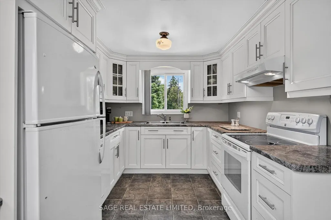
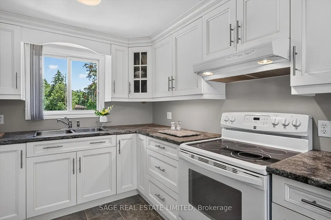
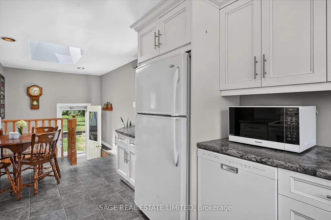
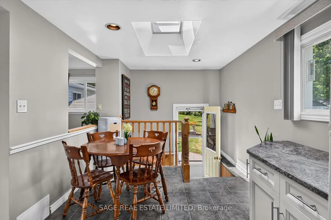
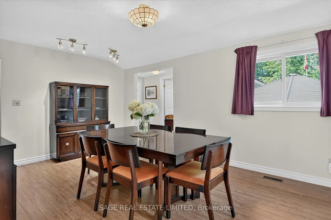
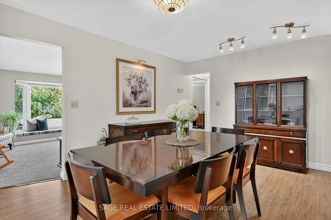
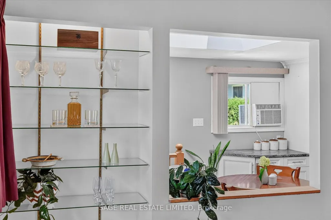
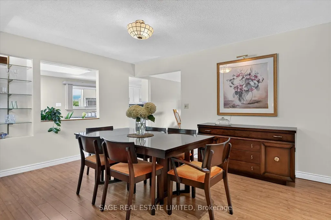
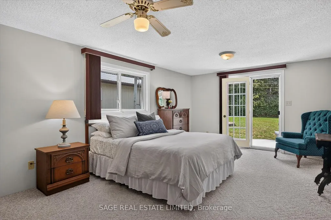
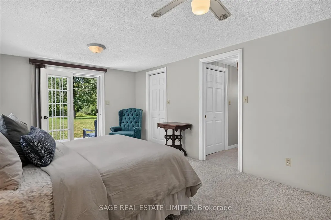
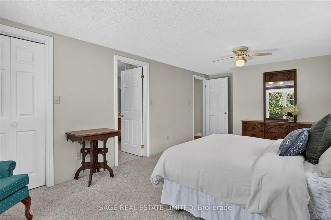
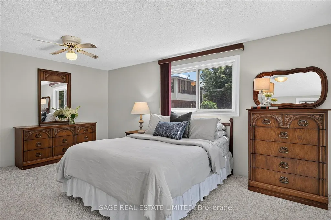
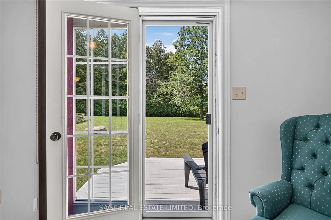
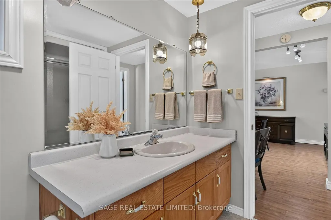
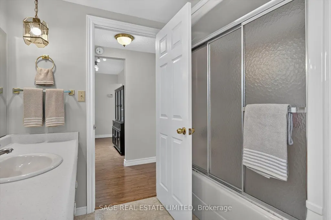
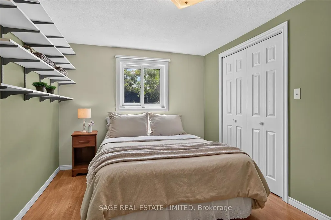
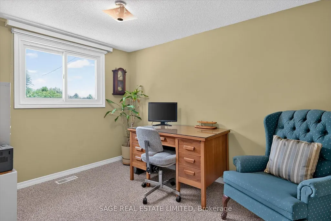
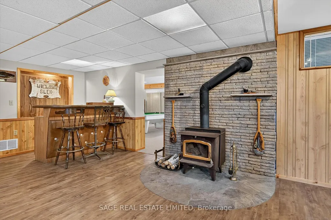
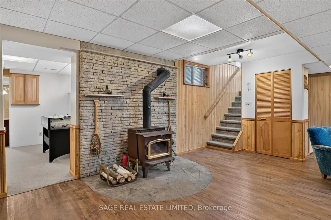
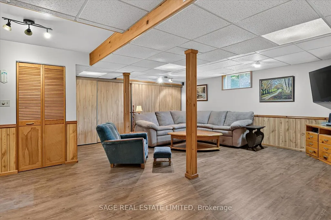
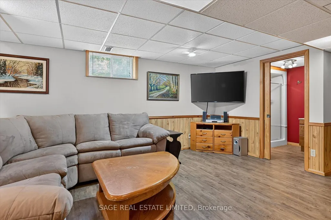
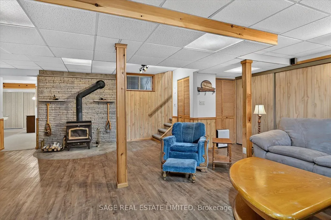
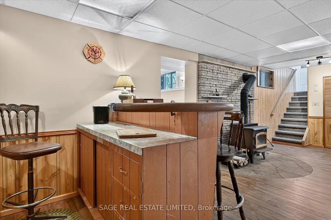
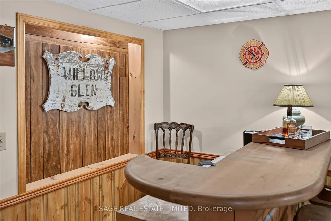
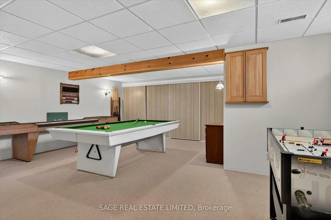
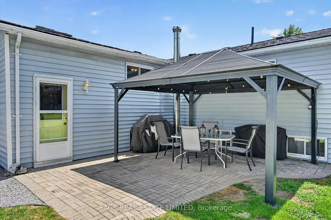
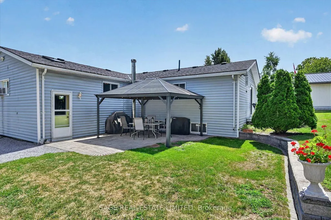
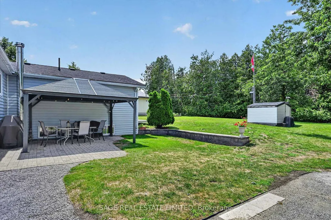
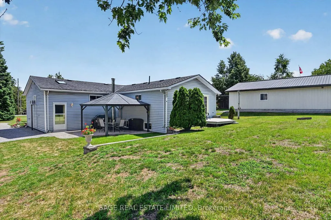
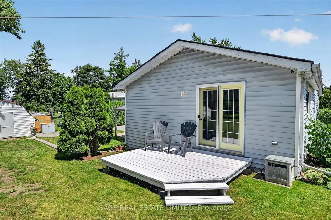
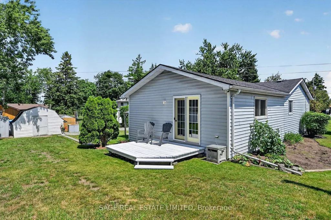
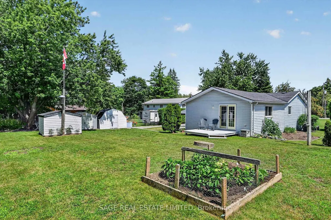
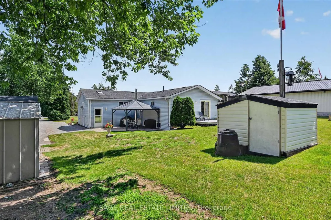
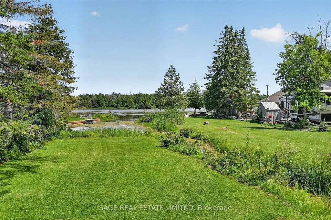
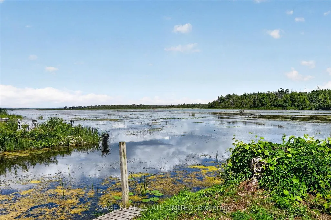
The charm of Willow Glen, on the Scugog River is it's a quiet, established neighbourhood where mature trees, nicely maintained homes and peaceful streets create a welcoming sense of community, while schools, recreation facilities and every convenience are only minutes away. Set on a beautifully manicured lot with lush lawns, colourful gardens and a winding stone walkway, this lovingly maintained home offers space to gather, entertain and grow. The main floor features a bright formal living room, separate dining room and updated eat-in kitchen that naturally becomes the heart of the home. The primary bedroom offers a private retreat with a walk in closet, a walkout to its own deck and convenient semi-ensuite access, while two additional bedrooms provide flexibility for family, guests or a home office. The lower level is designed for making memories. Gather around the warmth of the wood stove, host friends at the built-in bar, enjoy movie marathons, game nights and family gatherings in the two spacious recreation rooms, or retreat to the workshop for your next project. Outside, the beautifully maintained grounds continue with three garden sheds providing plenty of room for tools, seasonal storage, gardening essentials and all the extras. Close enough to walk or bike into Lindsay, yet surrounded by trails and the peaceful setting that makes coming home feel like a retreat. In Willow Glen, mornings begin with coffee on the front porch as the Scugog River glistens through the trees. With deeded river access just steps away, launching a canoe, kayak or paddleboard becomes part of everyday life. When adventure calls, the Kawartha Rail Trail is just around the corner, with endless opportunities for biking, hiking, ATV riding and snowmobiling, or an easy ride into Lindsay for cafés, restaurants, unique shops, theatre and more. It's the kind of place where life feels a little less hurried, neighbours still wave, and coming home is the best part of the day.
| Price History | |
|---|---|
| 8/6/2026 | Listed $694,000 |
General Features
| Sewer | Septic |
|---|---|
| Cooling | Window Unit(s) |
| Roof | Asphalt Shingle |
| Architectural Style | Bungalow |
| Pool Features | None |
| Security Features | Carbon Monoxide Detectors,Smoke Detector |
| Construction Materials | Vinyl Siding |
| Waterview | Obstructive |
| View | Garden |
| Heater Type | Forced Air |
| Parking Spaces | 6 |
| Topography | Level |
| Property Subtype | Detached |
| Tax Year | 2026 |
| Lot Depth | 187.5 |
| PropertyFeatures | Lake/Pond,School Bus Route,Level |
| Waterfront Features | Waterfront-Deeded Access |
| County | Kawartha Lakes |
| New Construction | No |
| Property Type | Residential Freehold |
| Attached Garage | No |
| Facing Direction | West |
| Garage Y/N | No |
| Other Structures | Garden Shed |
| Status | New |
| City | Kawartha Lakes |
| Body of Water | Scugog River |
| Disclosures | Right Of Way |
| Senior Community Y/N | No |
| Lot Size Units | Feet |
| Property Attached Y/N | No |
| Tax Annual Amount | 3450.37 |
| Virtual Tour | https://pages.finehomesphoto.com/39-Riverside-Dr/idx |
| Standard Status | Active |
| Occupancy Type | Owner |
| Tax Assessed Value | 243000 |
| Legal Description | LT 16,PL 444 T/W R280659; Kawartha Lakes |
Interior Features
| Interior Amenities | Primary Bedroom - Main Floor,Water Treatment,Workbench,Sump Pump |
|---|---|
| Basement | Full,Finished |
| Fireplace Features | Wood Stove,Family Room |
| Heat Source | Propane |
| Basement (Y/N) | No |
| Air Conditioning Y/N | Yes |
| Heating Y/N | Yes |
| Fireplace Y/N | Yes |
| Total Bedrooms | 3 |
| Elevator? | No |
| Total Baths | 2 |
| Bedrooms | 3 |
| Living Area Range | 1100-1500 |
Exterior Features
| Exterior Amenities | Deck,Landscaped,Year Round Living,Patio |
|---|---|
| Waterfront | WaterfrontCommunity |
| Parking Features | Private |
| Water Source | Dug Well,Drilled Well |
| Total Parking | 6.0 |
| Garage Type | None |
| Foundation Details | Concrete |
| Spa | No |
| Lot Size Source | Survey |
| Waterfront Y/N | No |
| Covered Spaces | 0.0 |
Amenities
- Views
- New Construction
- Adult 55+
- Lease To Own
- No Strata Fees
- Furnished
- Primary On Main
- Air Conditioning
- Seller Finance
- Green
- Fixer Upper
- Horse
- Golf
- Fireplace
- Deck
- Garage
- Basement
- Pool
Property vs Single Family Average in K9V 0H6
Price
Visits
 Toronto Real Estate Board (TRREB); All information deemed reliable but not guaranteed. All properties are subject to prior sale, change or withdrawal. Neither listing broker(s) or information provider(s) shall be responsible for any typographical errors, misinformation, misprints and shall be held totally harmless. Listing(s) information is provided for consumer's personal, non-commercial use and may not be used for any purpose other than to identify prospective properties consumers may be interested