
Address
751 Ford Crescent, Cavan Monaghan, ON
Price
$ 749,900
Property Attributes
- MLS#X13649222
- TypeSingle Family
- Listing Status Price Change
- CityCavan Monaghan
- AreaCavan Twp
- NeighbourhoodCavan Twp
- Postal CodeL0A 1C0
- StyleBungalow
- Taxes$ 5713
- Price$ 749,900
- Bedrooms5
- Full Bathrooms3
- Half Bathrooms0
- Sqr Footage2000-2500
- Lot Size4.31 Acres
Data Source:
Toronto Real Estate Board (TRREB)
Property Description
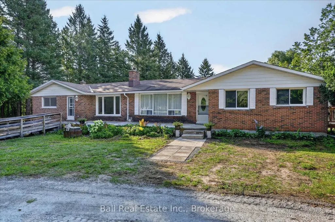
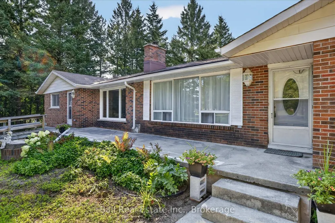
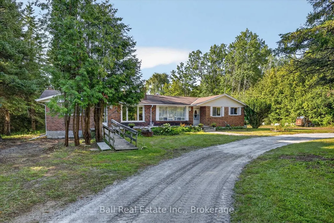
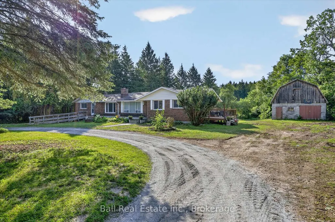
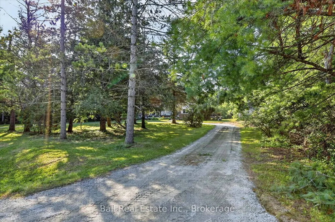
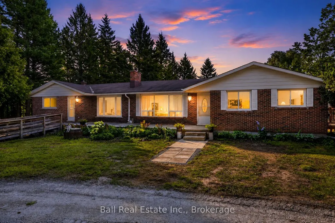
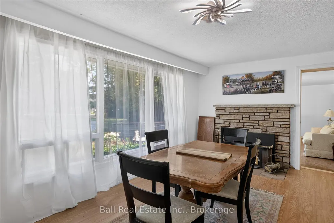
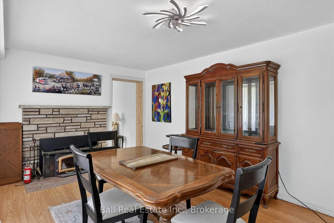
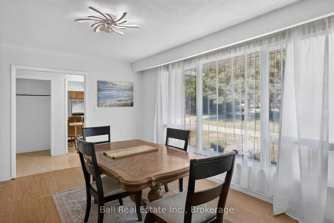
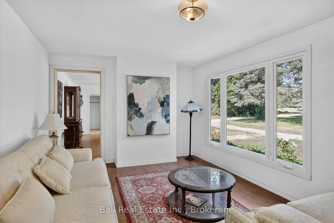
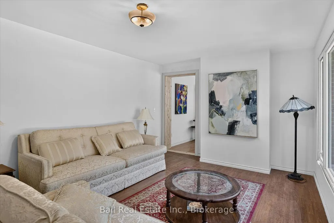
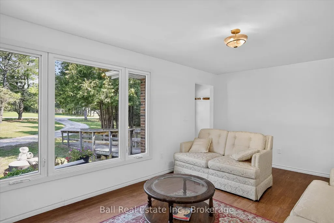
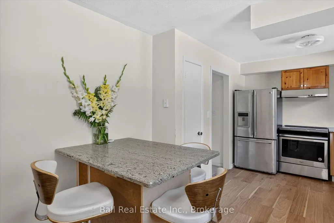
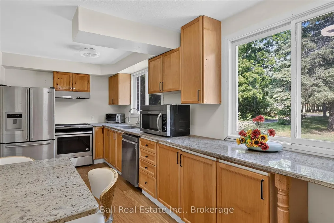
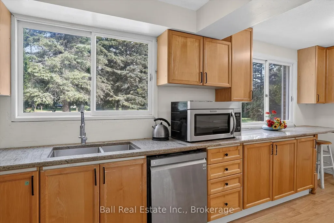
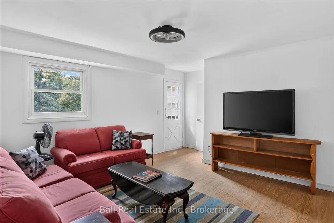
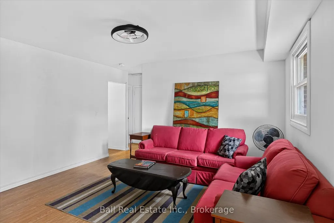
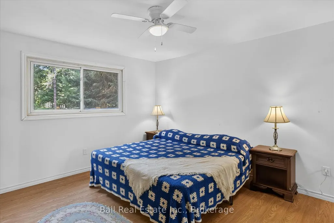
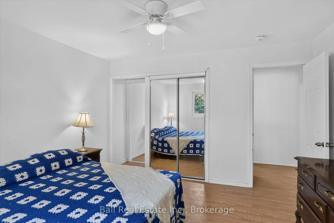
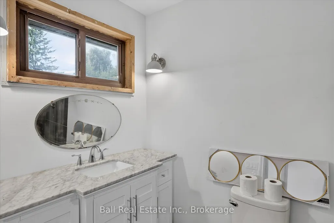
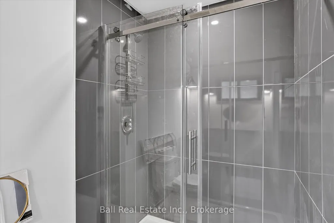
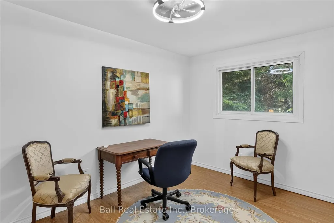
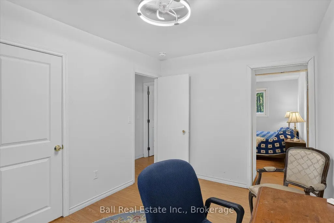
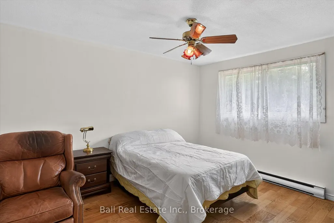
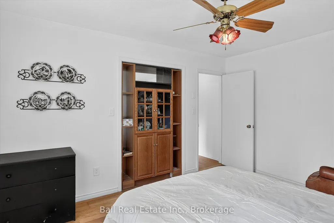
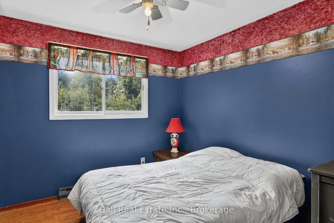
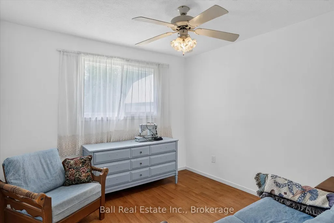
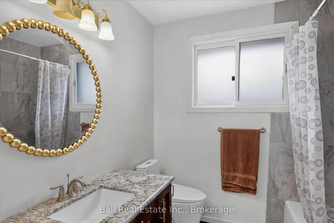
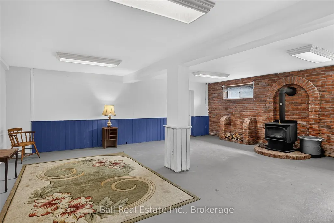
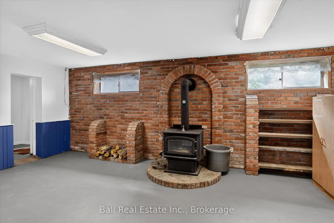
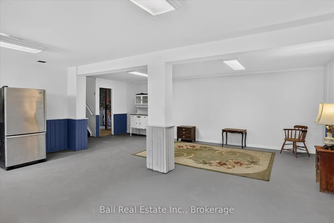
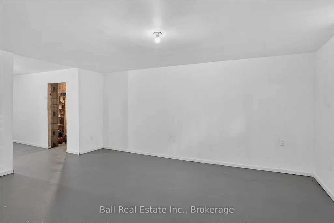
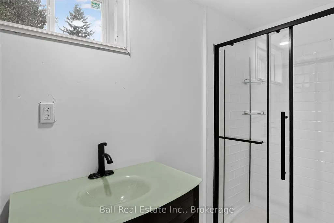
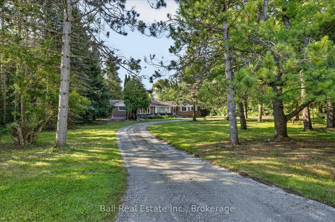
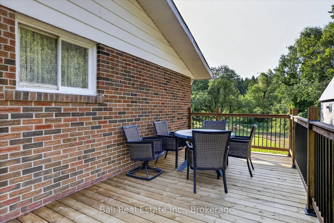

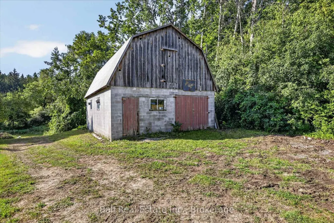
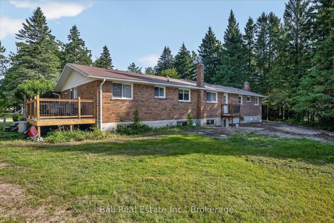
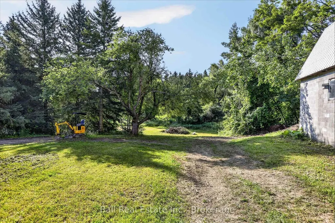
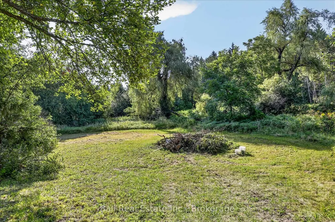
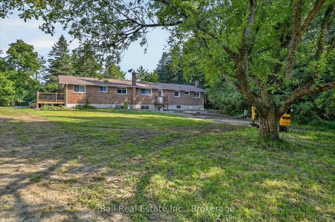
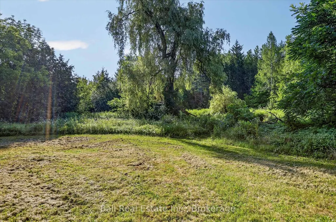
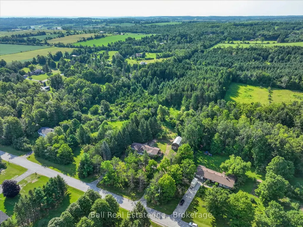
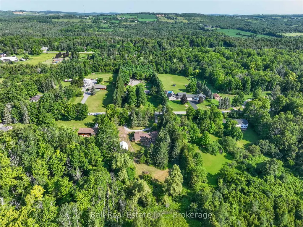
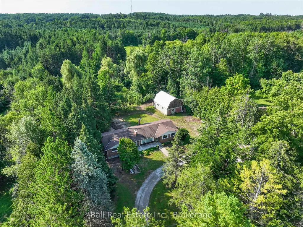
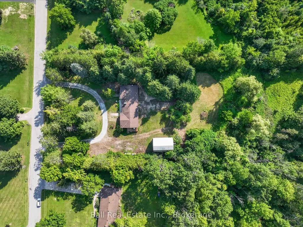
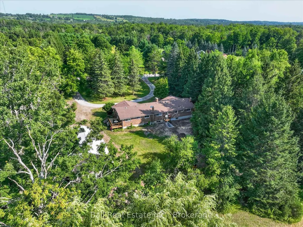
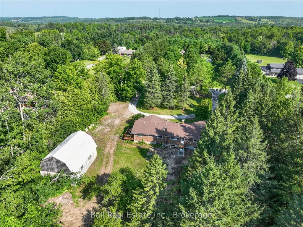
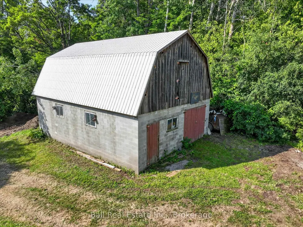
Welcome to your dream country property in the heart of Cavan! Nestled on 4.5 private acres just minutes from Peterborough and Hwy 115, this bungalow offers the perfect combination of peaceful rural living and everyday convenience. Surrounded by mature trees, rolling countryside and a picturesque babbling brook, this property delivers exceptional privacy and natural beauty. With over 4,000 sq. ft. of living space, the home features 4+ bedrooms, 3 full bathrooms, a walkout basement, three wood-burning fireplaces with stove inserts, and a spacious primary retreat with a private office and ensuite. The updated kitchen showcases granite countertops, a peninsula/breakfast bar with seating and walks out to a brand new deck overlooking the scenic backyard. Upgrades include new electrical wiring, flooring, soffits, eavestroughs, hot water tank, circular gravel driveway and more. A separate 1,500 sq. ft. barn/workshop offers endless possibilities for hobbyists, storage, home business, additional garage space or future conversion. Ideal for multigenerational living, families seeking space, or those searching for an acreage property with a workshop near Peterborough. Located in a prestigious neighbourhood of estate homes, this property offers serenity and the country lifestyle you've been waiting for.
| Price History | |
|---|---|
| 8/7/2026 | Listed $889,900 |
| 8/25/2026 | 16$749,900 |
General Features
| Sewer | Septic |
|---|---|
| Cooling | None |
| Roof | Asphalt Shingle |
| Architectural Style | Bungalow |
| Pool Features | None |
| Construction Materials | Brick |
| Heater Type | Baseboard |
| Parking Spaces | 8 |
| Topography | Level,Rolling,Wooded/Treed |
| Property Subtype | Detached |
| Tax Year | 2025 |
| Lot Depth | 934.29 |
| County | Peterborough |
| New Construction | No |
| Property Type | Residential Freehold |
| Attached Garage | No |
| Facing Direction | South |
| Garage Y/N | Yes |
| Other Structures | Barn |
| Status | Price Change |
| City | Cavan Monaghan |
| Senior Community Y/N | No |
| Lot Size Units | Feet |
| Property Attached Y/N | No |
| Tax Annual Amount | 5713.71 |
| Virtual Tour | https://pages.finehomesphoto.com/751-Ford-Crescent |
| Standard Status | Active |
| Occupancy Type | Vacant |
| Legal Description | LT 21 RCP 118 CAVAN; CAVAN MONAGHAN |
Interior Features
| Interior Amenities | In-Law Capability,Storage,Sewage Pump,Sump Pump,Water Heater Owned |
|---|---|
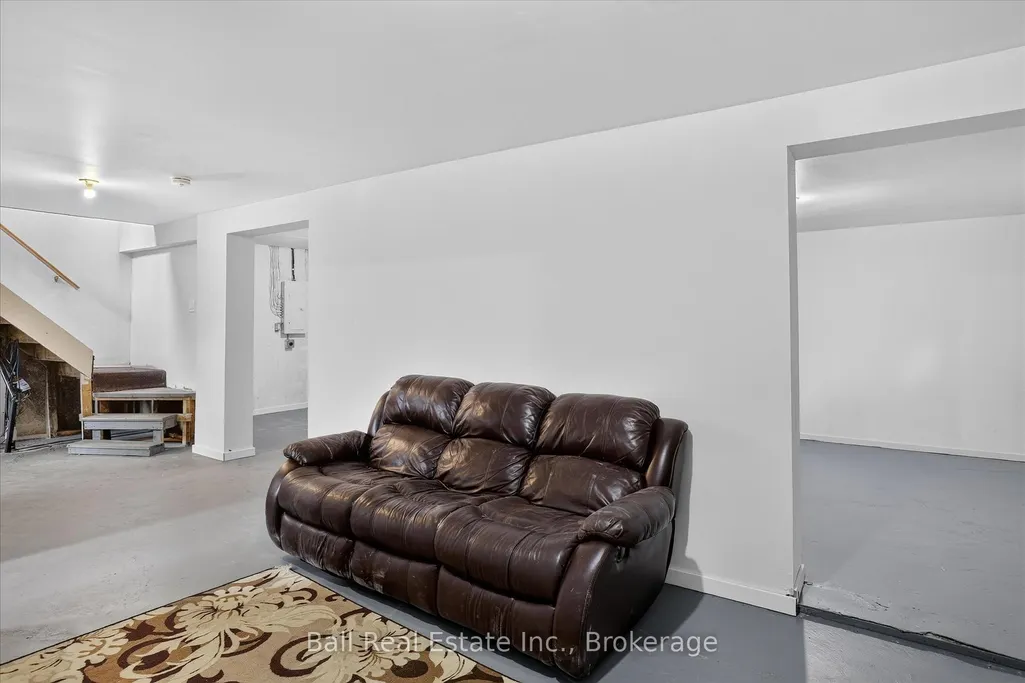
| Basement | Full,Partially Finished |
| Fireplace Features | Family Room,Wood Stove,Fireplace Insert |
| Heat Source | Electric |
| Basement (Y/N) | No |
| Air Conditioning Y/N | No |
| Heating Y/N | Yes |
| Fireplace Y/N | Yes |
| Total Bedrooms | 5 |
| Elevator? | No |
| Total Baths | 3 |
| Bedrooms | 5 |
| Living Area Range | 2000-2500 |
Exterior Features
| Waterfront | None |
|---|---|
| Parking Features | Private,Circular Drive |
| Water Source | Drilled Well |
| Total Parking | 10.0 |
| Garage Type | Other |
| Foundation Details | Block |
| Spa | No |
| Lot Size Source | Other |
| Waterfront Y/N | No |
| Covered Spaces | 2.0 |
Amenities
- Views
- New Construction
- Adult 55+
- Lease To Own
- No Strata Fees
- Furnished
- Primary On Main
- Air Conditioning
- Seller Finance
- Green
- Fixer Upper
- Horse
- Golf
- Fireplace
- Deck
- Garage
- Basement
- Pool
Property vs Single Family Average in L0A 1C0
Price
Visits
 Toronto Real Estate Board (TRREB); All information deemed reliable but not guaranteed. All properties are subject to prior sale, change or withdrawal. Neither listing broker(s) or information provider(s) shall be responsible for any typographical errors, misinformation, misprints and shall be held totally harmless. Listing(s) information is provided for consumer's personal, non-commercial use and may not be used for any purpose other than to identify prospective properties consumers may be interested