
Address
6 Mitchellview Road, Kawartha Lakes, ON
Price
$ 519,900
Property Attributes
- MLS#X13661786
- TypeSingle Family
- Listing Status New
- CityKawartha Lakes
- AreaCarden
- NeighbourhoodCarden
- Postal CodeK0M 2B0
- Style1 1/2 Storey
- Taxes$ 2152
- Price$ 519,900
- Bedrooms3
- Full Bathrooms1
- Half Bathrooms0
- Sqr Footage1100-1500
Data Source:
Toronto Real Estate Board (TRREB)
Property Description
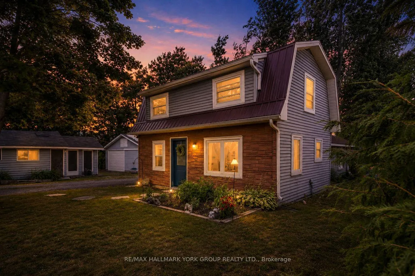
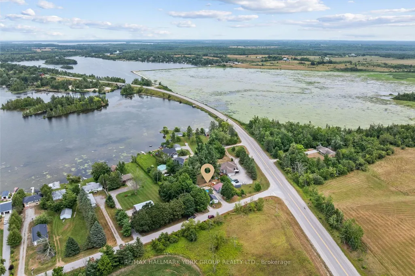
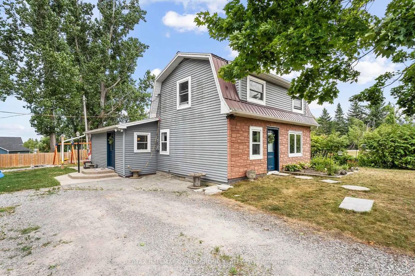
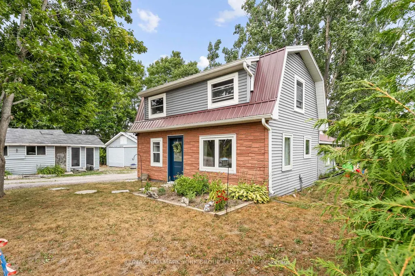
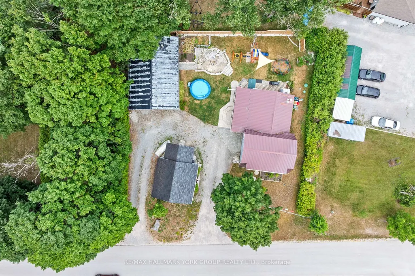
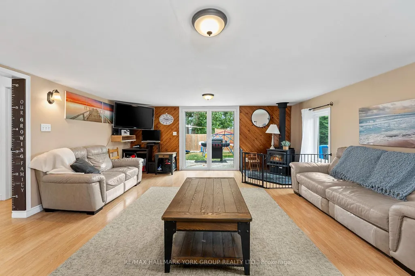
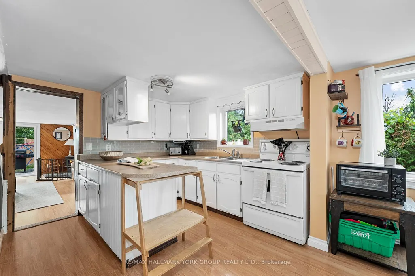
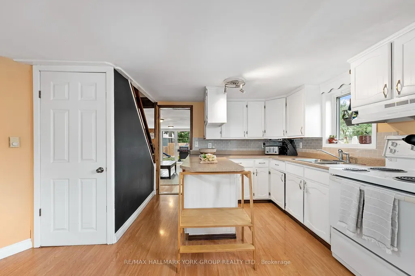
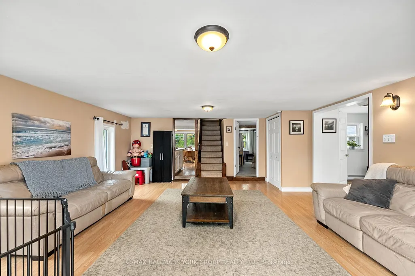
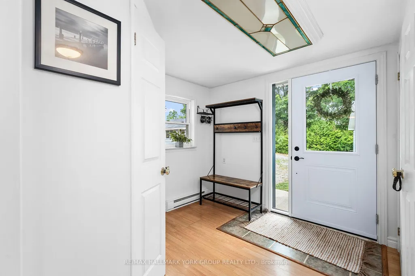
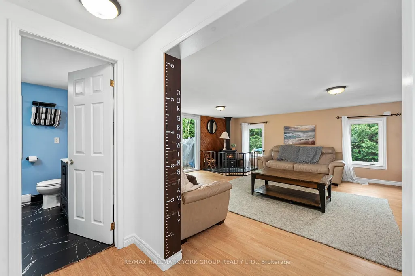
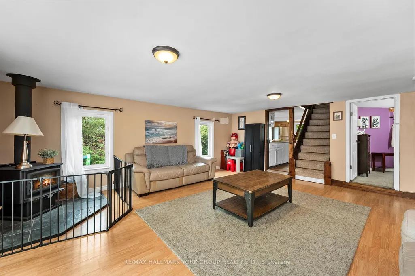
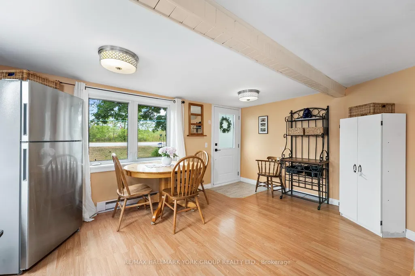
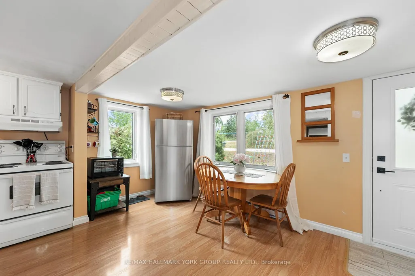
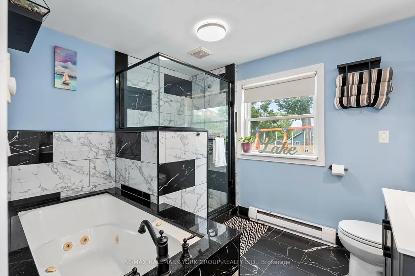
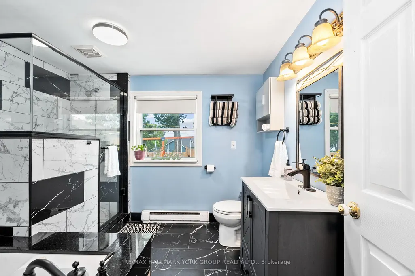
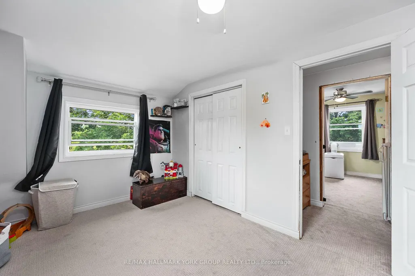
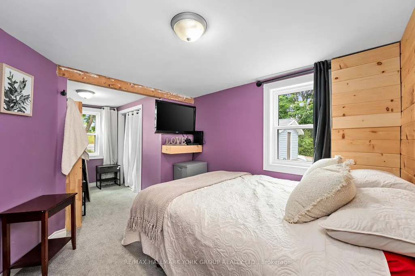
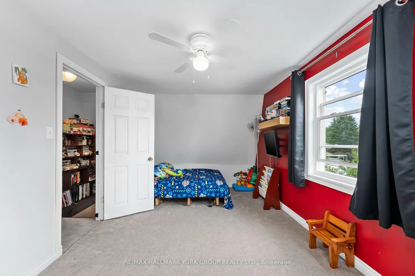
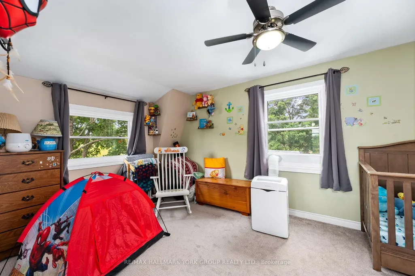
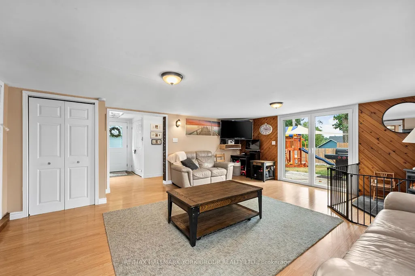
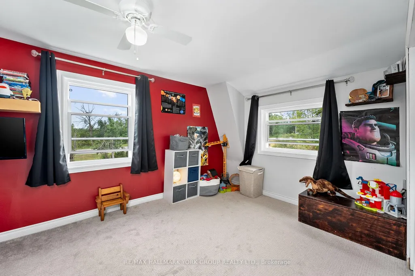
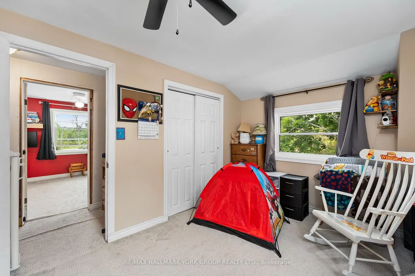
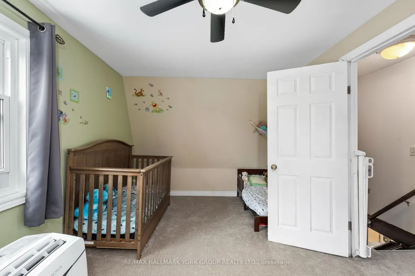
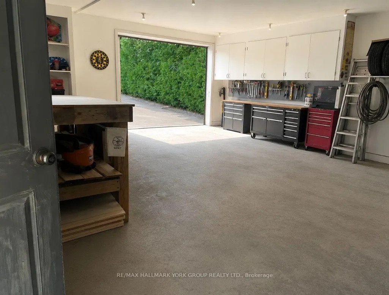
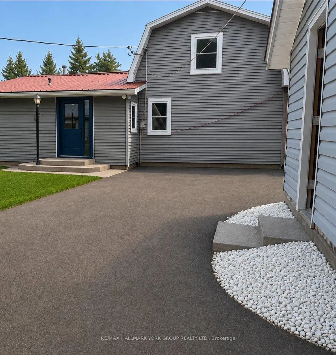
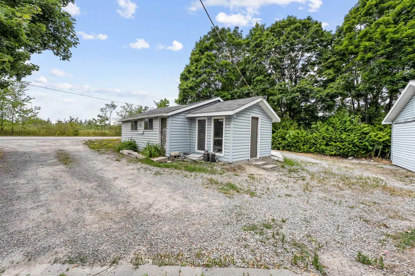
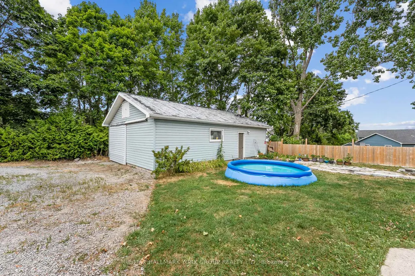
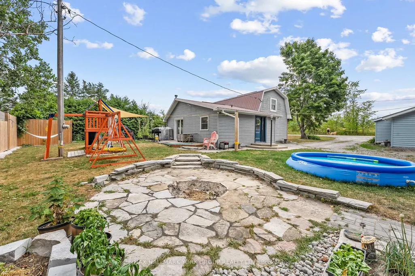
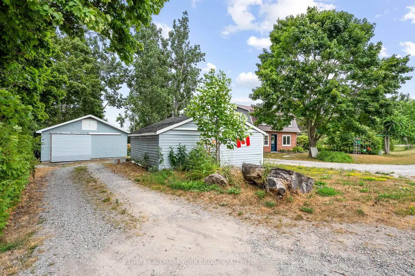
Step into comfort with this charming 3-bedroom home with views of Mitchell Lake, a perfect home for anyone looking for peaceful living while being perched in a quiet, family-friendly municipal serviced road, this home offers lake views from your deck-ideal for morning coffee or evening wind-downs. Inside, enjoy a bright welcoming living room with wood stove (2018) and patio doors, functional eat in kitchen, main floor laundry, newly updated bathroom and master bedroom. Recently updated windows throughout, all exterior doors (2025) and complete updated owned water system. One of the standout features of this property is the large, insulated workshop - perfect for hobbyists, mechanics, woodworkers, or as additional storage space. Whether you need a creative zone or a practical workspace, this versatile building has you covered year-round, complemented by a freshly cleaned detached garage with 2 parking spaces. The outside is perfect for kids and pets, with gardens surrounding, partially fenced yard, circular driveway (Freshly paved, Fall 2025) around garage and landscaped fire pit area. You are just minutes away from Kirkfield with parks, the school, and shops.
| Price History | |
|---|---|
| 8/11/2026 | Listed $519,900 |
General Features
| Sewer | None |
|---|---|
| Cooling | Window Unit(s) |
| Roof | Metal |
| Architectural Style | 1 1/2 Storey |
| Pool Features | None |
| Construction Materials | Vinyl Siding |
| Heater Type | Baseboard |
| Parking Spaces | 10 |
| Property Subtype | Detached |
| Tax Year | 2025 |
| Lot Depth | 100.0 |
| County | Kawartha Lakes |
| New Construction | No |
| Property Type | Residential Freehold |
| Attached Garage | No |
| Facing Direction | East |
| Garage Y/N | Yes |
| Other Structures | Workshop |
| Status | New |
| City | Kawartha Lakes |
| Body of Water | Mitchell Lake |
| Senior Community Y/N | No |
| Lot Size Units | Feet |
| Property Attached Y/N | No |
| Tax Annual Amount | 2152.86 |
| Standard Status | Active |
| Occupancy Type | Owner |
| Legal Description | PT LT 49 CON N PORTAGE RD ELDON AS IN R217839; KAWARTHA LAKES |
Interior Features
| Interior Amenities | Water Treatment,Water Purifier,Water Heater Owned,Water Softener,Sump Pump |
|---|---|
| Basement | Crawl Space |
| Fireplace Features | Wood Stove |
| Heat Source | Electric |
| Basement (Y/N) | No |
| Air Conditioning Y/N | Yes |
| Heating Y/N | Yes |
| Fireplace Y/N | Yes |
| Total Bedrooms | 3 |
| Elevator? | No |
| Total Baths | 1 |
| Bedrooms | 3 |
| Living Area Range | 1100-1500 |
Exterior Features
| Exterior Amenities | Patio |
|---|---|
| Waterfront | WaterfrontCommunity |
| Parking Features | Private |
| Water Source | Drilled Well |
| Total Parking | 10.0 |
| Garage Type | Detached |
| Foundation Details | Concrete,Block |
| Spa | No |
| Lot Size Source | MPAC |
| Waterfront Y/N | No |
| Covered Spaces | 2.0 |
Amenities
- Views
- New Construction
- Adult 55+
- Lease To Own
- No Strata Fees
- Furnished
- Primary On Main
- Air Conditioning
- Seller Finance
- Green
- Fixer Upper
- Horse
- Golf
- Fireplace
- Deck
- Garage
- Basement
- Pool
Property vs Single Family Average in K0M 2B0
Price
Taxes
Visits
 Toronto Real Estate Board (TRREB); All information deemed reliable but not guaranteed. All properties are subject to prior sale, change or withdrawal. Neither listing broker(s) or information provider(s) shall be responsible for any typographical errors, misinformation, misprints and shall be held totally harmless. Listing(s) information is provided for consumer's personal, non-commercial use and may not be used for any purpose other than to identify prospective properties consumers may be interested