
Address
1042 Amanda Lane, Gravenhurst, ON
Price
$ 1,295,000
Property Attributes
- MLS#X13714670
- TypeSingle Family
- Listing Status New
- CityGravenhurst
- AreaRyde
- NeighbourhoodRyde
- Postal CodeP1P 1R3
- Style1 1/2 Storey
- Taxes$ 6900
- Price$ 1,295,000
- Bedrooms3
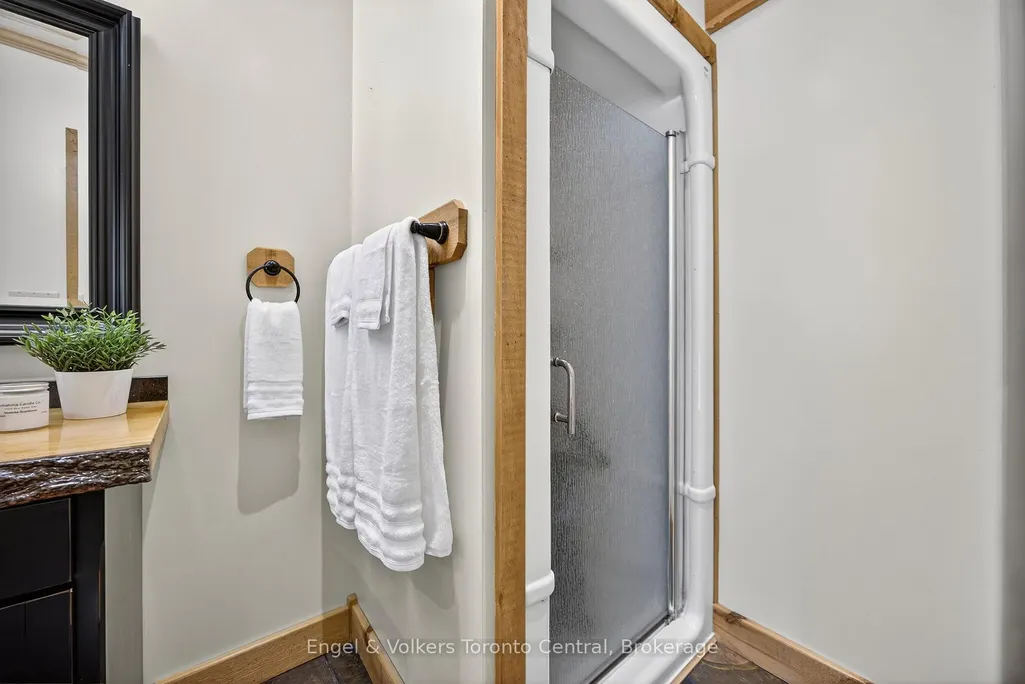
- Full Bathrooms1
- Half Bathrooms0
- Sqr Footage1100-1500
- Lot Size10.73 Acres
Data Source:
Toronto Real Estate Board (TRREB)
Property Description
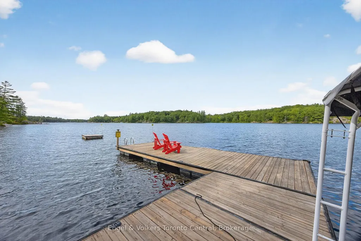
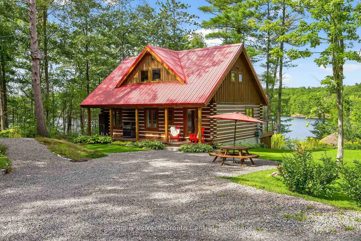
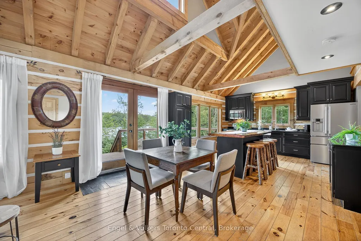
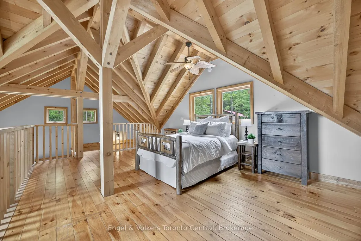
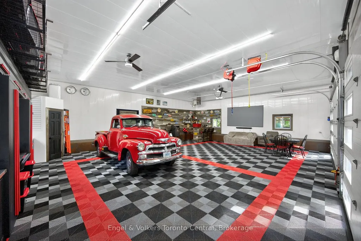
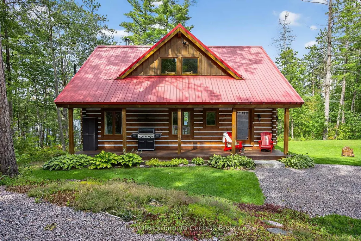
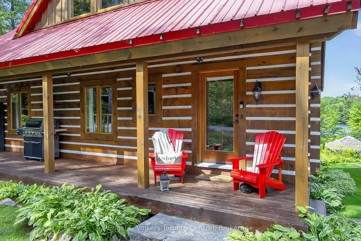
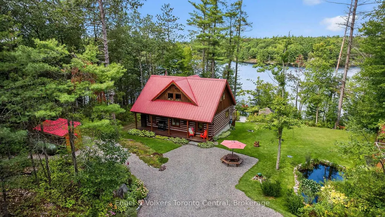
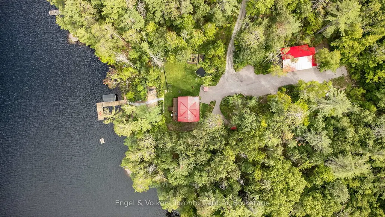
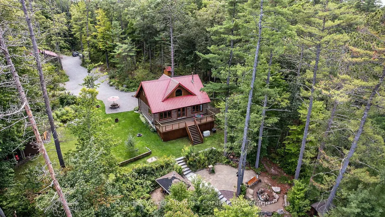
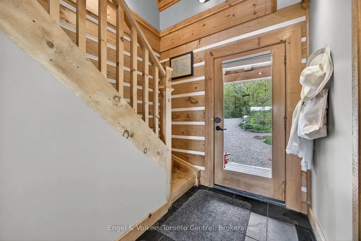
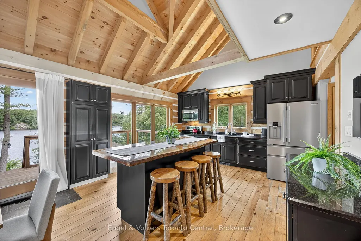
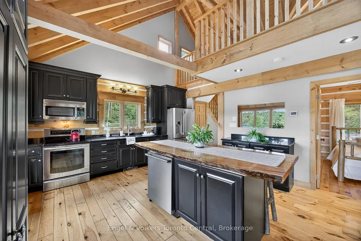
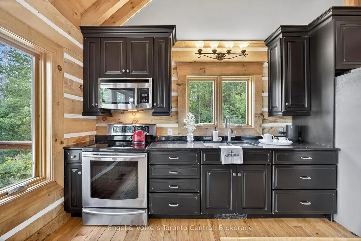
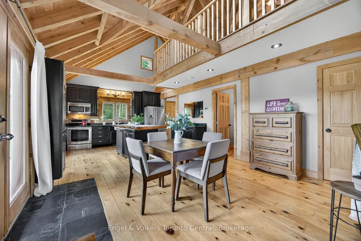
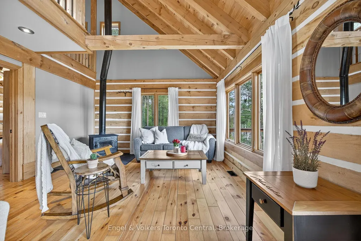
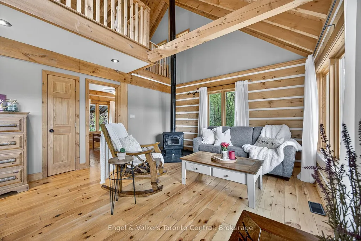
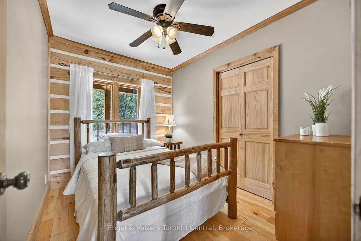
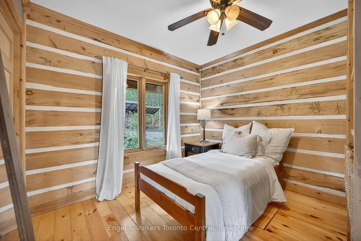
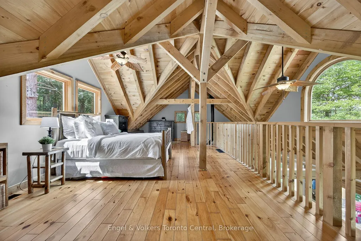
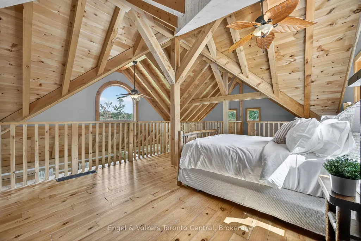
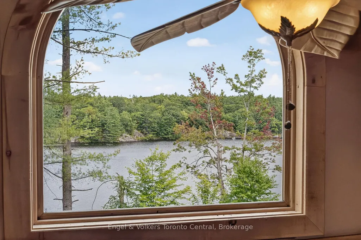
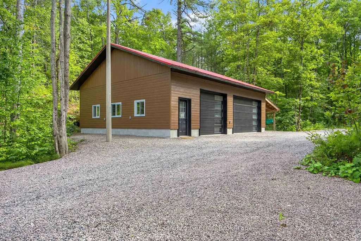
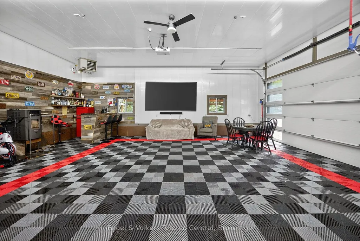
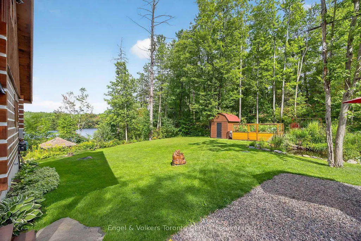
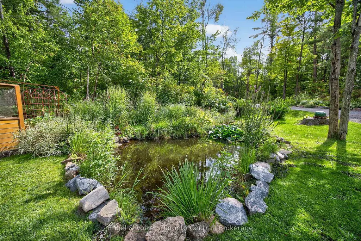
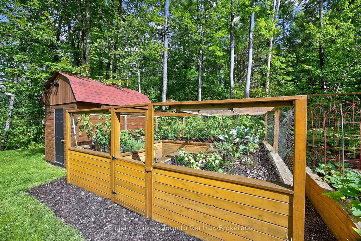
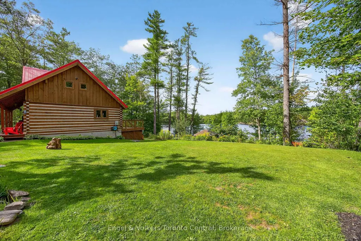
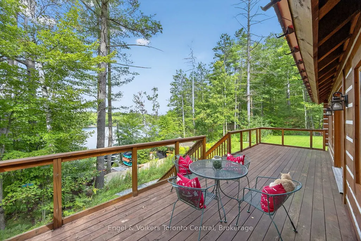
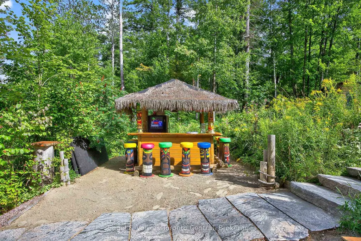
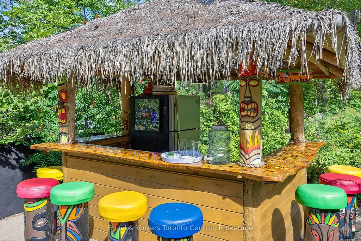
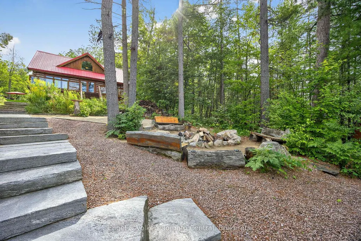
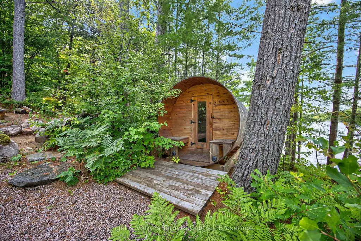
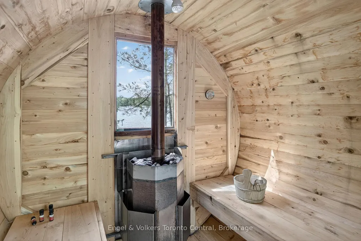
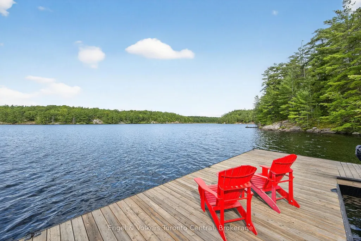
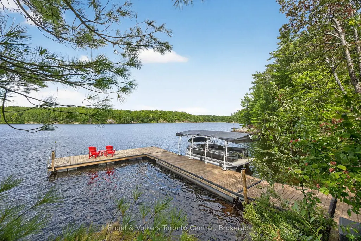
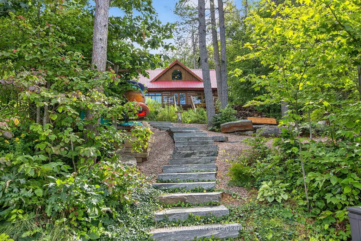
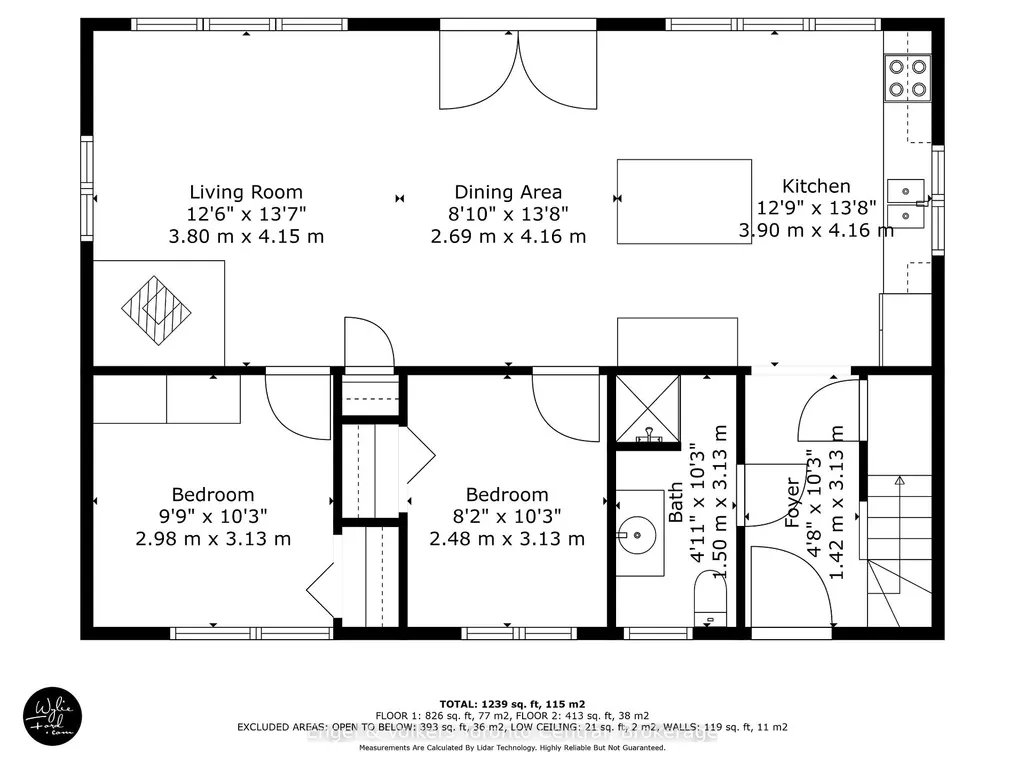
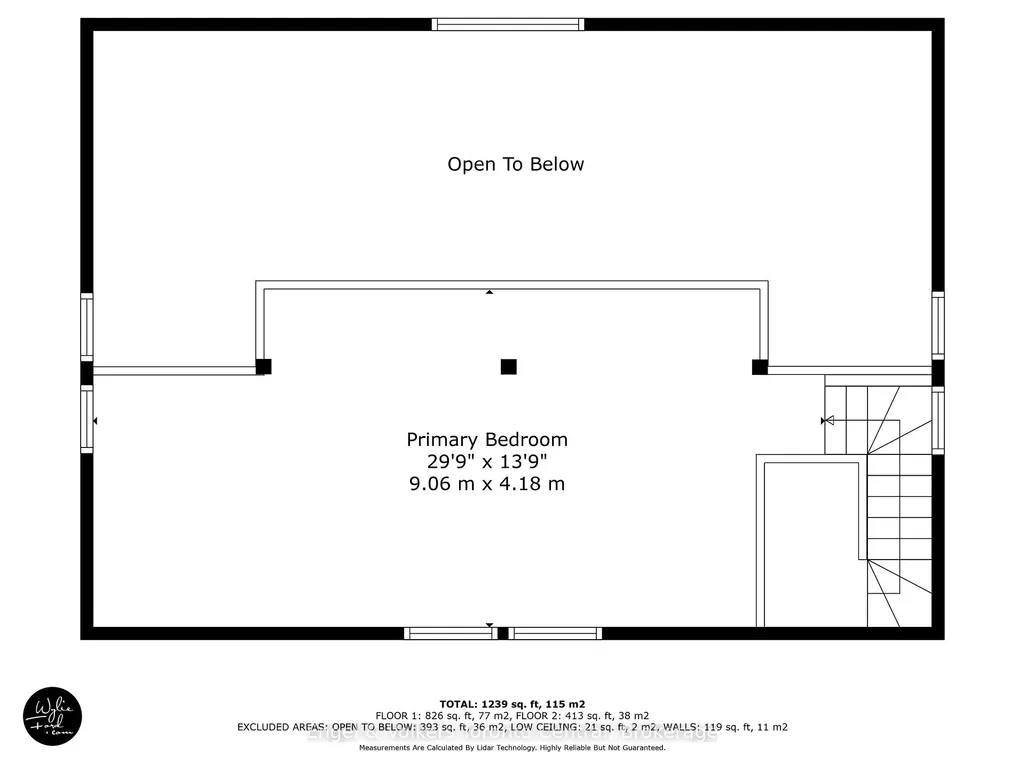
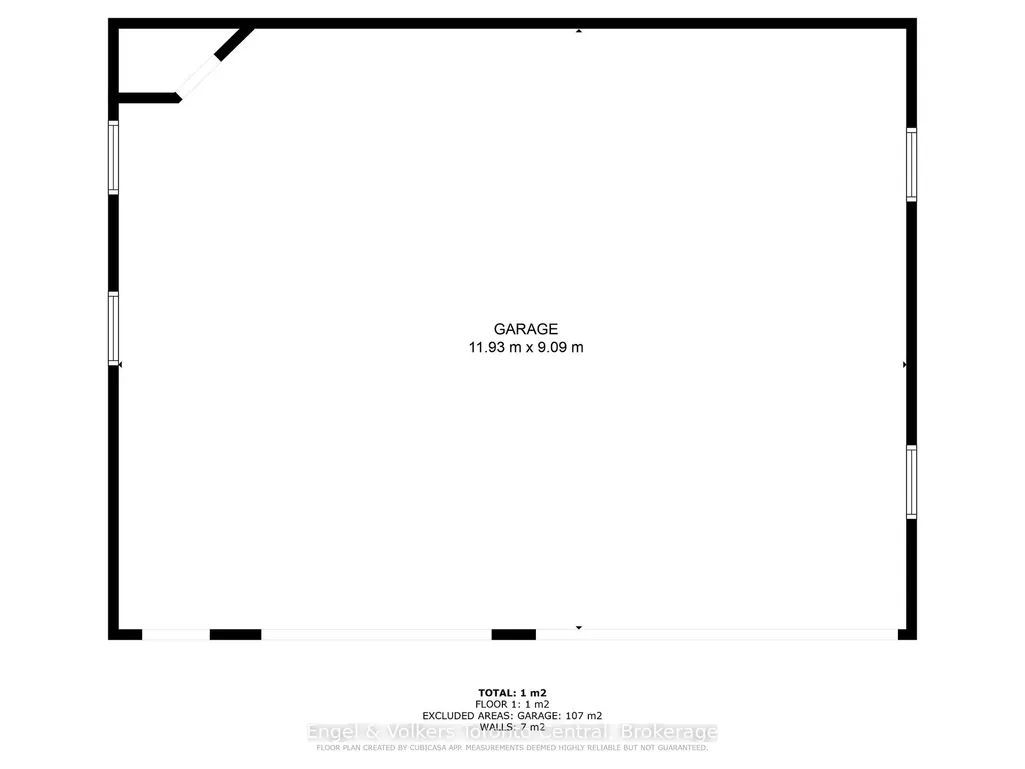
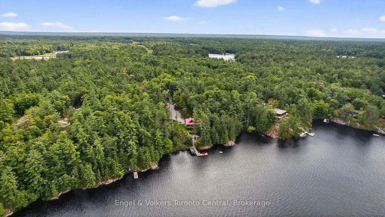
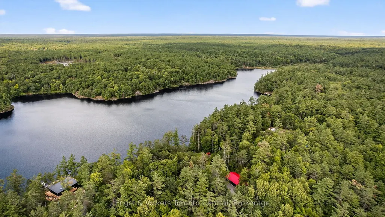
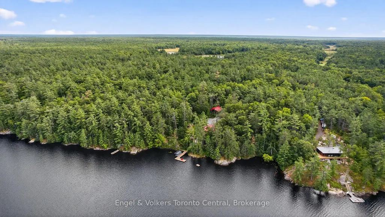
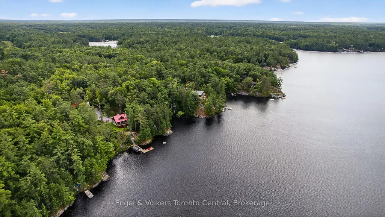
Worth a closer look on Riley Lake. At the southern edge of Muskoka, this private 10.87-acre retreat offers the best of both worlds: an authentic Muskoka escape with an easier commute from the GTA. With 291' of pristine northwest-facing waterfront and nothing but Crown land across the lake, the setting delivers exceptional privacy, peaceful views and spectacular summer sunsets. Built in 2011 from trees harvested right on the property, the custom log home feels beautifully connected to its natural surroundings. The open-concept interior features two private main-floor bedrooms plus an impressive loft primary, creating a warm and inviting four-season retreat. And then there are the outdoor entertaining areas. A massive finished 32' x 40' garage doubles as an all-season gathering space, while the lakeside tiki bar, sauna, firepit, floating dock and deep, clean swimming water make cottage days exceptionally easy to enjoy. A frog pond and fenced vegetable garden add to the property's unique character. Site plans have been approved for a bunkie and addition, offering flexibility to grow over time. A whole-home Generac provides year-round peace of mind. The 7 km road is currently seasonal, with the rare convenience of seasonal waste collection at the end of the driveway. This is not a typical cottage property. It's a private, 10+ acre Muskoka escape with room to roam, room to gather and room to make it your own - and close enough to home to make getting here part of the lifestyle, not the obstacle. Come and see it in person to really appreciate all this gorgeous property has to offer. GPS: 1042 Amanda Lane, GRAVENHURST.
| Price History | |
|---|---|
| 8/26/2026 | Listed $1,295,000 |
General Features
| Sewer | Septic |
|---|---|
| Cooling | Central Air |
| Roof | Metal |
| Architectural Style | 1 1/2 Storey |
| Pool Features | None |
| Security Features | Carbon Monoxide Detectors,Smoke Detector |
| Construction Materials | Log |
| Waterview | Direct |
| View | Lake,Water,Trees/Woods,Forest |
| Heater Type | Forced Air |
| Parking Spaces | 10 |
| Topography | Sloping,Wooded/Treed,Partially Cleared |
| Property Subtype | Detached |
| Tax Year | 2026 |
| Lot Depth | 1855.54 |
| PropertyFeatures | Cul de Sac/Dead End,Lake/Pond,Waterfront,Wooded/Treed |
| Waterfront Features | Dock,Waterfront-Deeded |
| County | Muskoka |
| New Construction | No |
| Property Type | Residential Freehold |
| Attached Garage | No |
| Facing Direction | South |
| Garage Y/N | Yes |
| Other Structures | Sauna,Shed |
| Status | New |
| City | Gravenhurst |
| Body of Water | Riley Lake |
| Disclosures | Easement,Right Of Way |
| Senior Community Y/N | No |
| Lot Size Units | Feet |
| Property Attached Y/N | No |
| Tax Annual Amount | 6900.02 |
| Virtual Tour | https://listings.wylieford.com/videos/01990c20-f34d-728e-ac38-b963d53674d8 |
| Standard Status | Active |
| Occupancy Type | Owner |
| Tax Assessed Value | 607000 |
| Legal Description | PT LT 20 CON 3 RYDE PT 1,2,3,4 & 5 35R22386; T/W EASEMENT OVER PT LT 21 CON 4 RYDE PT 1,3,5,6 & 8 BR159 AS IN MT21657; T/W EASEMENT OVER PT LT 20 CON 3 RYDE PT 6,8,10,11,13,15,17 & 20 35R22386 AS IN |
Interior Features
| Interior Amenities | Bar Fridge,Carpet Free,ERV/HRV,Generator - Full,Primary Bedroom - Main Floor,Sauna,Sump Pump,Water Heater Owned,Water Treatment |
|---|---|
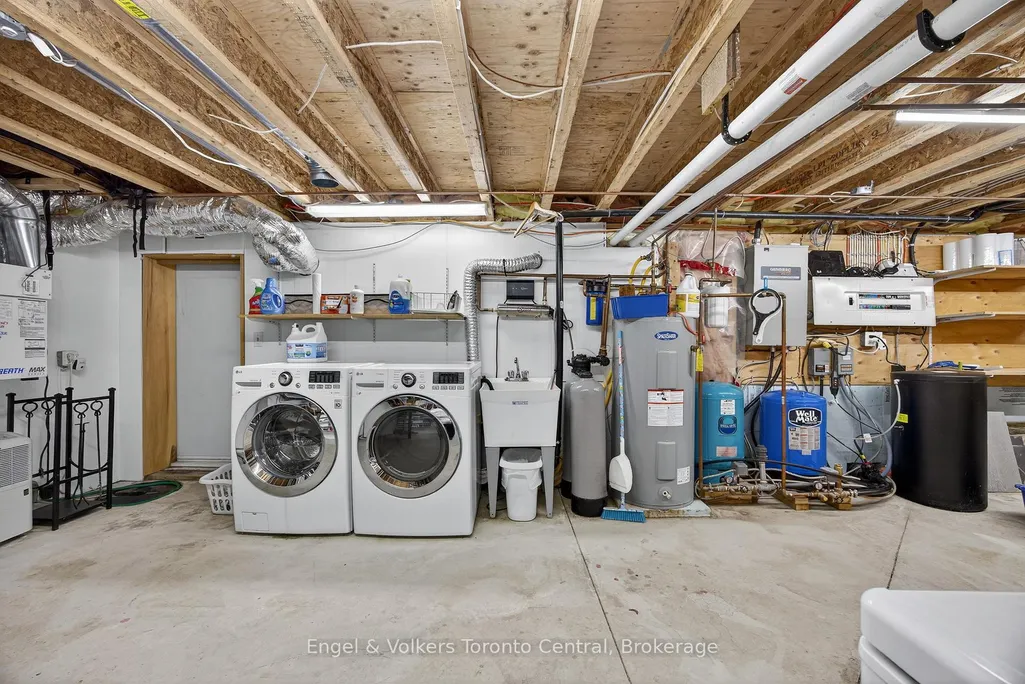
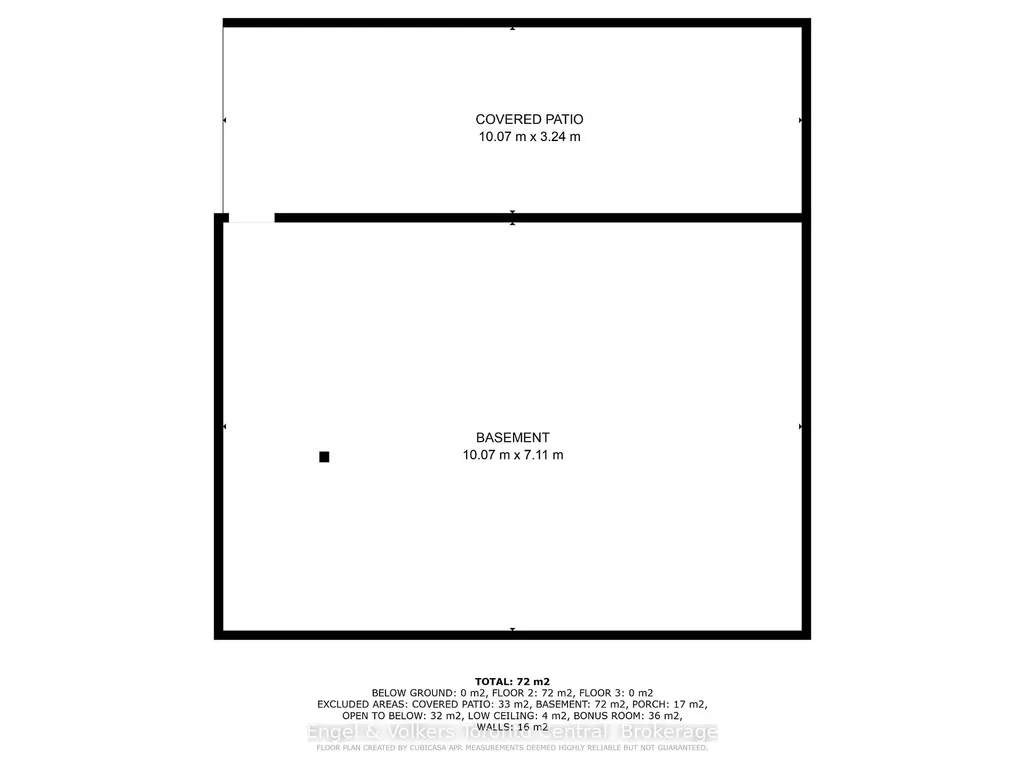
| Basement | Separate Entrance,Unfinished |
| Fireplace Features | Living Room,Freestanding,Wood Stove |
| Heat Source | Propane |
| Basement (Y/N) | No |
| Air Conditioning Y/N | Yes |
| Heating Y/N | Yes |
| Fireplace Y/N | Yes |
| Total Bedrooms | 3 |
| Elevator? | No |
| Total Baths | 1 |
| Bedrooms | 3 |
| Living Area Range | 1100-1500 |
Exterior Features
| Exterior Amenities | Deck,Landscaped,Year Round Living |
|---|---|
| Waterfront | Direct |
| Parking Features | Private |
| Water Source | Lake/River,Sediment Filter |
| Total Parking | 14.0 |
| Garage Type | Detached |
| Foundation Details | Poured Concrete |
| Spa | No |
| Lot Size Source | MPAC |
| Waterfront Y/N | Yes |
| Covered Spaces | 4.0 |
Amenities
- Views
- New Construction
- Adult 55+
- Lease To Own
- No Strata Fees
- Furnished
- Primary On Main
- Air Conditioning
- Seller Finance
- Green
- Fixer Upper
- Horse
- Golf
- Fireplace
- Deck
- Garage
- Basement
- Pool
Property vs Single Family Average in P1P 1R3
Price
Taxes
Visits
 Toronto Real Estate Board (TRREB); All information deemed reliable but not guaranteed. All properties are subject to prior sale, change or withdrawal. Neither listing broker(s) or information provider(s) shall be responsible for any typographical errors, misinformation, misprints and shall be held totally harmless. Listing(s) information is provided for consumer's personal, non-commercial use and may not be used for any purpose other than to identify prospective properties consumers may be interested