
Address
56 Winston Crescent, Guelph, ON
Price
$ 699,900
Property Attributes
- MLS#X13718900
- TypeSingle Family
- Listing Status New
- CityGuelph
- AreaSt. Georges
- NeighbourhoodSt. Georges
- Postal CodeN1E 2K2
- Style1 1/2 Storey
- Taxes$ 3691
- Price$ 699,900
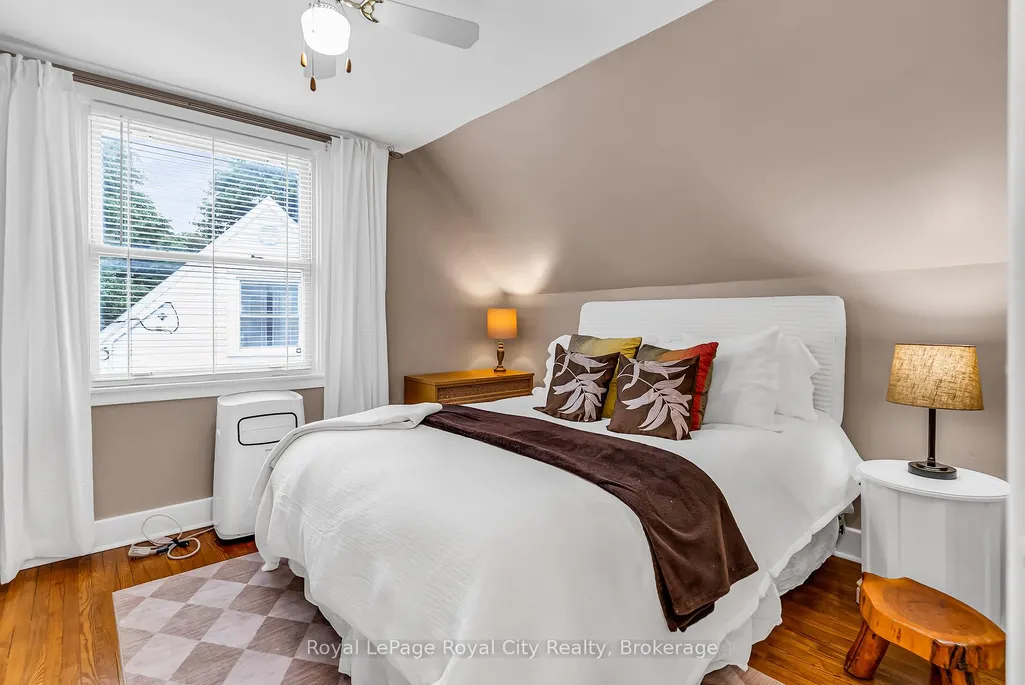
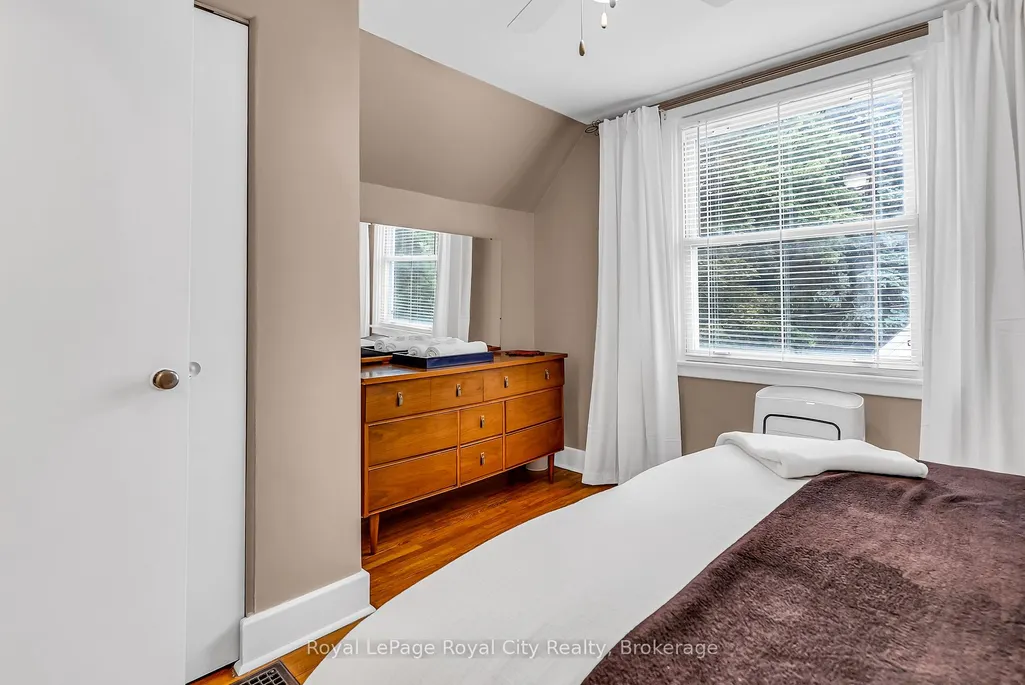
- Bedrooms3
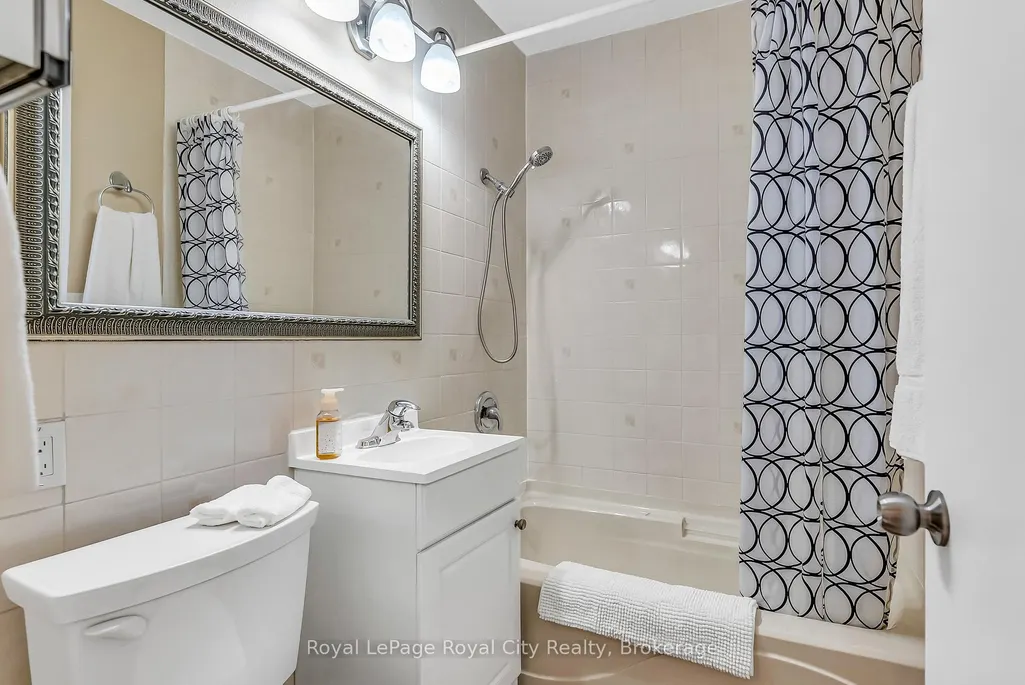
- Full Bathrooms1
- Half Bathrooms0
- Sqr Footage700-1100
Data Source:
Toronto Real Estate Board (TRREB)
Property Description
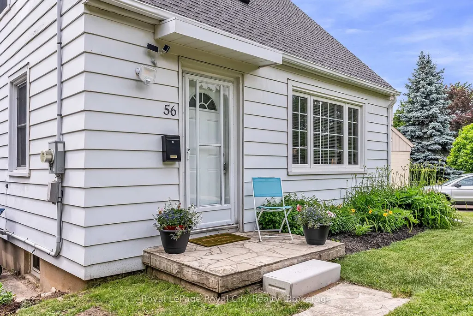
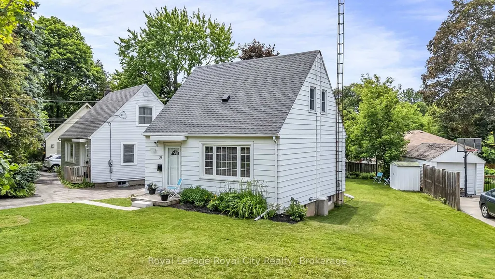
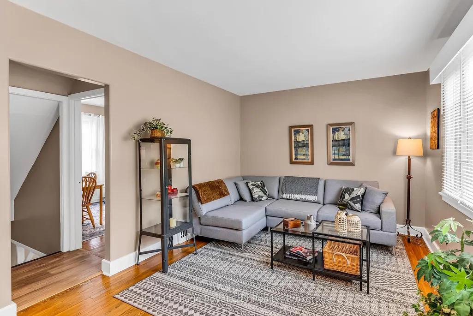
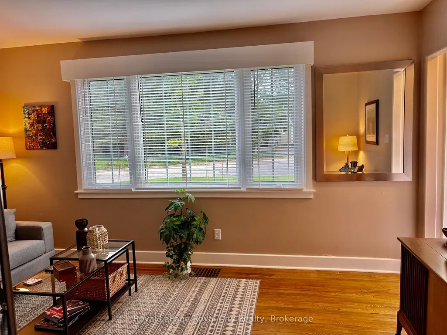

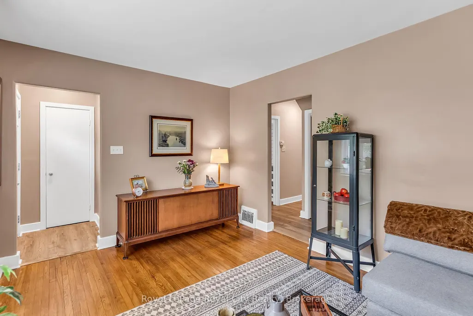
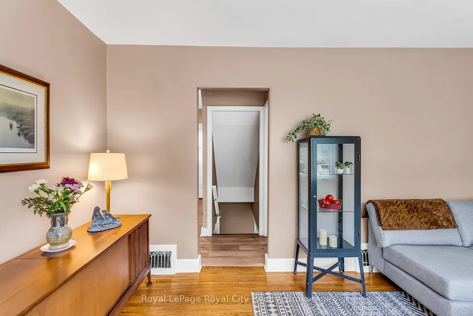
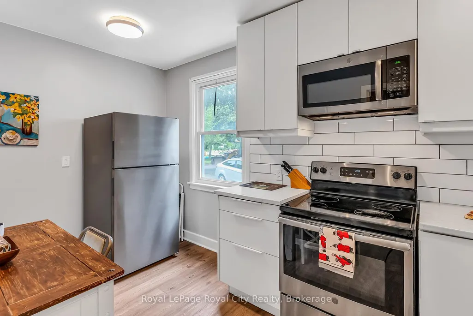
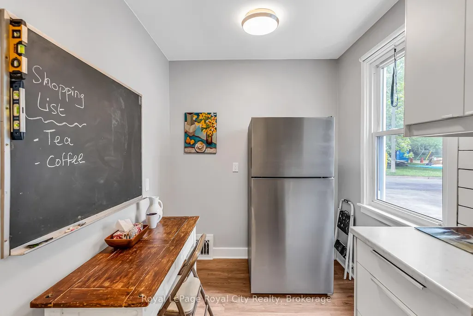
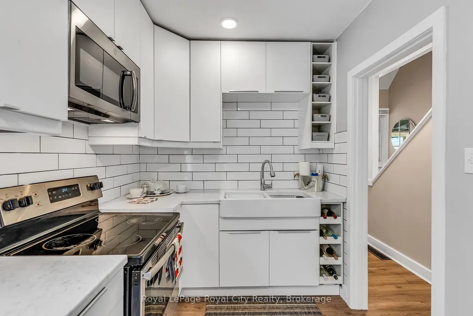
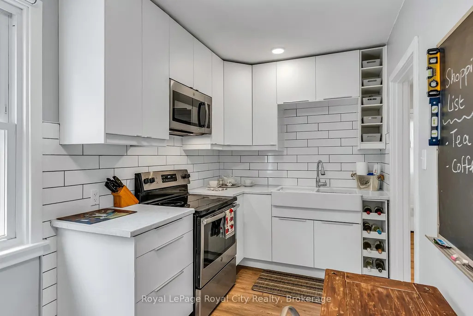
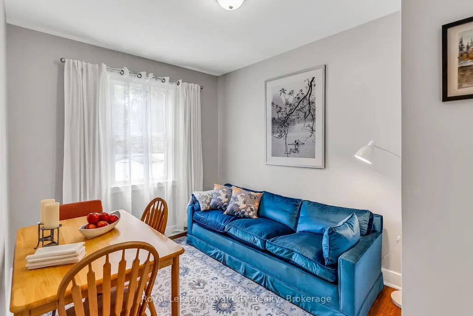
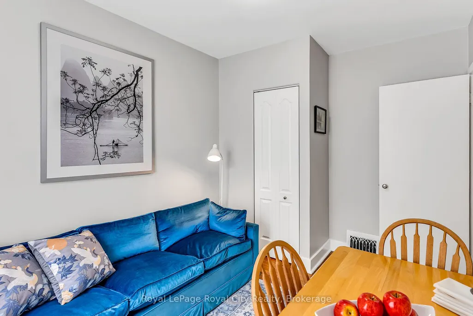
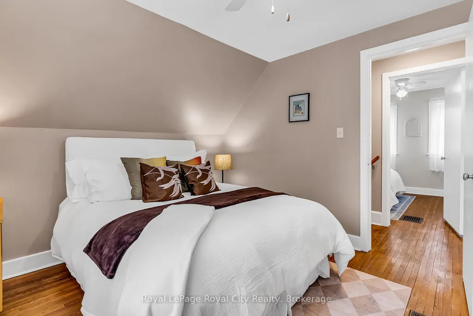
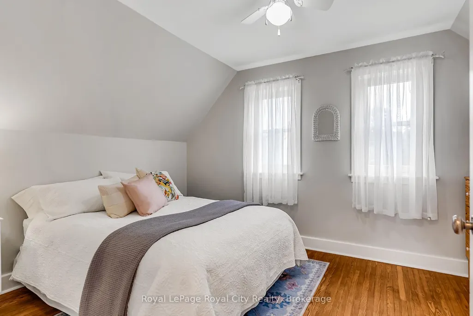
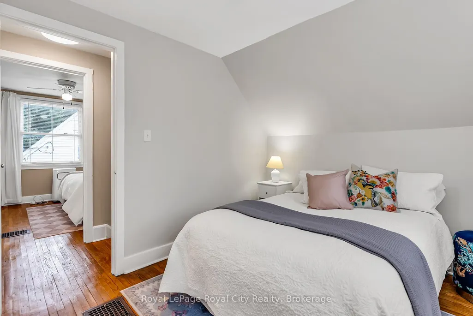
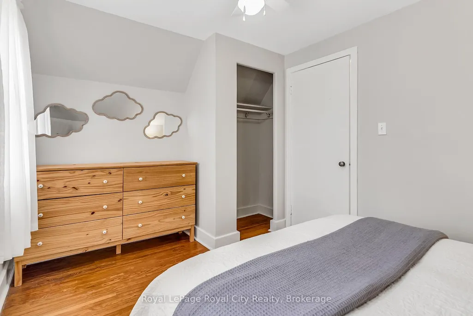
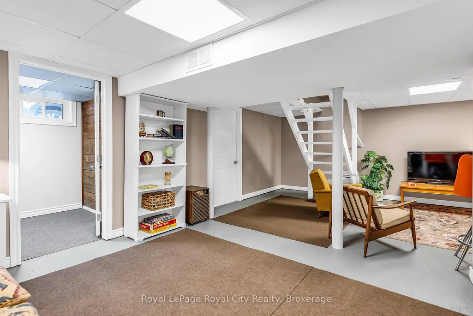
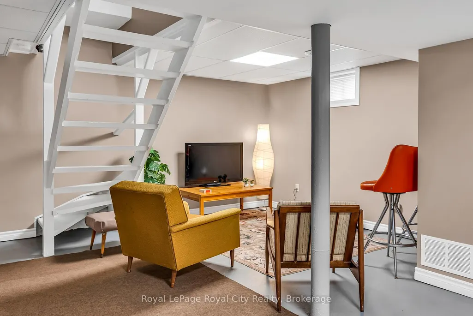
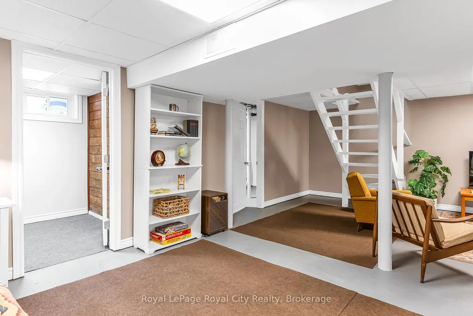
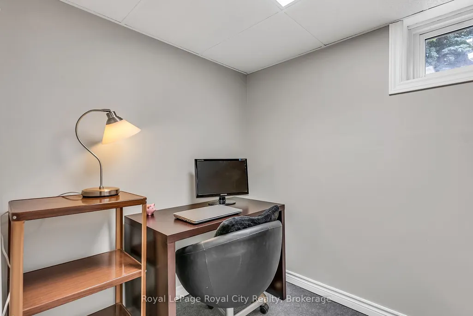
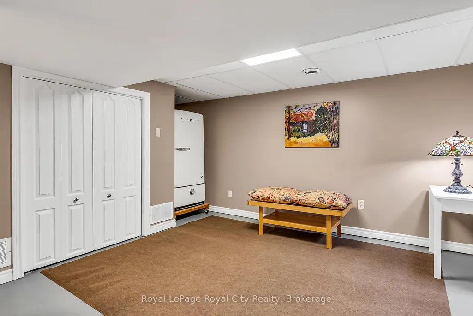
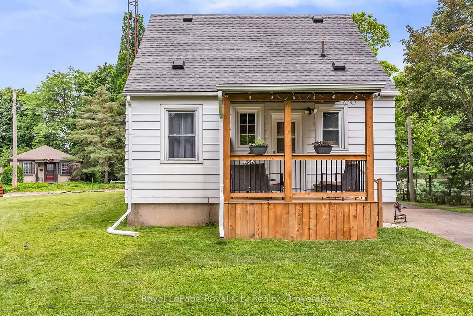
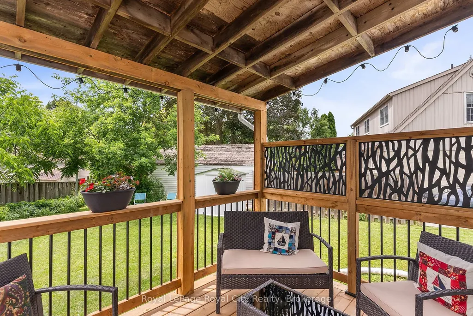
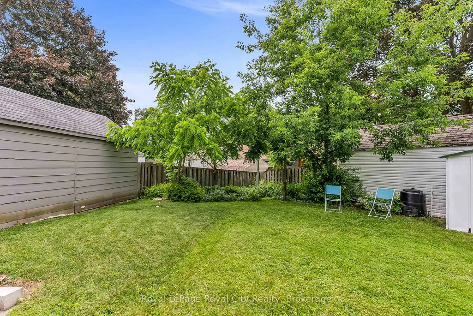
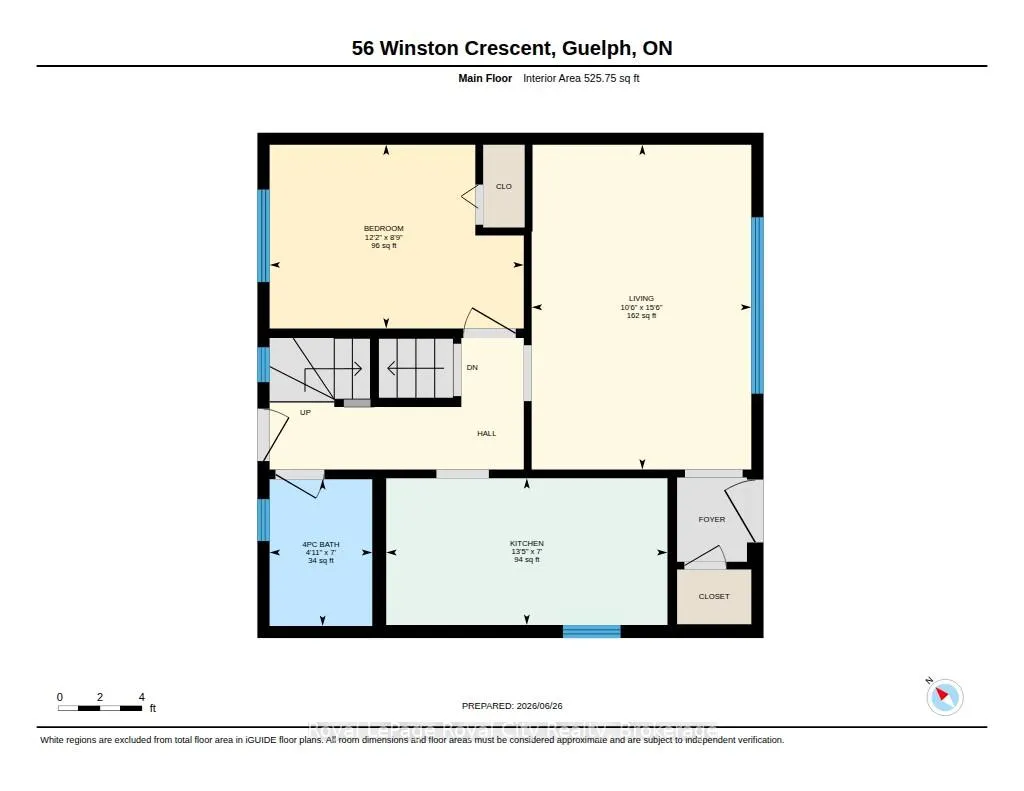
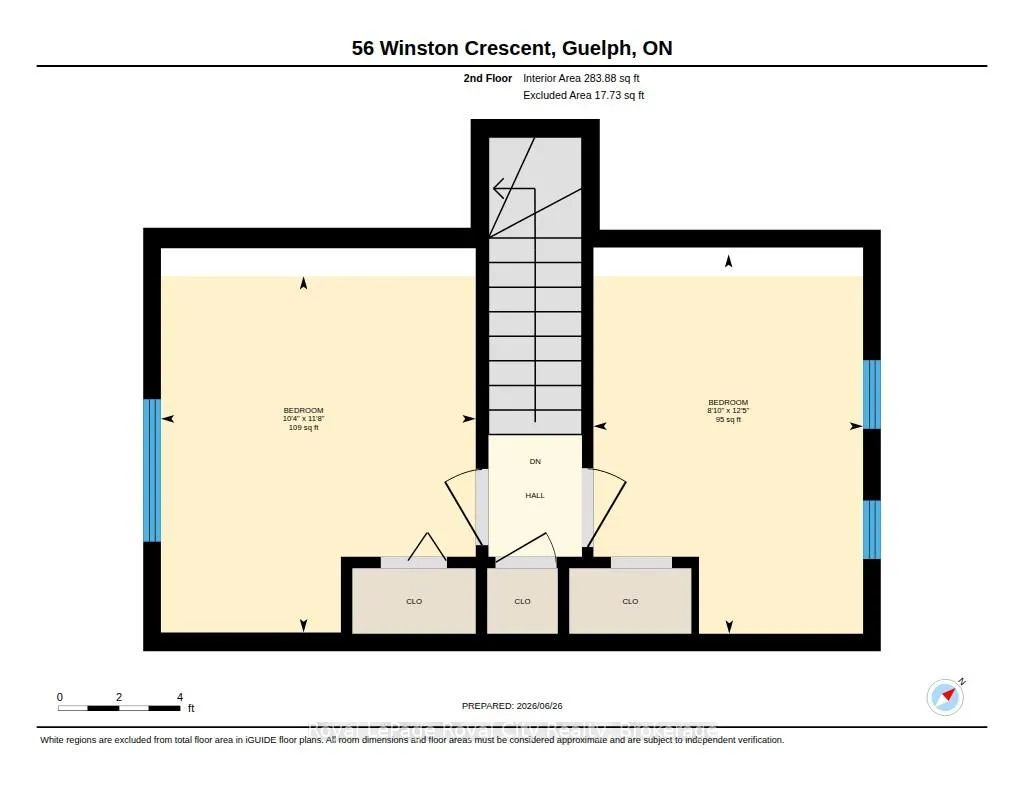
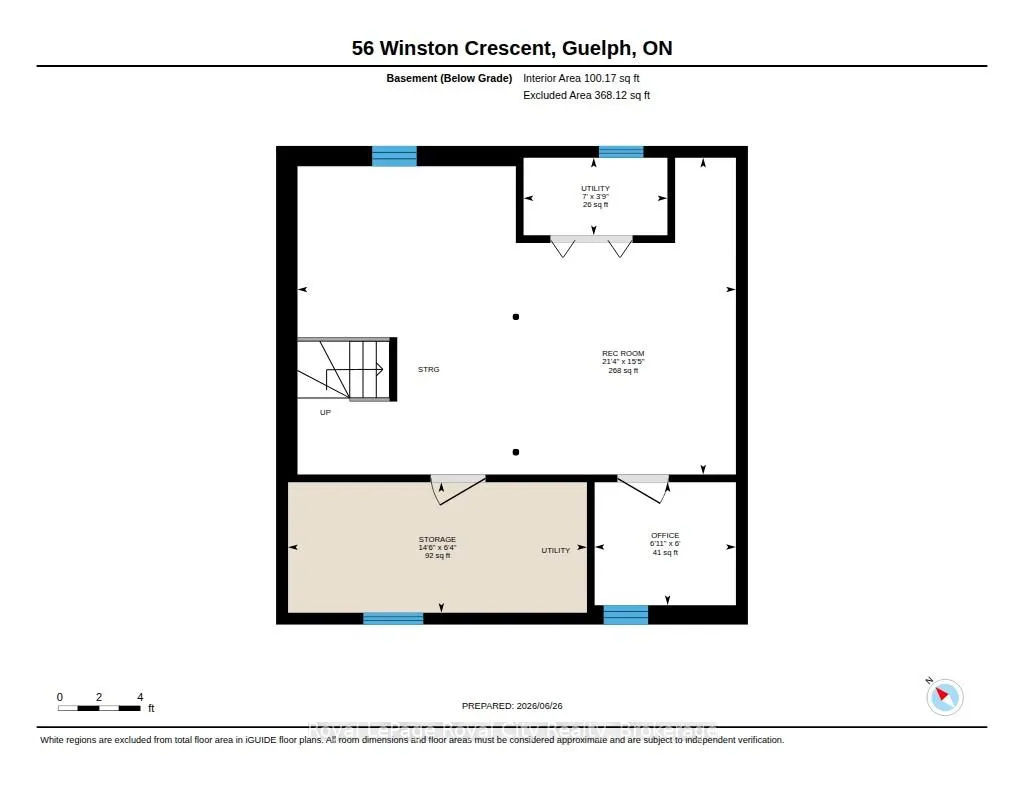
Super cute post-war story-and-a-half nestled in the highly desirable St. George's Park neighborhood. A short walk to downtown shops, restaurants, and the GO Station, plus nearby groceries, gym, pickleball and tennis courts right in St. Georges park. Families will love being in the sought-after King George School catchment area for French Immersion. Carpet free & Easy to maintain, this home features a bright living room with a large picture window, an inviting kitchen, a main-floor bedroom, and two additional bedrooms upstairs. The finished lower level offers a spacious rec room and a dedicated home office space. Situated on an impressive 87-foot wide lot offers expansion potential for the house or garage, the property also includes a cozy covered back deck (8'8" x 9'8"), a single driveway with parking for up to 5 cars, efficient gas heating, and a roof re-shingled in 2022. Excellent condition throughout-don't miss this wonderful home in a great neighbourhood.
| Price History | |
|---|---|
| 8/27/2026 | Listed $699,900 |
General Features
| Sewer | Sewer |
|---|---|
| Cooling | Window Unit(s) |
| Roof | Asphalt Shingle |
| Architectural Style | 1 1/2 Storey |
| Pool Features | None |
| Security Features | Carbon Monoxide Detectors,Smoke Detector |
| Construction Materials | Aluminum Siding |
| View | Trees/Woods |
| Heater Type | Forced Air |
| Parking Spaces | 5 |
| Topography | Level |
| Property Subtype | Detached |
| Tax Year | 2026 |
| Lot Depth | 102.0 |
| PropertyFeatures | Park,School Bus Route |
| County | Wellington |
| New Construction | No |
| Property Type | Residential Freehold |
| Attached Garage | No |
| Facing Direction | West |
| Garage Y/N | No |
| Other Structures | Garden Shed |
| Status | New |
| City | Guelph |
| Senior Community Y/N | No |
| Lot Size Units | Feet |
| Property Attached Y/N | No |
| Tax Annual Amount | 3691.19 |
| Virtual Tour | https://unbranded.youriguide.com/56_winston_crescent_guelph_on/ |
| Standard Status | Active |
| Occupancy Type | Vacant |
| Tax Assessed Value | 247000 |
| Legal Description | LOT 47,PLAN 405 ; S/T & T/W ROS160899 ; GUELPH |
Interior Features
| Interior Amenities | Carpet Free,Primary Bedroom - Main Floor |
|---|---|
| Basement | Full,Partially Finished |
| Heat Source | Gas |
| Basement (Y/N) | No |
| Air Conditioning Y/N | Yes |
| Heating Y/N | Yes |
| Fireplace Y/N | No |
| Total Bedrooms | 3 |
| Elevator? | No |
| Total Baths | 1 |
| Bedrooms | 3 |
| Living Area Range | 700-1100 |
Exterior Features
| Exterior Amenities | Deck,Landscaped,TV Tower/Antenna |
|---|---|
| Parking Features | Private |
| Total Parking | 5.0 |
| Garage Type | None |
| Foundation Details | Concrete |
| Spa | No |
| Lot Size Source | MPAC |
| Waterfront Y/N | No |
| Covered Spaces | 0.0 |
Amenities
- Views
- New Construction
- Adult 55+
- Lease To Own
- No Strata Fees
- Furnished
- Primary On Main
- Air Conditioning
- Seller Finance
- Green
- Fixer Upper
- Horse
- Golf
- Fireplace
- Deck
- Garage
- Basement
- Pool
Property vs Single Family Average in N1E 2K2
Price
Visits
 Toronto Real Estate Board (TRREB); All information deemed reliable but not guaranteed. All properties are subject to prior sale, change or withdrawal. Neither listing broker(s) or information provider(s) shall be responsible for any typographical errors, misinformation, misprints and shall be held totally harmless. Listing(s) information is provided for consumer's personal, non-commercial use and may not be used for any purpose other than to identify prospective properties consumers may be interested