
Address
906 Parkplace Place, Huron-Kinloss, ON
Price
$ 1,599,000
Property Attributes
- MLS#X13725532
- TypeSingle Family
- Listing Status New
- CityHuron-Kinloss
- AreaHuron-Kinloss
- NeighbourhoodHuron-Kinloss
- Postal CodeN2Z 0C4
- Style2-Storey
- Taxes$ 8208
- Price$ 1,599,000
- Bedrooms4
- Full Bathrooms4
- Half Bathrooms0
- Sqr Footage2000-2500
- Lot Size0.25 Acres
Data Source:
Toronto Real Estate Board (TRREB)
Property Description
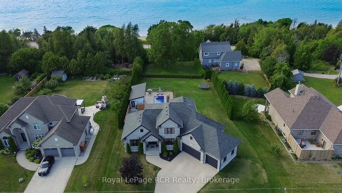
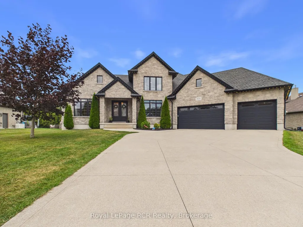
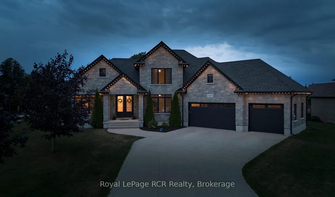
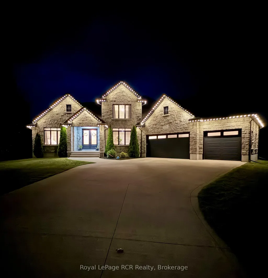
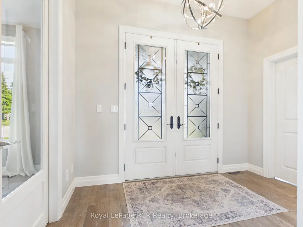
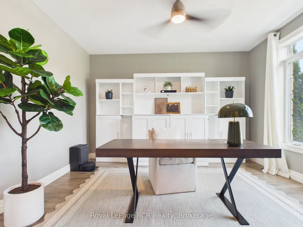
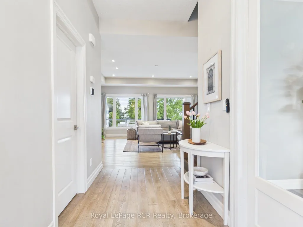
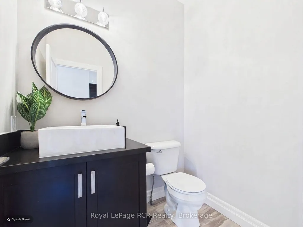
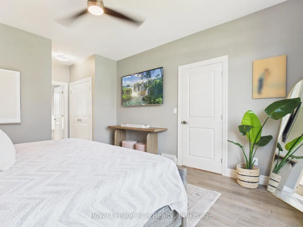
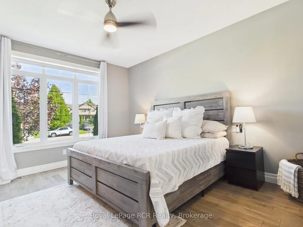
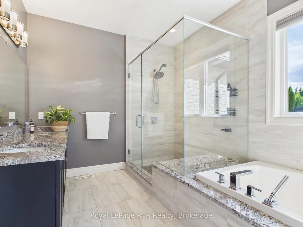
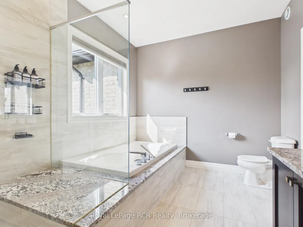
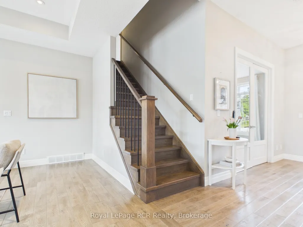
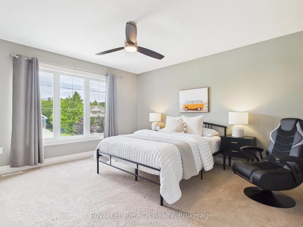
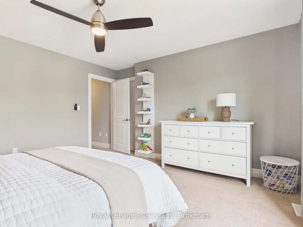
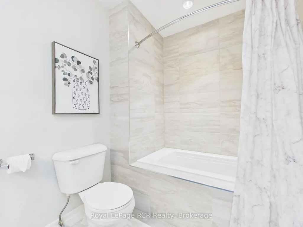
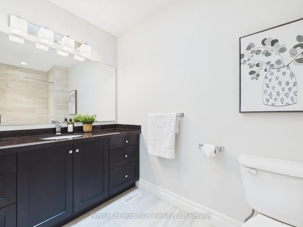
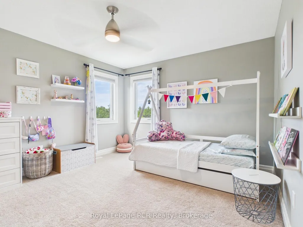
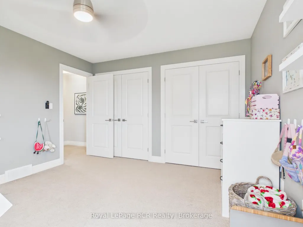
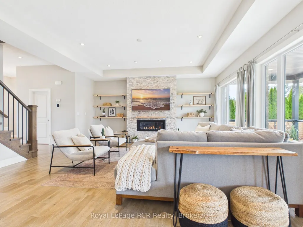
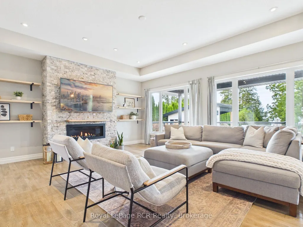
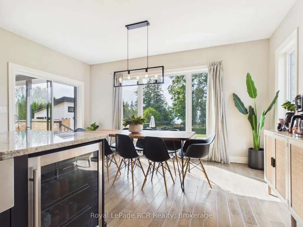
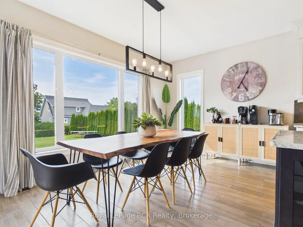
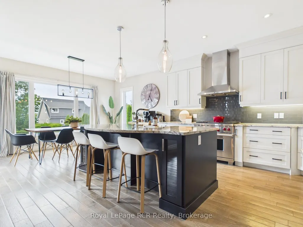
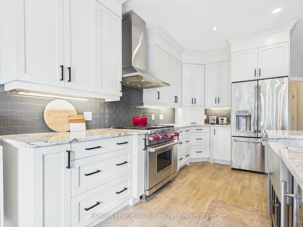
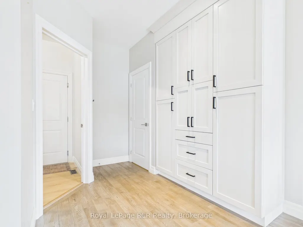
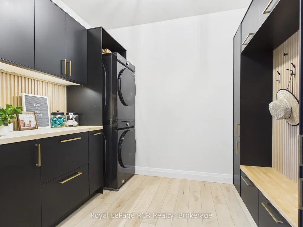
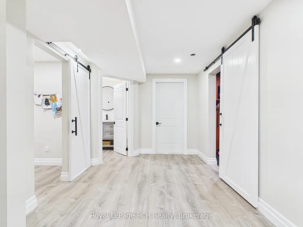
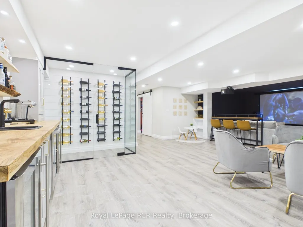
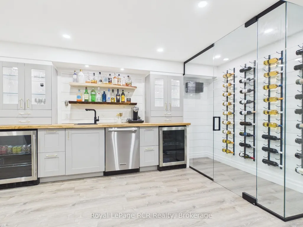
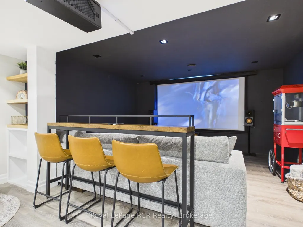
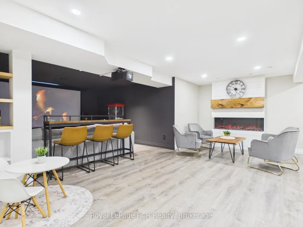

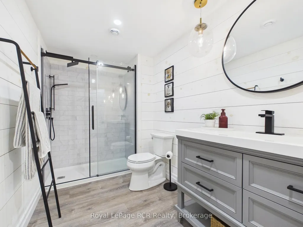
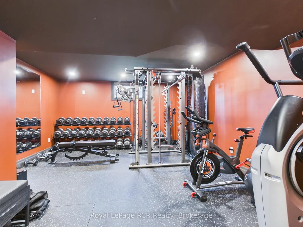
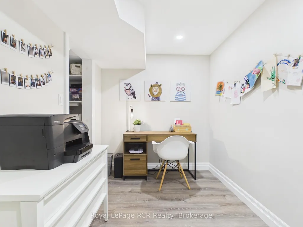
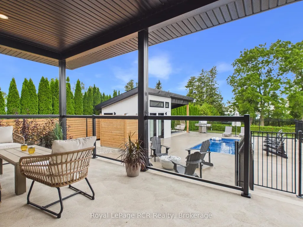
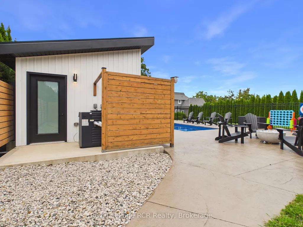
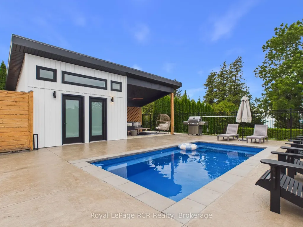
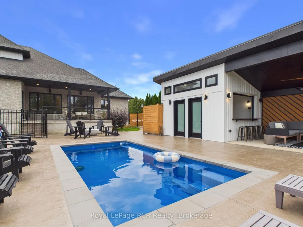
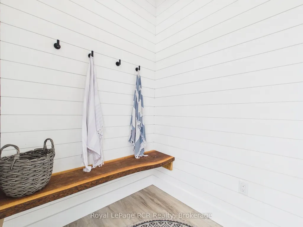
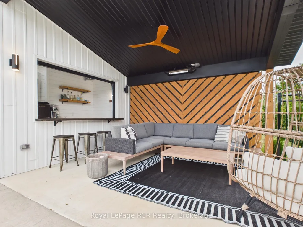
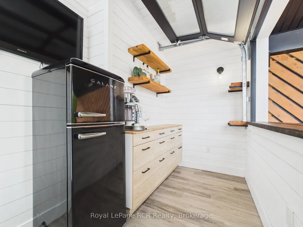
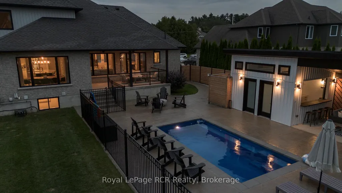
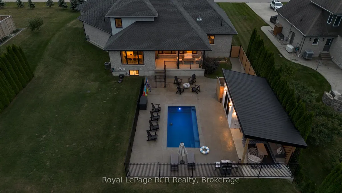
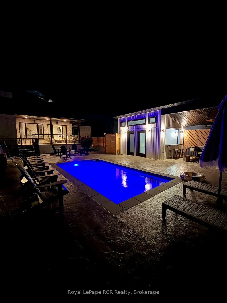
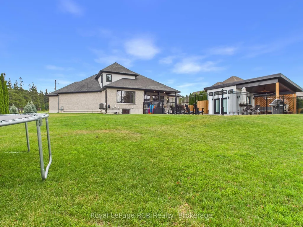
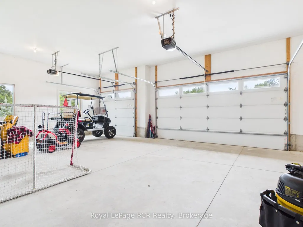
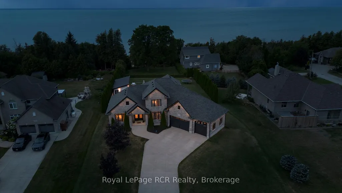
Welcome to Heritage Heights, one of Kincardine's most coveted south-end neighbourhoods. Set on an impressive half-acre lot, this absolutely stunning custom-built family home offers exceptional curb appeal, immaculate finishes, and spectacular views of Lake Huron, its famous sunsets, and the captivating skyline beyond.Built just 13 years ago, this thoughtfully designed home stands apart with its exceptional backyard oasis with heated fibreglass pool, pool house which includes, change room, and covered tiki bar and heated sitting area and custom smart lighting, and more. The functional open-concept main floor is filled with natural light from oversized windows and enhanced by tall ceilings, a cozy gas fireplace, and seamless spaces for everyday living and entertaining. The chef-inspired kitchen features duel energy wolf stove, a generous pantry wall, while the freshly updated laundry room adds stylish convenience. A spacious main-floor primary suite provides a private retreat, complemented by 3 bedrooms and 3.5 well-appointed bathrooms throughout the home.The fully finished, soundproofed lower level is an entertainer's dream. Enjoy a dedicated home gym, private study, theatre room, and an inviting sitting area with a fireplace. The exceptional wet bar, complete with a wine room, creates the perfect setting for hosting family and friends.The attached 3-car garage has been extended an additional 10 feet at the rear, offering outstanding flexibility for a workshop, recreational equipment, or additional storage. With breathtaking lake views, unforgettable sunsets, refined finishes, and room for the whole family, this remarkable Heritage Heights residence delivers the Kincardine lifestyle at its finest.
| Price History | |
|---|---|
| 8/29/2026 | Listed $1,599,000 |
General Features
| Sewer | Septic |
|---|---|
| Cooling | Central Air |
| Roof | Asphalt Shingle |
| Architectural Style | 2-Storey |
| Pool Features | Inground |
| Security Features | Smoke Detector,Security System,Carbon Monoxide Detectors |
| Construction Materials | Brick |
| View | Lake,Trees/Woods,Pool |
| Heater Type | Forced Air |
| Parking Spaces | 9 |
| Topography | Dry,Open Space,Flat |
| Property Subtype | Detached |
| Tax Year | 2026 |
| Lot Depth | 204.99 |
| PropertyFeatures | Beach,Cul de Sac/Dead End,Golf,Hospital,Lake/Pond,School Bus Route |
| County | Bruce |
| New Construction | No |
| Property Type | Residential Freehold |
| Attached Garage | No |
| Facing Direction | West |
| Garage Y/N | Yes |
| Other Structures | Out Buildings |
| Status | New |
| City | Huron-Kinloss |
| Senior Community Y/N | No |
| Lot Size Units | Feet |
| Property Attached Y/N | No |
| Tax Annual Amount | 8208.04 |
| Virtual Tour | https://youtu.be/ds6qnUe0h5Y?si=EmBW7P1sMFMBdmzF |
| Standard Status | Active |
| Occupancy Type | Owner |
| Tax Assessed Value | 551000 |
| Legal Description | PT LT 53 CON LAKE RANGE OR CON A HURON PT 17,3R5024 TOWNSHIP OF HURON-KINLOSS |
Interior Features
| Interior Amenities | Air Exchanger,Primary Bedroom - Main Floor,Sump Pump,Storage,Water Heater |
|---|---|
| Basement | Full,Walk-Up |
| Fireplace Features | Natural Gas,Electric |
| Heat Source | Gas |
| Basement (Y/N) | No |
| Air Conditioning Y/N | Yes |
| Heating Y/N | Yes |
| Fireplace Y/N | No |
| Total Bedrooms | 4 |
| Elevator? | No |
| Total Baths | 4 |
| Bedrooms | 3+1 |
| Living Area Range | 2000-2500 |
Exterior Features
| Exterior Amenities | Landscaped,Privacy,Year Round Living,Patio |
|---|---|
| Parking Features | Private Triple |
| Total Parking | 12.0 |
| Garage Type | Attached |
| Foundation Details | Poured Concrete |
| Spa | No |
| Lot Size Source | MPAC |
| Waterfront Y/N | No |
| Covered Spaces | 3.0 |
Amenities
- Views
- New Construction
- Adult 55+
- Lease To Own
- No Strata Fees
- Furnished
- Primary On Main
- Air Conditioning
- Seller Finance
- Green
- Fixer Upper
- Horse
- Golf
- Fireplace
- Deck
- Garage
- Basement
- Pool
Property vs Single Family Average in N2Z 0C4
Price
Visits
 Toronto Real Estate Board (TRREB); All information deemed reliable but not guaranteed. All properties are subject to prior sale, change or withdrawal. Neither listing broker(s) or information provider(s) shall be responsible for any typographical errors, misinformation, misprints and shall be held totally harmless. Listing(s) information is provided for consumer's personal, non-commercial use and may not be used for any purpose other than to identify prospective properties consumers may be interested