
Open House Sun, Sep 20th 12:00 PM - 1:30 PM
Address
792 Curtis Road, Peterborough, ON
Price
$ 434,900
Property Attributes
- MLS#X13726742
- TypeSingle Family
- Listing Status New
- CityPeterborough
- AreaAshburnham Ward 4
- NeighbourhoodAshburnham Ward 4
- Postal CodeK9H 2E7
- StyleBungalow
- Taxes$ 4175
- Price$ 434,900
- Bedrooms2
- Full Bathrooms1
- Half Bathrooms0
- Sqr Footage700-1100
Data Source:
Toronto Real Estate Board (TRREB)
Property Description
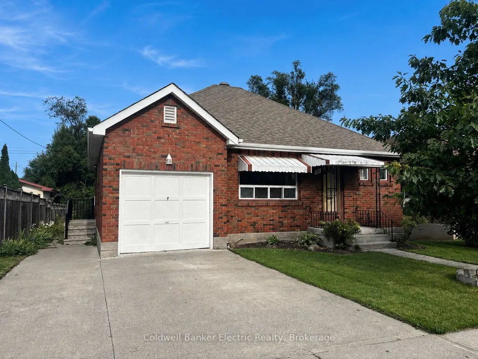
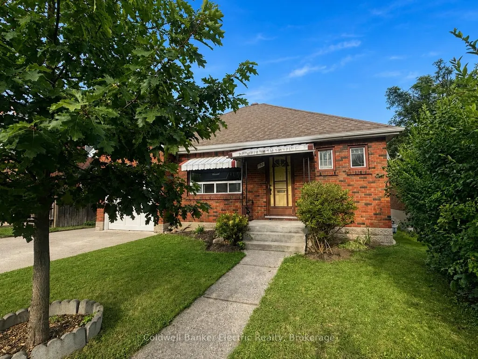
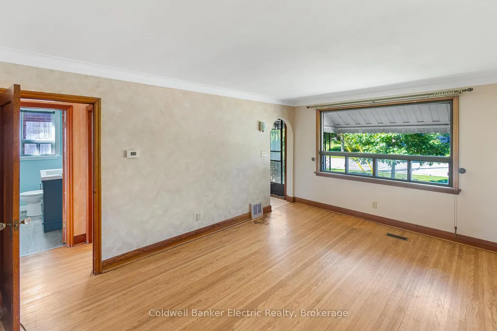
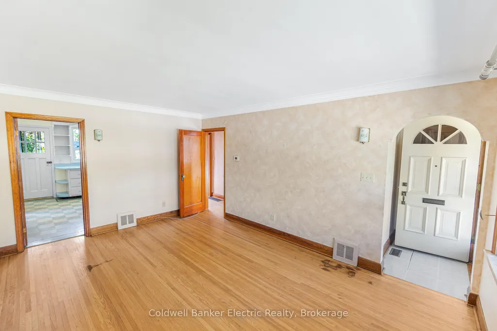
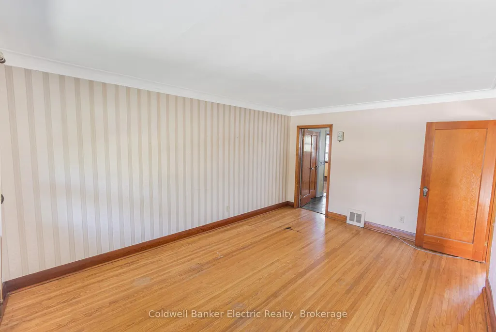
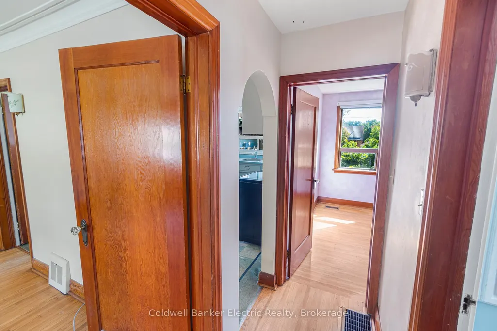
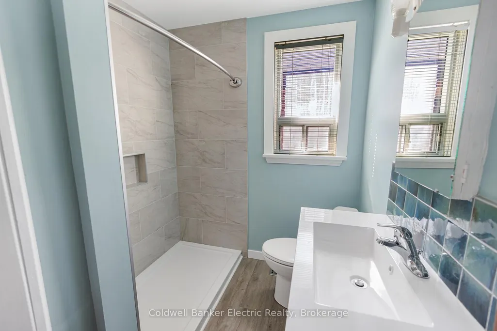
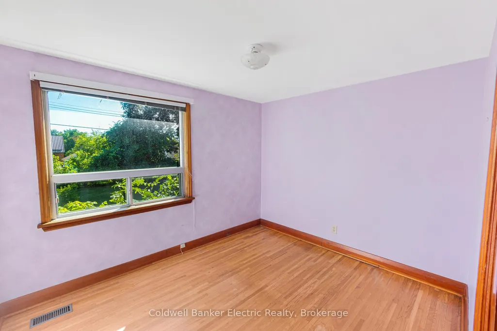
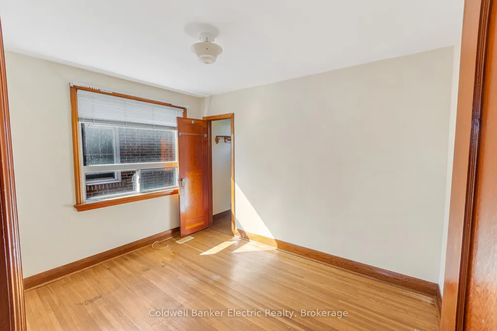
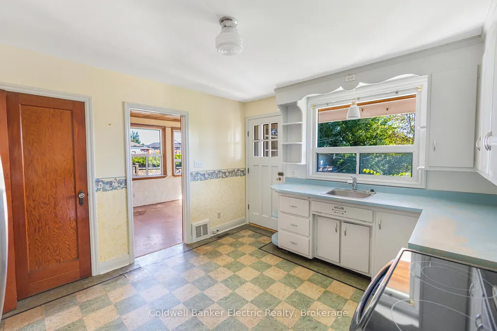
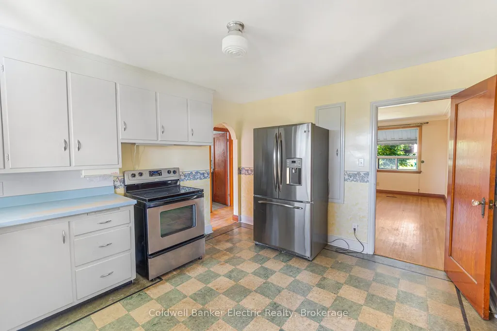
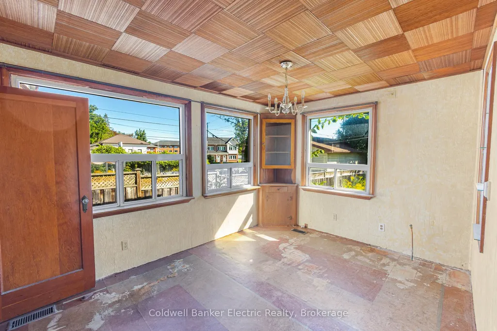
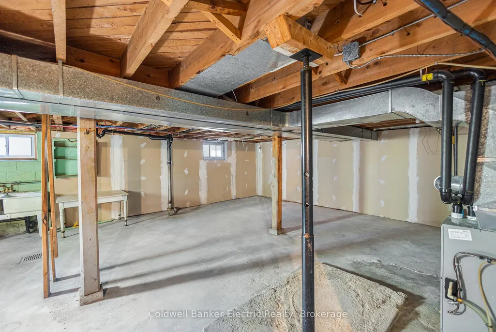
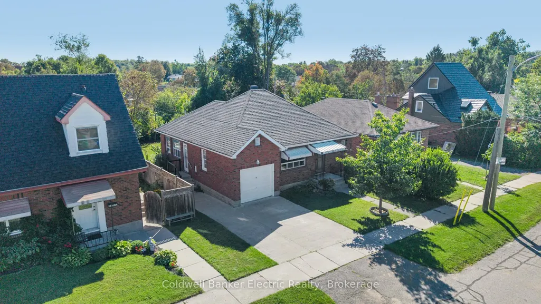
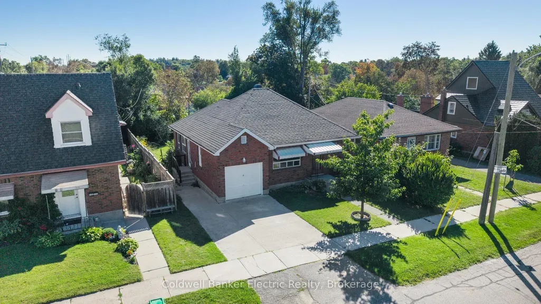
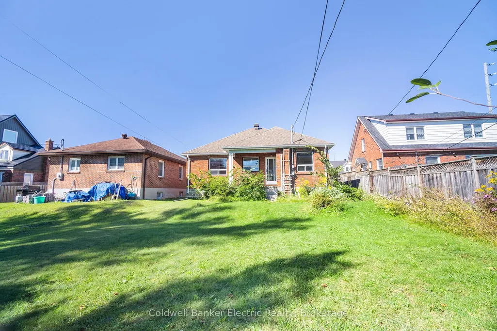
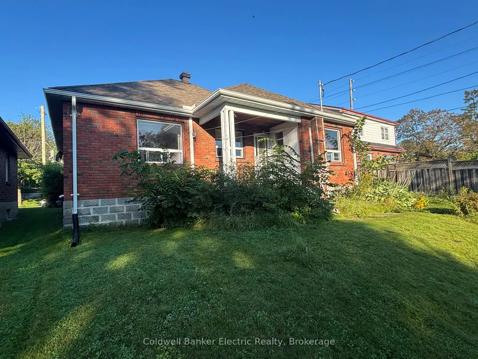
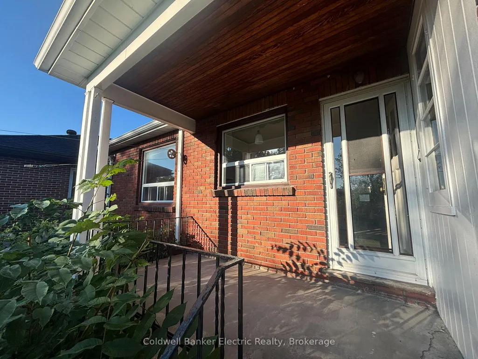
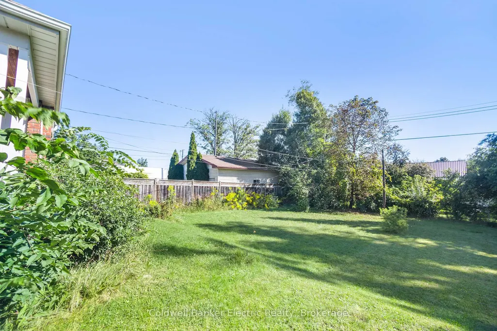
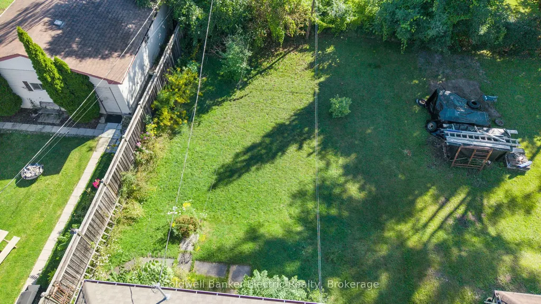
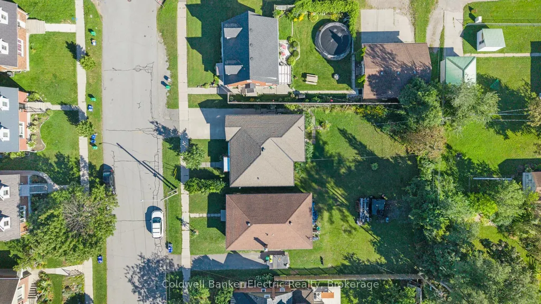
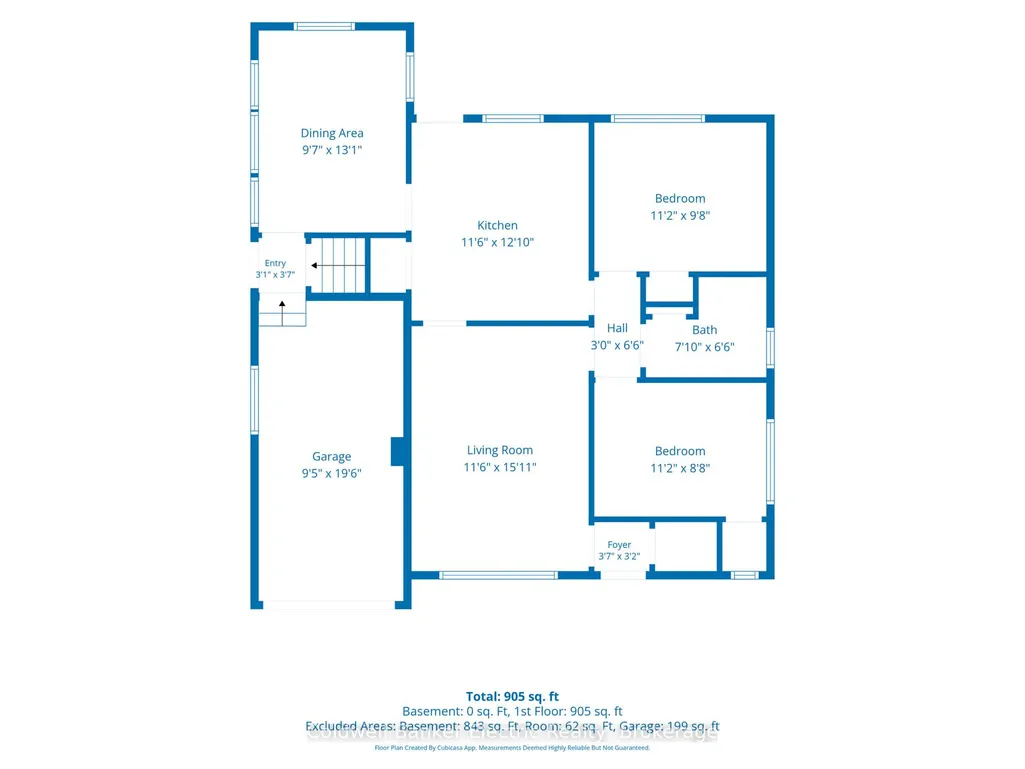
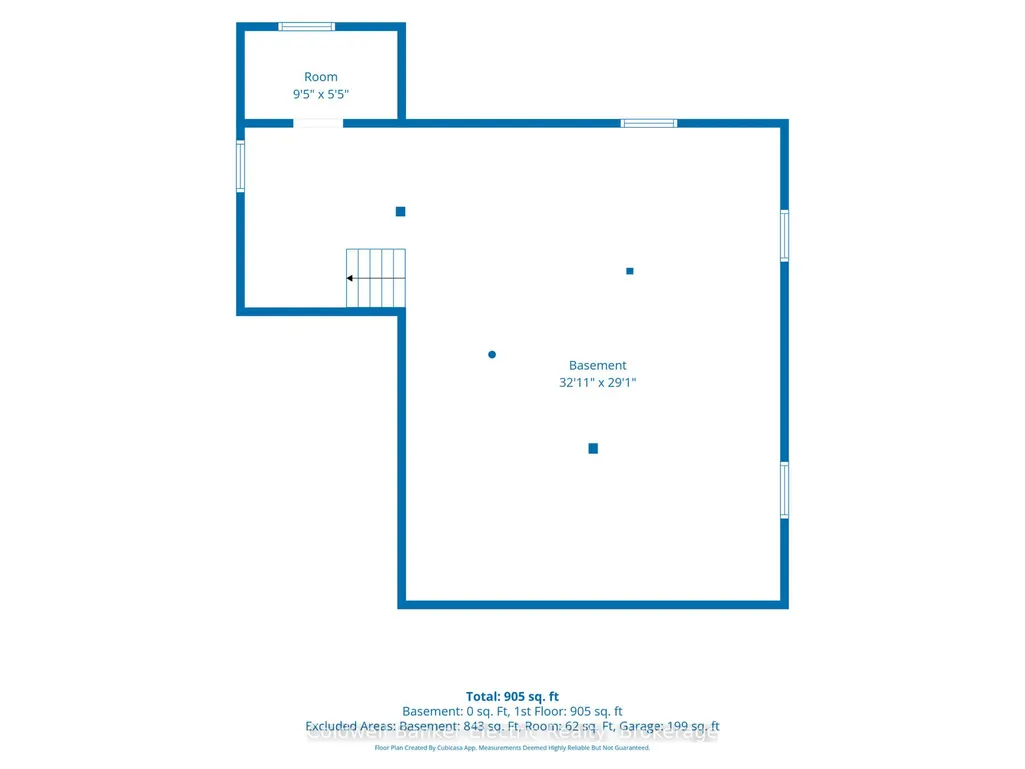
This brick bungalow has all the ingredients of a terrific first home - a great location, beautiful hardwood floors, a new bathroom, an attached garage and a gorgeous backyard. Inside, you will find a bright and welcoming living room with hardwood floors, two comfortable bedrooms and a sunroom. The lower level is unspoiled and ready for whatever comes next - more living space, a rec room, home gym, workshop or simply loads of storage. The rear covered porch is the perfect spot for morning coffee, or relaxing while overlooking the beautiful yard. The attached single-car garage is another welcome bonus, and a new automatic garage door is included and ready for installation. The house is located in East City, one of Peterborough's beloved neighbourhoods, with Nichols Oval Park, walking and biking trails, golf, restaurants and the Otonabee River close by. Whether you are a first-time buyer, downsizer or someone looking for a solid home with room to make it your own, this is one you will want to see. Quaint, affordable and full of potential.
| Price History | |
|---|---|
| 8/31/2026 | Listed $434,900 |
General Features
| Sewer | Sewer |
|---|---|
| Cooling | Central Air |
| Roof | Asphalt Shingle |
| Architectural Style | Bungalow |
| Pool Features | None |
| Construction Materials | Brick |
| Heater Type | Forced Air |
| Parking Spaces | 2 |
| Topography | Level |
| Property Subtype | Detached |
| Tax Year | 2025 |
| Lot Depth | 125.0 |
| PropertyFeatures | Beach,Golf,Park,School,Public Transit,River/Stream |
| County | Peterborough |
| New Construction | No |
| Property Type | Residential Freehold |
| Attached Garage | No |
| Facing Direction | East |
| Garage Y/N | Yes |
| Status | New |
| City | Peterborough |
| Senior Community Y/N | No |
| Lot Size Units | Feet |
| Property Attached Y/N | No |
| Tax Annual Amount | 4175.0 |
| Standard Status | Active |
| Occupancy Type | Owner |
| Legal Description | PT LT 11 PL 164 PETERBOROUGH CITY; PT LT 12 PL 164 PETERBOROUGH CITY AS IN R410196 ; PETERBOROUGH CITY |
Interior Features
| Interior Amenities | Primary Bedroom - Main Floor |
|---|---|
| Basement | Unfinished |
| Heat Source | Gas |
| Basement (Y/N) | No |
| Air Conditioning Y/N | Yes |
| Heating Y/N | Yes |
| Fireplace Y/N | No |
| Total Bedrooms | 2 |
| Elevator? | No |
| Total Baths | 1 |
| Bedrooms | 2 |
| Living Area Range | 700-1100 |
Exterior Features
| Exterior Amenities | Porch,Recreational Area |
|---|---|
| Total Parking | 3.0 |
| Garage Type | Attached |
| Foundation Details | Concrete Block |
| Spa | No |
| Lot Size Source | MPAC |
| Waterfront Y/N | No |
| Covered Spaces | 1.0 |
Amenities
- Views
- New Construction
- Adult 55+
- Lease To Own
- No Strata Fees
- Furnished
- Primary On Main
- Air Conditioning
- Seller Finance
- Green
- Fixer Upper
- Horse
- Golf
- Fireplace
- Deck
- Garage
- Basement
- Pool
Property vs Single Family Average in K9H 2E7
Price
 Toronto Real Estate Board (TRREB); All information deemed reliable but not guaranteed. All properties are subject to prior sale, change or withdrawal. Neither listing broker(s) or information provider(s) shall be responsible for any typographical errors, misinformation, misprints and shall be held totally harmless. Listing(s) information is provided for consumer's personal, non-commercial use and may not be used for any purpose other than to identify prospective properties consumers may be interested