
Address
151 Elysian Fields Road, Kawartha Lakes, ON
Price
$ 7,999,999
Property Attributes
- MLS#X13730564
- TypeSingle Family
- Listing Status New
- CityKawartha Lakes
- AreaFenelon
- NeighbourhoodFenelon
- Postal CodeK0M 1G0
- StyleBungaloft
- Taxes$ 33504
- Price$ 7,999,999
- Bedrooms8
- Full Bathrooms8
- Half Bathrooms0
- Sqr Footage5000 +
- Lot Size1.81 Acres
Data Source:
Toronto Real Estate Board (TRREB)
Property Description
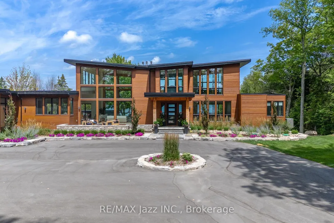
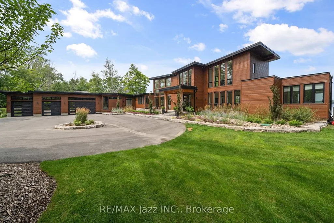
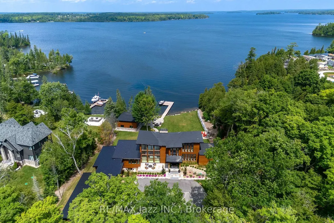
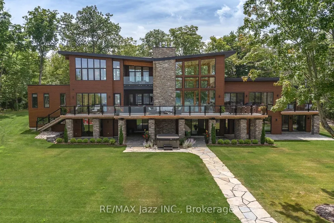
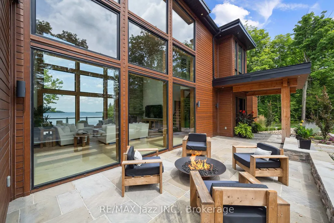
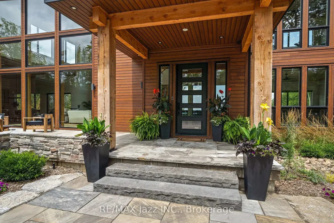
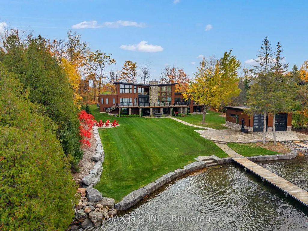
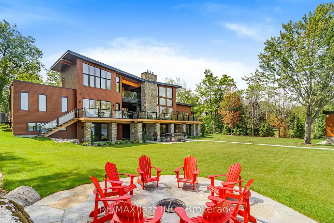
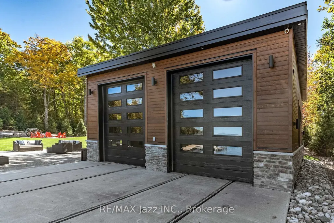
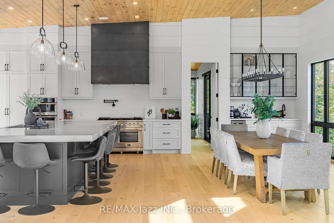
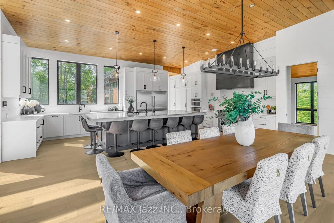
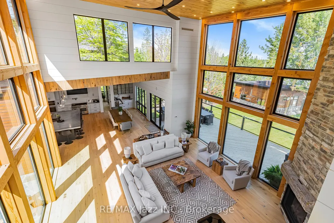
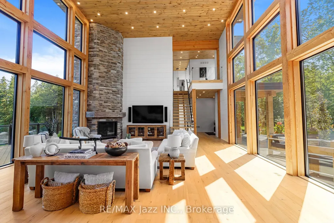
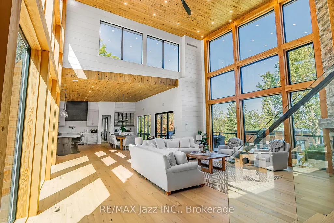
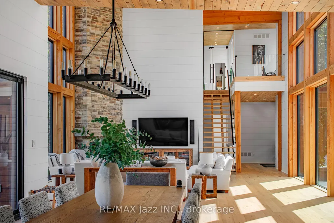
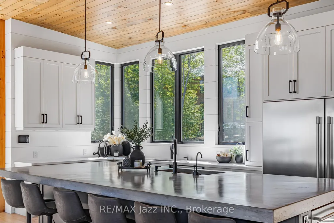
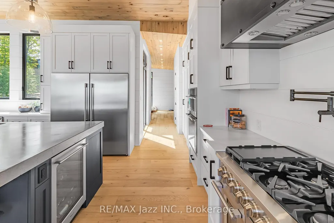
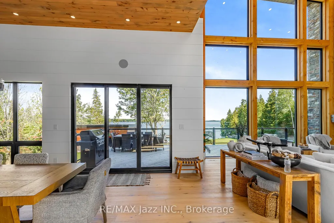
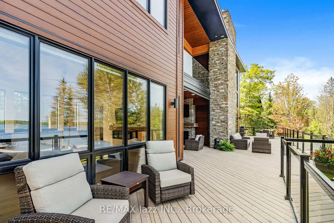
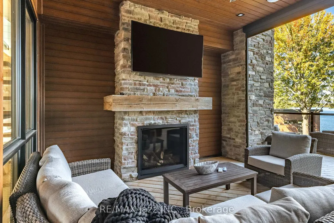
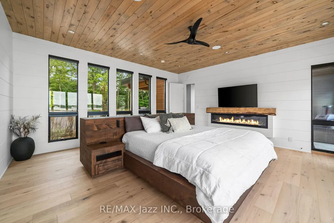
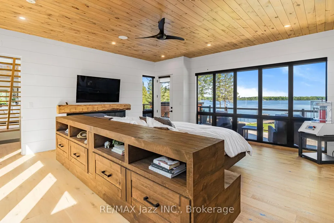
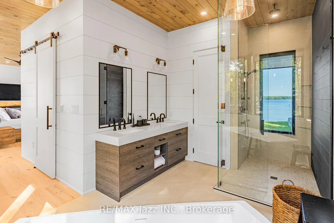
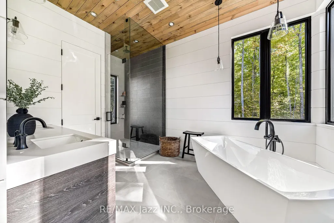
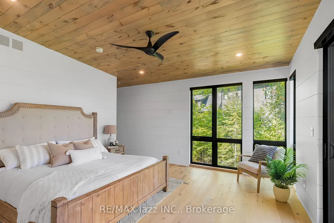
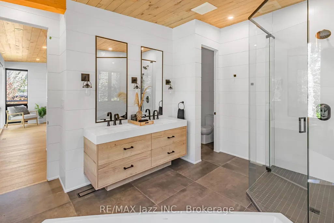
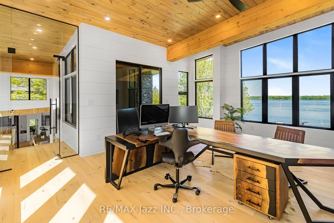
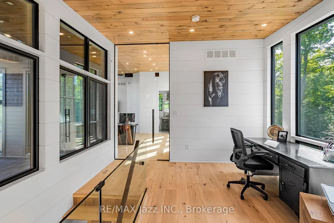
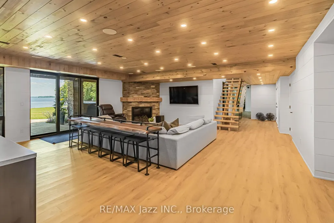
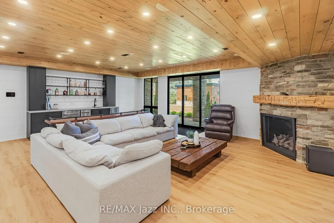
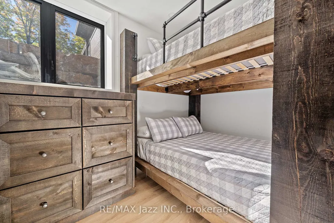
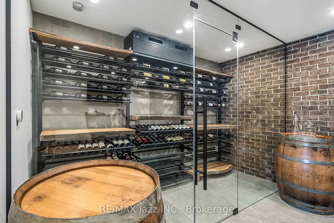
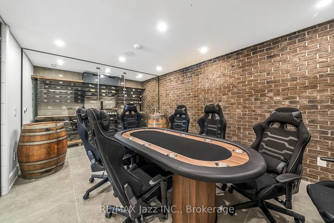
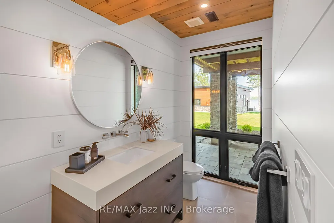
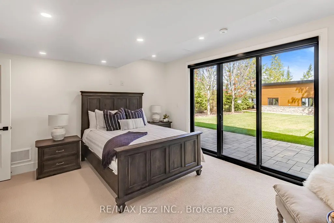
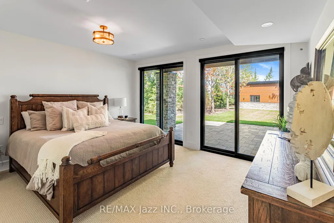
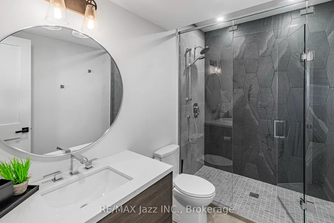
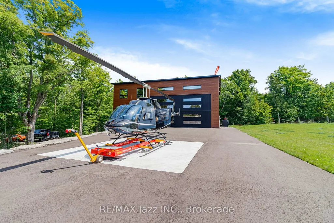
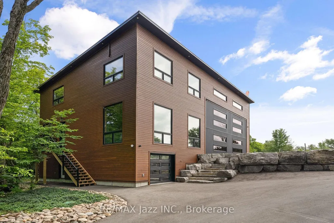
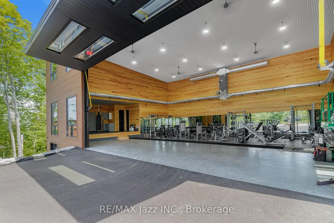
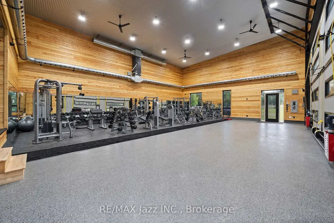
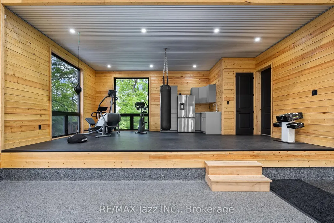
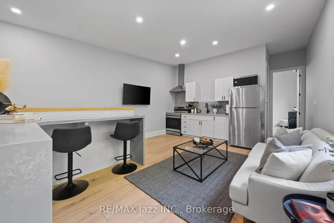
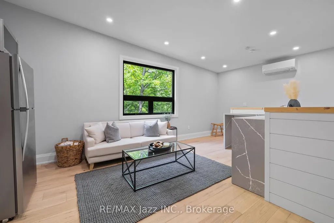
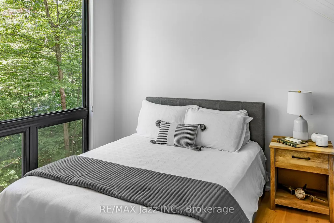
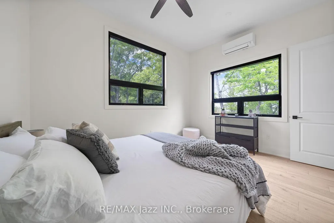
Winner of the 2023 Canadian National Builders Award for Best Custom Home Over 5,000 Sq Ft. Sitting at the end of a dead-end street, this 8-bed, 8-bath waterfront estate that doesn't just sit on Balsam Lake - it commands it. Over 1.81 acres, 142 feet of waterfront and a federally designated helicopter hangar with appointed pilot's living quarters plus a state-of-the-art gym! - this is the kind of property people build once in a lifetime. Hidden from the road, a circular driveway curves through manicured grounds, building anticipation towards rooflines that break every rule of ordinary. Lake views are never a compromise with the floor-to-ceiling windows flooding the space with natural light. The main house spans 6,357 sq ft of finished living space - plenty of room for family, and even more for guests. Large gatherings come naturally with the oversized concrete kitchen island and generous dining space. The main floor primary suite is its own sanctuary - a Wyoming King-sized bed on a remote-controlled swivel to command the lake view, a private walkout deck, his-and-her walk-in closets, and a 5-piece spa-inspired bathroom. Two home offices occupy the 2nd floor, one doubling as a guest bedroom with its own ensuite and Murphy bed. The lower walkout level offers a ventilated poker room/cigar lounge and wine cellar, a custom bunk-bed room with 4 queen beds, plus 2 additional bedrooms, 2 baths and games room. Outside: a lounge area, hot tub, sprawling level lawn, fire pit seating, and expansive glass-railed decking. An armour stone retaining wall frames the water's edge, with steps leading to the lake. A 900 sq ft double dry-slip boathouse and two private docks keep your vessels stored, dry, and ready. Only steps from OFSC snowmobile trails, yet far enough down the road that only the occasional deer passes by. This isn't a home, it's a destination - complete with a mailing address, garbage pick-up, fibre internet, and every modern amenity imaginable. Under 2 hours to Pearson
| Price History | |
|---|---|
| 9/1/2026 | Listed $7,999,999 |
General Features
| Sewer | Septic |
|---|---|
| Cooling | Central Air |
| Roof | Metal,Membrane |
| Architectural Style | Bungaloft |
| Pool Features | None |
| Security Features | Alarm System,Smoke Detector |
| Construction Materials | Wood,Stone |
| Waterview | Direct |
| View | Lake |
| Heater Type | Forced Air |
| Parking Spaces | 20 |
| Topography | Flat,Sloping |
| Property Subtype | Detached |
| Tax Year | 2026 |
| Lot Depth | 344.41 |
| PropertyFeatures | Marina,Lake/Pond,Level,Waterfront |
| Waterfront Features | Boathouse,Dock,Marina Services,Marine Rail,Trent System |
| County | Kawartha Lakes |
| New Construction | No |
| Property Type | Residential Freehold |
| Attached Garage | No |
| Facing Direction | West |
| Garage Y/N | Yes |
| Other Structures | Airplane Hanger |
| Status | New |
| City | Kawartha Lakes |
| Body of Water | Balsam Lake |
| Disclosures | Subdivision Covenants |
| Senior Community Y/N | No |
| Lot Size Units | Feet |
| Property Attached Y/N | No |
| Tax Annual Amount | 33504.78 |
| Virtual Tour | https://listings.getonelook.com/video/cMjH02G0142vLtxR1on8sbNkaHDzgkZ02hglupYyoqMzAw |
| Standard Status | Active |
| Occupancy Type | Owner |
| Legal Description | LOT 12,PLAN 57M806 SUBJECT TO AN EASEMENT FOR ENTRY AS IN KL170668 CITY OF KAWARTHA LAKES |
Interior Features
| Interior Amenities | Accessory Apartment,Auto Garage Door Remote,Bar Fridge,Carpet Free,Built-In Oven,Generator - Full,Guest Accommodations,In-Law Suite,Primary Bedroom - Main Floor,Propane Tank,Storage,Water Softener |
|---|---|
| Basement | Finished with Walk-Out |
| Fireplace Features | Propane |
| Heat Source | Electric |
| Basement (Y/N) | No |
| Air Conditioning Y/N | Yes |
| Heating Y/N | Yes |
| Fireplace Y/N | Yes |
| Total Bedrooms | 8 |
| Elevator? | No |
| Total Baths | 8 |
| Bedrooms | 6+2 |
| Living Area Range | 5000 + |
Exterior Features
| Exterior Amenities | Deck,Fishing,Hot Tub,Landscaped,Lawn Sprinkler System,Year Round Living,Patio,Porch Enclosed,Privacy |
|---|---|
| Waterfront | Direct |
| Parking Features | Circular Drive |
| Total Parking | 24.0 |
| Garage Type | Attached |
| Foundation Details | Poured Concrete |
| Spa | No |
| Lot Size Source | MPAC |
| Waterfront Y/N | Yes |
| Covered Spaces | 4.0 |
Amenities
- Views
- New Construction
- Adult 55+
- Lease To Own
- No Strata Fees
- Furnished
- Primary On Main
- Air Conditioning
- Seller Finance
- Green
- Fixer Upper
- Horse
- Golf
- Fireplace
- Deck
- Garage
- Basement
- Pool
Property vs Single Family Average in K0M 1G0
Price
Taxes
Visits
 Toronto Real Estate Board (TRREB); All information deemed reliable but not guaranteed. All properties are subject to prior sale, change or withdrawal. Neither listing broker(s) or information provider(s) shall be responsible for any typographical errors, misinformation, misprints and shall be held totally harmless. Listing(s) information is provided for consumer's personal, non-commercial use and may not be used for any purpose other than to identify prospective properties consumers may be interested