
Address
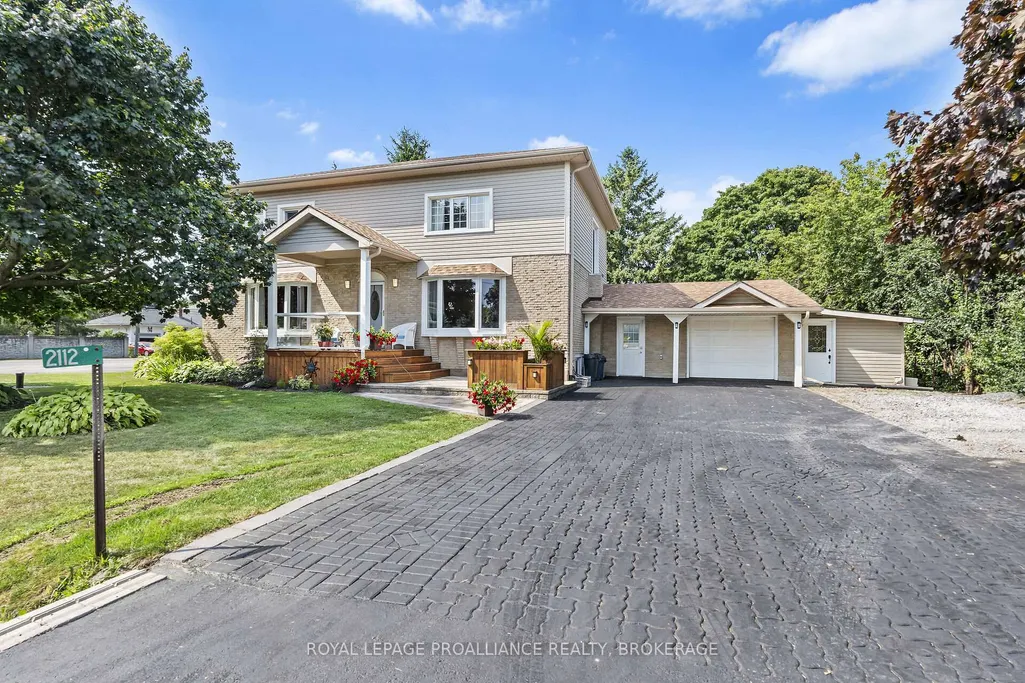
2112 Burbrook Road, Kingston, ON
Price
$ 659,900
Property Attributes
- MLS#X13753788
- TypeSingle Family
- Listing Status New
- CityKingston
- Area44 - City North of 401
- Neighbourhood44 - City North of 401
- Postal CodeK7L 4V4
- Style2-Storey
- Taxes$ 5304
- Price$ 659,900
- Bedrooms3
- Full Bathrooms3
- Half Bathrooms0
- Sqr Footage2000-2500
- Lot Size0.25 Acres
Data Source:
Toronto Real Estate Board (TRREB)
Property Description
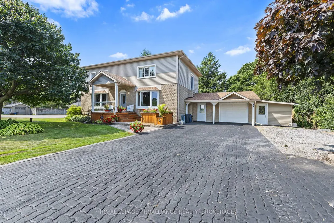
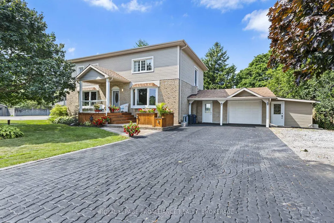
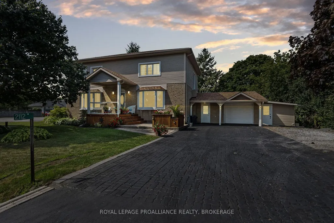
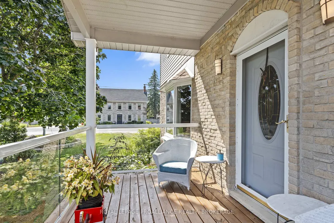
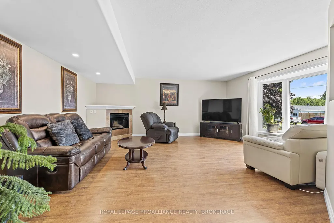
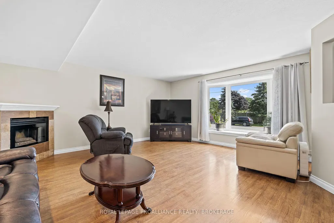
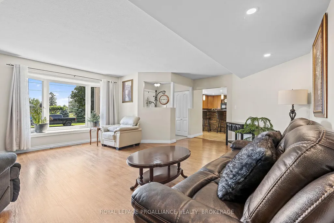
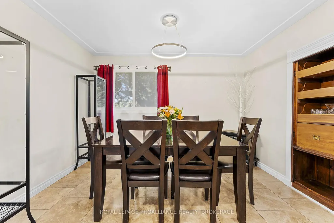
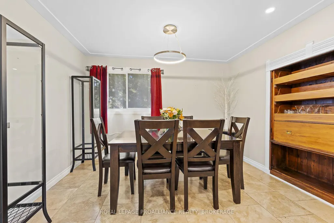
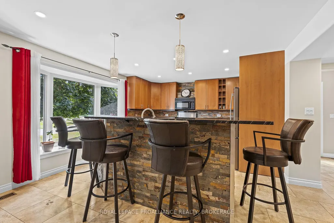
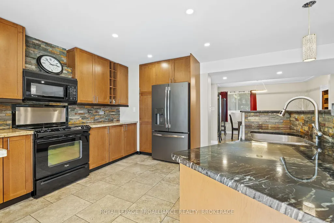
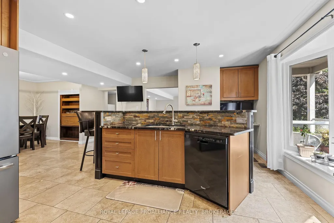
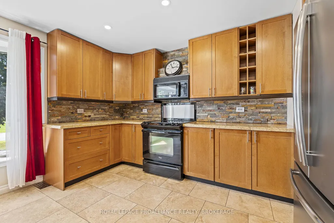
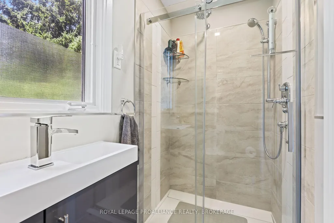
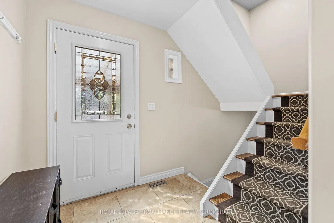
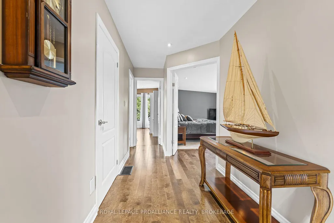
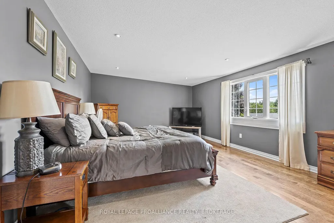
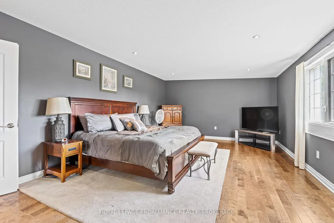
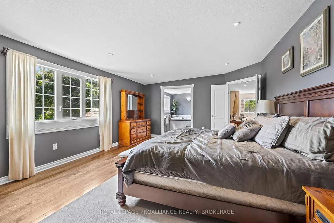
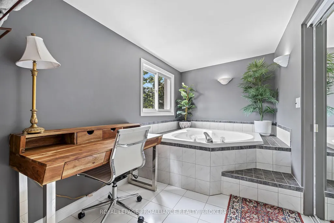
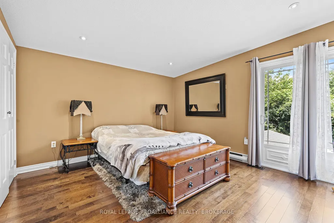
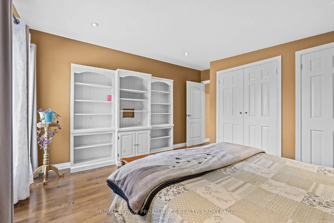
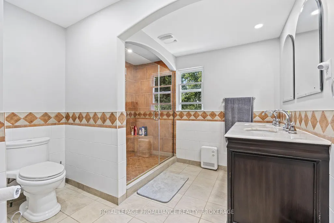
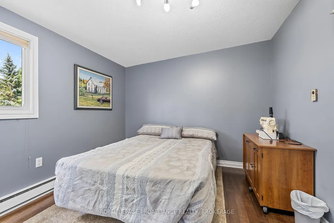
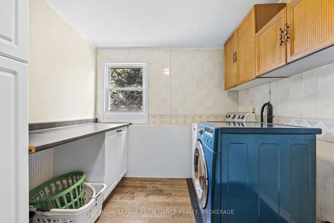
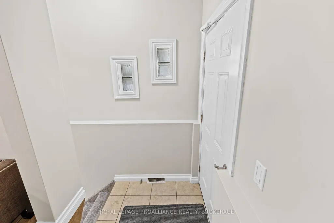
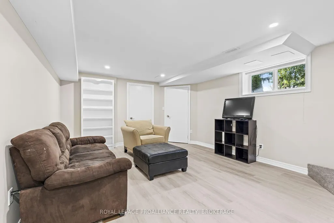
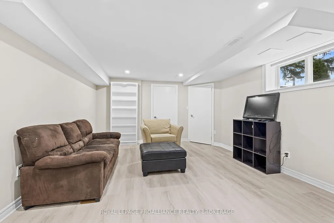
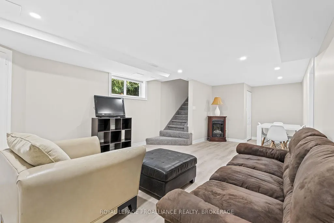
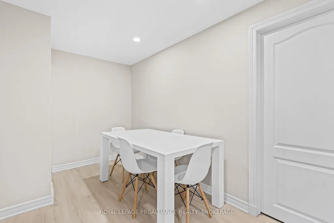
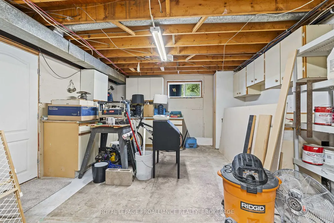
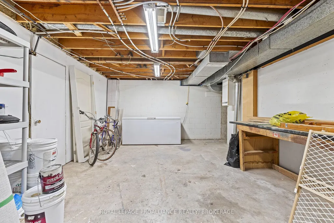
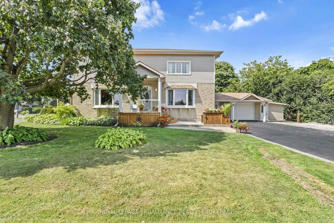
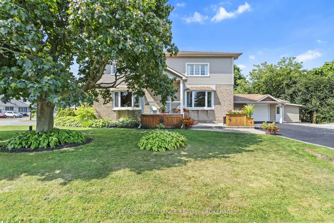
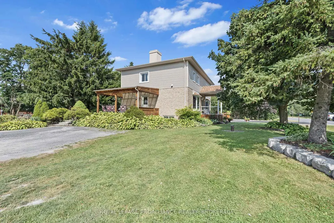
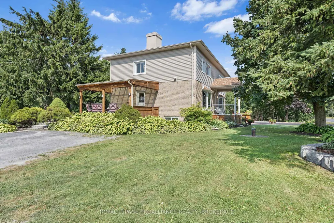
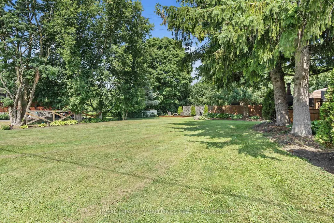
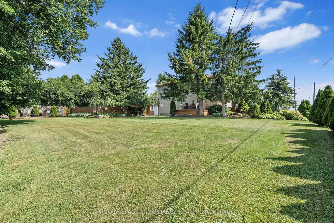
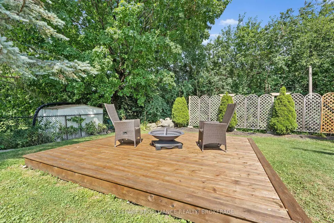
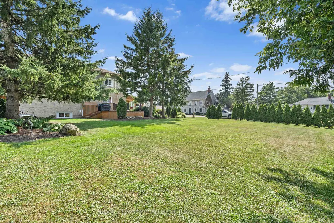
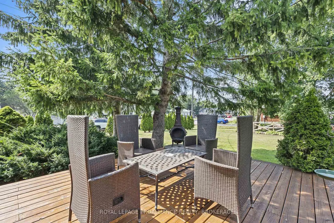
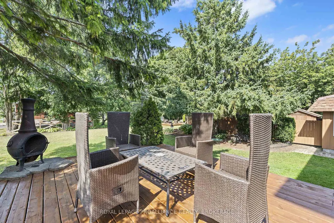
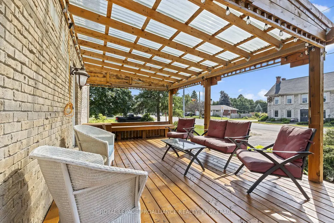
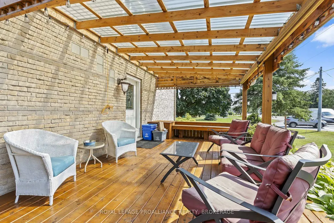
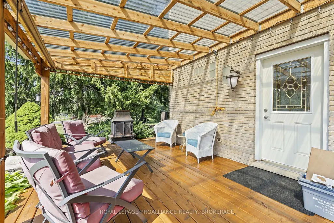
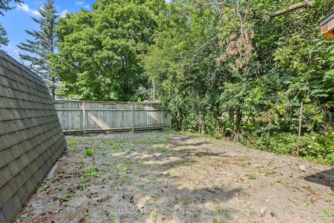
Just minutes North of Kingston, this meticulously maintained family home offers the perfect blend of space, comfort, and functionality. The heart of the home is the updated kitchen, complete with abundant counter space, rich cabinetry, and modern appliances that make both everyday cooking and entertaining effortless. A spacious dining area provides the ideal setting for large family gatherings and special occasions. Adjacent to the kitchen, the bright and welcoming living room offers an inviting atmosphere with its open layout, electric fireplace, hardwood floors and natural light-filled space - perfect for relaxing or hosting guests. One full three-piece bathroom completes the main level. Second floor features three generously sized bedrooms and two beautifully updated bathrooms, one including a soaker tub in the primary bedroom and second floor laundry. The fully finished lower level adds exceptional versatility with a large rec room that can easily serve as a playroom, media lounge, home gym, or entertainment space, adding even more functionality to this already impressive home. Outside, the beautifully landscaped backyard is complemented by a spacious two car garage, multiple storage sheds, dual driveways, and extensive parking options to comfortably accommodate family and visitors alike along with three decks around the front, side and backyard with a beautiful gazebo to relax in at the end of the day. Ideally located just outside Kingston, this exceptional property combines modern updates with practical family living, creating a wonderful place to call home.
| Price History | |
|---|---|
| 9/8/2026 | Listed $659,900 |
General Features
| Sewer | Septic |
|---|---|
| Cooling | Central Air |
| Roof | Asphalt Shingle |
| Architectural Style | 2-Storey |
| Pool Features | None |
| Security Features | Carbon Monoxide Detectors,Smoke Detector,Alarm System |
| Construction Materials | Vinyl Siding,Brick |
| Heater Type | Baseboard |
| Parking Spaces | 9 |
| Property Subtype | Detached |
| Tax Year | 2025 |
| Lot Depth | 160.0 |
| PropertyFeatures | Campground,Fenced Yard,Place Of Worship,School,School Bus Route,Rec./Commun.Centre |
| County | Frontenac |
| New Construction | No |
| Property Type | Residential Freehold |
| Attached Garage | No |
| Facing Direction | North |
| Garage Y/N | Yes |
| Other Structures | Fence - Partial,Shed,Out Buildings,Garden Shed,Gazebo |
| Total Rooms | 11 |
| Status | New |
| City | Kingston |
| Senior Community Y/N | No |
| Lot Size Units | Feet |
| Property Attached Y/N | Yes |
| Tax Annual Amount | 5304.26 |
| Standard Status | Active |
| Occupancy Type | Owner |
| Legal Description | PT LT 18 CON 5 KINGSTON PTS 1-3,13R12378; KINGSTON |
Interior Features
| Interior Amenities | Carpet Free,Central Vacuum,Floor Drain,Separate Heating Controls,Separate Hydro Meter,Storage,Sump Pump,Water Heater,Water Softener |
|---|---|
| Basement | Partially Finished,Full |
| Fireplace Features | Family Room,Electric |
| Heat Source | Oil |
| Basement (Y/N) | No |
| Air Conditioning Y/N | Yes |
| Heating Y/N | Yes |
| Fireplace Y/N | Yes |
| Total Bedrooms | 3 |
| Elevator? | No |
| Total Baths | 3 |
| Bedrooms | 3 |
| Living Area Range | 2000-2500 |
Exterior Features
| Exterior Amenities | Deck,Landscaped,Lighting,Porch,Year Round Living,Patio |
|---|---|
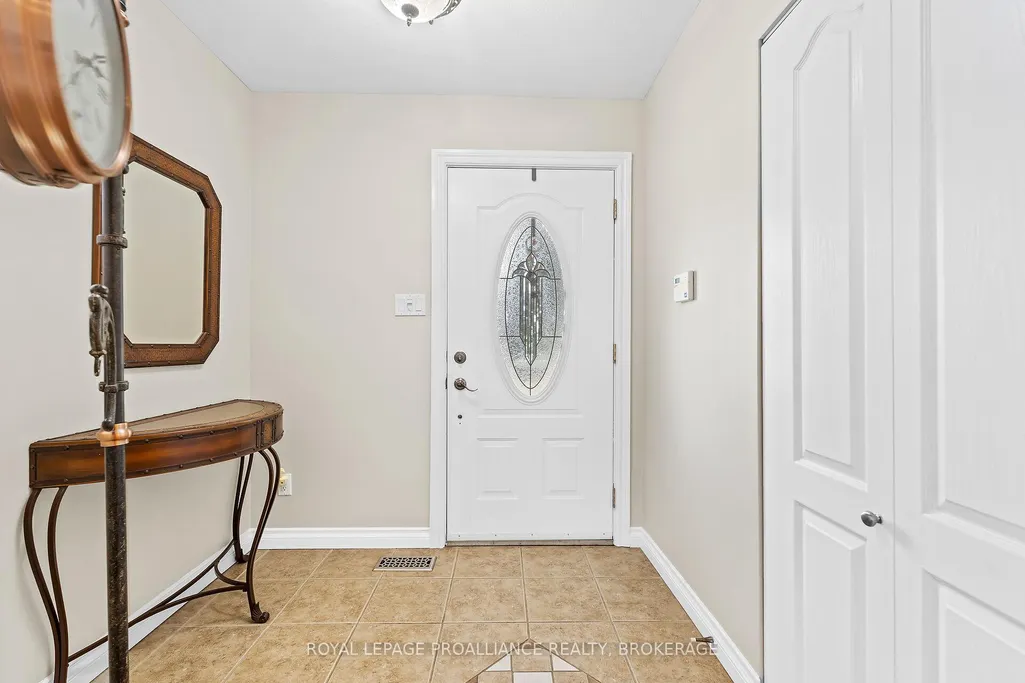
| Parking Features | Private Double,Inside Entry,Available,Private |
| Water Source | Drilled Well,Water System |
| Total Parking | 11.0 |
| Garage Type | Attached |
| Foundation Details | Block |
| Spa | No |
| Lot Size Source | GeoWarehouse |
| Waterfront Y/N | No |
| Covered Spaces | 2.0 |
Amenities
- Views
- New Construction
- Adult 55+
- Lease To Own
- No Strata Fees
- Furnished
- Primary On Main
- Air Conditioning
- Seller Finance
- Green
- Fixer Upper
- Horse
- Golf
- Fireplace
- Deck
- Garage
- Basement
- Pool
Property vs Single Family Average in K7L 4V4
Price
Visits
 Toronto Real Estate Board (TRREB); All information deemed reliable but not guaranteed. All properties are subject to prior sale, change or withdrawal. Neither listing broker(s) or information provider(s) shall be responsible for any typographical errors, misinformation, misprints and shall be held totally harmless. Listing(s) information is provided for consumer's personal, non-commercial use and may not be used for any purpose other than to identify prospective properties consumers may be interested