
Address
510 Monaghan Road, Peterborough, ON
Price
$ 1,159,900
Property Attributes
- MLS#X13759436
- TypeSingle Family
- Listing Status New
- CityPeterborough
- AreaOtonabee Ward 1
- NeighbourhoodOtonabee Ward 1
- Postal CodeK9J 5H5
- StyleBungalow
- Taxes$ 8616
- Price$ 1,159,900
- Bedrooms6
- Full Bathrooms5
- Half Bathrooms0
- Sqr Footage3000-3500
Data Source:
Toronto Real Estate Board (TRREB)
Property Description
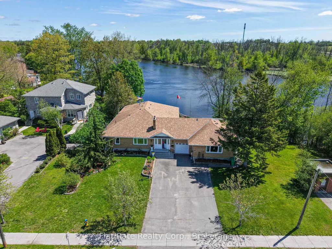
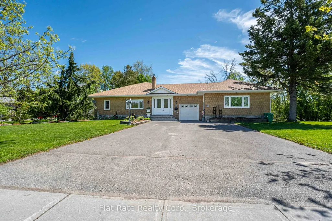
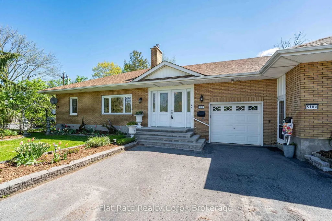
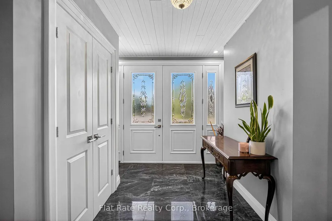
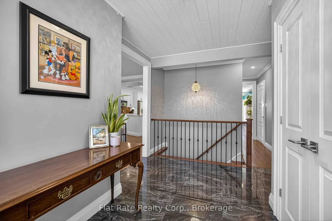
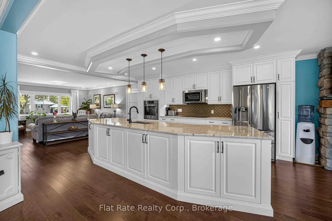
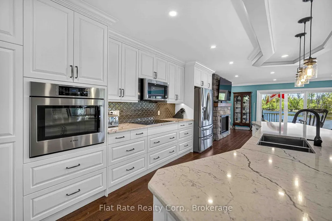
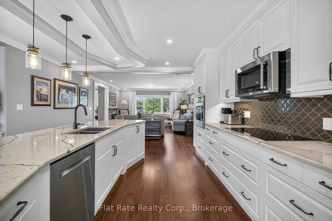
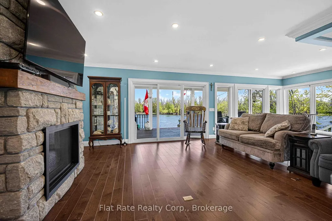
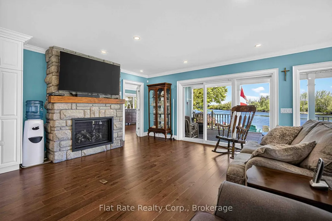
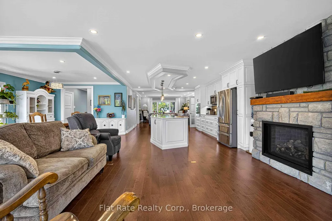
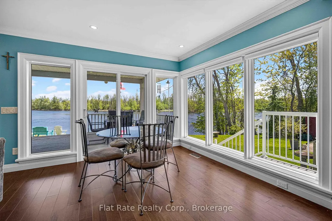
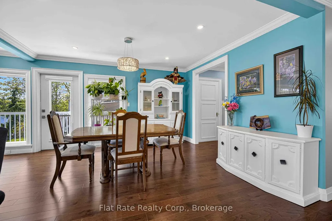
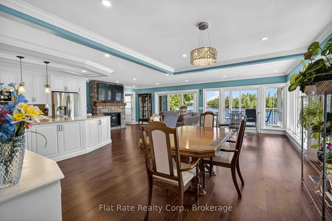
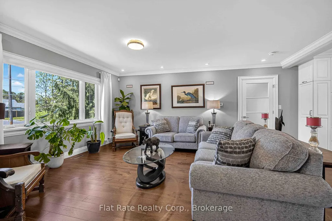
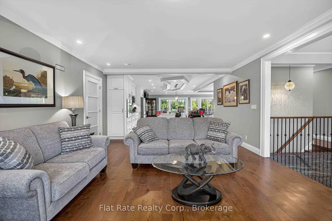
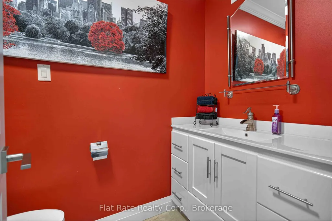
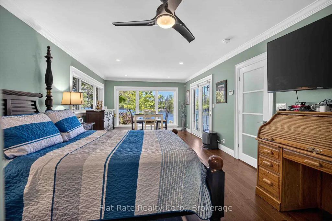
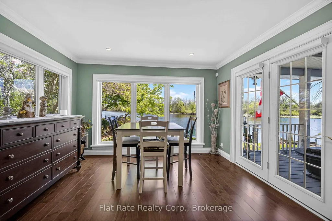
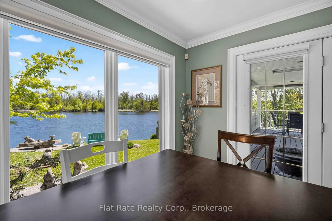
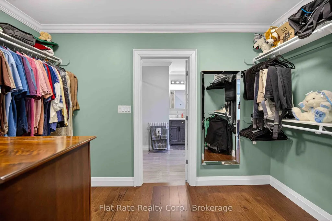
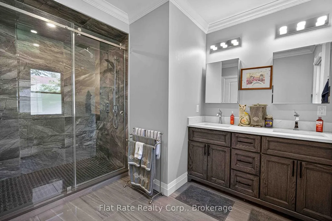
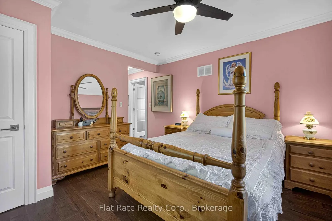
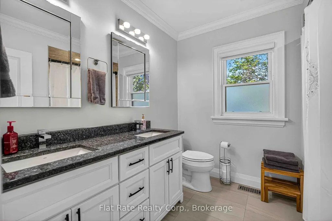
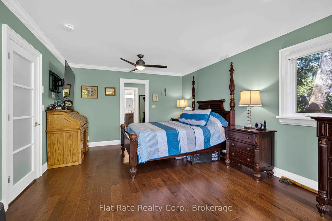
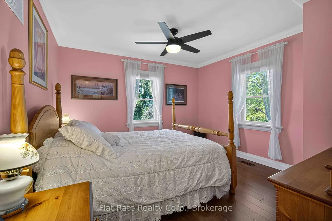
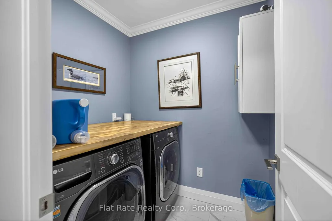
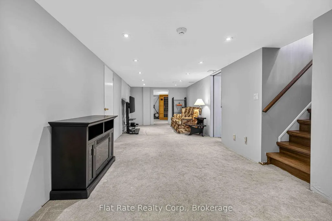
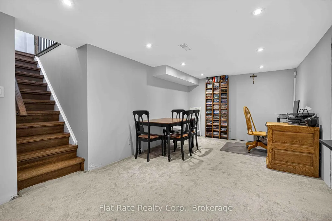
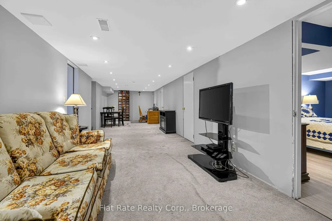
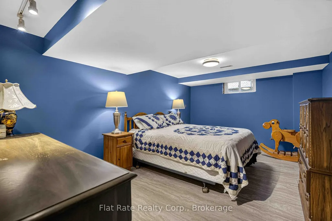
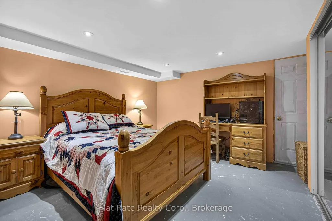
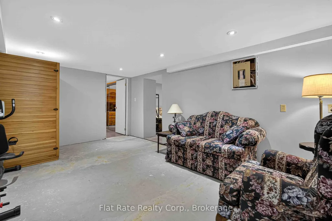
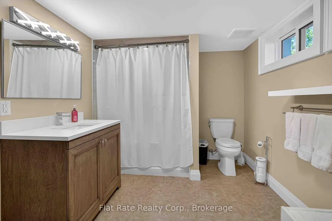
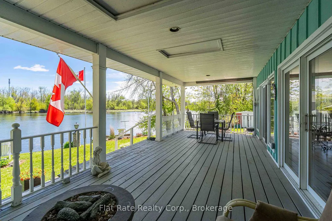
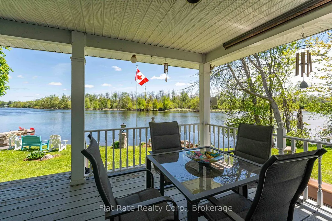
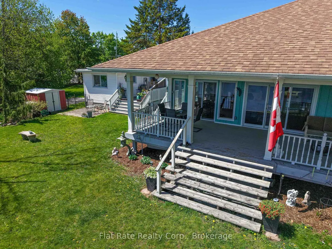
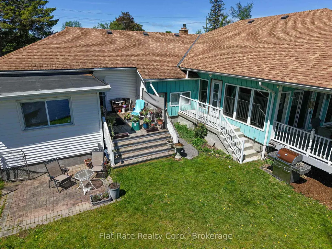
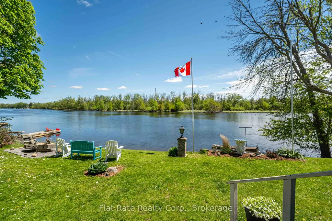
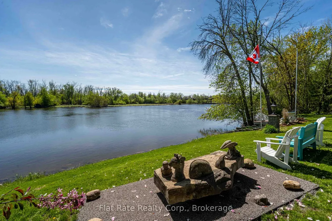
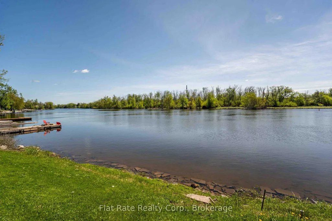
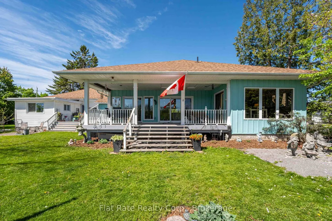
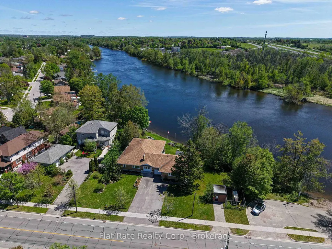
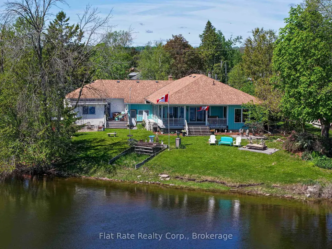
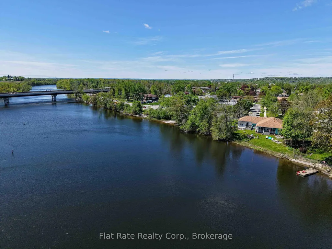
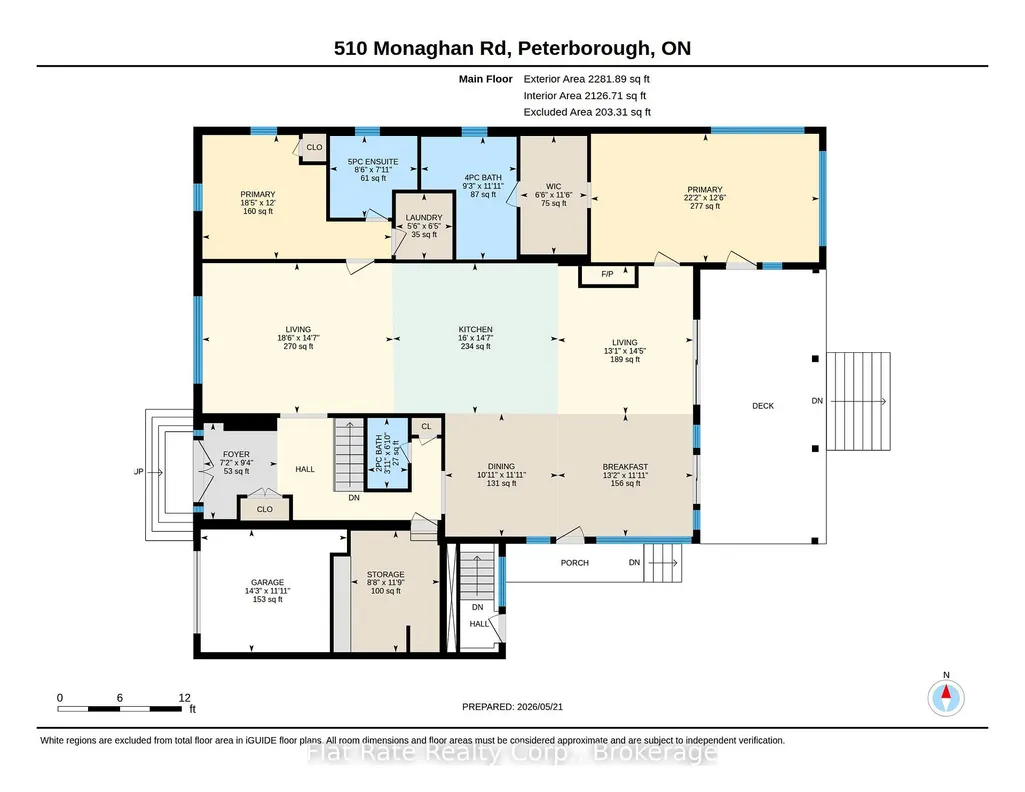
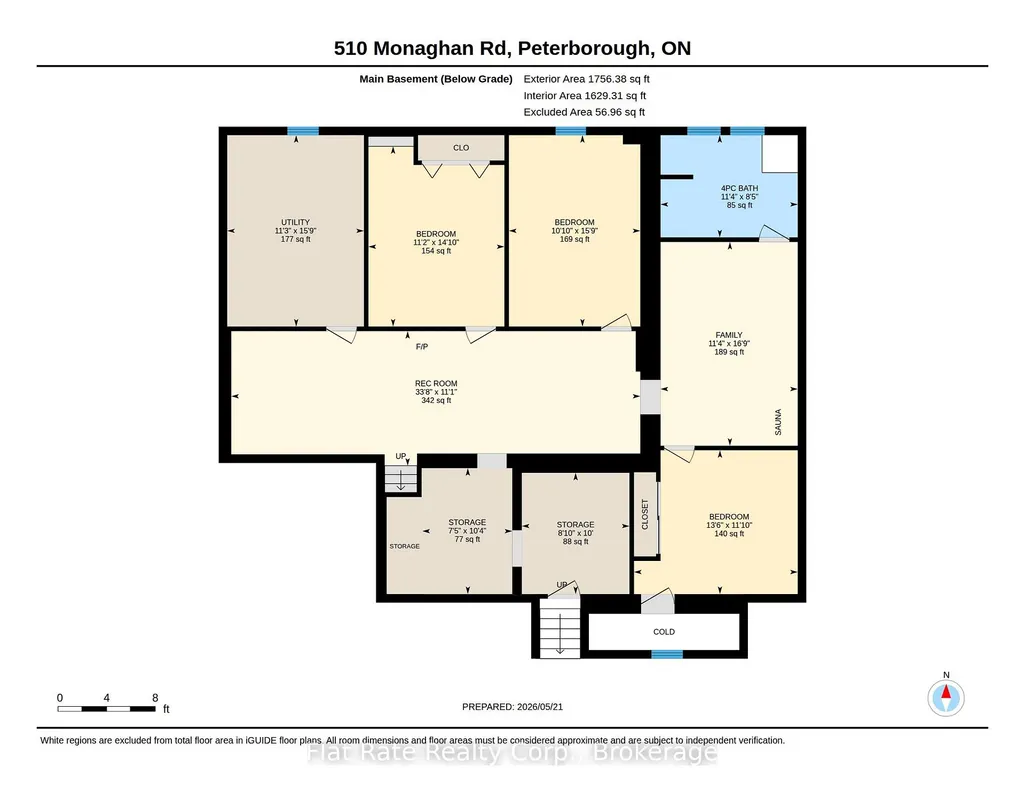
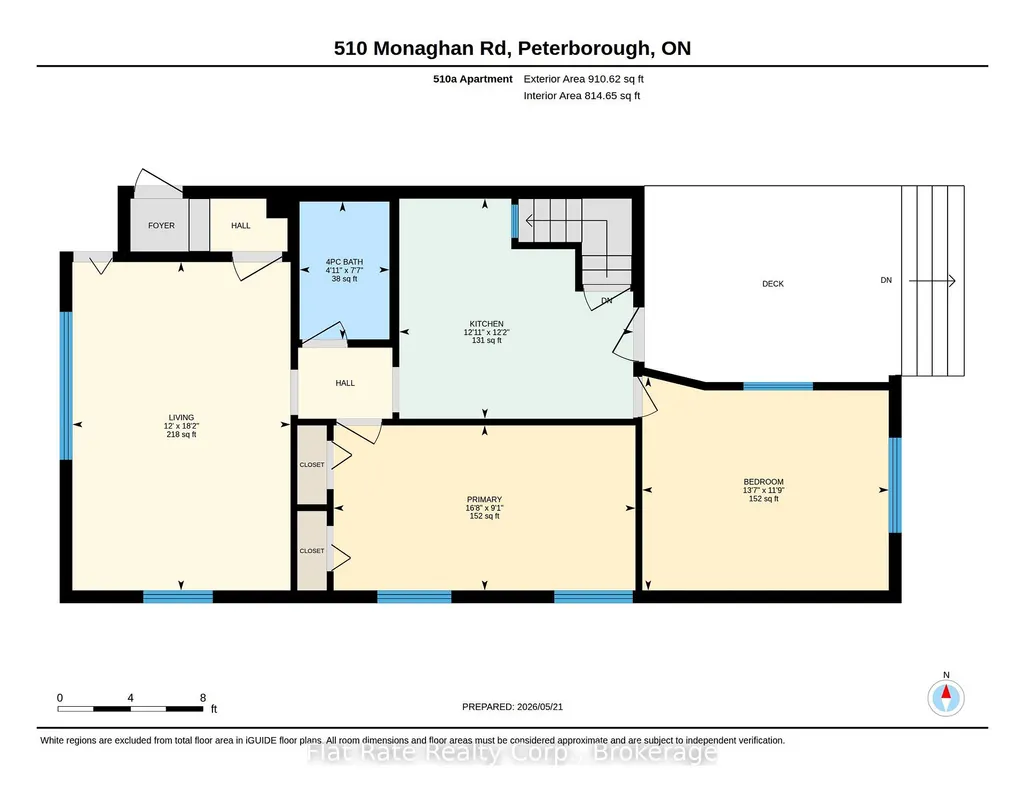
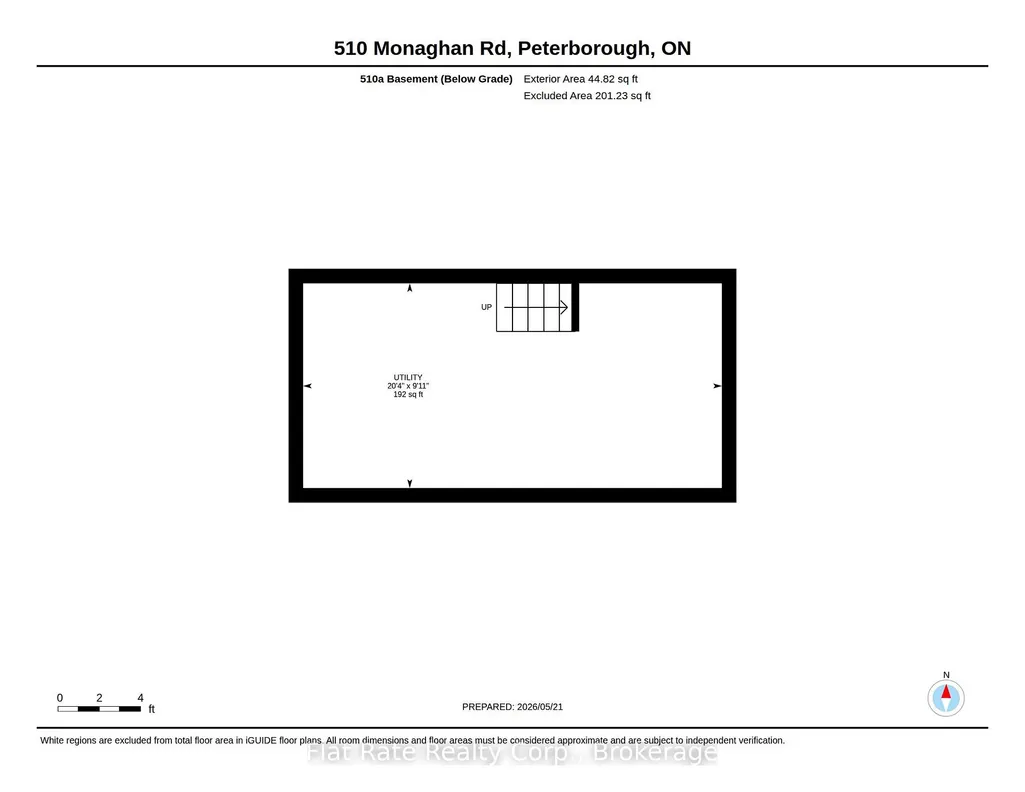
Welcome to the home that truly has it all. 510 Monaghan Road is simply stunning, offering exceptional waterfront living on the Otonabee River with breathtaking views from almost every room. From the moment you step through the front door, you'll appreciate the pride of ownership showcased through gleaming floors, floor-to-ceiling windows, and beautifully designed living spaces. The impressive kitchen is a showstopper with quartz countertops, built-in appliances, a large island, abundant storage, dining and breakfast areas, all overlooking the backyard and water. The stately fireplaces in both the great room and living room create warm and inviting spaces to relax while enjoying the incredible waterfront views. The main floor also features two spacious bedrooms, both with ensuite bathrooms, including a luxurious primary suite with a custom walk-through closet and heated floors in the 4-piece ensuite, laundry and a 2pb guest bath. The full lower level offers a recreation room, office, den, two additional guest rooms, 4-piece bath, workshop, ample storage, and walk-up access to the backyard. Adding even more versatility is the legal in-law suite with its own separate entrance, kitchen, living area, 4-piece bath, two bedrooms, and private deck. Centrally located with quick access to Hwy 115, amenities, transit, and walking trails, this incredible property also offers direct unobstructed waterfront access with a private dock, sandy bottom, and gradual entry - perfect for swimming and enjoying riverfront living at its finest.
| Price History | |
|---|---|
| 9/9/2026 | Listed $1,159,900 |
General Features
| Sewer | Sewer |
|---|---|
| Cooling | Central Air |
| Roof | Asphalt Shingle |
| Architectural Style | Bungalow |
| Pool Features | None |
| Security Features | Carbon Monoxide Detectors,Smoke Detector |
| Construction Materials | Brick,Vinyl Siding |
| Waterview | Direct |
| View | River |
| Heater Type | Forced Air |
| Parking Spaces | 6 |
| Topography | Flat |
| Property Subtype | Detached |
| Tax Year | 2026 |
| Lot Depth | 170.0 |
| PropertyFeatures | Public Transit,River/Stream,School Bus Route,Waterfront |
| Waterfront Features | River Front,Trent System,River Access,Dock,Boat Launch |
| County | Peterborough |
| New Construction | No |
| Property Type | Residential Freehold |
| Attached Garage | No |
| Facing Direction | East |
| Garage Y/N | Yes |
| Other Structures | Garden Shed |
| Status | New |
| City | Peterborough |
| Body of Water | Otonabee River |
| Disclosures | Unknown |
| Senior Community Y/N | No |
| Lot Size Units | Feet |
| Property Attached Y/N | No |
| Tax Annual Amount | 8616.0 |
| Virtual Tour | https://unbranded.youriguide.com/510_monaghan_rd_peterborough_on/ |
| Standard Status | Active |
| Occupancy Type | Owner+Tenant |
| Legal Description | LT 1 PL 66Q N MONAGHAN; LT 2 PL 66Q N MONAGHAN ; PETERBOROUGH CITY |
Interior Features
| Interior Amenities | Built-In Oven,In-Law Suite,Sump Pump,Storage,Water Heater,Workbench,Separate Hydro Meter,Separate Heating Controls,Primary Bedroom - Main Floor |
|---|---|
| Basement | Full,Walk-Up,Partially Finished |
| Fireplace Features | Family Room,Living Room,Natural Gas |
| Heat Source | Gas |
| Basement (Y/N) | No |
| Air Conditioning Y/N | Yes |
| Heating Y/N | Yes |
| Fireplace Y/N | Yes |
| Total Bedrooms | 6 |
| Elevator? | No |
| Total Baths | 5 |
| Bedrooms | 4+2 |
| Living Area Range | 3000-3500 |
Exterior Features
| Exterior Amenities | Deck |
|---|---|
| Waterfront | Direct |
| Parking Features | Available |
| Total Parking | 6.0 |
| Garage Type | Attached |
| Foundation Details | Block,Poured Concrete |
| Spa | No |
| Lot Size Source | MPAC |
| Waterfront Y/N | Yes |
| Covered Spaces | 0.0 |
Amenities
- Views
- New Construction
- Adult 55+
- Lease To Own
- No Strata Fees
- Furnished
- Primary On Main
- Air Conditioning
- Seller Finance
- Green
- Fixer Upper
- Horse
- Golf
- Fireplace
- Deck
- Garage
- Basement
- Pool
Property vs Single Family Average in K9J 5H5
Price
Taxes
Visits
 Toronto Real Estate Board (TRREB); All information deemed reliable but not guaranteed. All properties are subject to prior sale, change or withdrawal. Neither listing broker(s) or information provider(s) shall be responsible for any typographical errors, misinformation, misprints and shall be held totally harmless. Listing(s) information is provided for consumer's personal, non-commercial use and may not be used for any purpose other than to identify prospective properties consumers may be interested