
Address
85 Sleeman Avenue, Guelph, ON
Price
$ 724,999
Property Attributes
- MLS#X13765592
- TypeSingle Family
- Listing Status New
- CityGuelph
- AreaJunction-Onward Willow
- NeighbourhoodJunction-Onward Willow
- Postal CodeN1H 6G5
- Style2-Storey
- Taxes$ 4872
- Price$ 724,999
- Bedrooms3
- Full Bathrooms2
- Half Bathrooms0
- Sqr Footage1500-2000
Data Source:
Toronto Real Estate Board (TRREB)
Property Description
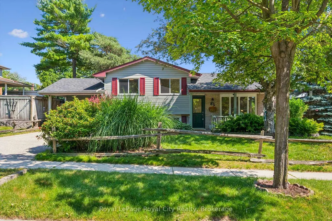
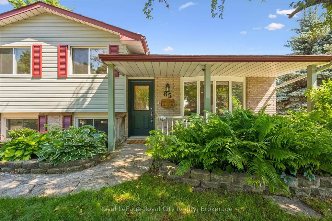
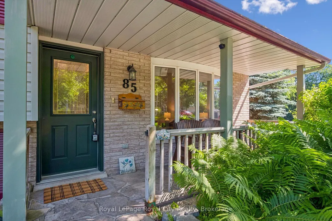
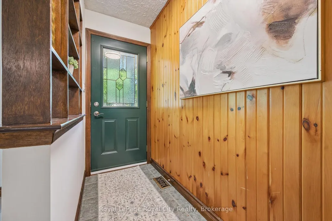
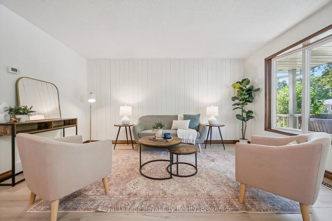
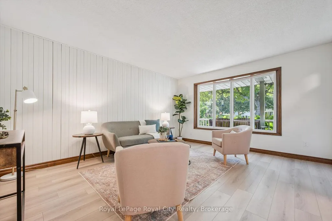
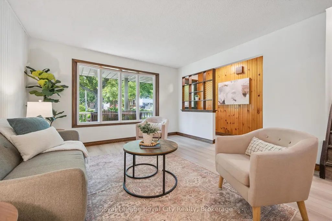
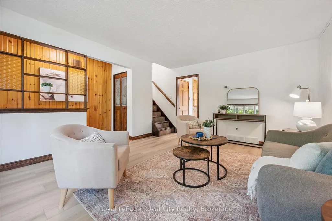
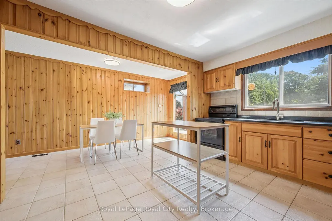
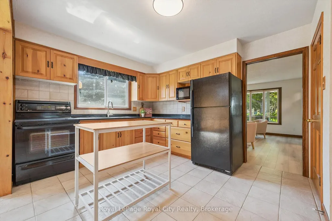
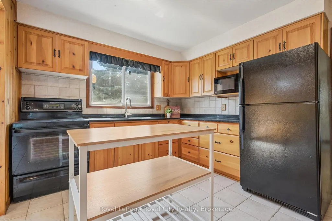
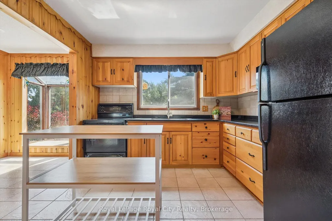
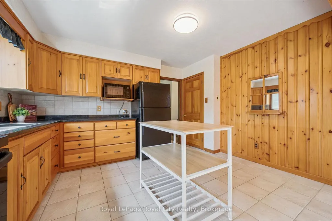
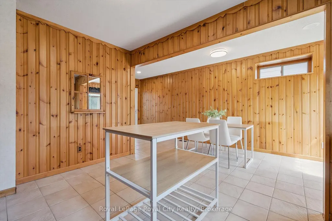
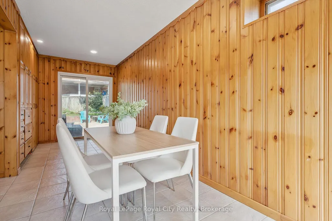
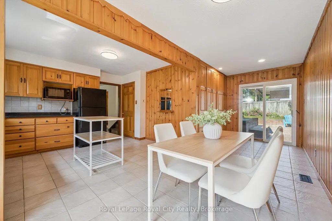
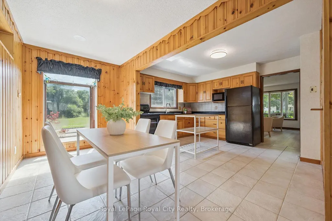
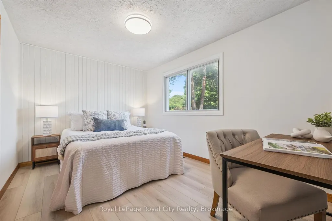
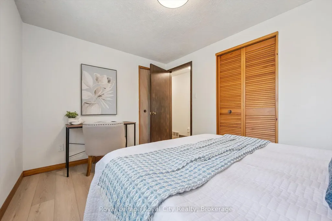
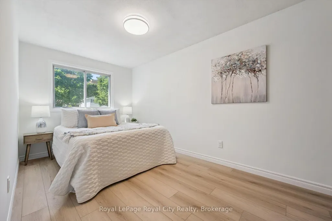
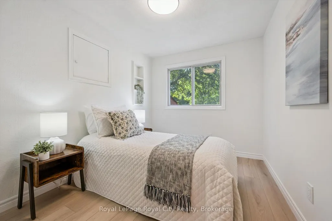
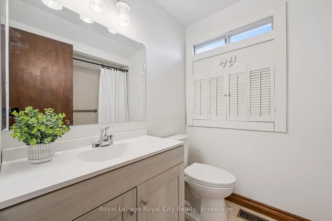
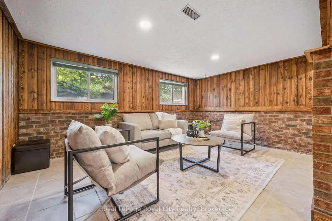
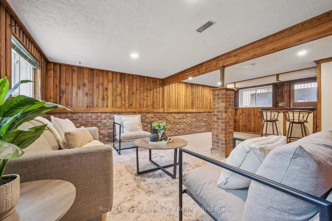
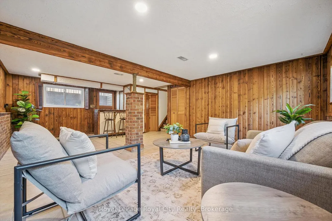
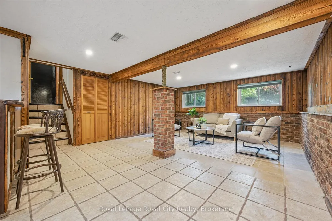
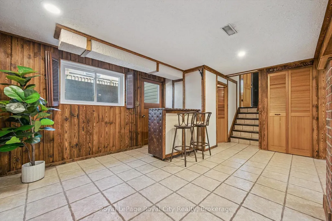
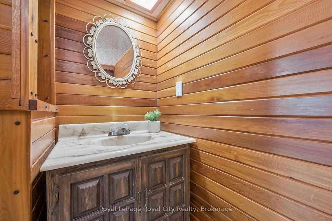
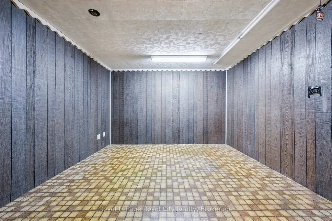
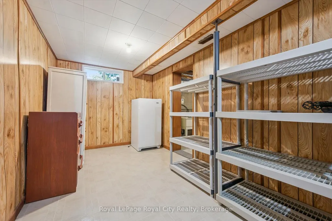
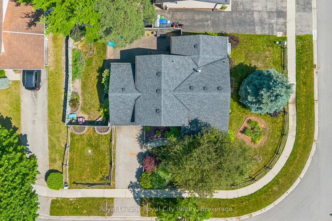
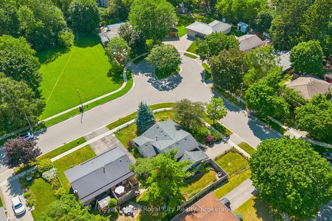
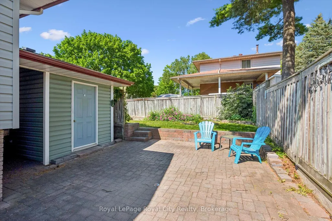
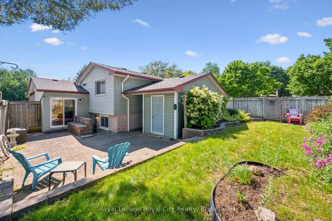
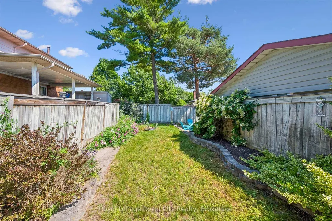
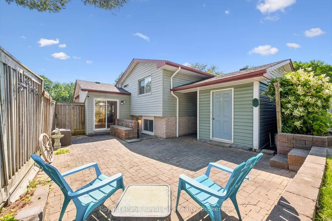
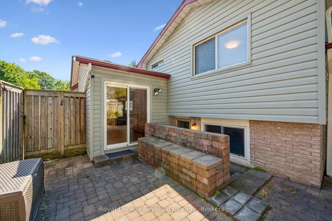
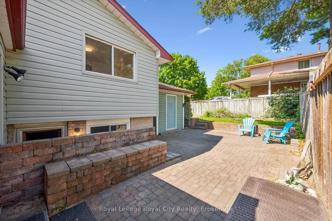
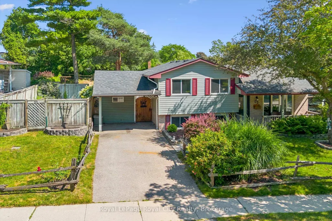
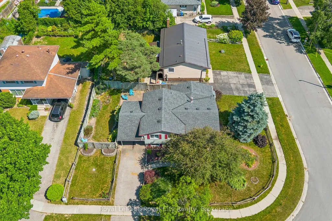
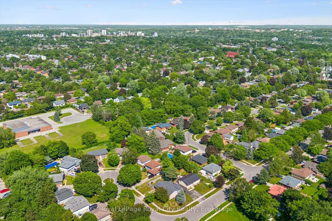
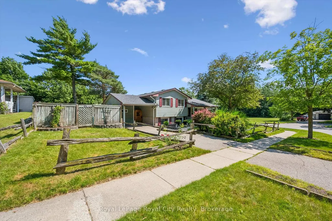
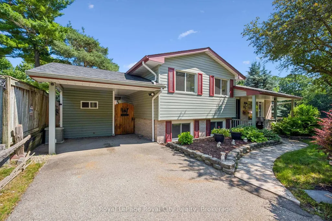
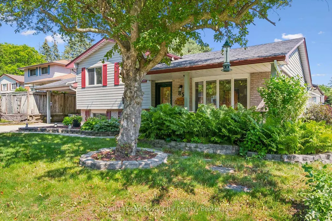
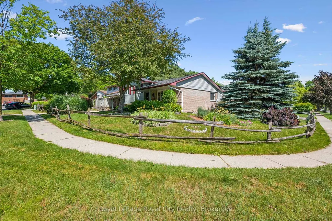
If you are searching for the kind of neighbourhood where families still gather, kids play outside, and neighbours become friends, Sleeman Avenue may be exactly what you have been looking for. Courts naturally create connections, lifelong friendships are formed, and there is a comforting sense that everyone is looking out for the street they call home.This classic four-level sidesplit sits on a generous corner lot at the quiet end of the cul-de-sac and has been lovingly owned by the same family for over 50 years - a remarkable testament to how special this home truly is. Half a century of birthdays, holidays, first steps, and quiet evenings on the porch have unfolded within these walls, and that history is felt the moment you walk through the door. Recently refreshed with new flooring in the living room and all three bedrooms, fresh paint throughout, an updated bathroom with a new vanity and fixtures, and modern lighting, this home blends original character with move-in-ready confidence. Tongue-and-groove pine walls and knotty pine cabinetry set the tone for easy living - the kind of home built for game nights, holiday gatherings, and the everyday moments that turn a house into a home.The traditional layout offers the space and flexibility that made these homes so popular with growing families: three bedrooms and the main bath upstairs, spacious living areas and an extended kitchen on the main floor, an expansive rec room with pub-style decor and bar area, plus a lower level with generous storage, laundry, and a den or hobby space. With a separate entrance, this level offers excellent potential for a future in-law suite or income property.Outside, the fully fenced backyard is ready for summer BBQs with a patio accessible from both the main and lower levels, plus raised garden beds. Out front, the covered porch is the perfect place to wave to neighbours, catch up on the day, and enjoy a street where this home has held a lifetime of memories.
| Price History | |
|---|---|
| 9/10/2026 | Listed $724,999 |
General Features
| Sewer | Sewer |
|---|---|
| Cooling | Central Air |
| Roof | Asphalt Shingle |
| Architectural Style | 2-Storey |
| Pool Features | None |
| Construction Materials | Brick Front,Vinyl Siding |
| Heater Type | Forced Air |
| Parking Spaces | 2 |
| Property Subtype | Detached |
| Tax Year | 2026 |
| Lot Depth | 66.19 |
| PropertyFeatures | Park,Public Transit,School |
| County | Wellington |
| New Construction | No |
| Property Type | Residential Freehold |
| Attached Garage | No |
| Facing Direction | East |
| Garage Y/N | Yes |
| Other Structures | Fence - Full,Shed |
| Status | New |
| City | Guelph |
| Senior Community Y/N | No |
| Lot Size Units | Feet |
| Property Attached Y/N | No |
| Tax Annual Amount | 4872.0 |
| Virtual Tour | https://unbranded.youriguide.com/zznmc_85_sleeman_ave_guelph_on/ |
| Standard Status | Active |
| Occupancy Type | Owner |
| Legal Description | PT Lots 15 & 16,Plan 624,PART 19,WGR60 ; GUELP |
Interior Features
| Interior Amenities | Water Softener |
|---|---|
| Basement | Full,Finished,Development Potential,Separate Entrance |
| Heat Source | Gas |
| Basement (Y/N) | No |
| Air Conditioning Y/N | Yes |
| Heating Y/N | Yes |
| Fireplace Y/N | No |
| Total Bedrooms | 3 |
| Elevator? | No |
| Total Baths | 2 |
| Bedrooms | 3+0 |
| Living Area Range | 1500-2000 |
Exterior Features
| Exterior Amenities | Patio |
|---|---|
| Parking Features | Private |
| Total Parking | 3.0 |
| Garage Type | Carport |
| Foundation Details | Poured Concrete |
| Spa | No |
| Lot Size Source | GeoWarehouse |
| Waterfront Y/N | No |
| Covered Spaces | 1.0 |
Amenities
- Views
- New Construction
- Adult 55+
- Lease To Own
- No Strata Fees
- Furnished
- Primary On Main
- Air Conditioning
- Seller Finance
- Green
- Fixer Upper
- Horse
- Golf
- Fireplace
- Deck
- Garage
- Basement
- Pool
Property vs Single Family Average in N1H 6G5
Price
Taxes
Visits
 Toronto Real Estate Board (TRREB); All information deemed reliable but not guaranteed. All properties are subject to prior sale, change or withdrawal. Neither listing broker(s) or information provider(s) shall be responsible for any typographical errors, misinformation, misprints and shall be held totally harmless. Listing(s) information is provided for consumer's personal, non-commercial use and may not be used for any purpose other than to identify prospective properties consumers may be interested