
Address
40 Tebby Boulevard, South River, ON
Price
$ 569,900
Property Attributes
- MLS#X13775948
- TypeSingle Family
- Listing Status New
- CitySouth River
- AreaSouth River
- NeighbourhoodSouth River
- Postal CodeP0A 1X0
- StyleBungalow-Raised
- Taxes$ 4019
- Price$ 569,900
- Bedrooms4
- Full Bathrooms2
- Half Bathrooms0
- Sqr Footage1100-1500
Data Source:
Toronto Real Estate Board (TRREB)
Property Description
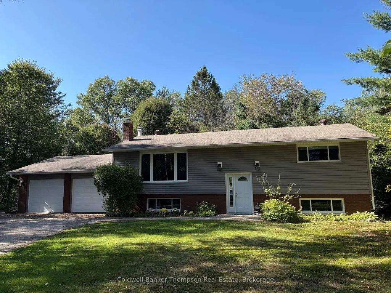
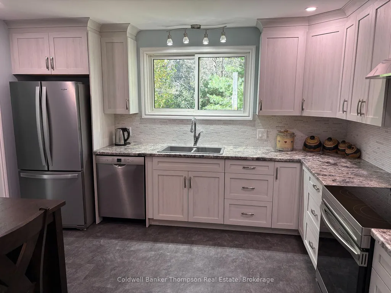
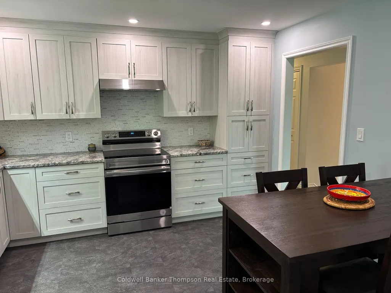
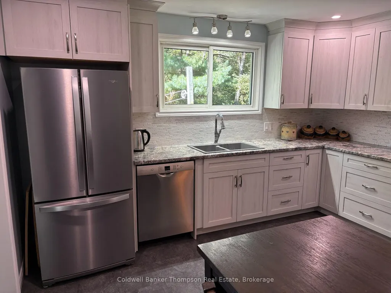
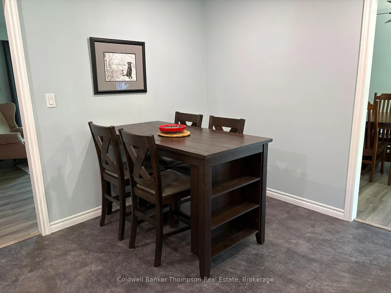
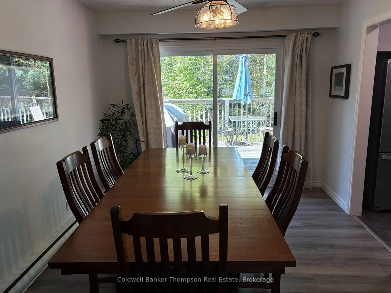
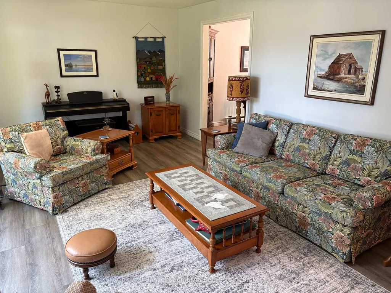
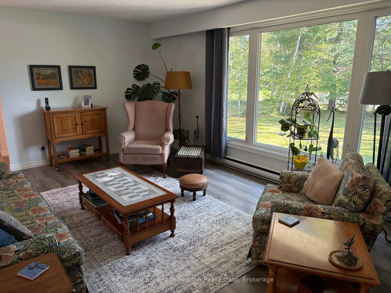
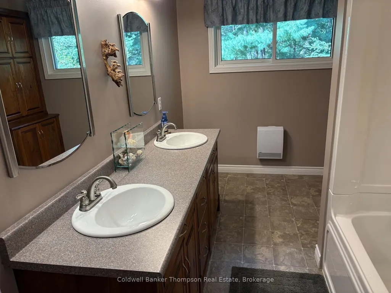
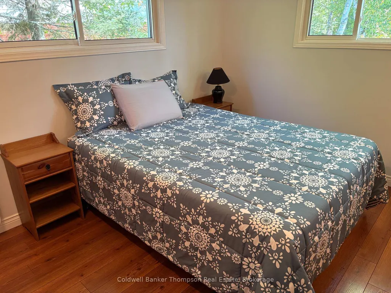
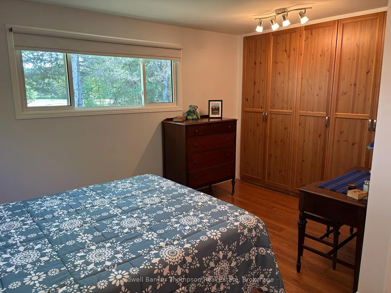
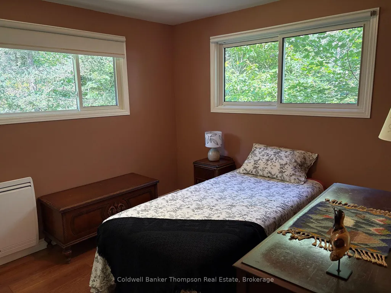
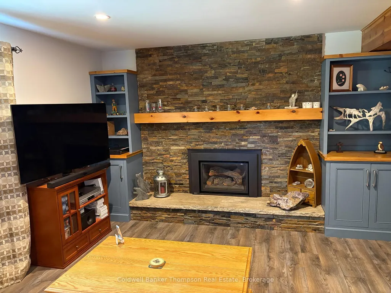
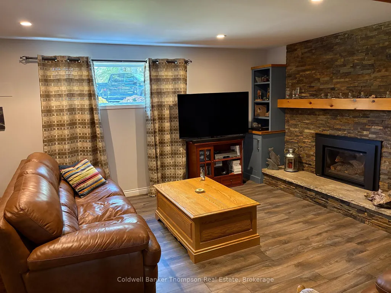
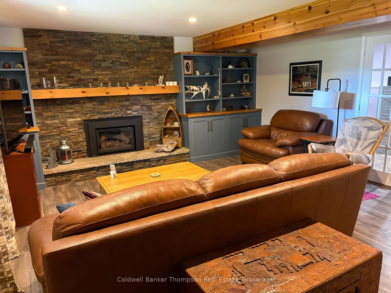
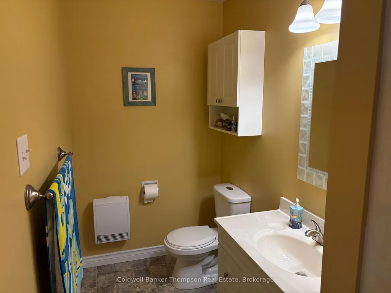
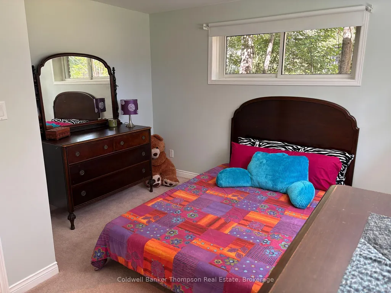
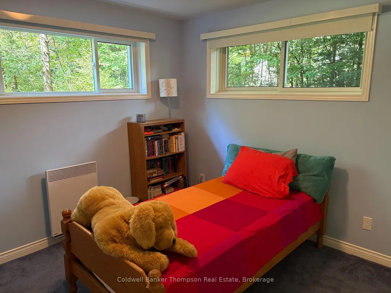
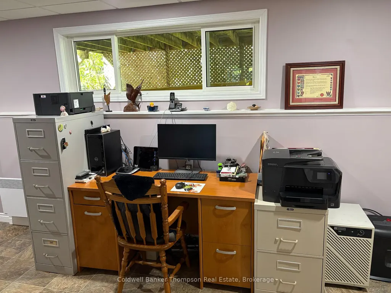
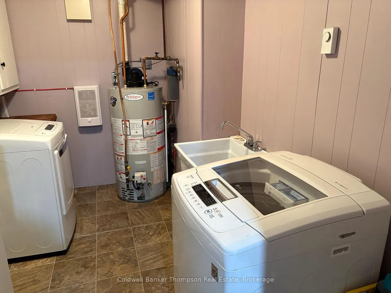
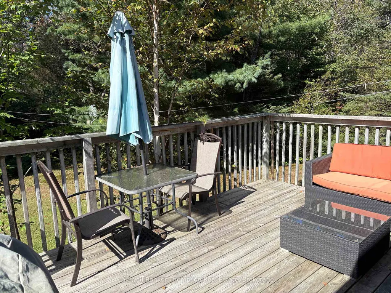
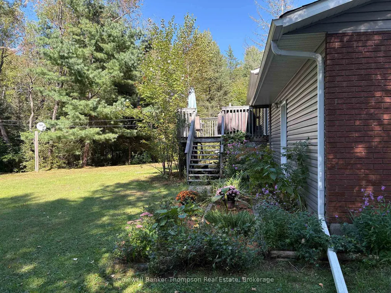
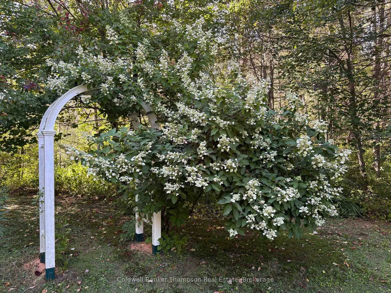
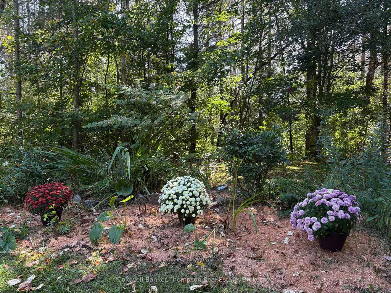
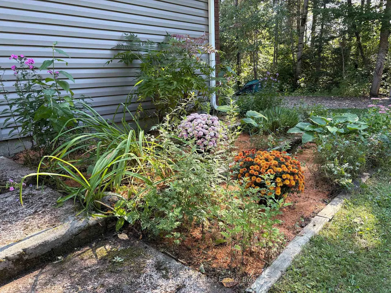
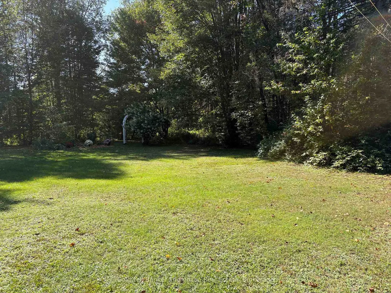
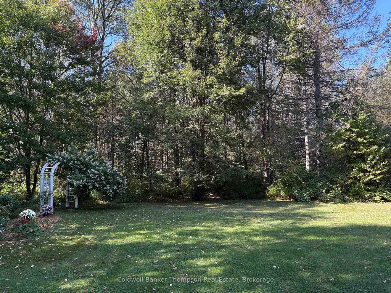
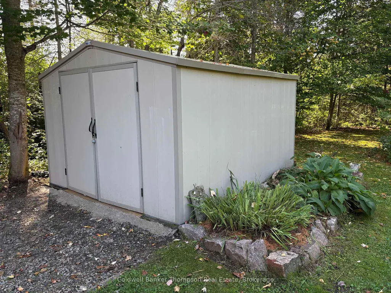
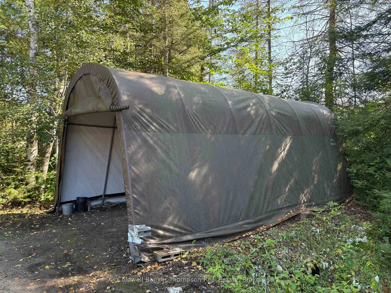
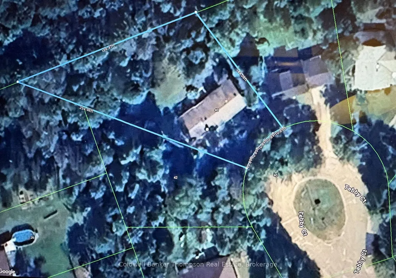
Nestled on a quiet cul-de-sac in the desirable & walkable village of South River, this beautifully maintained raised bungalow offers the perfect blend of modern updates, thoughtful design and comfortable family living. Proudly enjoyed as a family home for many years, the property has been meticulously cared for with quality finishes and attention to detail throughout. The recently upgraded kitchen is both stylish and functional, featuring quality stainless steel appliances (included) and tasteful finishes. The adjoining dining area offers a walkout to the deck, overlooking a beautifully landscaped, garden-like backyard. The main level also features a spacious living room, two bedrooms including the primary and a well-appointed bathroom with double-sink vanity. The finished lower level provides exceptional additional living space with two more bedrooms, a recently renovated bathroom, recreation room with natural gas fireplace, dedicated office area, laundry room with washer and dryer included and a cold storage room. A convenient walk-up entrance provides direct access to the attached garage. Offering true turnkey appeal, this home is move-in ready and showcases pride of ownership at every turn. The attached 24' x 24' two-car garage provides ample space for vehicles, toys and tools, while the garden shed offers additional storage. Outside, mature trees, established shrubs and colourful gardens create a peaceful, park-like setting that attracts robins, hummingbirds and other wildlife. The result is a private and inviting outdoor space that is ideal for relaxing or entertaining. An added opportunity awaits with the adjoining lot, also owned by the Seller and available for purchase separately (MLS# X13775944). Acquiring the neighbouring lot would provide additional privacy and further enhance the spacious, park-like setting of this exceptional property.
| Price History | |
|---|---|
| 9/12/2026 | Listed $569,900 |
General Features
| Sewer | Septic |
|---|---|
| Cooling | None |
| Roof | Asphalt Shingle |
| Architectural Style | Bungalow-Raised |
| Pool Features | None |
| Security Features | Carbon Monoxide Detectors,Smoke Detector |
| Construction Materials | Vinyl Siding,Brick |
| View | Trees/Woods,Park/Greenbelt |
| Heater Type | Other |
| Parking Spaces | 6 |
| Topography | Dry,Wooded/Treed,Level |
| Property Subtype | Detached |
| Tax Year | 2026 |
| Lot Depth | 134.77 |
| PropertyFeatures | Cul de Sac/Dead End,Level,School,School Bus Route,Wooded/Treed,Golf |
| County | Parry Sound |
| New Construction | No |
| Property Type | Residential Freehold |
| Attached Garage | No |
| Facing Direction | East |
| Garage Y/N | Yes |
| Other Structures | Out Buildings,Storage |
| Status | New |
| City | South River |
| Senior Community Y/N | No |
| Lot Size Units | Feet |
| Property Attached Y/N | No |
| Tax Annual Amount | 4019.36 |
| Standard Status | Active |
| Occupancy Type | Owner |
| Tax Assessed Value | 179000 |
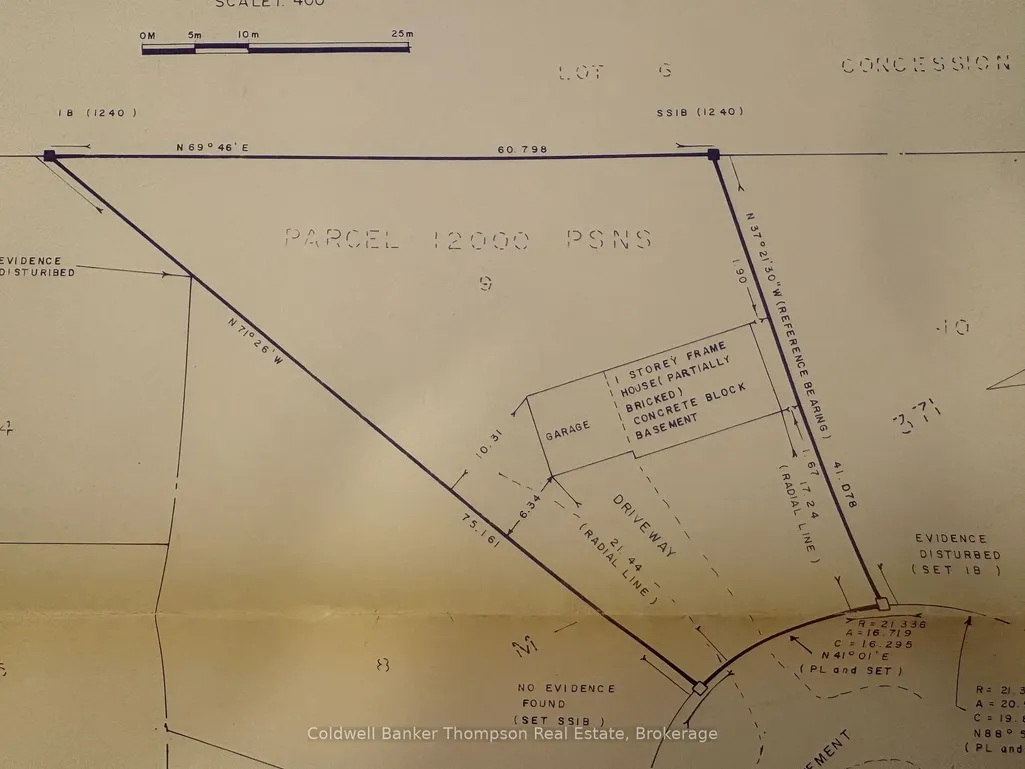
| Legal Description | Plan M371 Lot 9 PCL 12000 NS |
Interior Features
| Interior Amenities | Workbench,Primary Bedroom - Main Floor,In-Law Capability,Storage |
|---|---|
| Basement | Finished,Full |
| Fireplace Features | Natural Gas,Rec Room |
| Heat Source | Electric |
| Basement (Y/N) | No |
| Air Conditioning Y/N | No |
| Heating Y/N | Yes |
| Fireplace Y/N | Yes |
| Total Bedrooms | 4 |
| Elevator? | No |
| Total Baths | 2 |
| Bedrooms | 4 |
| Living Area Range | 1100-1500 |
Exterior Features
| Exterior Amenities | Year Round Living,Deck,Privacy |
|---|---|
| Waterfront | None |
| Parking Features | Private Double |
| Water Source | Sediment Filter |
| Total Parking | 8.0 |
| Garage Type | Attached |
| Foundation Details | Concrete Block |
| Spa | No |
| Lot Size Source | MPAC |
| Waterfront Y/N | No |
| Covered Spaces | 2.0 |
Amenities
- Views
- New Construction
- Adult 55+
- Lease To Own
- No Strata Fees
- Furnished
- Primary On Main
- Air Conditioning
- Seller Finance
- Green
- Fixer Upper
- Horse
- Golf
- Fireplace
- Deck
- Garage
- Basement
- Pool
Property vs Single Family Average in P0A 1X0
Price
Taxes
Visits
 Toronto Real Estate Board (TRREB); All information deemed reliable but not guaranteed. All properties are subject to prior sale, change or withdrawal. Neither listing broker(s) or information provider(s) shall be responsible for any typographical errors, misinformation, misprints and shall be held totally harmless. Listing(s) information is provided for consumer's personal, non-commercial use and may not be used for any purpose other than to identify prospective properties consumers may be interested