
Just Listed
Address
250 Wanda Miller Road, Gravenhurst, ON
Price
$ 669,500
Property Attributes
- MLS#X13783986
- TypeSingle Family
- Listing Status Sold Conditional
- CityGravenhurst
- AreaMuskoka
- NeighbourhoodMuskoka
- Postal CodeP1P 1H8
- StyleSidesplit 3
- Taxes$ 3770
- Price$ 669,500
- Bedrooms3
- Full Bathrooms3
- Half Bathrooms0
- Sqr Footage1100-1500
Data Source:
Toronto Real Estate Board (TRREB)
Property Description
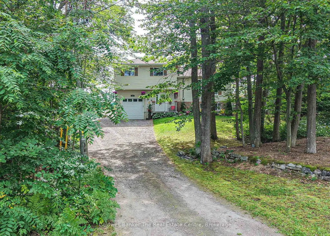
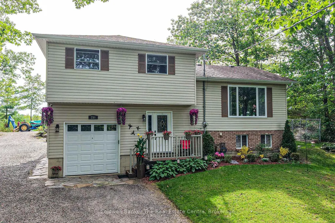
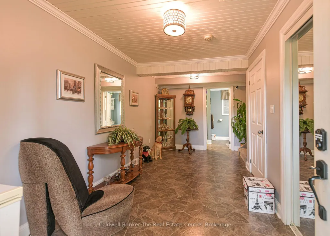
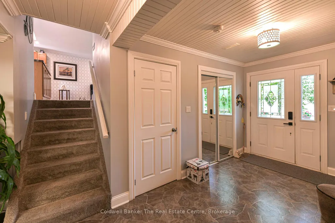
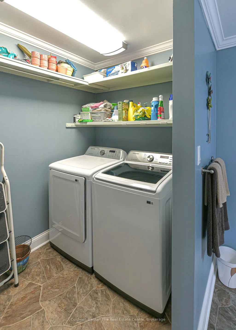
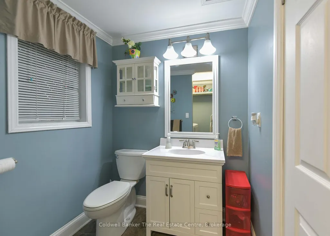
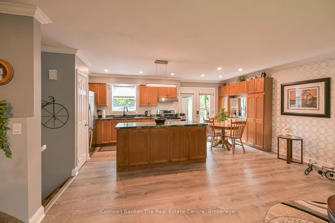
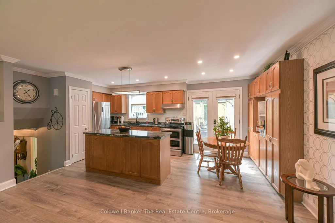
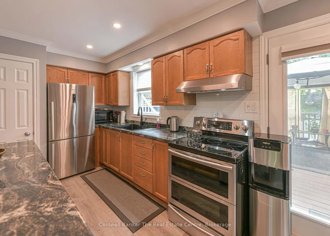
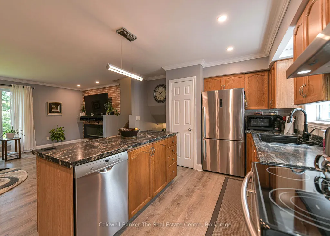
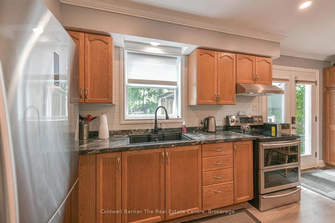
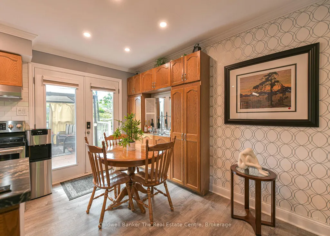
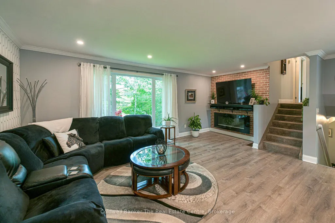
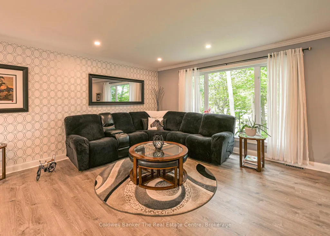
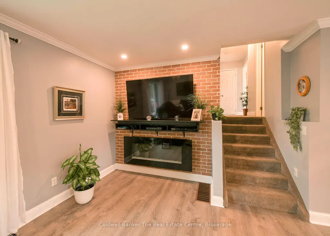
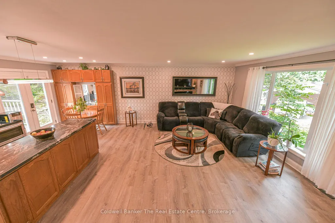
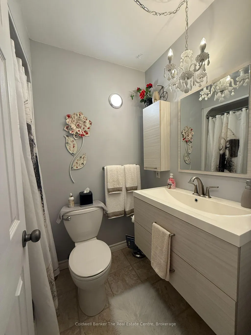
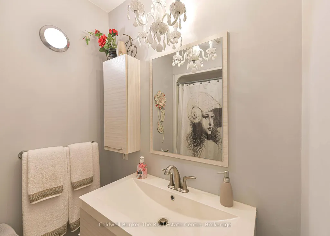
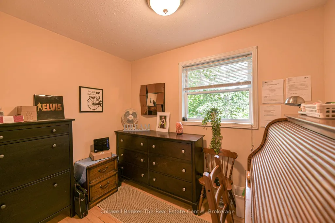
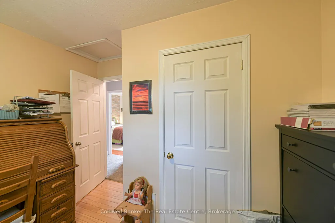
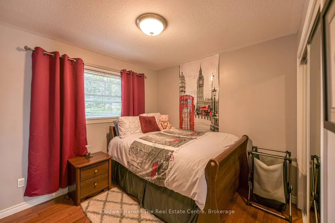
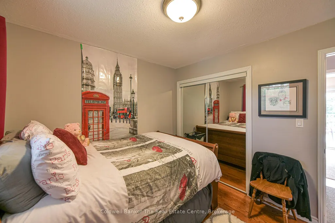
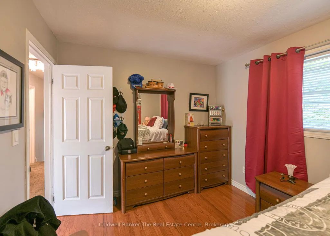
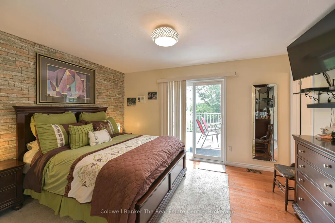
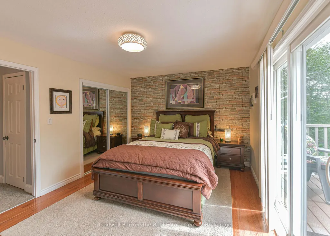
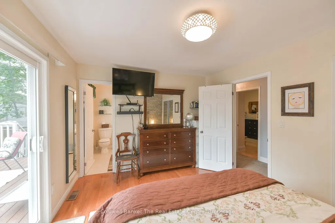
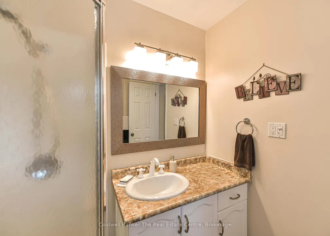
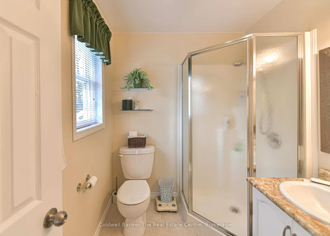
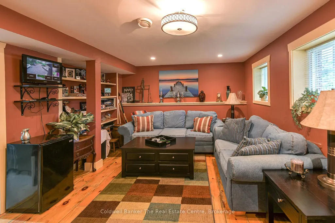
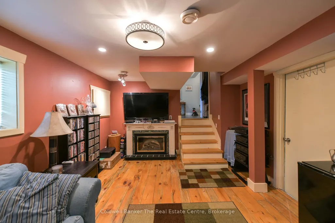
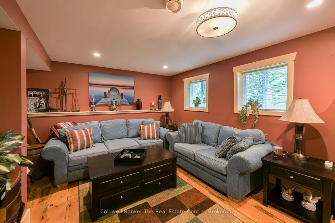
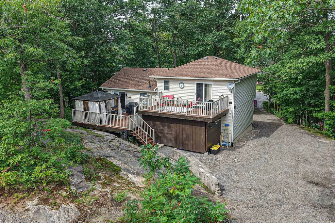
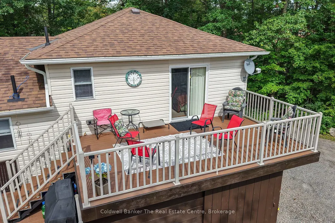
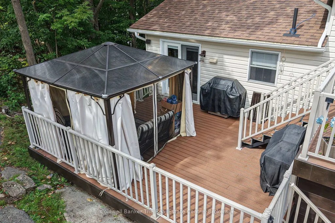
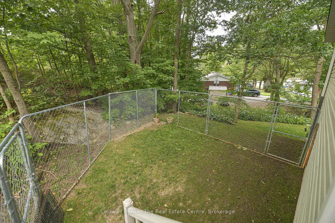
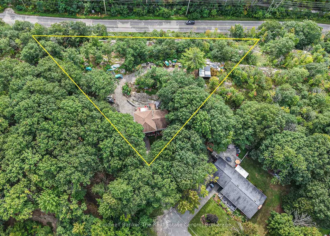
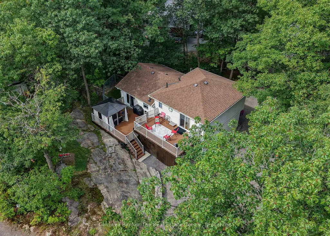
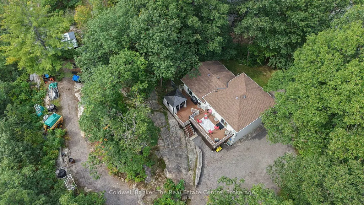
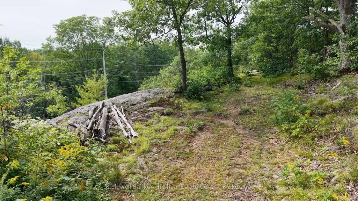
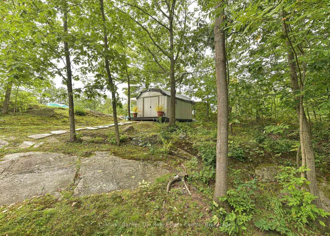
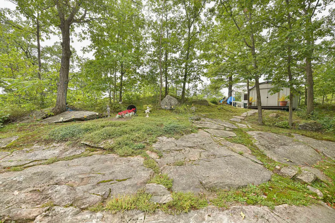
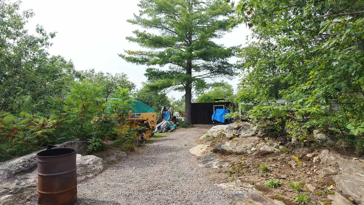
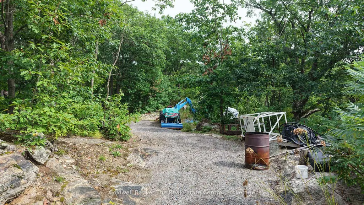
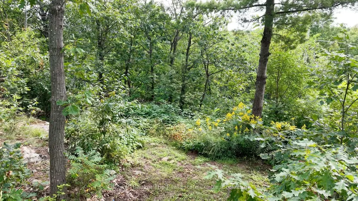
Beautifully maintained side split tucked away at the end of a quiet cul-de-sac in a lovely Gravenhurst neighbourhood. Within walking distance to downtown Gravenhurst and just a short stroll to the Gravenhurst Wharf on the shores of Lake Muskoka, this home offers privacy, space and convenience. Set on almost 3/4 of an acre, the property features beautiful granite rock exposure, mature surroundings and plenty of room for storage, sitting areas or future expansion. Inside, the spacious foyer leads to a convenient 2-piece bathroom with an attached laundry room. A few steps up brings you to the bright open-concept kitchen, dining and living area. The impressive kitchen features stainless steel appliances, a pantry and a large centre island with plenty of room for meal prep and entertaining. Off the dining area, walk out to the expansive rear deck with low-maintenance composite decking overlooking the private backyard, perfect for summer entertaining or relaxing outdoors. Upstairs you will find three generously sized bedrooms and a 4-piece bathroom. The primary bedroom offers a 3-piece ensuite as well and its own walkout to a second composite deck, creating a private retreat to enjoy the peaceful surroundings. The lower level features a fantastic recreation room with large windows and endless possibilities for a home theatre, gym, children's playroom or additional living space, along with a utility room and large storage area. The attached garage features an oversized door and impressive 11-foot ceilings, providing excellent flexibility for vehicles, toys, tools and storage. This home showcases true pride of ownership with numerous updates, including shingles (2018), soffit and fascia (2018), foundation waterproofing (2021), hot water heater (2022), furnace and central air (2024), and Generlink plug (2024). A fantastic opportunity to enjoy a spacious private property in a desirable Gravenhurst location, close to downtown, Lake Muskoka and local amenities.
| Price History | |
|---|---|
| 9/15/2026 | Listed $669,500 |
General Features
| Sewer | Sewer |
|---|---|
| Cooling | Central Air |
| Roof | Asphalt Shingle |
| Architectural Style | Sidesplit 3 |
| Pool Features | None |
| Construction Materials | Brick Front,Aluminum Siding |
| Heater Type | Forced Air |
| Parking Spaces | 10 |
| Property Subtype | Detached |
| Tax Year | 2026 |
| Lot Depth | 251.31 |
| County | Muskoka |
| New Construction | No |
| Property Type | Residential Freehold |
| Attached Garage | No |
| Facing Direction | North |
| Garage Y/N | Yes |
| Status | Sold Conditional |
| City | Gravenhurst |
| Senior Community Y/N | No |
| Lot Size Units | Feet |
| Property Attached Y/N | No |
| Tax Annual Amount | 3770.8 |
| Virtual Tour | https://video214.com/custom-player/c5EZktFSsvvcr5mk6hZJSg |
| Standard Status | Active Under Contract |
| Occupancy Type | Owner |
| Legal Description | PT LT 7 CON WMR MUSKOKA PT 1 35R10124; GRAVENHURST ; THE DISTRICT MUNICIPALITY OF MUSKOKA |
Interior Features
| Interior Amenities | Water Heater Owned |
|---|---|
| Basement | Partial Basement,Finished |
| Heat Source | Gas |
| Basement (Y/N) | No |
| Air Conditioning Y/N | Yes |
| Heating Y/N | Yes |
| Fireplace Y/N | No |
| Total Bedrooms | 3 |
| Elevator? | No |
| Total Baths | 3 |
| Bedrooms | 3 |
| Living Area Range | 1100-1500 |
Exterior Features
| Total Parking | 11.0 |
|---|---|
| Garage Type | Attached |
| Foundation Details | Concrete Block |
| Spa | No |
| Lot Size Source | MPAC |
| Waterfront Y/N | No |
| Covered Spaces | 1.0 |
Amenities
- Views
- New Construction
- Adult 55+
- Lease To Own
- No Strata Fees
- Furnished
- Primary On Main
- Air Conditioning
- Seller Finance
- Green
- Fixer Upper
- Horse
- Golf
- Fireplace
- Deck
- Garage
- Basement
- Pool
Property vs Single Family Average in P1P 1H8
Price
Taxes
Visits
 Toronto Real Estate Board (TRREB); All information deemed reliable but not guaranteed. All properties are subject to prior sale, change or withdrawal. Neither listing broker(s) or information provider(s) shall be responsible for any typographical errors, misinformation, misprints and shall be held totally harmless. Listing(s) information is provided for consumer's personal, non-commercial use and may not be used for any purpose other than to identify prospective properties consumers may be interested