









Address
29 Edgewood Drive, Kawartha Lakes, ON
Price
$ 399,900
Property Attributes
- MLS#X13791906
- TypeSingle Family
- Listing Status New
- CityKawartha Lakes
- AreaVerulam
- NeighbourhoodVerulam
- Postal CodeK0M 1N0
- StyleBungalow
- Taxes$ 1909
- Price$ 399,900
- Bedrooms1
- Full Bathrooms1
- Half Bathrooms0
- Sqr Footage1100-1500
Data Source:
Toronto Real Estate Board (TRREB)
Property Description
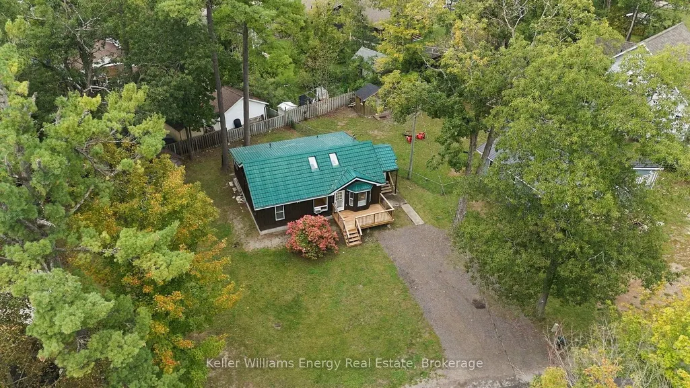
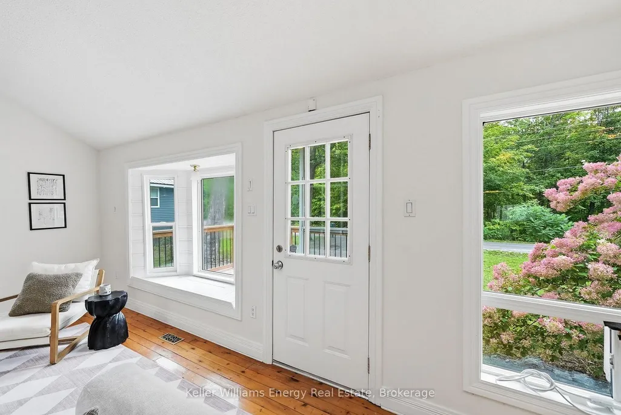
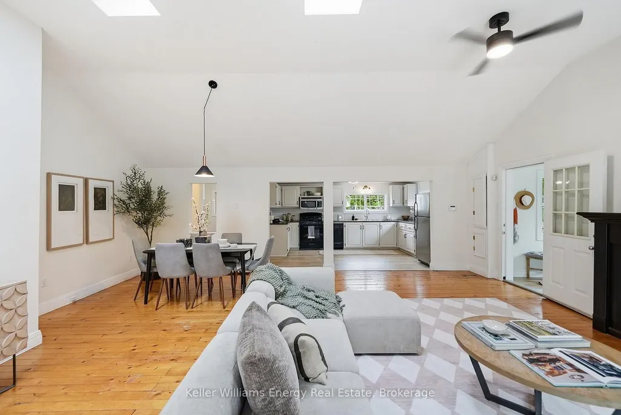
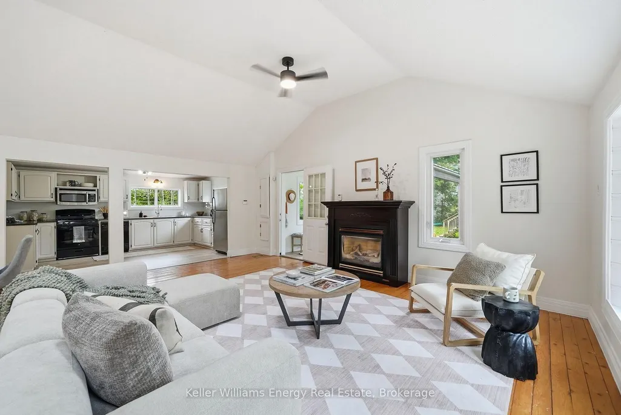
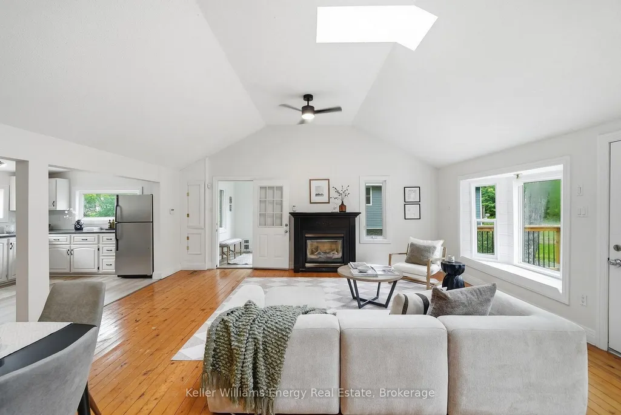
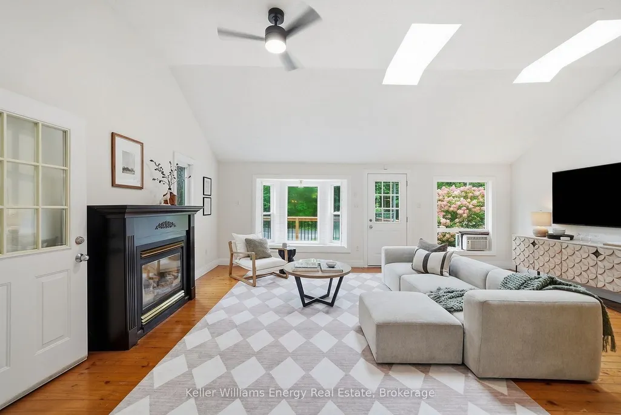
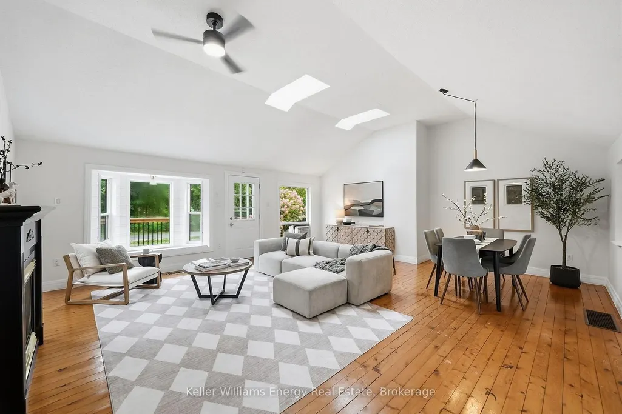
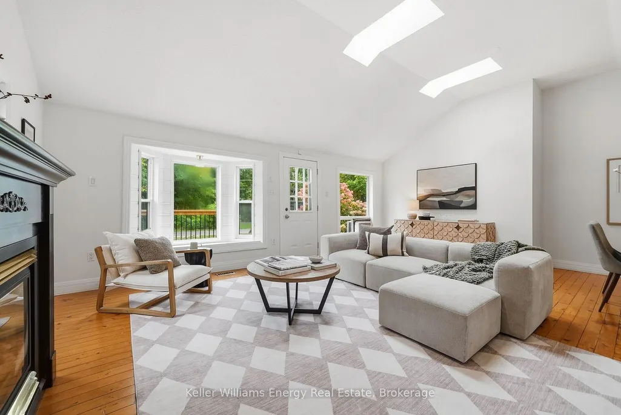
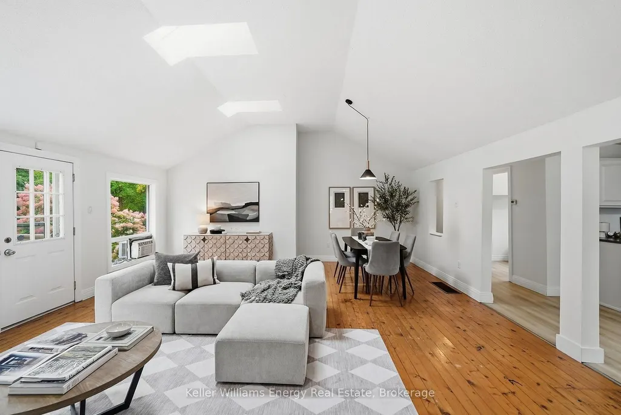
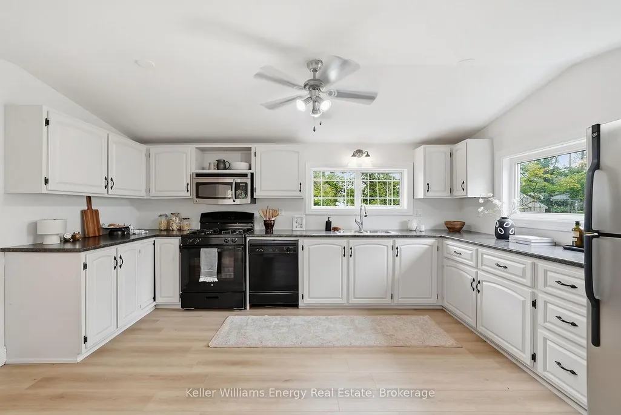
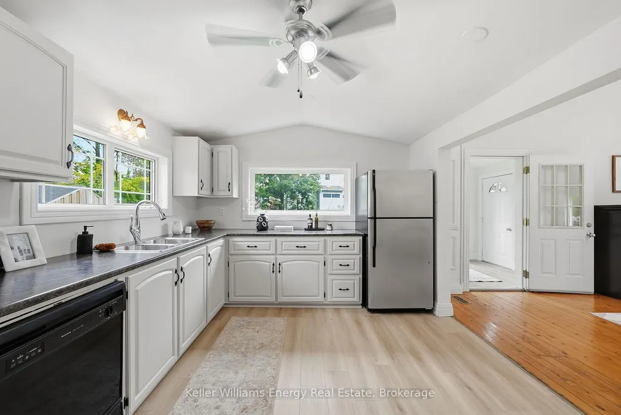
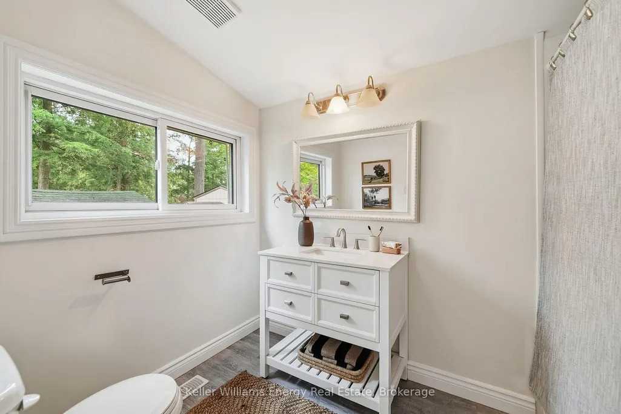
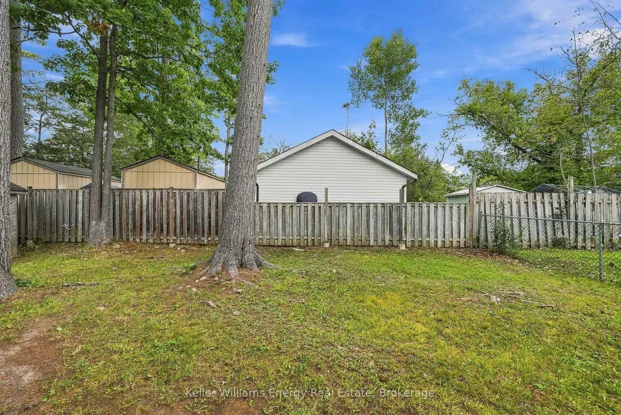
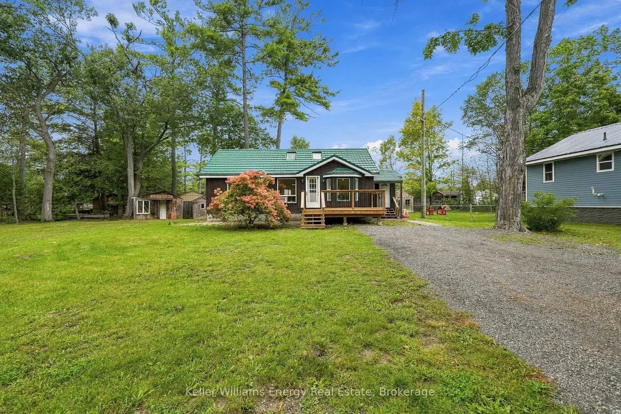
Welcome To 29 Edgewood Dr In Fenelon Falls! A Rare Opportunity Just Steps From A Beautiful Sandy Beach, This Charming Year-Round Bungalow Is Situated On An Impressive Double Lot Measuring Approximately 170' x 99' (Irregular), Comprised Of Lots 10 & 11, Plan 225. Surrounded By Mature Trees And Offering A Private, Park-Like Setting, The Property Provides Plenty Of Space And Exciting Possibilities For The Future. Enjoy The Home As-Is, Expand The Existing Footprint, Reconfigure The Layout To Create A Second Bedroom, Or Explore The Potential For A Secondary Dwelling Or Additional Accommodations. Inside, The Bright Open-Concept Layout Features Hardwood Flooring, A Spacious Living And Dining Area, An Eat-In Kitchen With Large Windows, A Generously Sized Primary Bedroom, And Convenient Main-Floor Laundry. All Of This Just Minutes From The Shops, Restaurants, Recreation And Amenities Of Fenelon Falls. Whether You're Looking For A Full-Time Home, Weekend Retreat Or Property With Future Potential, This Unique Double-Lot Offering Is One You Won't Want To Miss.
| Price History | |
|---|---|
| 9/16/2026 | Listed $399,900 |
General Features
| Sewer | Septic |
|---|---|
| Cooling | Window Unit(s) |
| Roof | Metal |
| Architectural Style | Bungalow |
| Pool Features | None |
| Security Features | Carbon Monoxide Detectors,Smoke Detector |
| Construction Materials | Wood |
| View | Clear,Forest,Garden,Panoramic,Trees/Woods |
| Heater Type | Forced Air |
| Parking Spaces | 4 |
| Topography | Flat |
| Property Subtype | Detached |
| Tax Year | 2025 |
| Lot Depth | 99.16 |
| PropertyFeatures | Beach,Clear View,Lake Access,Lake/Pond,Library,School |
| County | Kawartha Lakes |
| New Construction | No |
| Property Type | Residential Freehold |
| Attached Garage | No |
| Facing Direction | North |
| Garage Y/N | No |
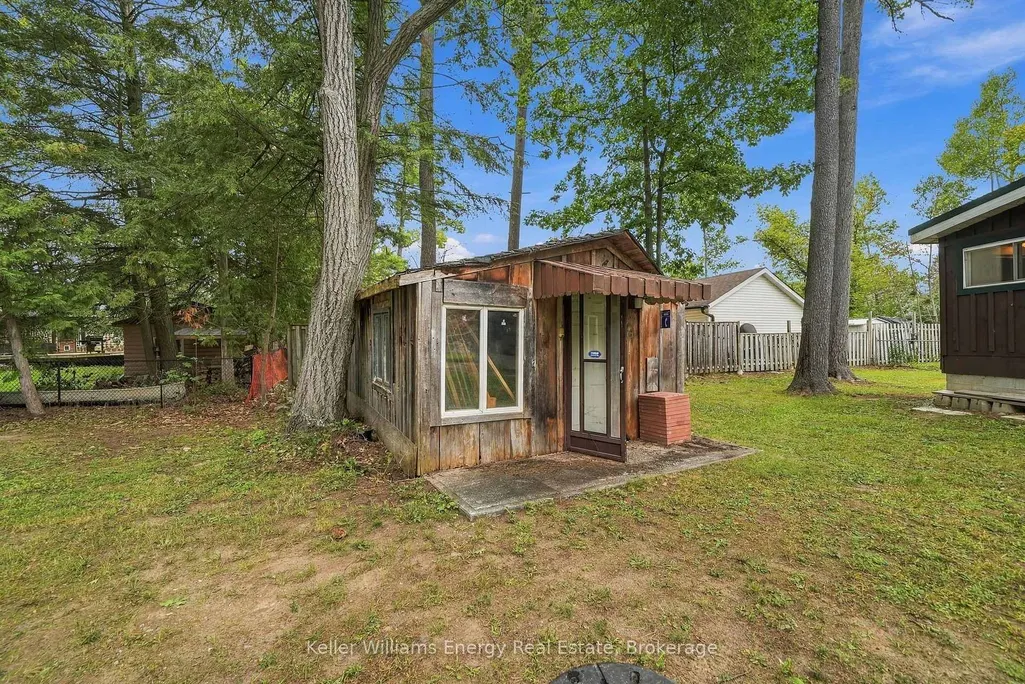
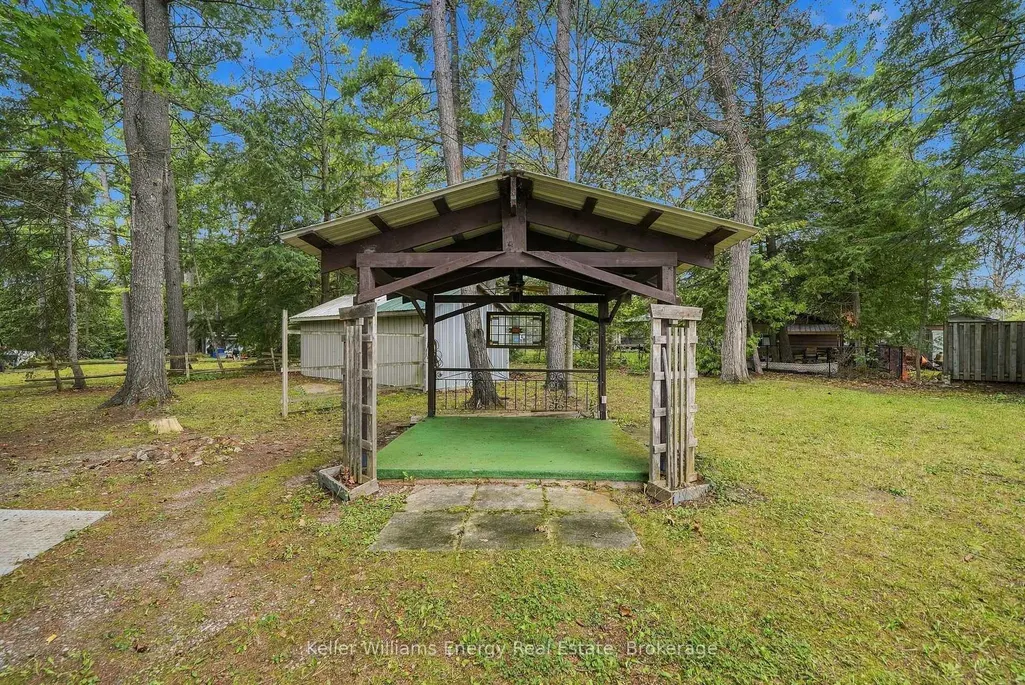
| Other Structures | Barn,Fence - Partial,Garden Shed,Gazebo,Out Buildings,Shed |
| Status | New |
| City | Kawartha Lakes |
| Senior Community Y/N | No |
| Lot Size Units | Feet |
| Property Attached Y/N | No |
| Tax Annual Amount | 1909.73 |
| Standard Status | Active |
| Occupancy Type | Vacant |
| Legal Description | CONC 2 PT LT 13,PL225,LOT 10 & 11 WARD 07,CITY OF KAWARTHA LAKES |
Interior Features
| Interior Amenities | None |
|---|---|
| Basement | None |
| Heat Source | Propane |
| Basement (Y/N) | No |
| Air Conditioning Y/N | Yes |
| Heating Y/N | Yes |
| Fireplace Y/N | Yes |
| Total Bedrooms | 1 |
| Elevator? | No |
| Total Baths | 1 |
| Bedrooms | 1 |
| Living Area Range | 1100-1500 |
Exterior Features
| Exterior Amenities | Deck,Landscape Lighting,Landscaped,Porch,Porch Enclosed,Year Round Living |
|---|---|
| Waterfront | Indirect,WaterfrontCommunity |
| Parking Features | Private Double |
| Water Source | Drilled Well |
| Total Parking | 4.0 |
| Garage Type | None |
| Foundation Details | Concrete Block,Poured Concrete |
| Spa | No |
| Lot Size Source | GeoWarehouse |
| Waterfront Y/N | No |
| Covered Spaces | 0.0 |
Amenities
- Views
- New Construction
- Adult 55+
- Lease To Own
- No Strata Fees
- Furnished
- Primary On Main
- Air Conditioning
- Seller Finance
- Green
- Fixer Upper
- Horse
- Golf
- Fireplace
- Deck
- Garage
- Basement
- Pool
Property vs Single Family Average in K0M 1N0
Price
Taxes
Visits
 Toronto Real Estate Board (TRREB); All information deemed reliable but not guaranteed. All properties are subject to prior sale, change or withdrawal. Neither listing broker(s) or information provider(s) shall be responsible for any typographical errors, misinformation, misprints and shall be held totally harmless. Listing(s) information is provided for consumer's personal, non-commercial use and may not be used for any purpose other than to identify prospective properties consumers may be interested