
Just Listed


Address
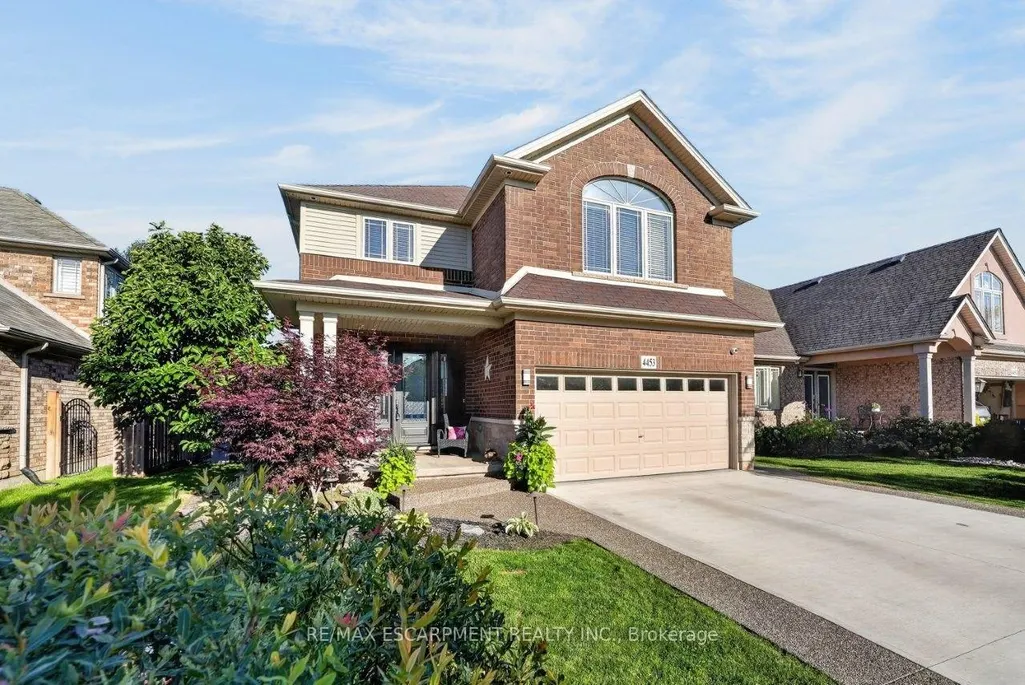
4453 Comfort Crescent, Lincoln, ON
Price
$ 999,900
Property Attributes
- MLS#X13791972
- TypeSingle Family
- Listing Status Sold Conditional
- CityLincoln
- Area982 - Beamsville
- Neighbourhood982 - Beamsville
- Postal CodeL3J 1M2
- Style2-Storey
- Taxes$ 7614
- Price$ 999,900
- Bedrooms4
- Full Bathrooms4
- Half Bathrooms0
- Sqr Footage2000-2500
Data Source:
Toronto Real Estate Board (TRREB)
Property Description
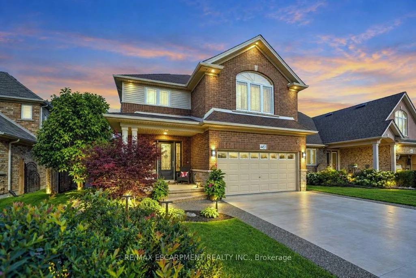
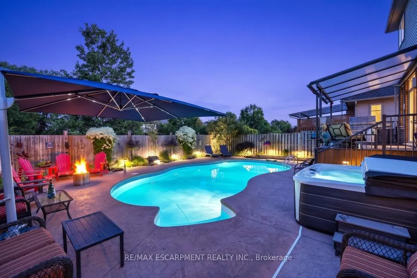
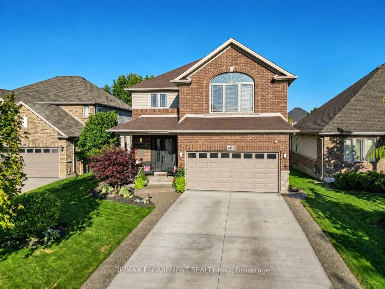
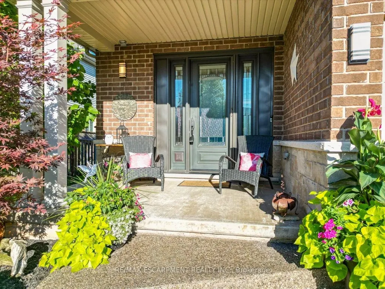
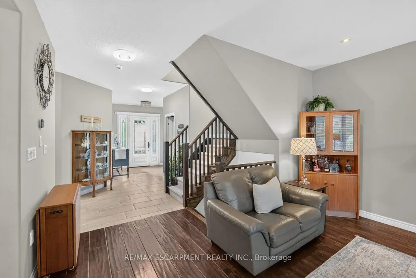
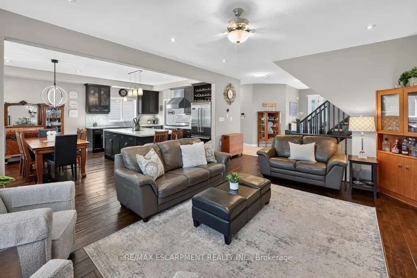
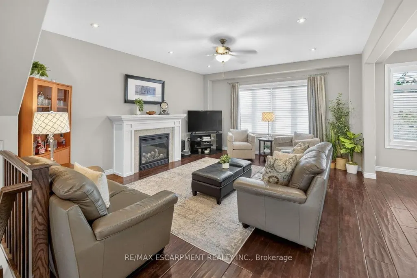
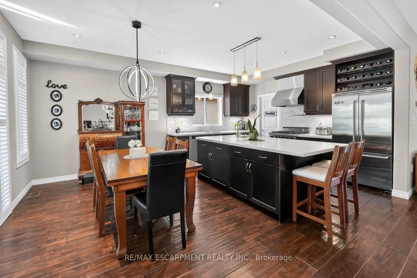
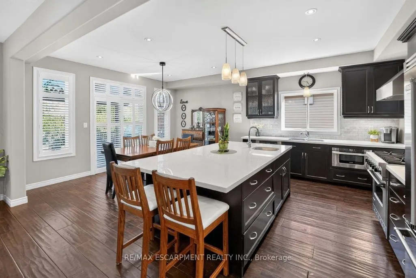
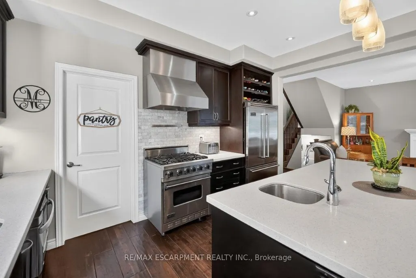
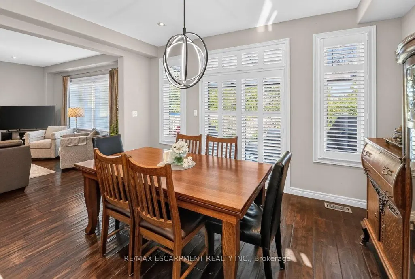
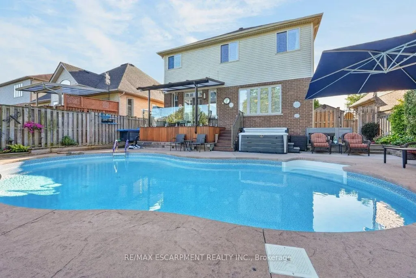
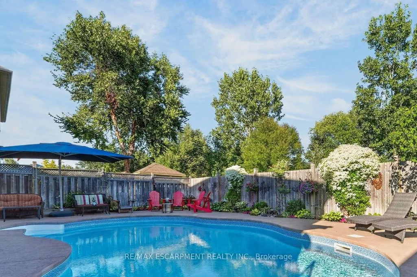
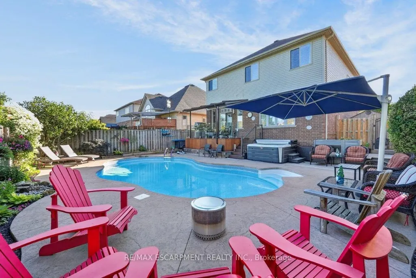
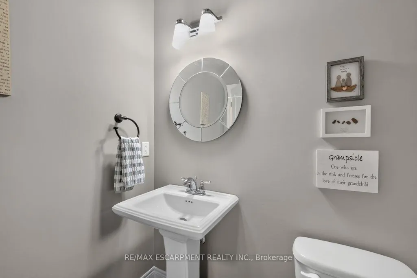
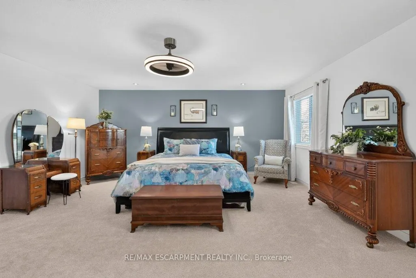
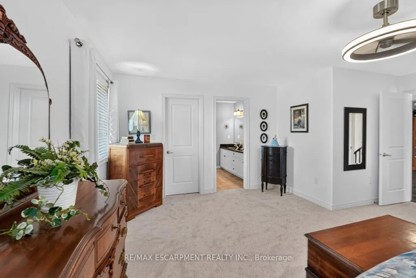
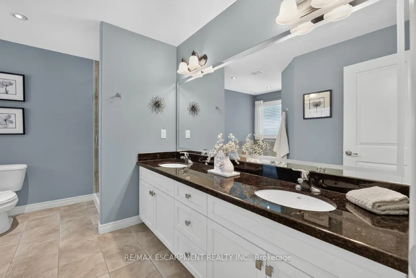
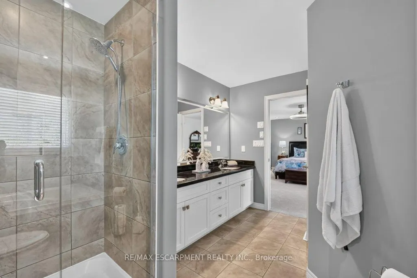
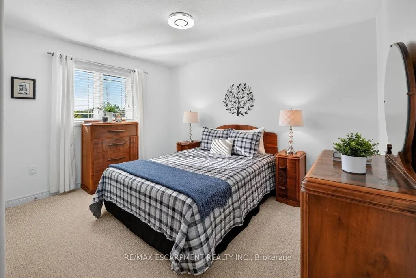
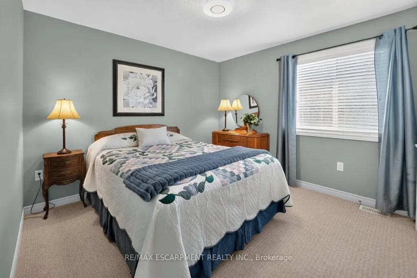
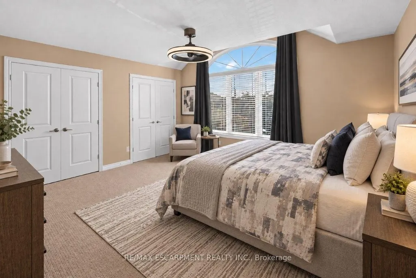
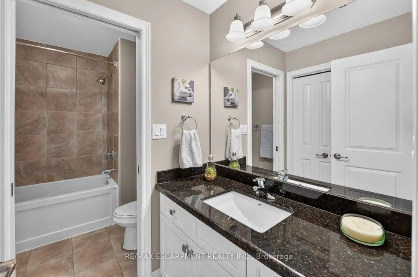
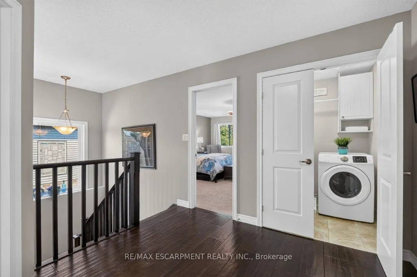
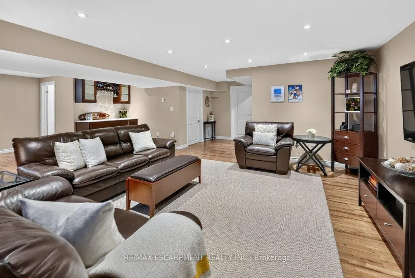
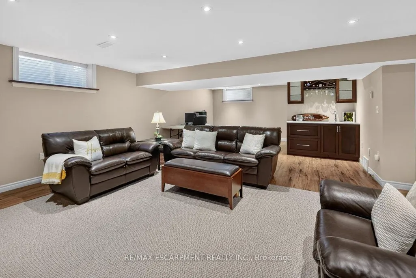
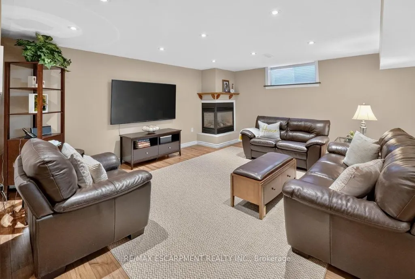
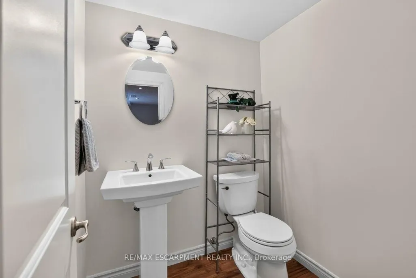
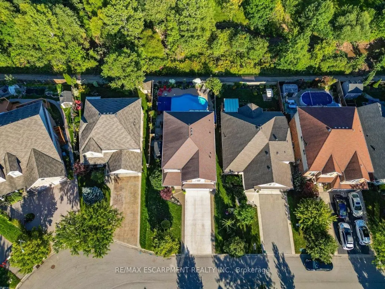
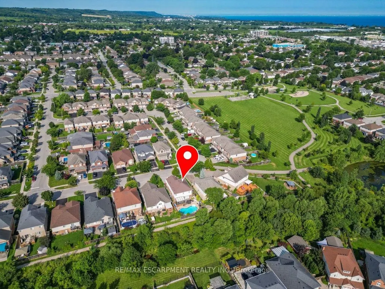
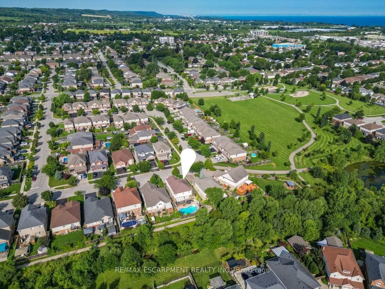
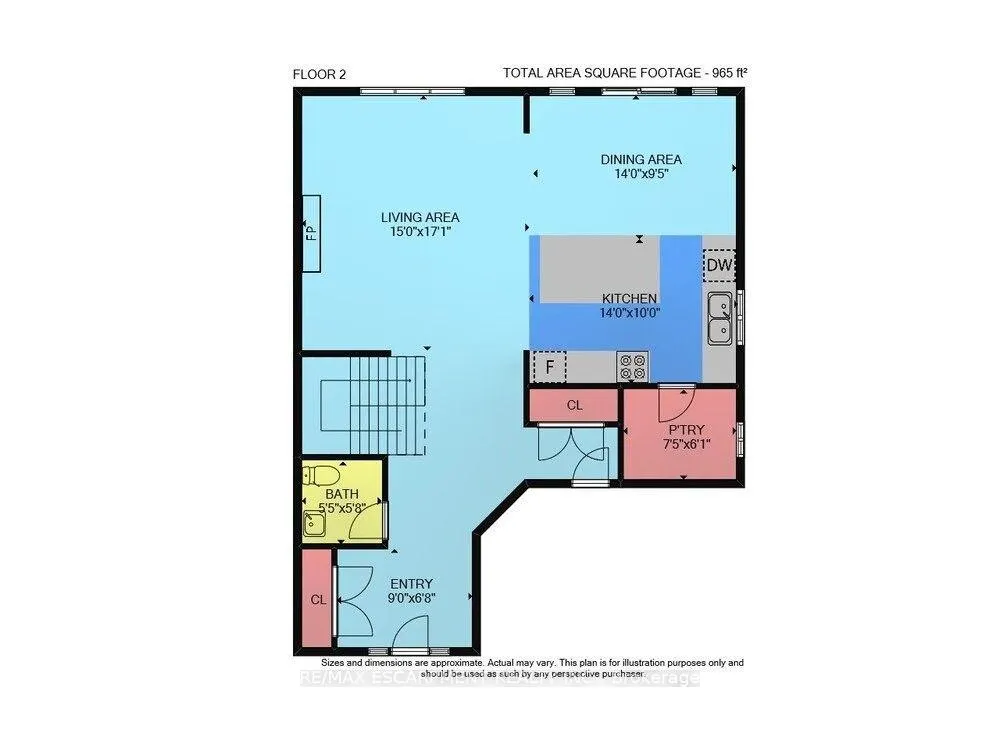
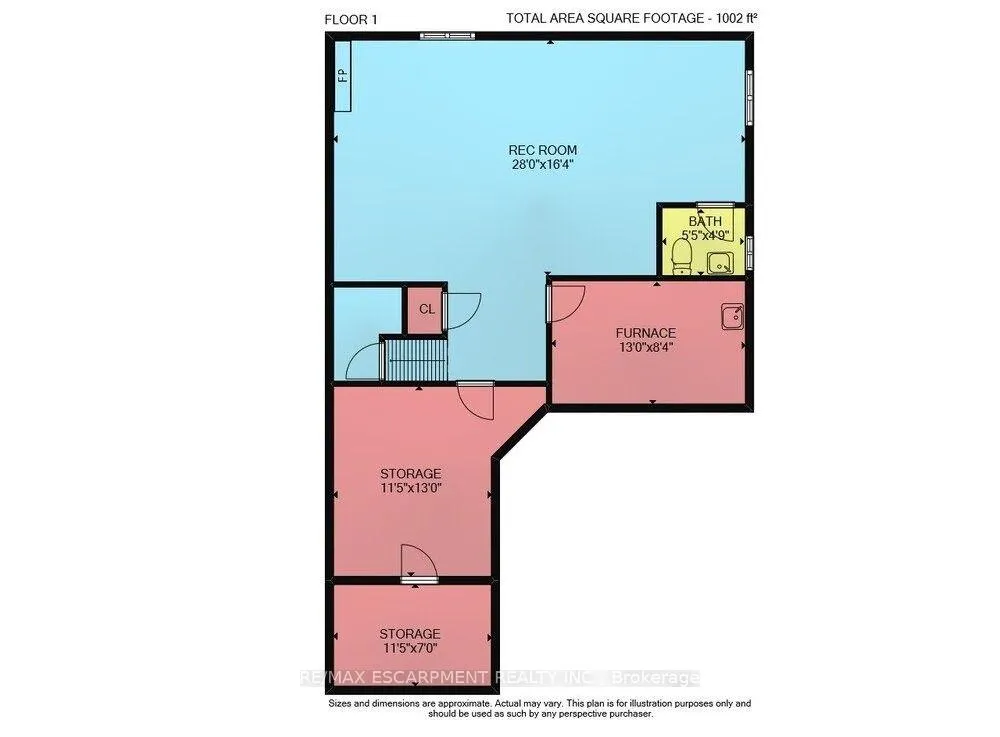
YOUR PRIVATE BACKYARD ESCAPE ... Life at 4453 Comfort Crescent is made for easy family living, effortless entertaining and making the most of every season. Set on a PREMIUM BEAMSVILLE LOT with NO REAR NEIGHBOURS, just steps from Hilary Bald Park and close to schools, this beautiful 4-bedroom home gives you space to gather, recharge and enjoy life at home. Inside, engineered hardwood, updated light fixtures, pot lights, and a gas fireplace create a warm, inviting main level. The standout kitchen is designed for connection, with QUARTZ COUNTERS, high-end cabinetry, wine storage, WALK-IN PANTRY and an oversized island with sink and abundant storage, all flowing seamlessly into the dining and living areas. BONUS - central vac with 'magic dustpan' in both the kitchen and basement. Upstairs, 4 GENEROUS BEDROOMS and convenient laundry keep family life organized. The spacious primary retreat features a WALK-IN CLOSET and 5-pc ensuite with quartz counters and jetted tub. Downstairs, the FULLY FINISHED LOWER LEVEL keeps the good times going with a large rec room, second gas fireplace, CUSTOM WET BAR with wine storage, 2-pc bath, cold cellar and excellent storage. Step outside to your own PRIVATE BACKYARD OASIS: inground, heated saltwater kidney-shaped pool, rock fountain, hot tub, expansive concrete patio and deck with Lumon covering create a RESORT-LIKE setting for sunny afternoons, dinners outdoors and evenings under the stars. Front and back irrigation, wired landscape lighting, and a natural gas hookup for BBQ add everyday ease. Some images virtually staged. CLICK ON MULTIMEDIA for video tour, drone photos, floor plans & more.
| Price History | |
|---|---|
| 9/16/2026 | Listed $999,900 |
General Features
| Sewer | Sewer |
|---|---|
| Cooling | Central Air |
| Roof | Asphalt Shingle |
| Architectural Style | 2-Storey |
| Pool Features | Inground,Salt |
| Construction Materials | Brick,Vinyl Siding |
| Heater Type | Heat Pump |
| Parking Spaces | 4 |
| Property Subtype | Detached |
| Tax Year | 2026 |
| Lot Depth | 103.31 |
| PropertyFeatures | Library,Park,Place Of Worship,Rec./Commun.Centre,School |
| County | Niagara |
| New Construction | No |
| Property Type | Residential Freehold |
| Attached Garage | No |
| Facing Direction | East |
| Garage Y/N | Yes |
| Other Structures | Shed |
| Status | Sold Conditional |
| City | Lincoln |
| Senior Community Y/N | No |
| Lot Size Units | Metres |
| Property Attached Y/N | No |
| Tax Annual Amount | 7614.78 |
| Virtual Tour | https://www.myvisuallistings.com/vtnb/365934 |
| Standard Status | Active Under Contract |
| Occupancy Type | Owner |
| Legal Description | PLAN 30M377 LOT 84 |
Interior Features
| Interior Amenities | Central Vacuum,Auto Garage Door Remote,Sump Pump |
|---|---|
| Basement | Full,Finished |
| Fireplace Features | Natural Gas,Living Room,Rec Room |
| Heat Source | Gas |
| Basement (Y/N) | No |
| Air Conditioning Y/N | Yes |
| Heating Y/N | Yes |
| Fireplace Y/N | Yes |
| Total Bedrooms | 4 |
| Elevator? | No |
| Total Baths | 4 |
| Bedrooms | 4 |
| Living Area Range | 2000-2500 |
Exterior Features
| Exterior Amenities | Awnings,Hot Tub,Landscape Lighting,Landscaped,Lawn Sprinkler System,Patio,Porch |
|---|---|
| Parking Features | Private Double |
| Total Parking | 6.0 |
| Garage Type | Attached |
| Foundation Details | Poured Concrete |
| Spa | No |
| Lot Size Source | MPAC |
| Waterfront Y/N | No |
| Covered Spaces | 2.0 |
Amenities
- Views
- New Construction
- Adult 55+
- Lease To Own
- No Strata Fees
- Furnished
- Primary On Main
- Air Conditioning
- Seller Finance
- Green
- Fixer Upper
- Horse
- Golf
- Fireplace
- Deck
- Garage
- Basement
- Pool
Property vs Single Family Average in L3J 1M2
Price
Visits
 Toronto Real Estate Board (TRREB); All information deemed reliable but not guaranteed. All properties are subject to prior sale, change or withdrawal. Neither listing broker(s) or information provider(s) shall be responsible for any typographical errors, misinformation, misprints and shall be held totally harmless. Listing(s) information is provided for consumer's personal, non-commercial use and may not be used for any purpose other than to identify prospective properties consumers may be interested