
Just Listed





Address
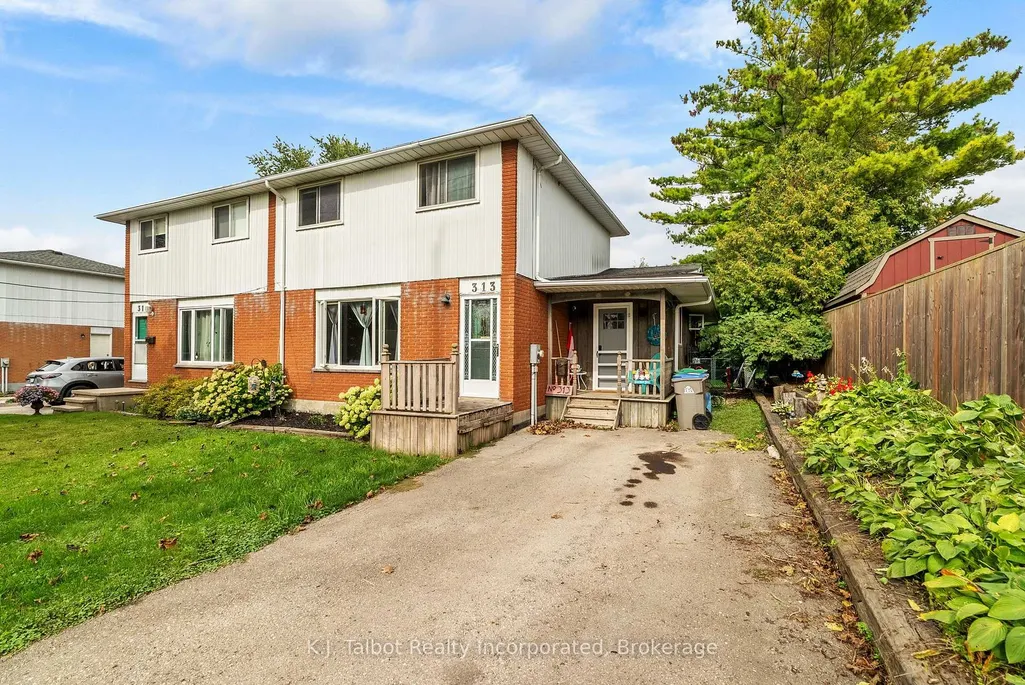
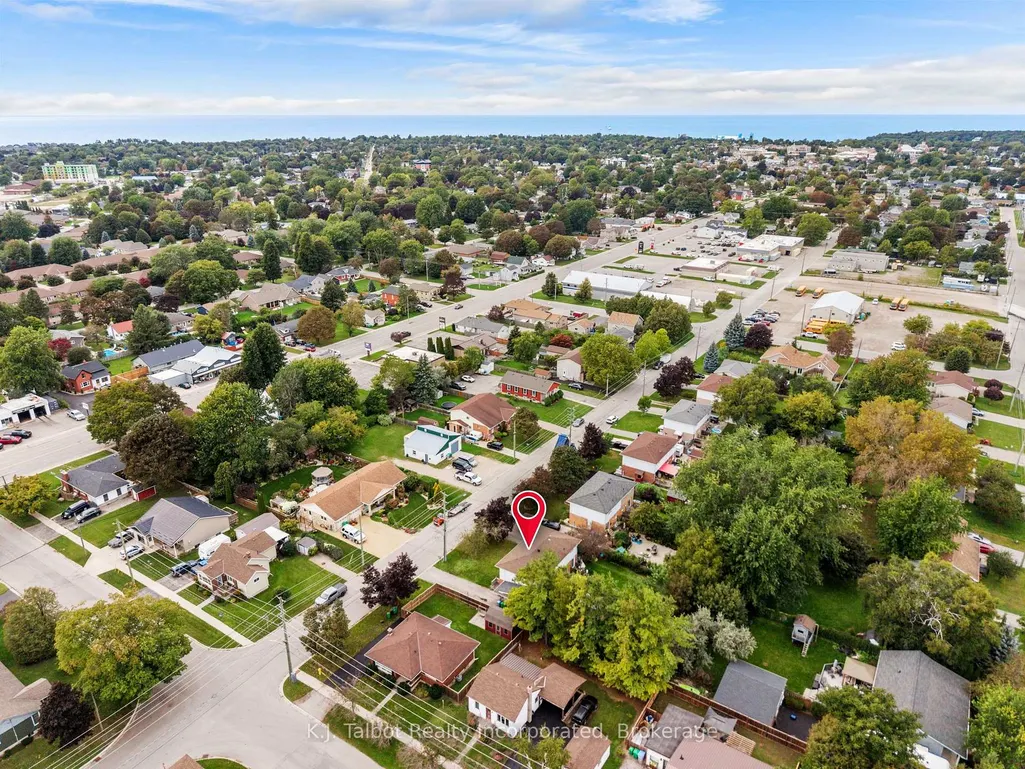
313 Cambridge Street, Goderich, ON
Price
$ 419,900
Property Attributes
- MLS#X13810336
- TypeSingle Family
- Listing Status New
- CityGoderich
- AreaGoderich
- NeighbourhoodGoderich
- Postal CodeN7A 4G4
- Style2-Storey
- Taxes$ 3215
- Price$ 419,900
- Bedrooms3
- Full Bathrooms2
- Half Bathrooms0
- Sqr Footage1500-2000
Data Source:
Toronto Real Estate Board (TRREB)
Property Description
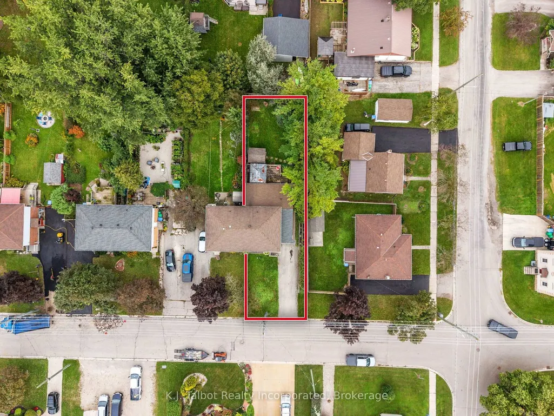
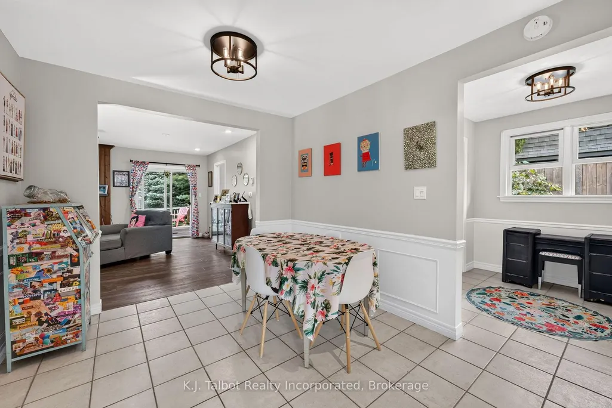
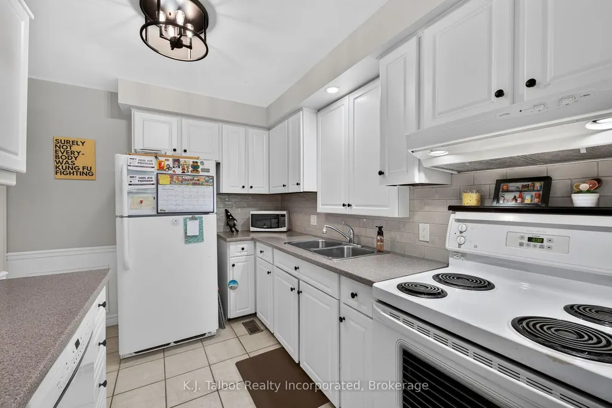
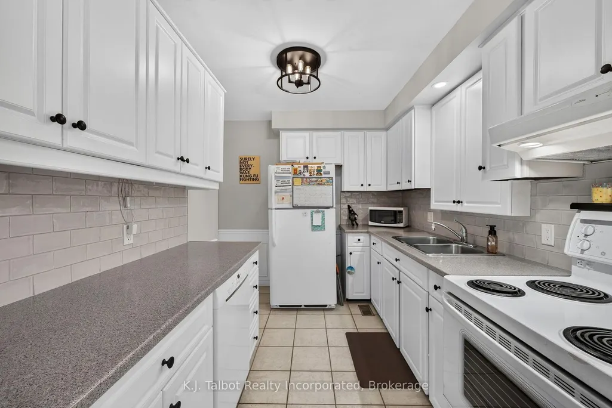
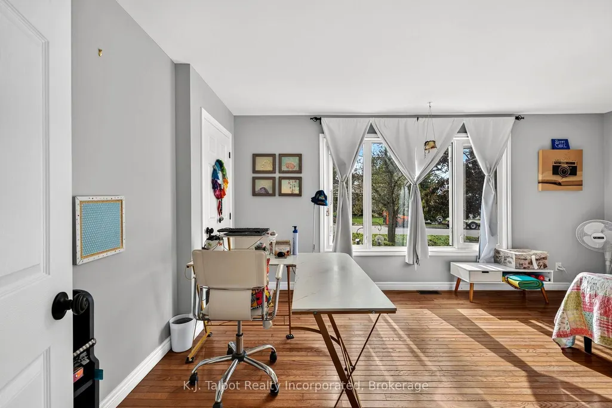
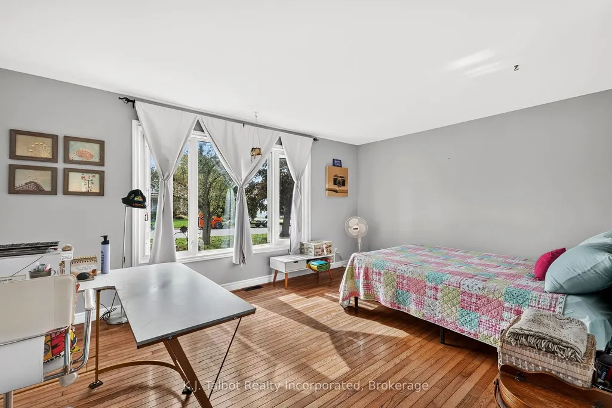
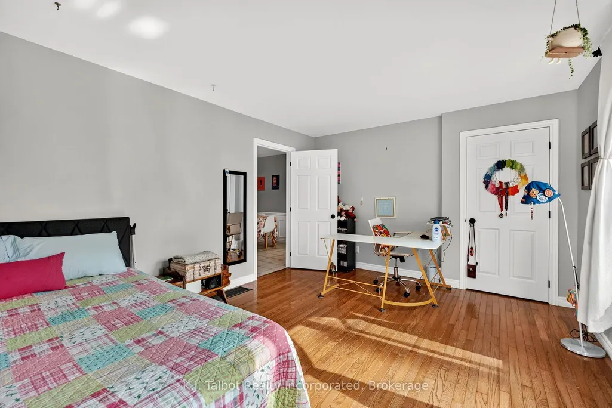
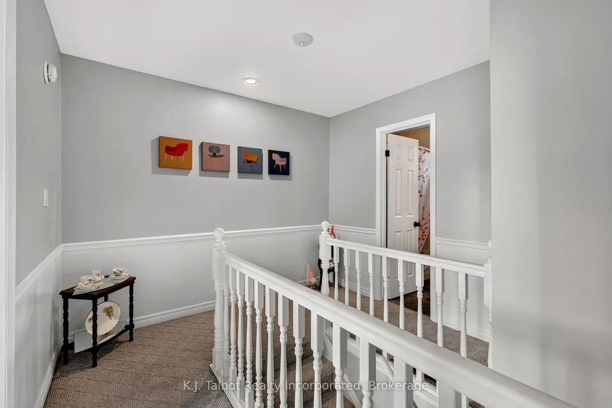
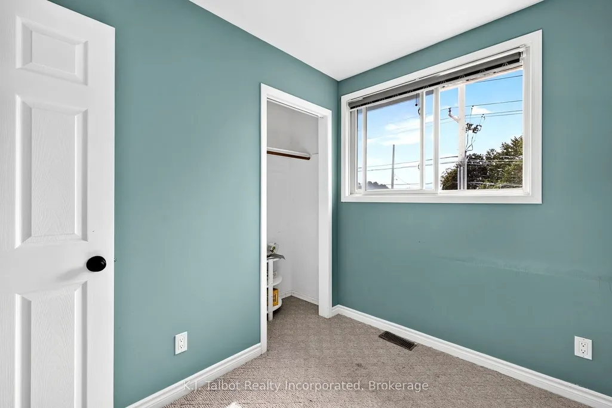
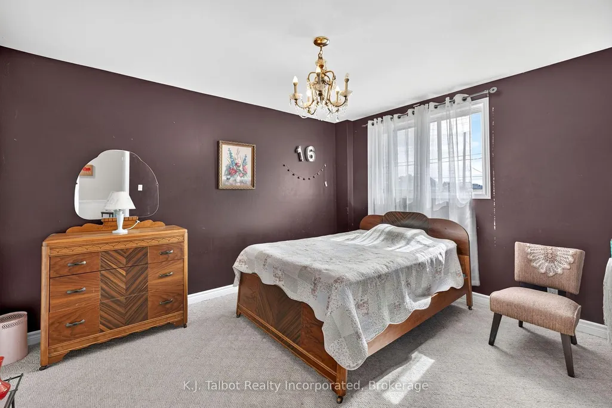
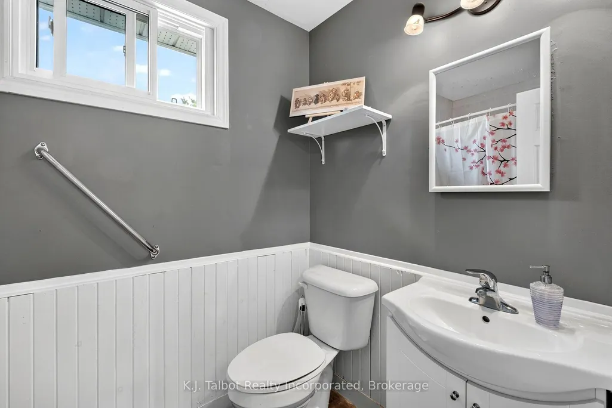
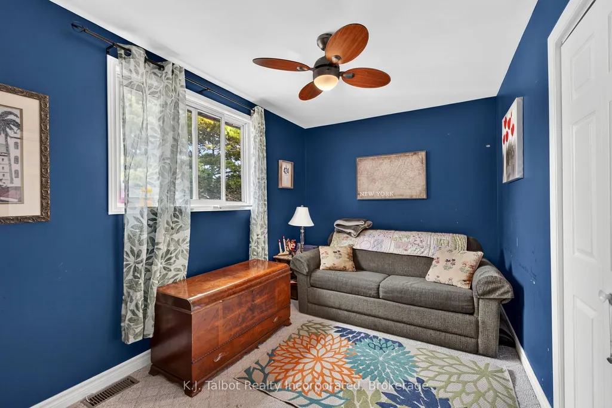
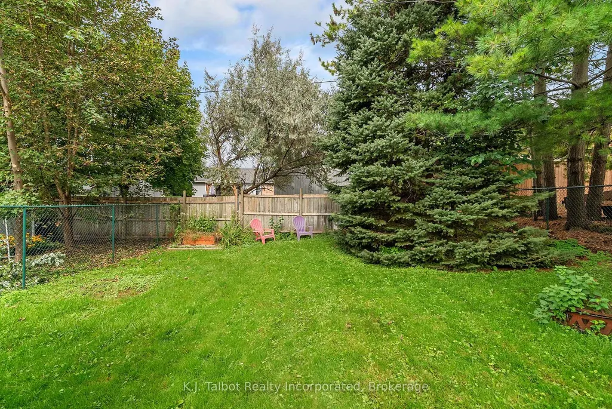
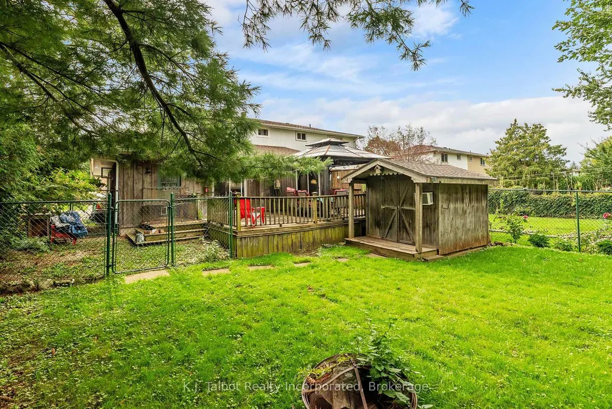
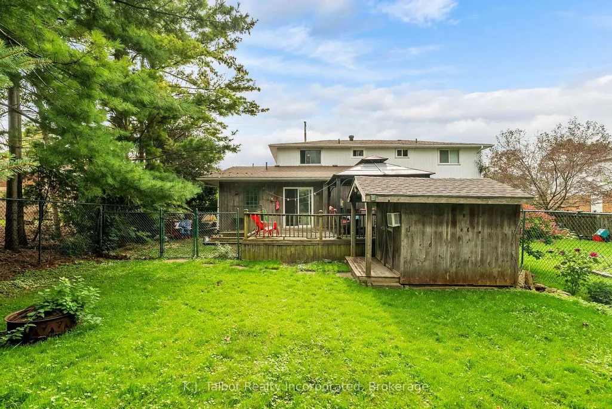
MORE SPACE, MORE COMFORT. GREAT VALUE! This spacious 3-bedroom semi-detached home is anything but ordinary! Offering plenty of room to spread out, a great backyard for entertaining, and features you may not expect at this price point, this home is well worth a closer look. Step inside to a welcoming living room, presently utilized as a primary bedroom, featuring hardwood flooring, a comfortable eat-in kitchen and the convenience of main-floor laundry. A side-entry foyer with large closet provides practical everyday storage, while the impressive family room addition is sure to become a favourite gathering place. Cozy up around the gas fireplace or open either of the two sets of patio doors and extend your living space outdoors. Summer entertaining is made easy with a fully fenced backyard and (older) deck with pergola - perfect for barbecues, relaxing with friends, children or pets. Large storage shed. With 3 bedrooms, 2 bathrooms, gas forced-air heating, central air conditioning, plus a basement offering an additional living space, workshop area and extra usable space, there's plenty here to appreciate. Don't delay-this is a home that may surprise you!
| Price History | |
|---|---|
| 9/21/2026 | Listed $419,900 |
General Features
| Sewer | Sewer |
|---|---|
| Cooling | Central Air |
| Roof | Asphalt Shingle |
| Architectural Style | 2-Storey |
| Pool Features | None |
| Construction Materials | Brick |
| Heater Type | Forced Air |
| Parking Spaces | 4 |
| Property Subtype | Semi-Detached |
| Tax Year | 2026 |
| Lot Depth | 132.3 |
| PropertyFeatures | Fenced Yard,Hospital,Rec./Commun.Centre,School Bus Route |
| County | Huron |
| New Construction | No |
| Property Type | Residential Freehold |
| Attached Garage | No |
| Facing Direction | North |
| Garage Y/N | No |
| Other Structures | Fence - Full,Shed |
| Status | New |
| City | Goderich |
| Senior Community Y/N | No |
| Lot Size Units | Feet |
| Property Attached Y/N | No |
| Tax Annual Amount | 3215.55 |
| Virtual Tour | https://lloydproductions.aryeo.com/videos/01a0bad2-193b-71d1-b14f-c306453f5962 |
| Standard Status | Active |
| Occupancy Type | Owner |
| Tax Assessed Value | 169000 |
| Legal Description | PLAN 454 PT LOT 19 AS RP 22R548 PART 10 TOWN OF GODERICH |
Interior Features
| Interior Amenities | Water Heater |
|---|---|
| Basement | Partial Basement |
| Fireplace Features | Natural Gas |
| Heat Source | Gas |
| Basement (Y/N) | No |
| Air Conditioning Y/N | Yes |
| Heating Y/N | Yes |
| Fireplace Y/N | Yes |
| Total Bedrooms | 3 |
| Elevator? | No |
| Total Baths | 2 |
| Bedrooms | 3 |
| Living Area Range | 1500-2000 |
Exterior Features
| Exterior Amenities | Lighting,Privacy,Deck |
|---|---|
| Parking Features | Private |
| Total Parking | 4.0 |
| Garage Type | None |
| Foundation Details | Concrete Block |
| Spa | No |
| Lot Size Source | MPAC |
| Waterfront Y/N | No |
| Covered Spaces | 0.0 |
Amenities
- Views
- New Construction
- Adult 55+
- Lease To Own
- No Strata Fees
- Furnished
- Primary On Main
- Air Conditioning
- Seller Finance
- Green
- Fixer Upper
- Horse
- Golf
- Fireplace
- Deck
- Garage
- Basement
- Pool
Property vs Single Family Average in N7A 4G4
Price
Taxes
 Toronto Real Estate Board (TRREB); All information deemed reliable but not guaranteed. All properties are subject to prior sale, change or withdrawal. Neither listing broker(s) or information provider(s) shall be responsible for any typographical errors, misinformation, misprints and shall be held totally harmless. Listing(s) information is provided for consumer's personal, non-commercial use and may not be used for any purpose other than to identify prospective properties consumers may be interested