
Just Listed




Address
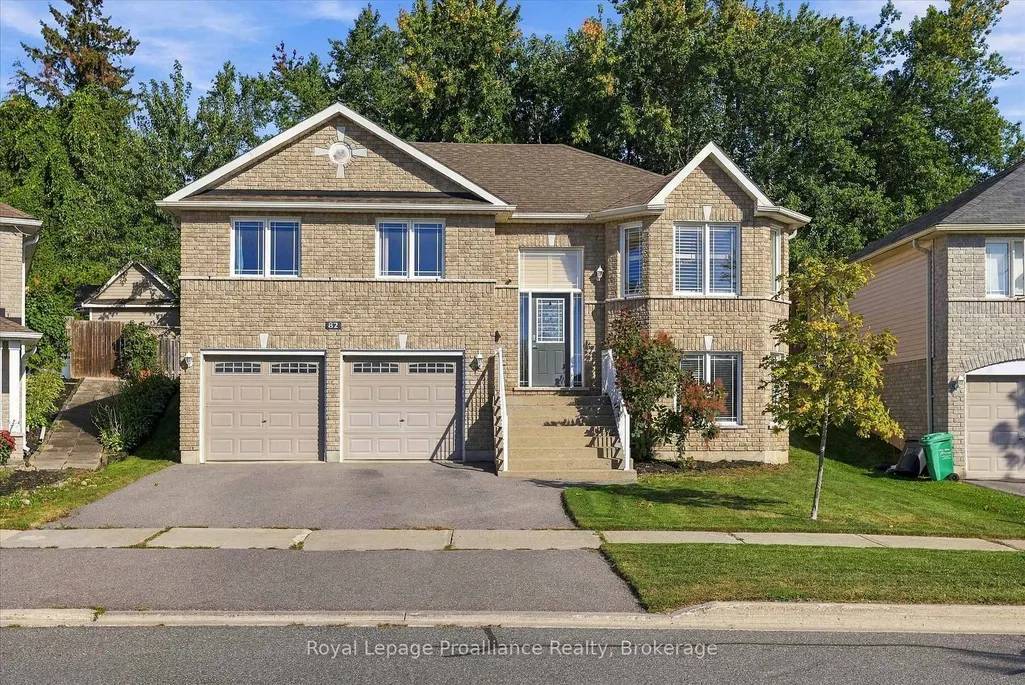
82 Parcells Crescent, Peterborough, ON
Price
$ 739,800
Property Attributes
- MLS#X13815748
- TypeSingle Family
- Listing Status New
- CityPeterborough
- AreaOtonabee Ward 1
- NeighbourhoodOtonabee Ward 1
- Postal CodeK9K 2R2
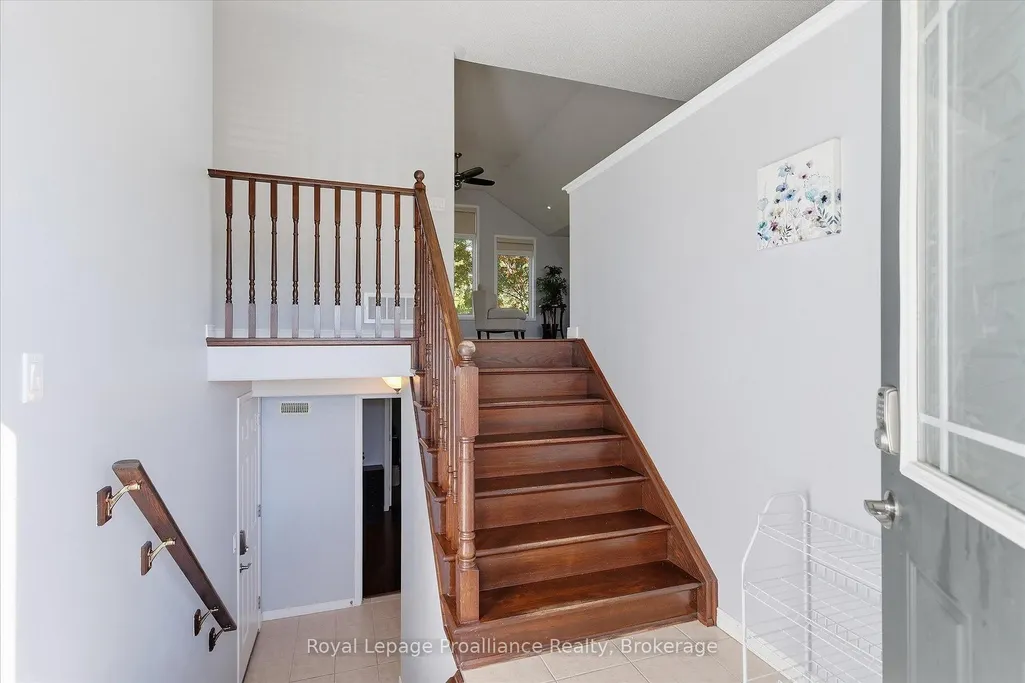
- StyleBungalow-Raised
- Taxes$ 5837
- Price$ 739,800
- Bedrooms4
- Full Bathrooms3
- Half Bathrooms0
- Sqr Footage1100-1500
- Lot Size0.157 Acres
Data Source:
Toronto Real Estate Board (TRREB)
Property Description
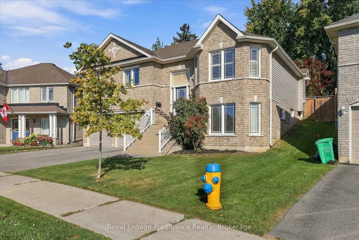
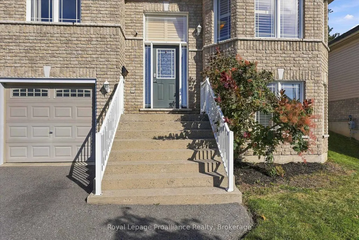
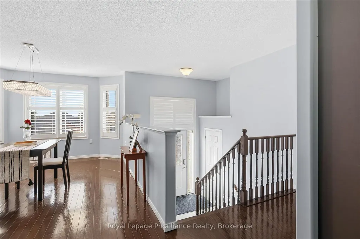
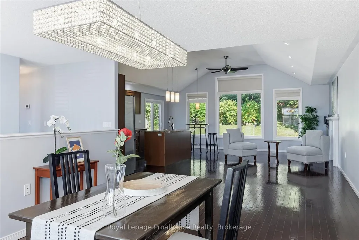
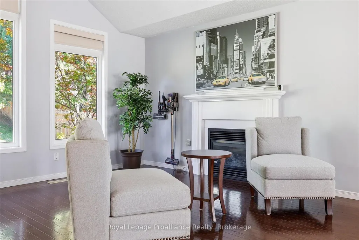
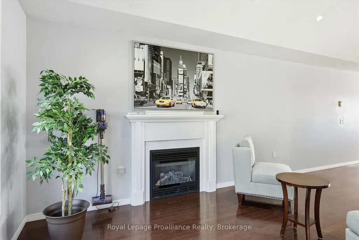
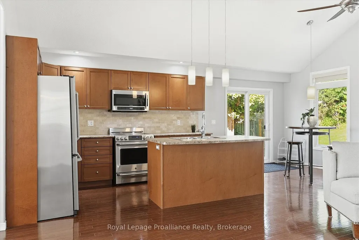
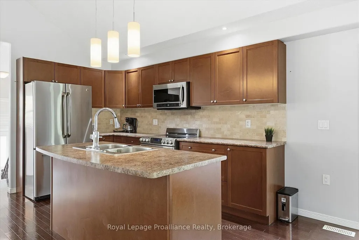
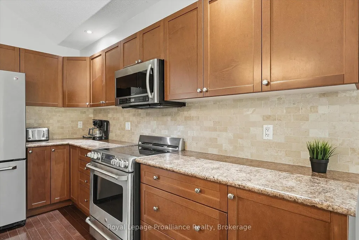
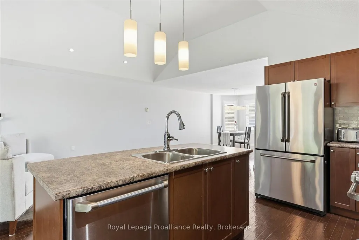
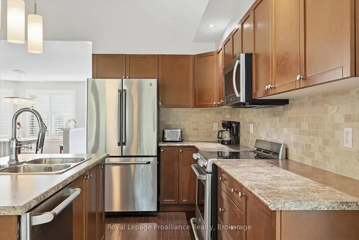
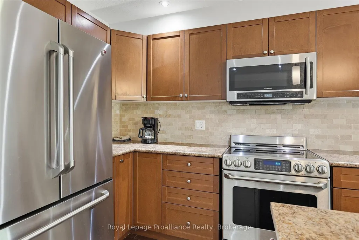
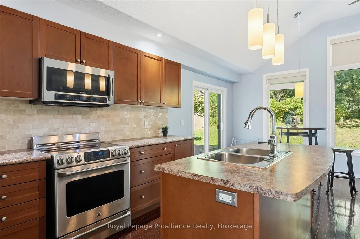
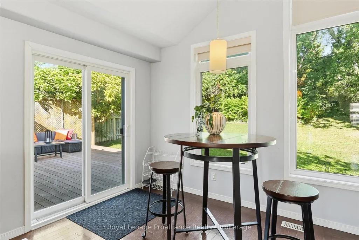
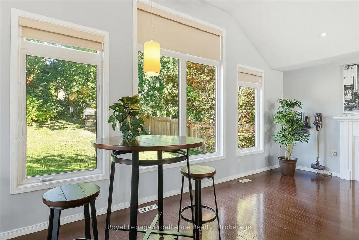
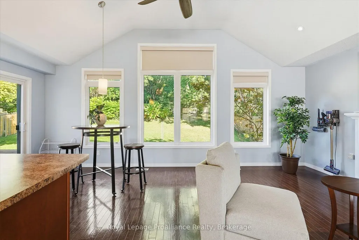
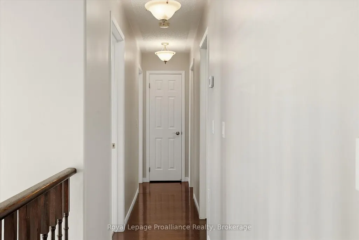
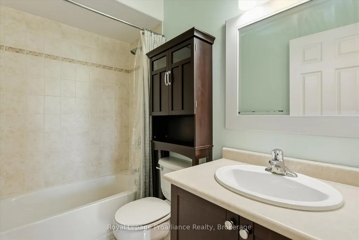
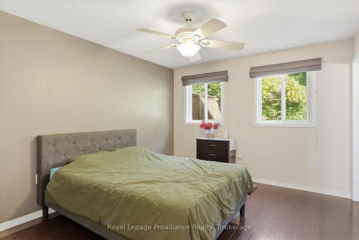
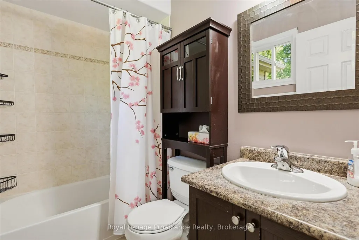
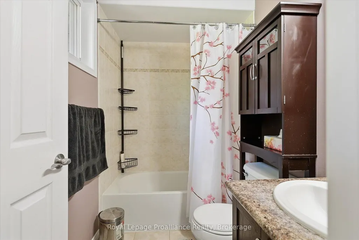
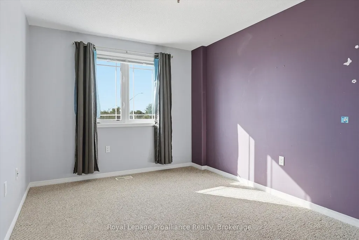
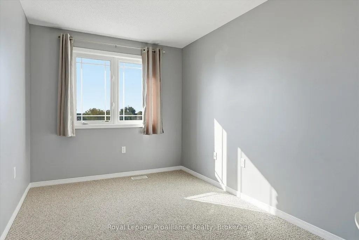
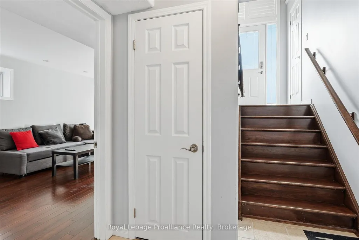
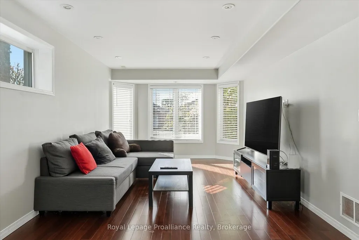
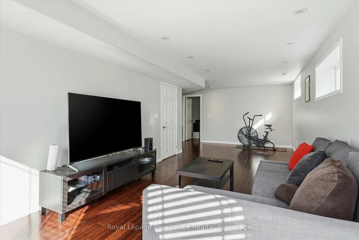
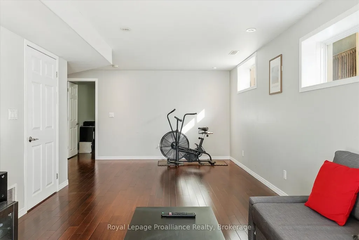
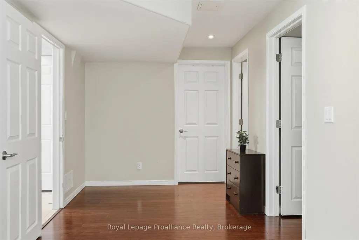
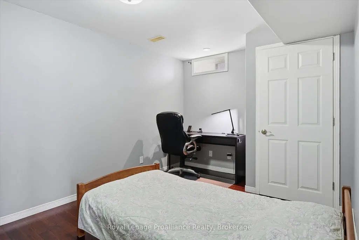
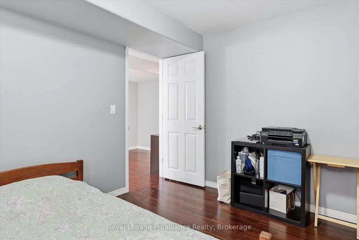
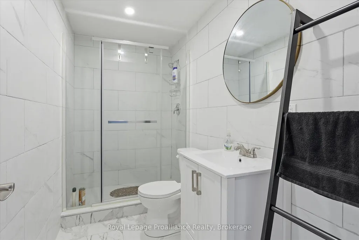
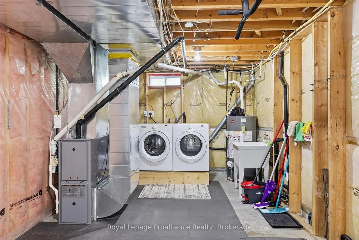
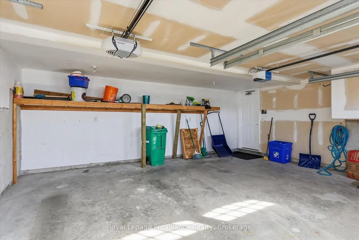
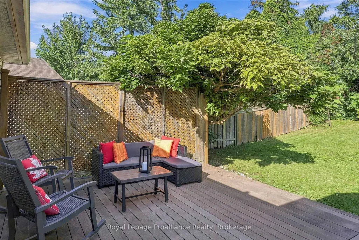
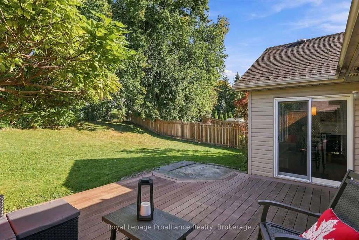
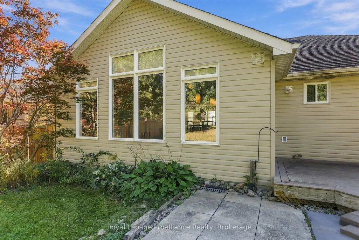
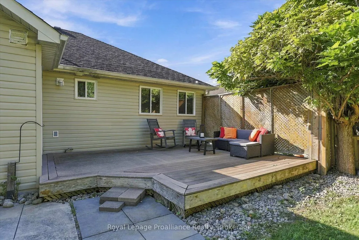
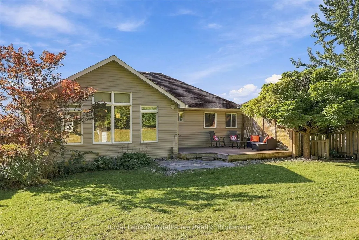
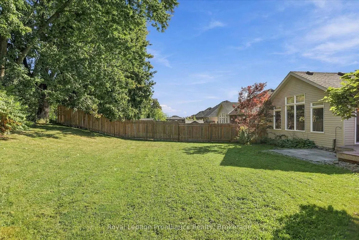
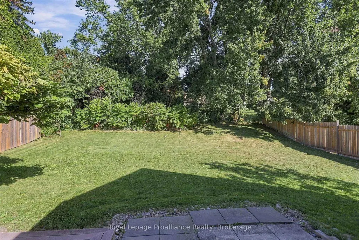
A stunning West End raised brick bungalow featuring a bright, open-concept main level features vaulted ceilings, pot lights, and elegant hardwood flooring throughout, anchored by a modern kitchen equipped with stainless steel appliances and a center island overlooking the spacious living area. From the kitchen, walk out onto the back composite deck to enjoy a private and relaxing outdoor space. The main floor also includes a separate dining area and a primary bedroom complete with a private ensuite. Downstairs, the lower level offers a generous living area, an additional bedroom, a utility room, and a bathroom rough-in, all finished with beautiful bamboo flooring throughout. Its ideally situated close to Sir Sandford Fleming College, local amenities, scenic parks, and Highway 115.
| Price History | |
|---|---|
| 9/22/2026 | Listed $739,800 |
General Features
| Sewer | Sewer |
|---|---|
| Cooling | Central Air |
| Roof | Shingles |
| Architectural Style | Bungalow-Raised |
| Pool Features | None |
| Security Features | Smoke Detector |
| Construction Materials | Shingle,Brick |
| Heater Type | Forced Air |
| Parking Spaces | 3 |
| Topography | Level |
| Property Subtype | Detached |
| Tax Year | 2026 |
| Lot Depth | 122.83 |
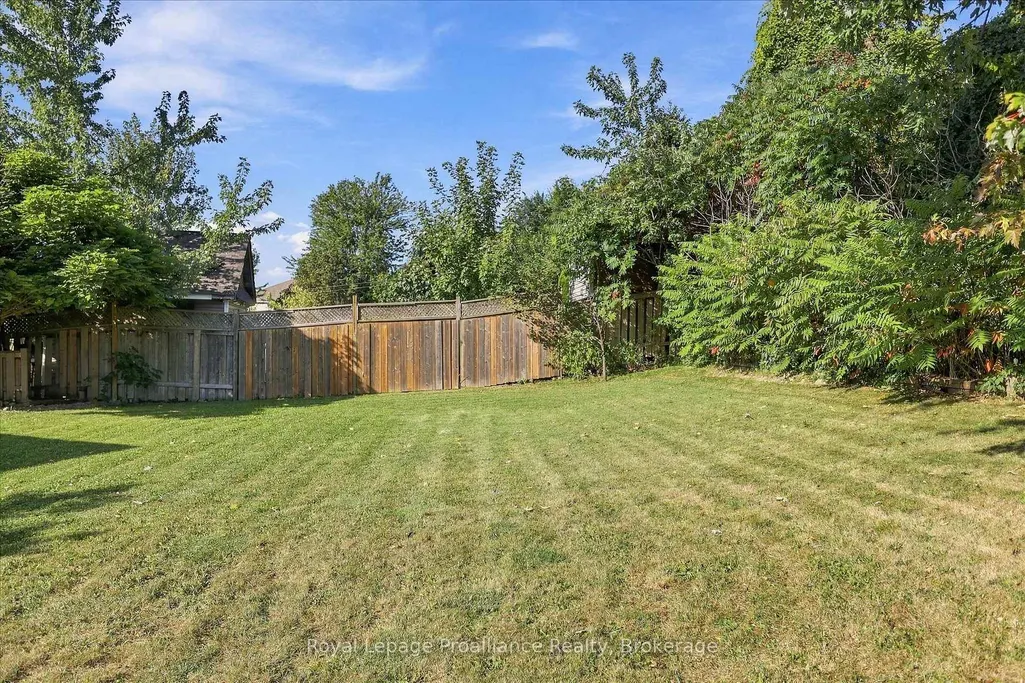
| PropertyFeatures | Fenced Yard,Hospital,Level,Public Transit,School Bus Route |
| County | Peterborough |
| New Construction | No |
| Property Type | Residential Freehold |
| Attached Garage | No |
| Facing Direction | West |
| Garage Y/N | Yes |
| Total Rooms | 15 |
| Status | New |
| City | Peterborough |
| Senior Community Y/N | No |
| Lot Size Units | Feet |
| Property Attached Y/N | No |
| Tax Annual Amount | 5837.79 |
| Virtual Tour | https://unbranded.youriguide.com/tqjgs_82_parcells_crescent_peterborough_on/ |
| Standard Status | Active |
| Occupancy Type | Owner |
| Tax Assessed Value | 309000 |
| Legal Description | LOT 19,PLAN 45M201,PETERBOROUGH |
Interior Features
| Interior Amenities | Air Exchanger,Auto Garage Door Remote |
|---|---|
| Basement | Finished,Full |
| Fireplace Features | Natural Gas |
| Heat Source | Gas |
| Basement (Y/N) | No |
| Air Conditioning Y/N | Yes |
| Heating Y/N | Yes |
| Fireplace Y/N | Yes |
| Total Bedrooms | 4 |
| Elevator? | No |
| Total Baths | 3 |
| Bedrooms | 3+1 |
| Living Area Range | 1100-1500 |
Exterior Features
| Exterior Amenities | Deck,Landscaped |
|---|---|
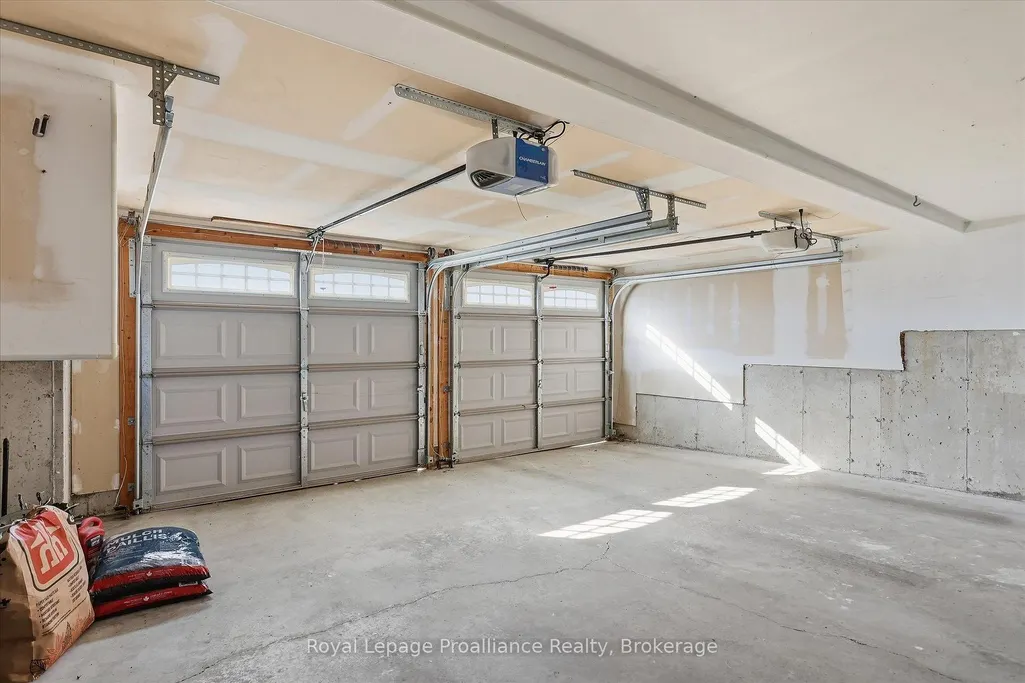
| Parking Features | Private Double |
| Total Parking | 5.0 |
| Garage Type | Attached |
| Foundation Details | Poured Concrete |
| Spa | No |
| Lot Size Source | GeoWarehouse |
| Waterfront Y/N | No |
| Covered Spaces | 2.0 |
Amenities
- Views
- New Construction
- Adult 55+
- Lease To Own
- No Strata Fees
- Furnished
- Primary On Main
- Air Conditioning
- Seller Finance
- Green
- Fixer Upper
- Horse
- Golf
- Fireplace
- Deck
- Garage
- Basement
- Pool
Property vs Single Family Average in K9K 2R2
Price
Taxes
 Toronto Real Estate Board (TRREB); All information deemed reliable but not guaranteed. All properties are subject to prior sale, change or withdrawal. Neither listing broker(s) or information provider(s) shall be responsible for any typographical errors, misinformation, misprints and shall be held totally harmless. Listing(s) information is provided for consumer's personal, non-commercial use and may not be used for any purpose other than to identify prospective properties consumers may be interested