
Just Listed
Address
537266 Main Street, Melancthon, ON
Price
$ 1,369,000
Property Attributes
- MLS#X14158298
- TypeSingle Family
- Listing Status New
- CityMelancthon
- AreaRural Melancthon
- NeighbourhoodRural Melancthon
- Postal CodeL0N 1J0
- StyleBungalow
- Taxes$ 874
- Price$ 1,369,000
- Bedrooms3
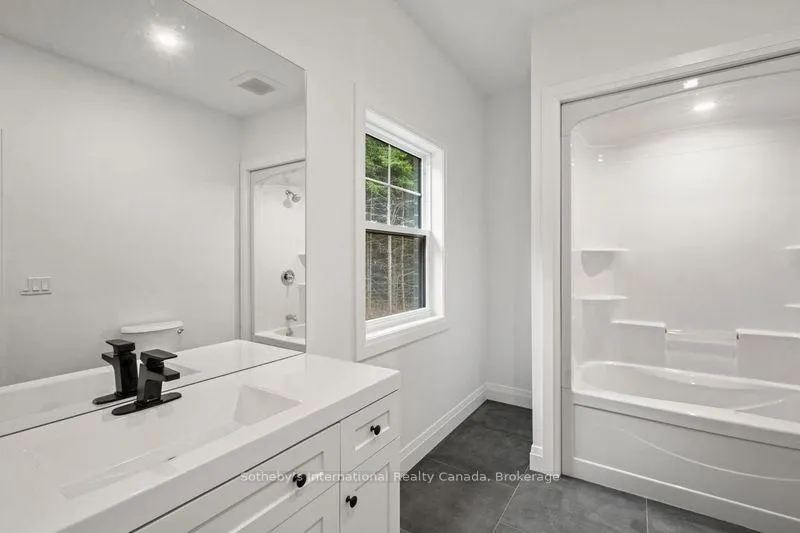
- Full Bathrooms3
- Half Bathrooms0
- Sqr Footage2000-2500
- Lot Size2.4999 Acres
Data Source:
Toronto Real Estate Board (TRREB)
Property Description
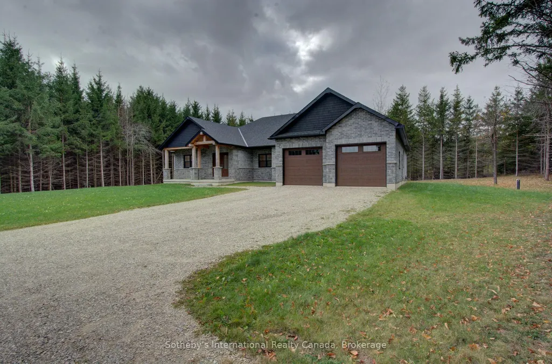
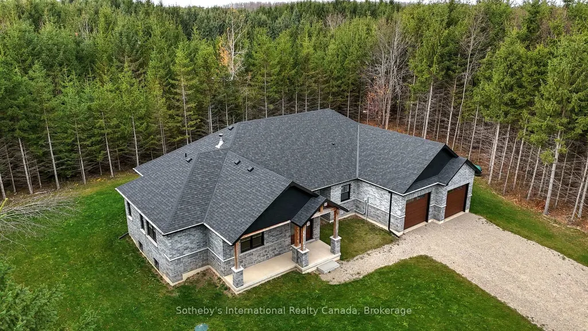
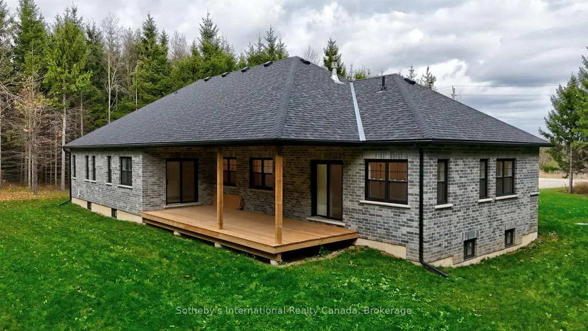
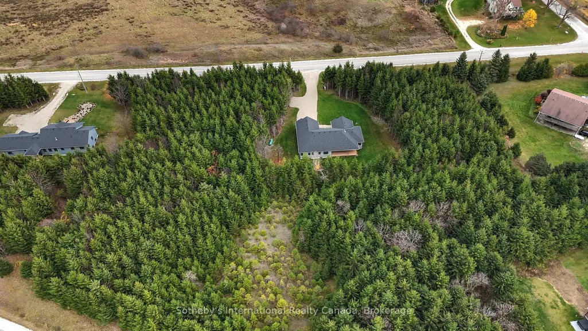
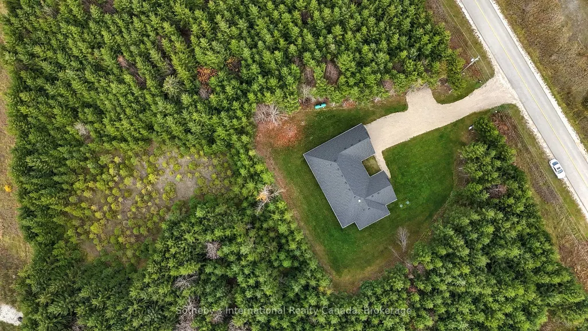
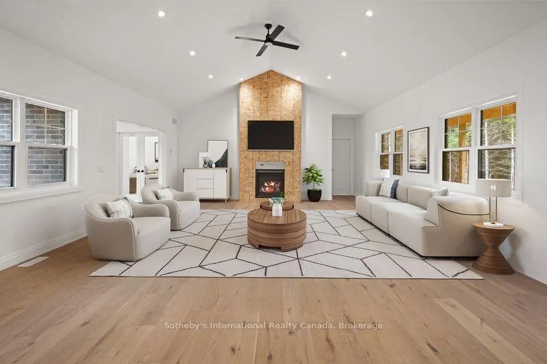
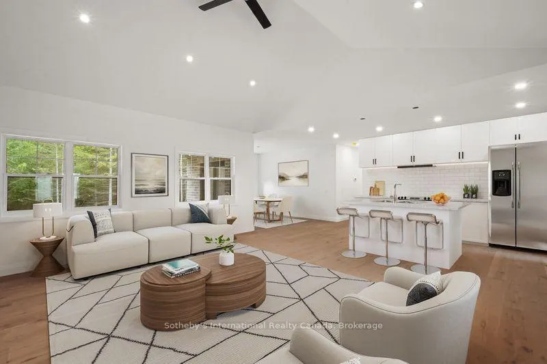
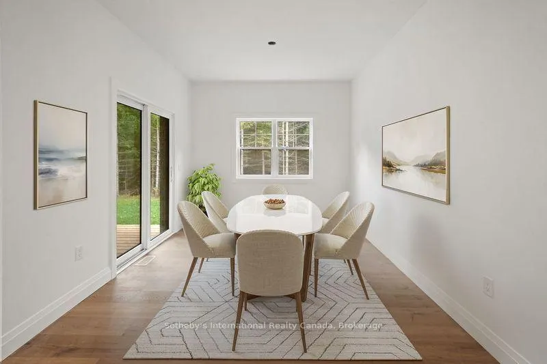
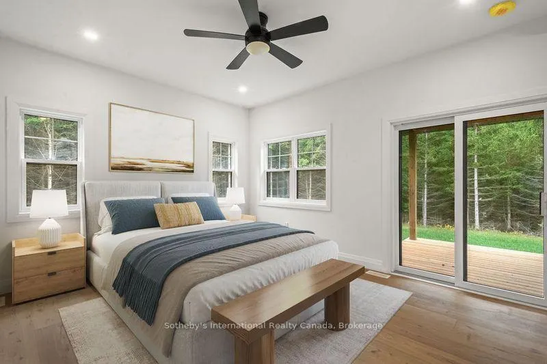
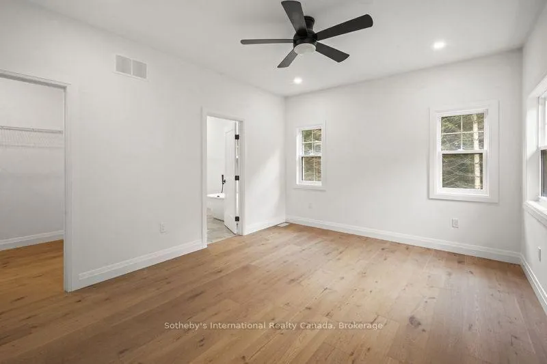
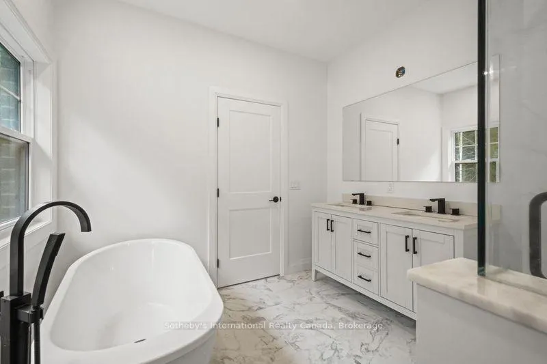
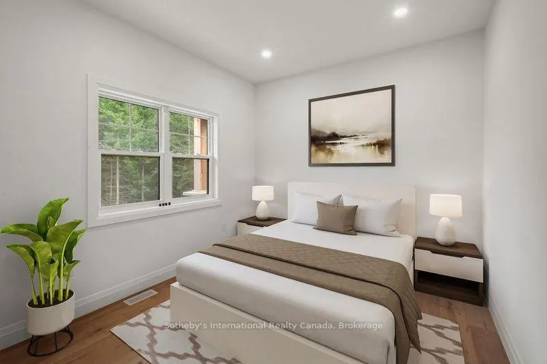
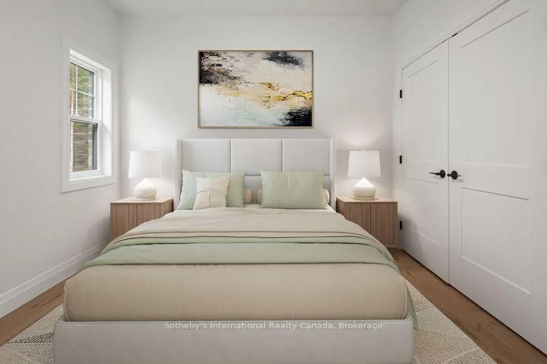
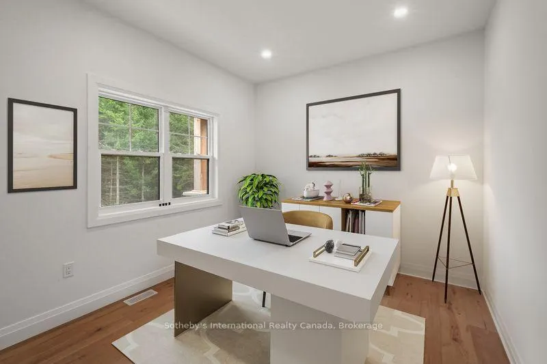
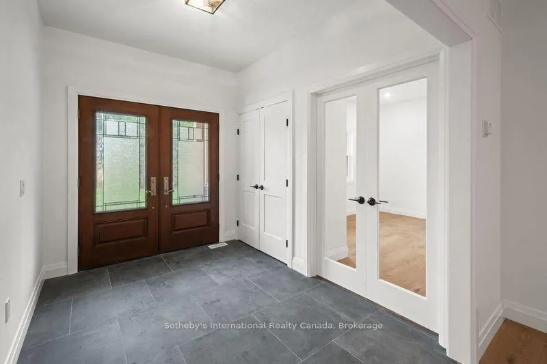
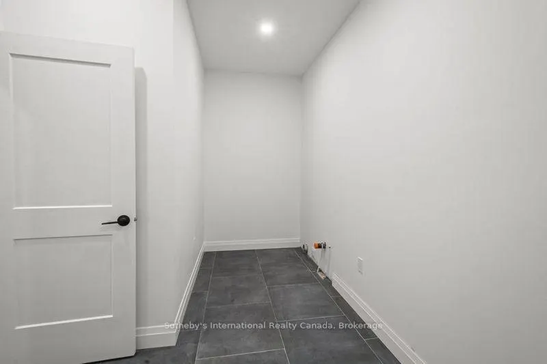
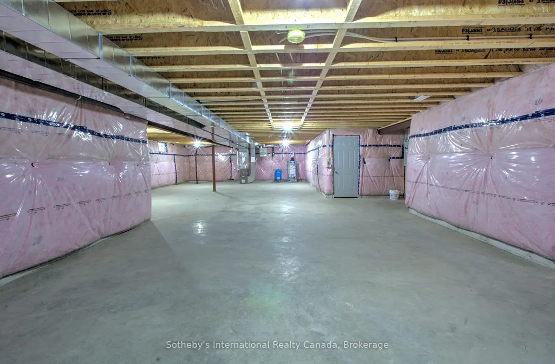
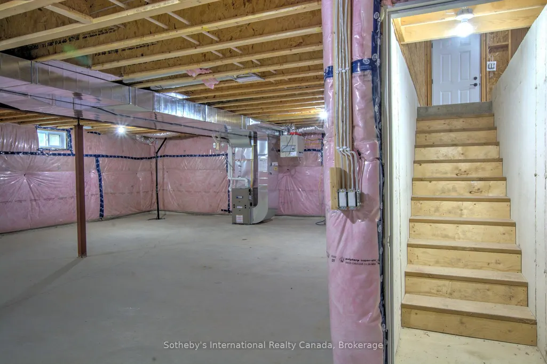
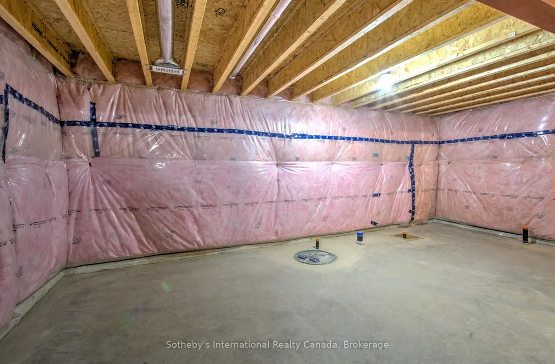
Brand new 2,086 sq ft bungalow on 2.5 wooded acres near village of Hornings Mills. Steps to park with playground & ball diamond. Minutes to Shelburne. Easy commuting to Collingwood or Orangeville. Custom kitchen with quartz counters to be installed prior to closing. Walk-out from dining room to spacious covered porch overlooking private, wooded lot. Great room with vaulted ceiling, floor to ceiling gas fireplace. Main floor laundry. In law potential with separate entrance to unfinished basement with roughed in 3 pce bath. Quality construction from a reputable local builder. HST rebate has been applied to sale price and will be added back in if buyer does not meet rebate requirements.
| Price History | |
|---|---|
| 11/6/2026 | Listed $1,369,000 |
General Features
| Sewer | Septic |
|---|---|
| Cooling | None |
| Roof | Asphalt Shingle |
| Architectural Style | Bungalow |
| Pool Features | None |
| Construction Materials | Brick Veneer |
| Heater Type | Forced Air |
| Parking Spaces | 6 |
| Property Subtype | Detached |
| Tax Year | 2025 |
| Lot Depth | 347.79 |
| County | Dufferin |
| New Construction | No |
| Property Type | Residential Freehold |
| Attached Garage | No |
| Facing Direction | East |
| Garage Y/N | Yes |
| Status | New |
| City | Melancthon |
| Senior Community Y/N | No |
| Lot Size Units | Feet |
| Property Attached Y/N | No |
| Tax Annual Amount | 874.0 |
| Virtual Tour | https://vimeo.com/1243811278?share=copy&fl=sv&fe=ci |
| Standard Status | Active |
| Occupancy Type | Vacant |
| Legal Description | Pt Lt 16 Con 2 OS Melancthon |
Interior Features
| Interior Amenities | Carpet Free,Primary Bedroom - Main Floor,Water Heater Owned |
|---|---|
| Basement | Separate Entrance |
| Heat Source | Propane |
| Basement (Y/N) | No |
| Air Conditioning Y/N | No |
| Heating Y/N | Yes |
| Fireplace Y/N | Yes |
| Total Bedrooms | 3 |
| Elevator? | No |
| Total Baths | 3 |
| Bedrooms | 3 |
| Living Area Range | 2000-2500 |
Exterior Features
| Total Parking | 8.0 |
|---|---|
| Garage Type | Attached |
| Foundation Details | Concrete |
| Spa | No |
| Lot Size Source | MPAC |
| Waterfront Y/N | No |
| Covered Spaces | 2.0 |
Amenities
- Views
- New Construction
- Adult 55+
- Lease To Own
- No Strata Fees
- Furnished
- Primary On Main
- Air Conditioning
- Seller Finance
- Green
- Fixer Upper
- Horse
- Golf
- Fireplace
- Deck
- Garage
- Basement
- Pool
Property vs Single Family Average in L0N 1J0
Price
Taxes
 Toronto Real Estate Board (TRREB); All information deemed reliable but not guaranteed. All properties are subject to prior sale, change or withdrawal. Neither listing broker(s) or information provider(s) shall be responsible for any typographical errors, misinformation, misprints and shall be held totally harmless. Listing(s) information is provided for consumer's personal, non-commercial use and may not be used for any purpose other than to identify prospective properties consumers may be interested