
Open House Sat, Nov 7th 2:00 PM - 4:00 PM
Address
1049 Timberland Crescent, Oshawa, ON
Price
$ 699,999
Property Attributes
- MLS#E14152858
- TypeSingle Family
- Listing Status New
- CityOshawa
- AreaPinecrest
- NeighbourhoodPinecrest
- Postal CodeL1K 2L9
- Style2-Storey
- Taxes$ 5471
- Price$ 699,999
- Bedrooms3
- Full Bathrooms3
- Half Bathrooms0
- Sqr Footage1100-1500
Data Source:
Toronto Real Estate Board (TRREB)
Property Description
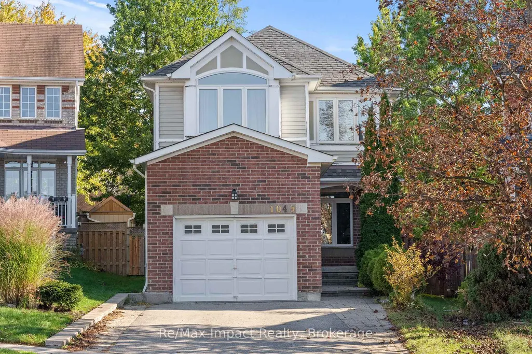
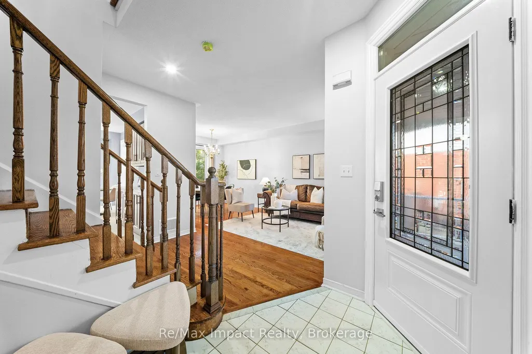
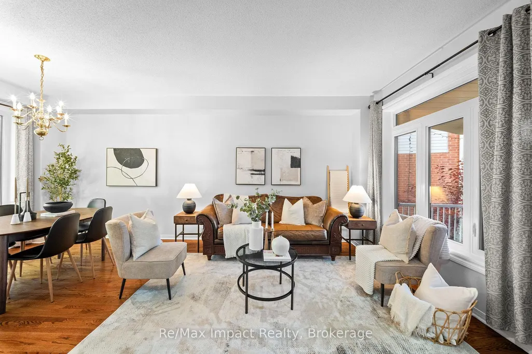
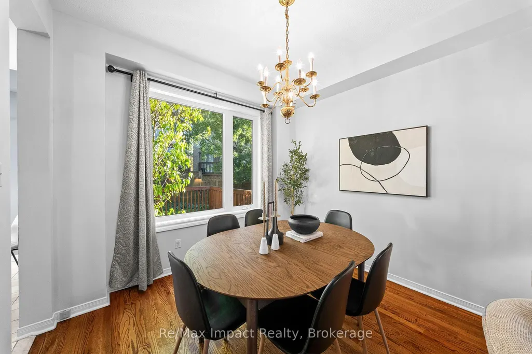
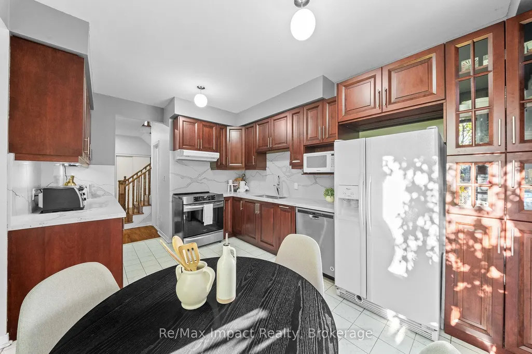
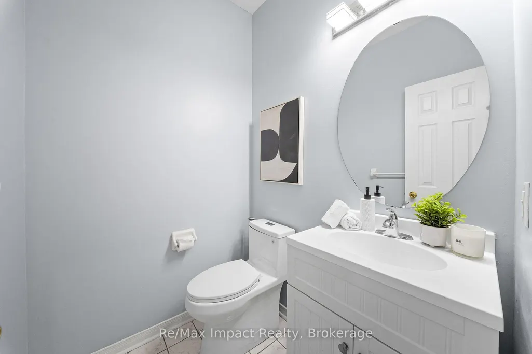
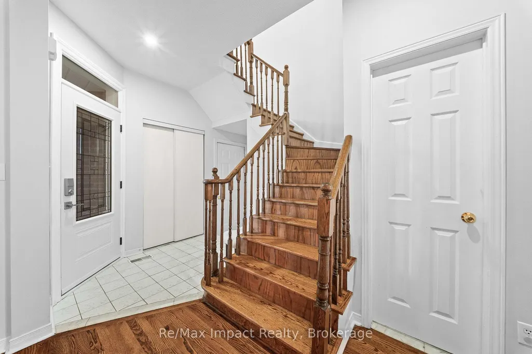
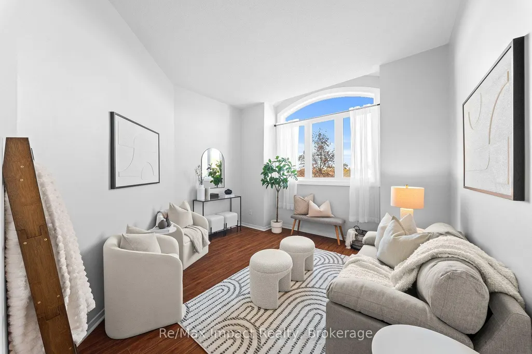
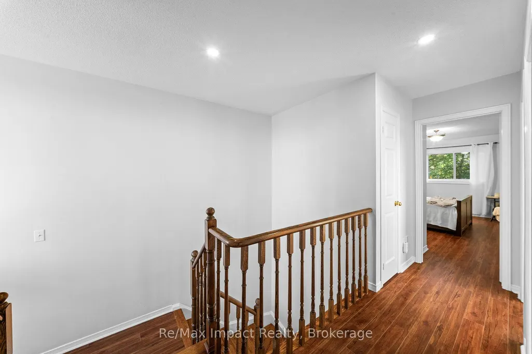
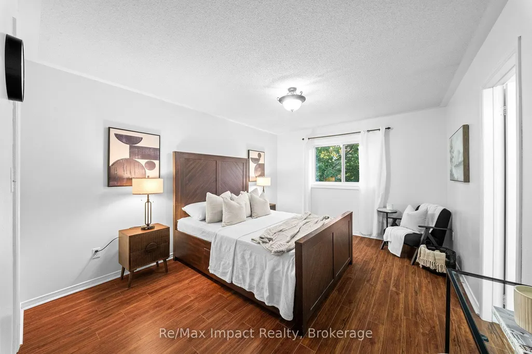
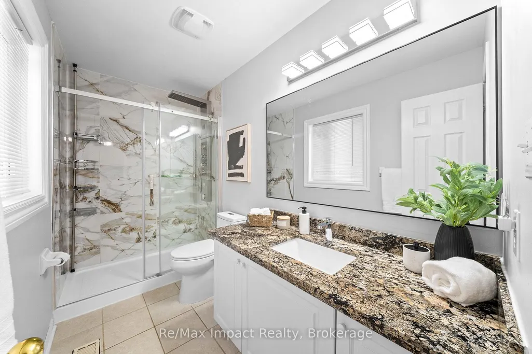
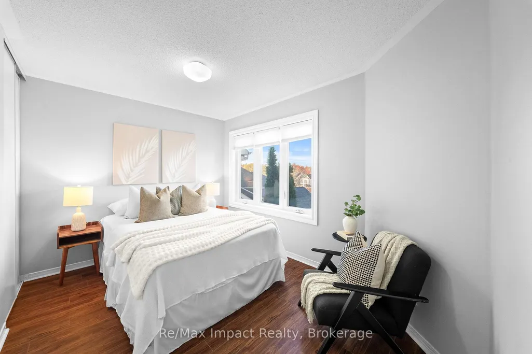
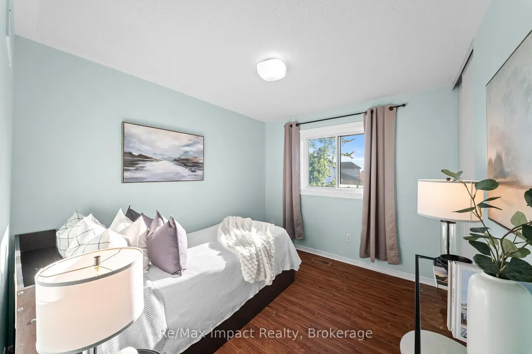
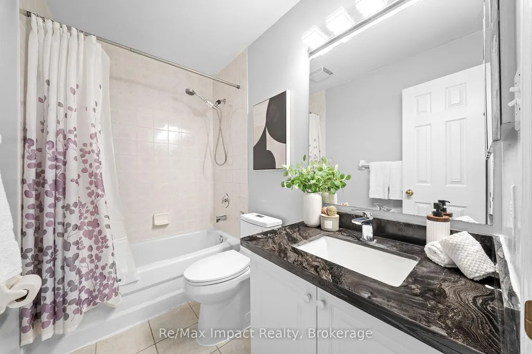
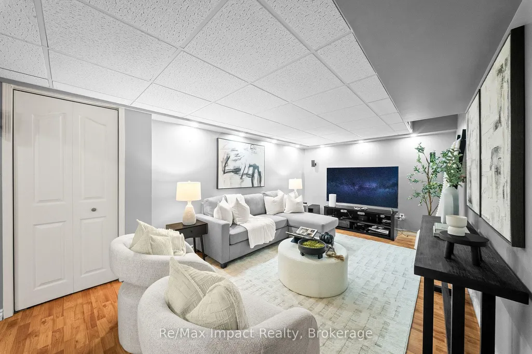
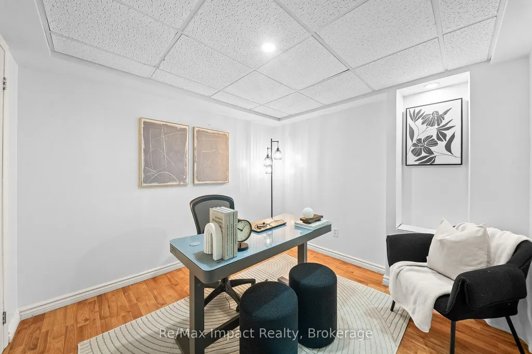
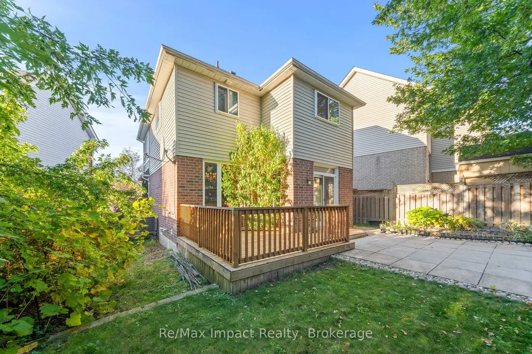
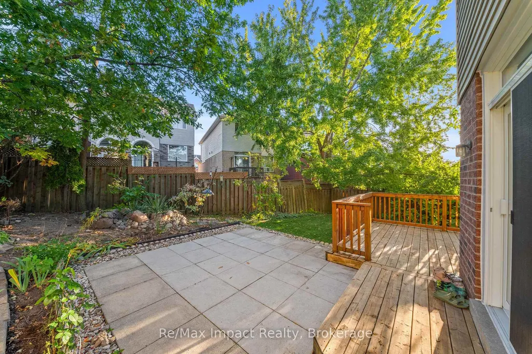
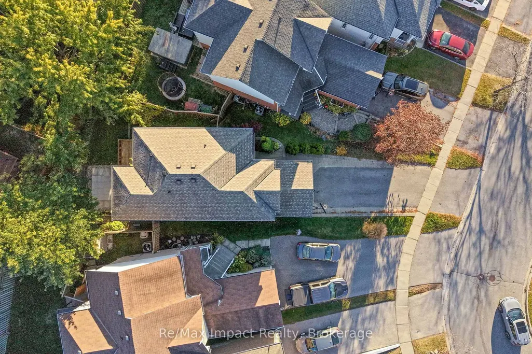
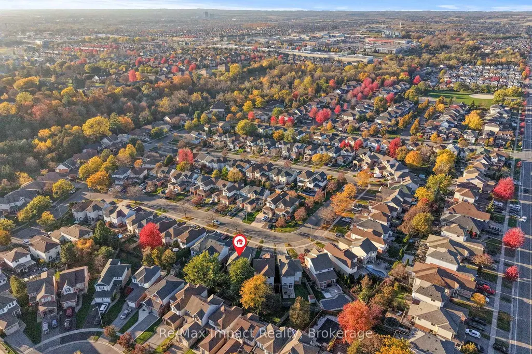
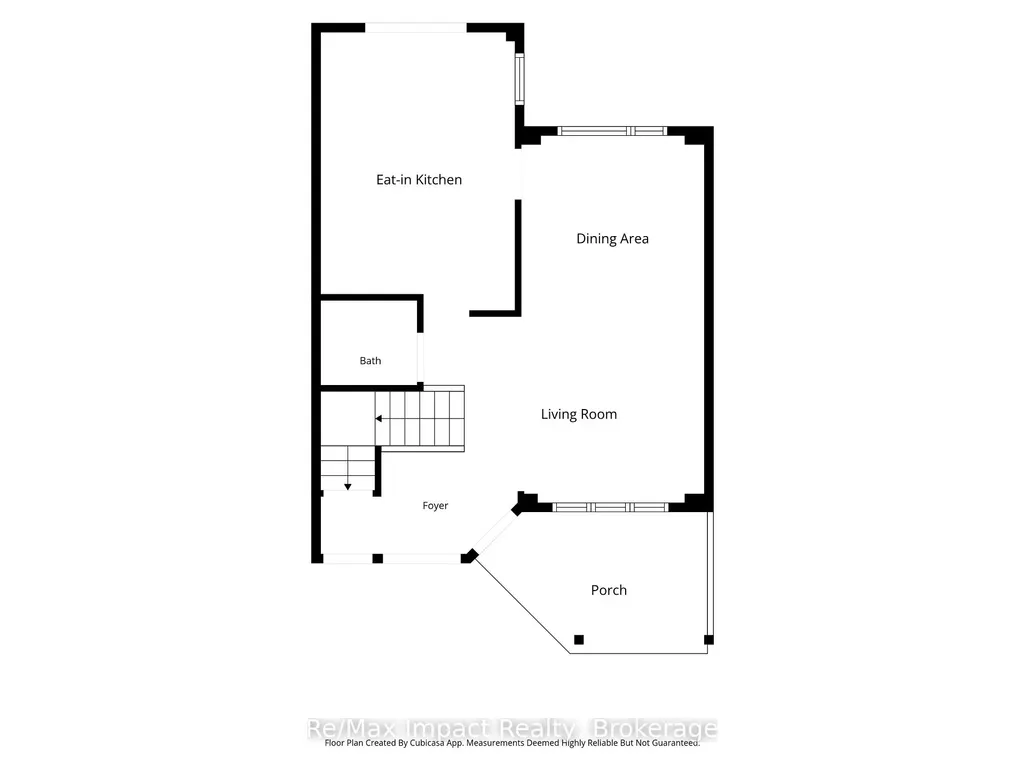
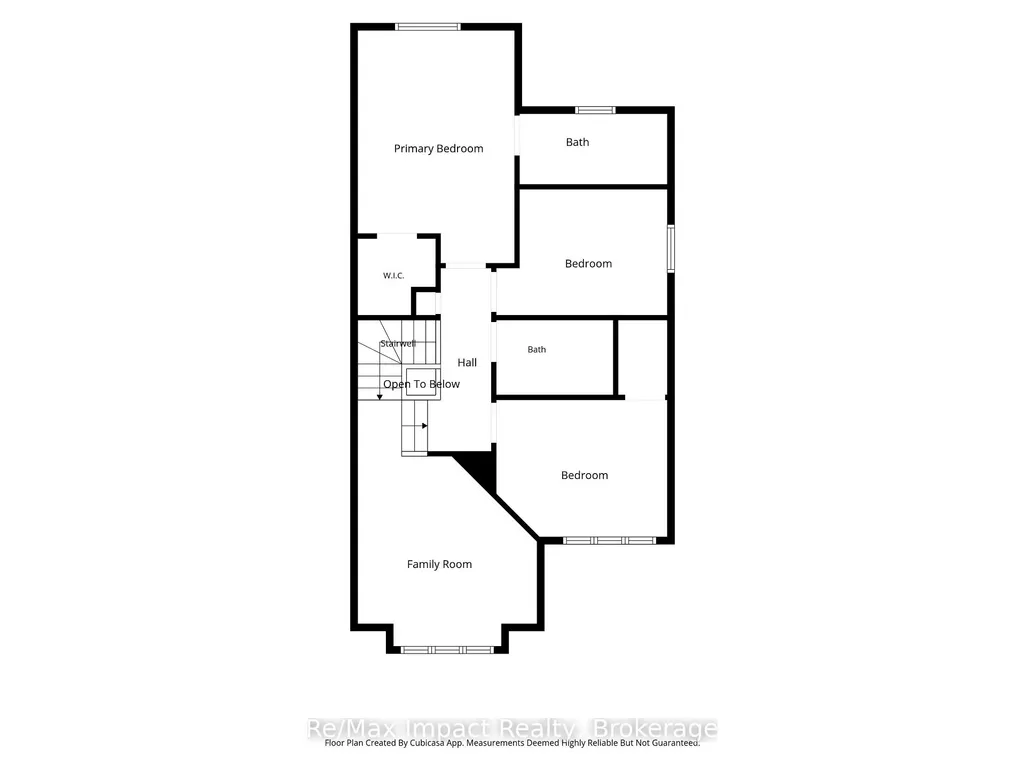
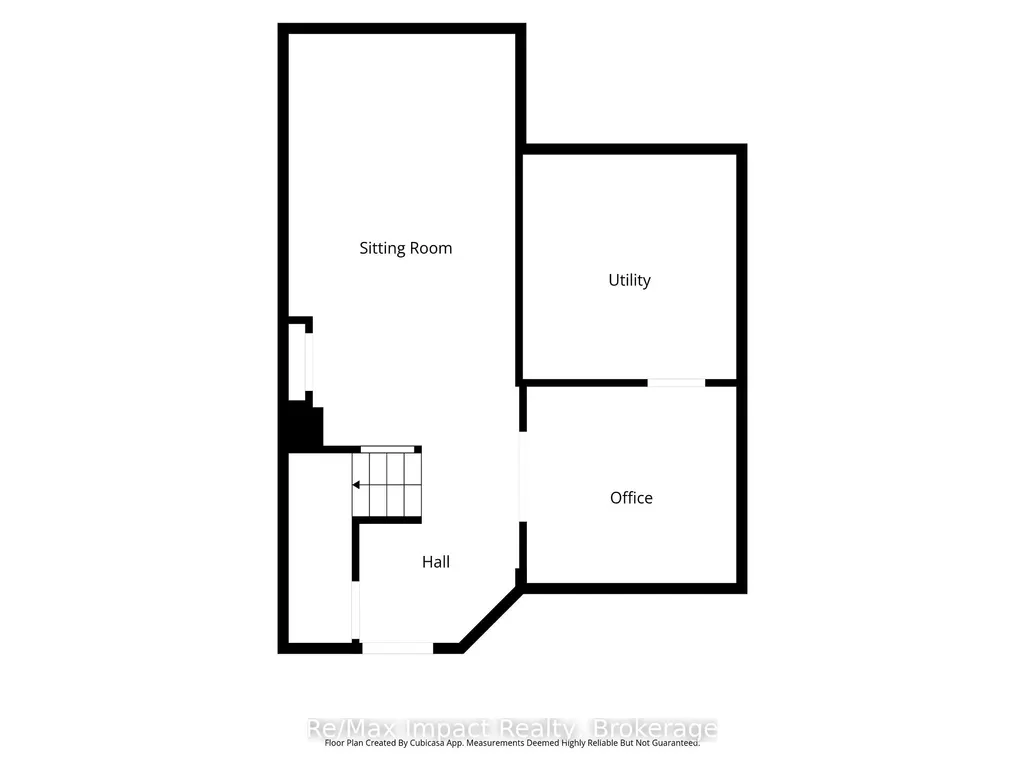
Welcome to 1049 Timberland Crescent! This beautifully upgraded 3-bedroom home features a modern kitchen with quartz countertops, a matching backsplash (2017), soft-close cabinetry, and stainless steel appliances. The main floor boasts elegant hardwood flooring and 9-foot ceilings, while the impressive family room showcases soaring vaulted ceilings and an oversized arched panoramic window that fills the space with natural light. The primary bedroom offers a walk-in closet and a recently renovated ensuite featuring a sleek standing shower (2025). The upper level includes two full bathrooms, complemented by a convenient main-floor powder room. The finished basement provides additional living space with a versatile den. Step outside to a private backyard oasis on a pie-shaped lot surrounded by mature trees, featuring a large deck perfect for relaxing and entertaining. Additional highlights include new windows, a front entry door, and patio door (2023), an interlocking brick driveway with parking for up to four vehicles, and a spacious single-car garage with dimensions comparable to a 1.5-car garage, complete with remote-controlled garage door opener. The roof was replaced in 2016. The furnace and air conditioning system are owned (2016 and 2017, respectively), and the hot water tank, replaced in 2022, is also owned. Conveniently located near parks, schools, shopping, restaurants, and everyday amenities, this home offers an appealing blend of modern upgrades, comfort, and functionality.
| Price History | |
|---|---|
| 11/5/2026 | Listed $699,999 |
General Features
| Sewer | Sewer |
|---|---|
| Cooling | Central Air |
| Roof | Asphalt Shingle |
| Architectural Style | 2-Storey |
| Pool Features | None |
| Construction Materials | Brick,Vinyl Siding |
| Heater Type | Forced Air |
| Parking Spaces | 4 |
| Property Subtype | Detached |
| Tax Year | 2025 |
| Lot Depth | 110.1 |
| County | Durham |
| New Construction | No |
| Property Type | Residential Freehold |
| Attached Garage | No |
| Facing Direction | North |
| Garage Y/N | Yes |
| Status | New |
| City | Oshawa |
| Senior Community Y/N | No |
| Lot Size Units | Feet |
| Property Attached Y/N | No |
| Tax Annual Amount | 5471.26 |
| Standard Status | Active |
| Occupancy Type | Owner |
| Legal Description | PCL 17-3,SEC 40M1846 ; PT LT 17,PL 40M1846,PART 33,40R17066,S/T A RIGHT AS IN LT804218 ; CITY OF OSHAWA |
Interior Features
| Interior Amenities | Carpet Free,Storage,Water Heater |
|---|---|
| Basement | Finished |
| Heat Source | Gas |
| Basement (Y/N) | No |
| Air Conditioning Y/N | Yes |
| Heating Y/N | Yes |
| Fireplace Y/N | No |
| Total Bedrooms | 3 |
| Elevator? | No |
| Total Baths | 3 |
| Bedrooms | 3 |
| Living Area Range | 1100-1500 |
Exterior Features
| Parking Features | Available |
|---|---|
| Total Parking | 5.0 |
| Garage Type | Attached |
| Foundation Details | Concrete |
| Spa | No |
| Lot Size Source | GeoWarehouse |
| Waterfront Y/N | No |
| Covered Spaces | 1.0 |
Amenities
- Views
- New Construction
- Adult 55+
- Lease To Own
- No Strata Fees
- Furnished
- Primary On Main
- Air Conditioning
- Seller Finance
- Green
- Fixer Upper
- Horse
- Golf
- Fireplace
- Deck
- Garage
- Basement
- Pool
Property vs Single Family Average in L1K 2L9
Price
Taxes
Visits
 Toronto Real Estate Board (TRREB); All information deemed reliable but not guaranteed. All properties are subject to prior sale, change or withdrawal. Neither listing broker(s) or information provider(s) shall be responsible for any typographical errors, misinformation, misprints and shall be held totally harmless. Listing(s) information is provided for consumer's personal, non-commercial use and may not be used for any purpose other than to identify prospective properties consumers may be interested