
Open House Sat, Nov 7th 2:00 PM - 4:00 PM
Address
690 Brasswinds Trail, Oshawa, ON
Price
$ 599,999
Property Attributes
- MLS#E14157008
- TypeSingle Family
- Listing Status New
- CityOshawa
- AreaPinecrest
- NeighbourhoodPinecrest
- Postal CodeL1K 2Z1
- Style2-Storey
- Taxes$ 5245
- Price$ 599,999
- Bedrooms3
- Full Bathrooms2
- Half Bathrooms0
- Sqr Footage1100-1500
Data Source:
Toronto Real Estate Board (TRREB)
Property Description
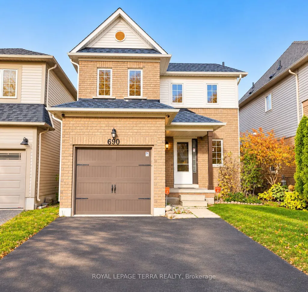
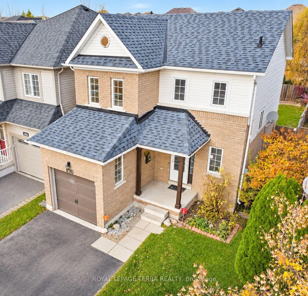
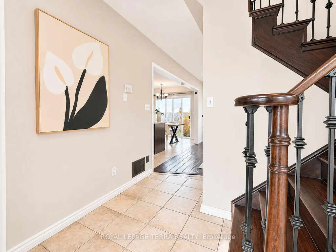
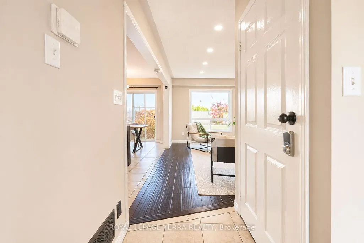
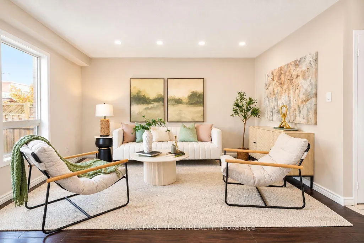
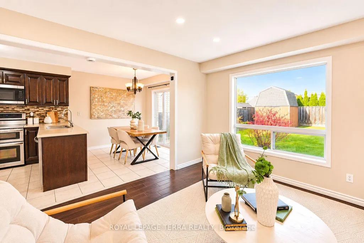
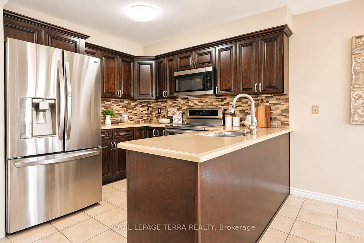
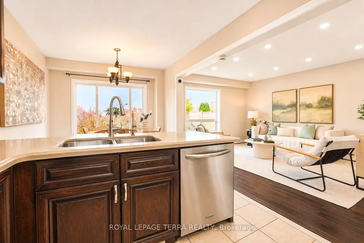
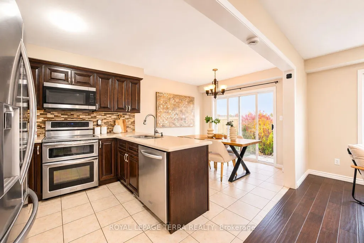
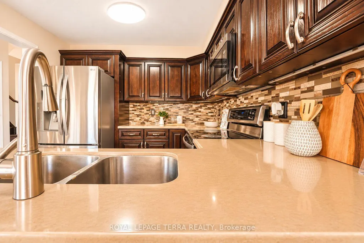
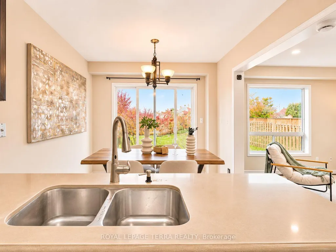
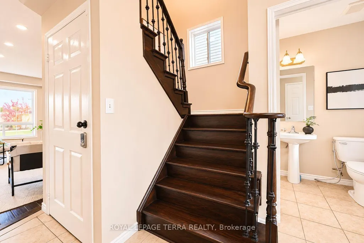
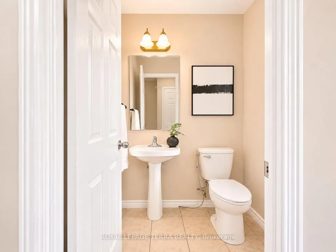
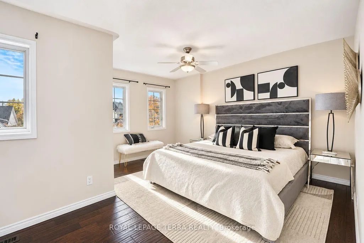
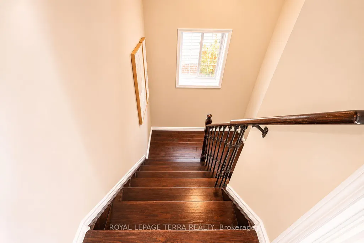
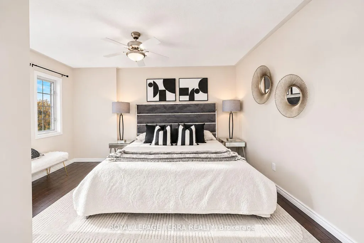
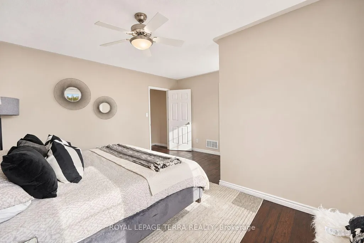
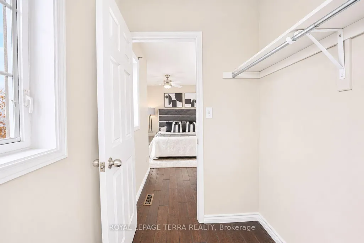
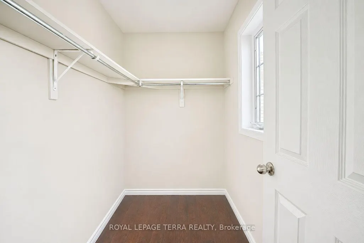
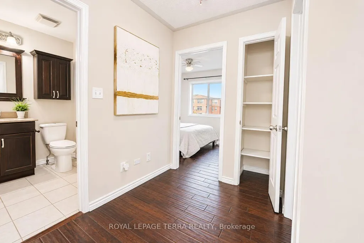
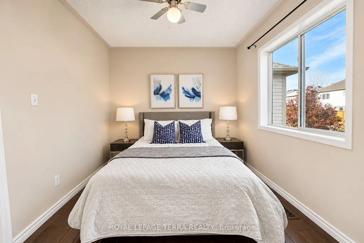
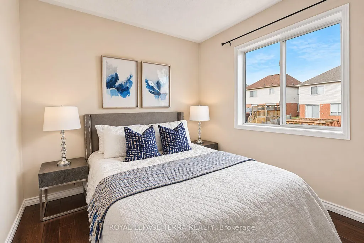
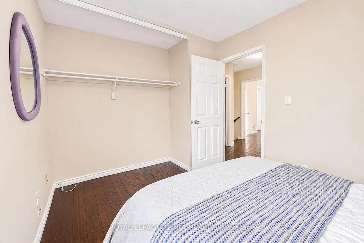
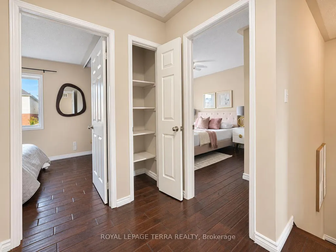
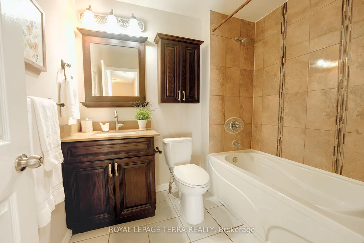
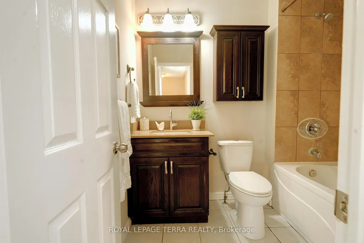
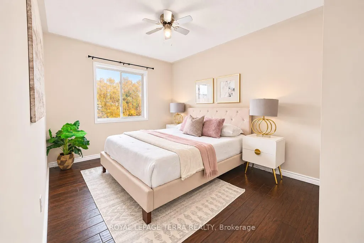
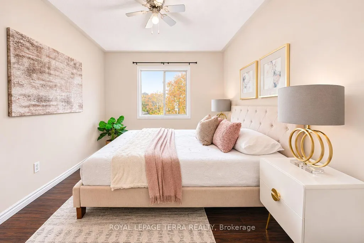
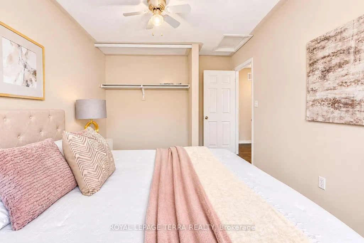
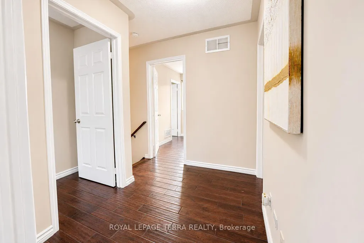
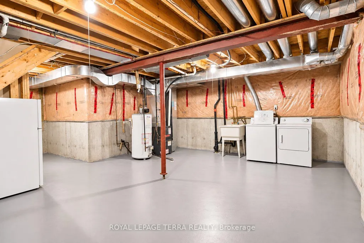
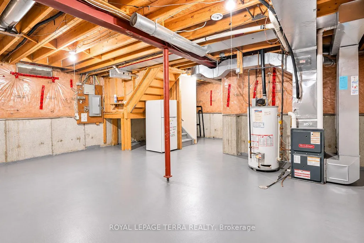
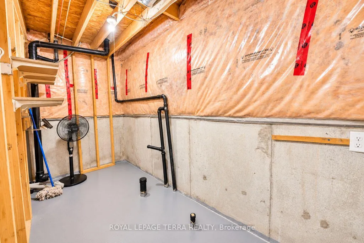
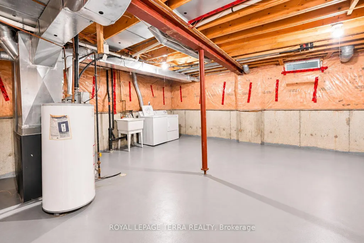
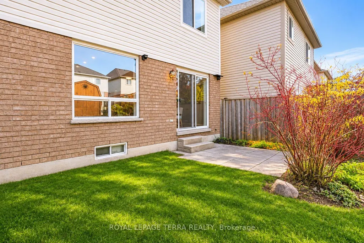
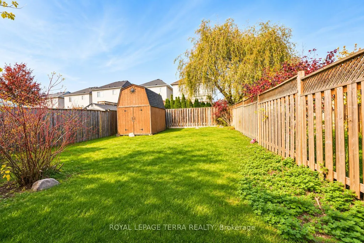
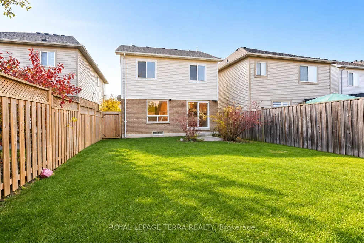
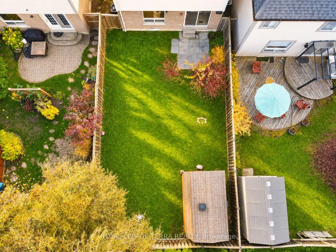
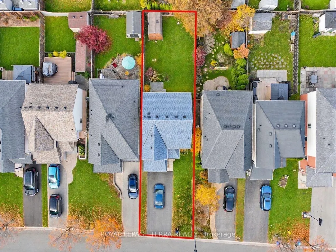
Welcome to 690 Brasswinds Trail - a beautifully maintained detached home in North Oshawa's family-friendly Pinecrest community. Weekends happen out back: the deep 115 ft lot opens to a private, fully fenced south-facing yard with a large garden shed, ready for summer BBQs, kids and pets. Inside, the carpet-free main floor flows from a hardwood living room overlooking the yard to an updated kitchen with stainless steel appliances and custom backsplash, plus a dining area that walks out to the backyard. Upstairs, the oversized primary retreat offers a walk-in closet and ensuite, joined by two bright bedrooms with hardwood floors. The big-ticket items are done: furnace (2018), roof (2020), A/C (2022), new pot lights, and an owned hot water tank with no rental fees. The enlarged private driveway and built-in garage park up to 5 vehicles, and the unfinished basement is a blank canvas for a rec room or home gym. Minutes to top schools, parks, Durham College, Ontario Tech, Costco, Smart Centers, transit and Hwy 407.
| Price History | |
|---|---|
| 11/6/2026 | Listed $599,999 |
General Features
| Sewer | Sewer |
|---|---|
| Cooling | Central Air |
| Roof | Shingles |
| Architectural Style | 2-Storey |
| Pool Features | None |
| Construction Materials | Brick |
| Heater Type | Forced Air |
| Parking Spaces | 4 |
| Property Subtype | Detached |
| Tax Year | 2026 |
| Lot Depth | 114.4 |
| PropertyFeatures | Fenced Yard,Park,Public Transit,School |
| County | Durham |
| New Construction | No |
| Property Type | Residential Freehold |
| Attached Garage | No |
| Facing Direction | North |
| Garage Y/N | Yes |
| Other Structures | Fence - Full |
| Status | New |
| City | Oshawa |
| Senior Community Y/N | No |
| Lot Size Units | Feet |
| Property Attached Y/N | No |
| Tax Annual Amount | 5245.89 |
| Standard Status | Active |
| Occupancy Type | Vacant |
| Legal Description | LOT 40,PLAN 40M2157,OSHAWA,REGIONAL MUNICIPALITY OF DURHAM. S/T RIGHT FOR 5 YEARS FROM 2003 09 26 AS IN DR212745. |
Interior Features
| Interior Amenities | Auto Garage Door Remote,Carpet Free,Water Heater Owned |
|---|---|
| Basement | Unfinished |
| Heat Source | Gas |
| Basement (Y/N) | No |
| Air Conditioning Y/N | Yes |
| Heating Y/N | Yes |
| Fireplace Y/N | No |
| Total Bedrooms | 3 |
| Elevator? | No |
| Total Baths | 2 |
| Bedrooms | 3 |
| Living Area Range | 1100-1500 |
Exterior Features
| Parking Features | Available |
|---|---|
| Total Parking | 5.0 |
| Garage Type | Attached |
| Foundation Details | Concrete |
| Spa | No |
| Lot Size Source | GeoWarehouse |
| Waterfront Y/N | No |
| Covered Spaces | 1.0 |
Amenities
- Views
- New Construction
- Adult 55+
- Lease To Own
- No Strata Fees
- Furnished
- Primary On Main
- Air Conditioning
- Seller Finance
- Green
- Fixer Upper
- Horse
- Golf
- Fireplace
- Deck
- Garage
- Basement
- Pool
Property vs Single Family Average in L1K 2Z1
Price
Taxes
 Toronto Real Estate Board (TRREB); All information deemed reliable but not guaranteed. All properties are subject to prior sale, change or withdrawal. Neither listing broker(s) or information provider(s) shall be responsible for any typographical errors, misinformation, misprints and shall be held totally harmless. Listing(s) information is provided for consumer's personal, non-commercial use and may not be used for any purpose other than to identify prospective properties consumers may be interested