
Open House Sun, Sep 20th 11:00 AM - 1:00 PM
Address
104 Leslie Avenue, Barrie, ON
Price
$ 599,900
Property Attributes
- MLS#S13786562
- TypeSingle Family
- Listing Status New
- CityBarrie
- AreaHolly
- NeighbourhoodHolly
- Postal CodeL4N 9P4
- Style2-Storey
- Taxes$ 4197
- Price$ 599,900
- Bedrooms3
- Full Bathrooms3
- Half Bathrooms0
- Sqr Footage1100-1500
- Lot Size0.067 Acres
Data Source:
Toronto Real Estate Board (TRREB)
Property Description
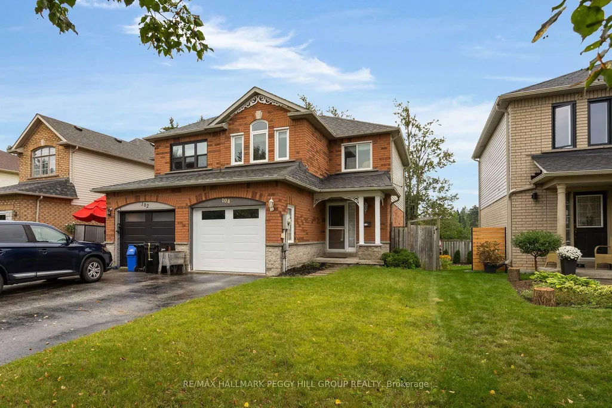
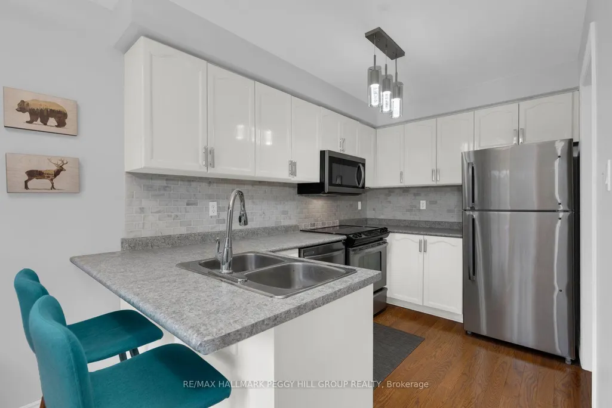
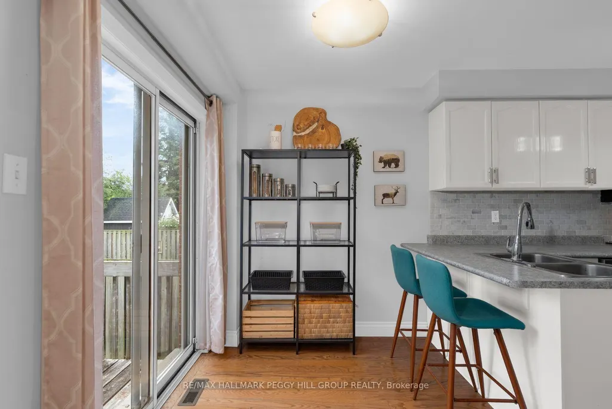
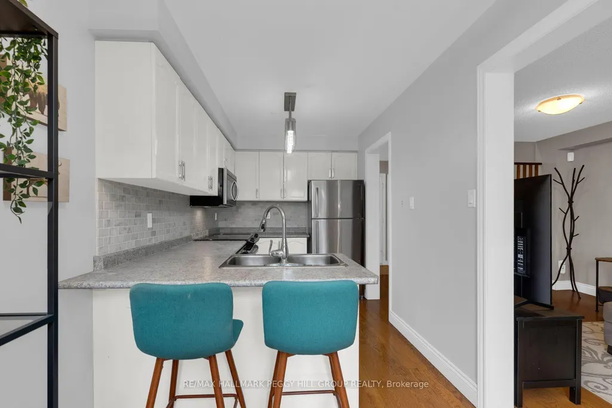
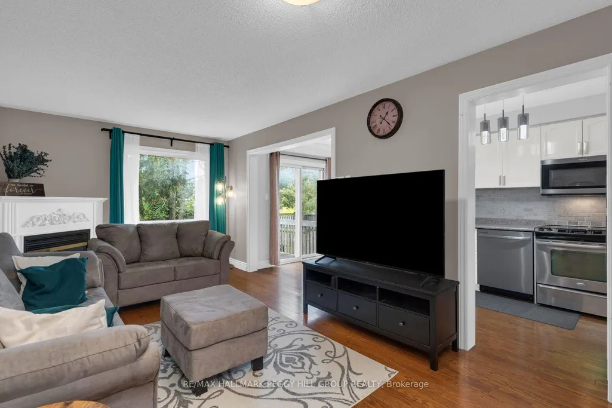
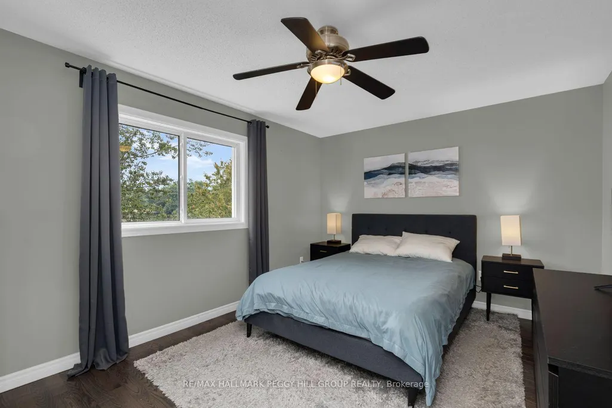
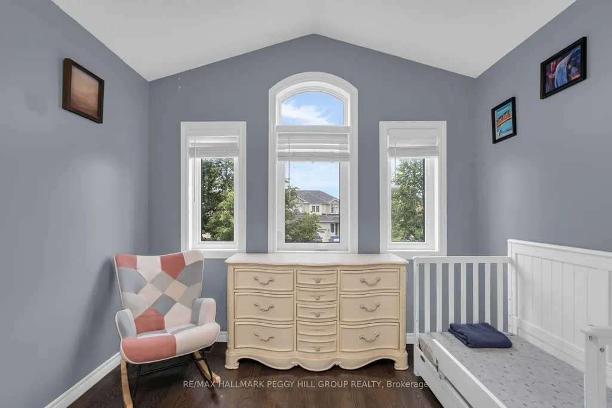
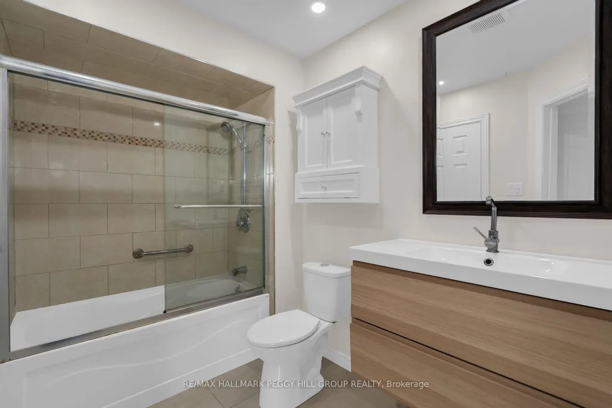
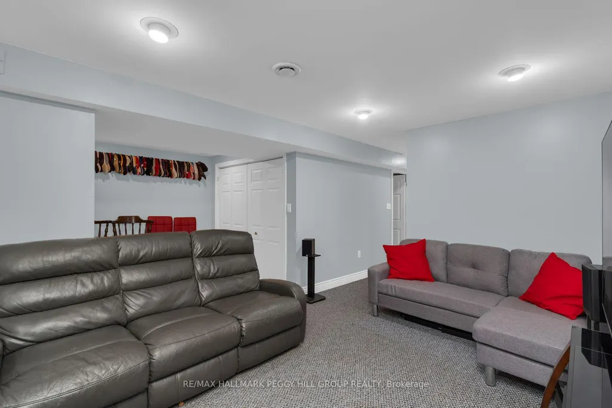
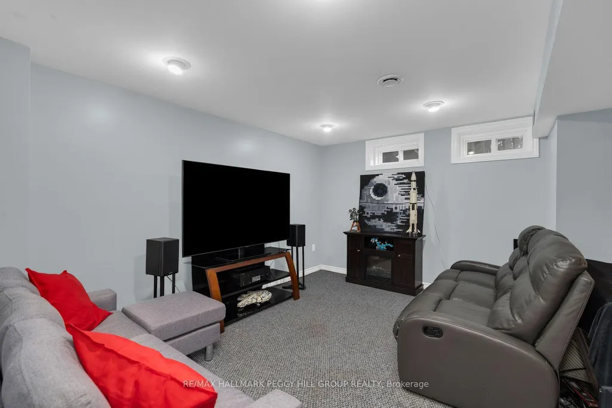
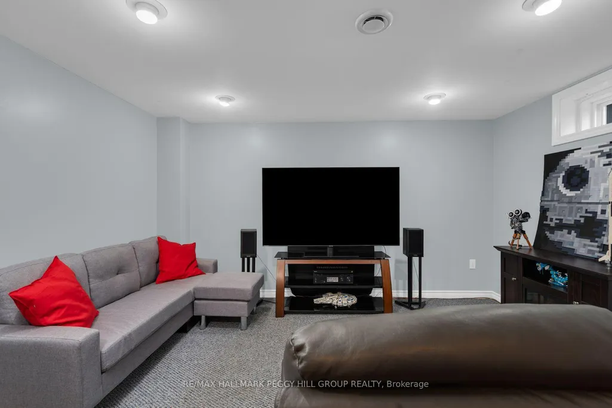
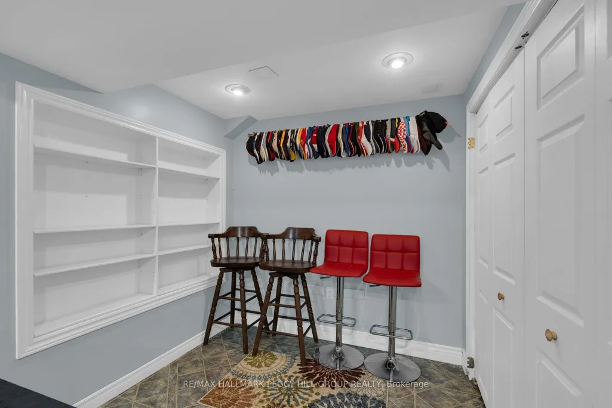
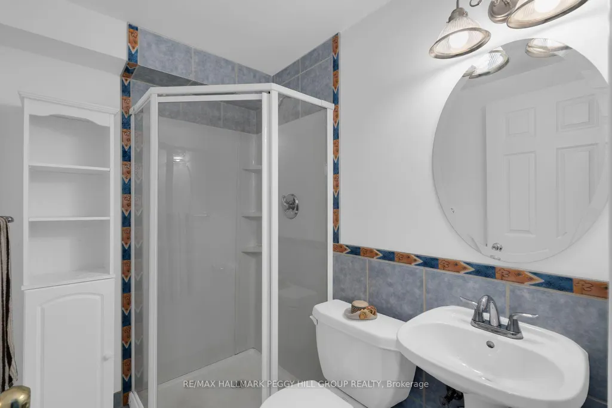
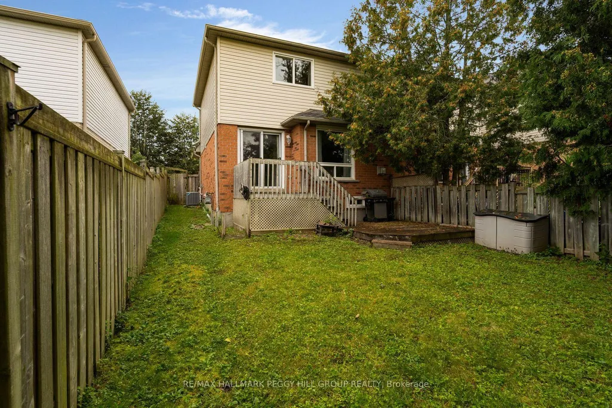
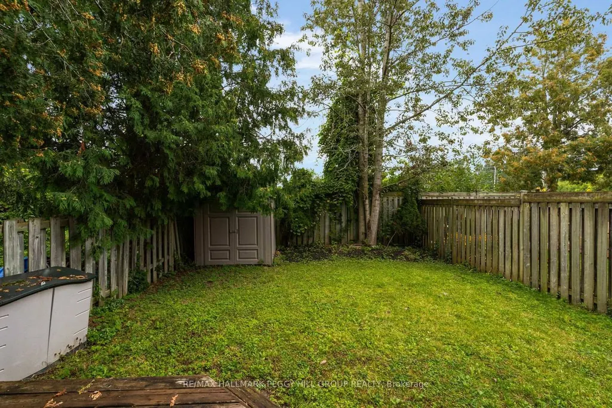
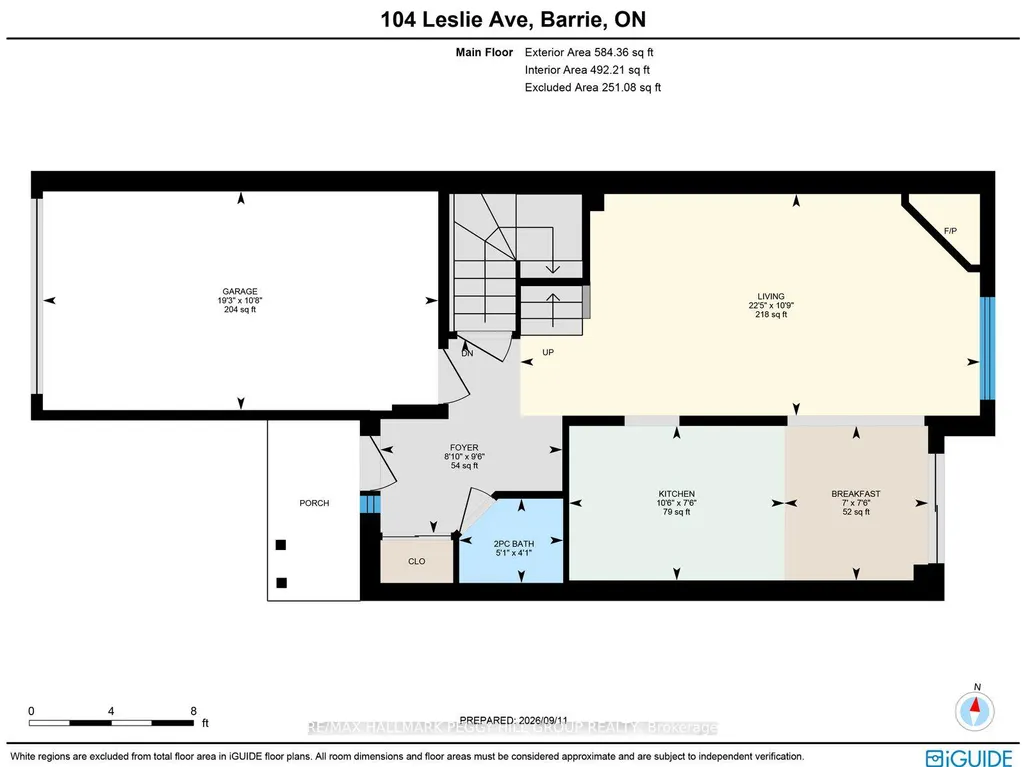
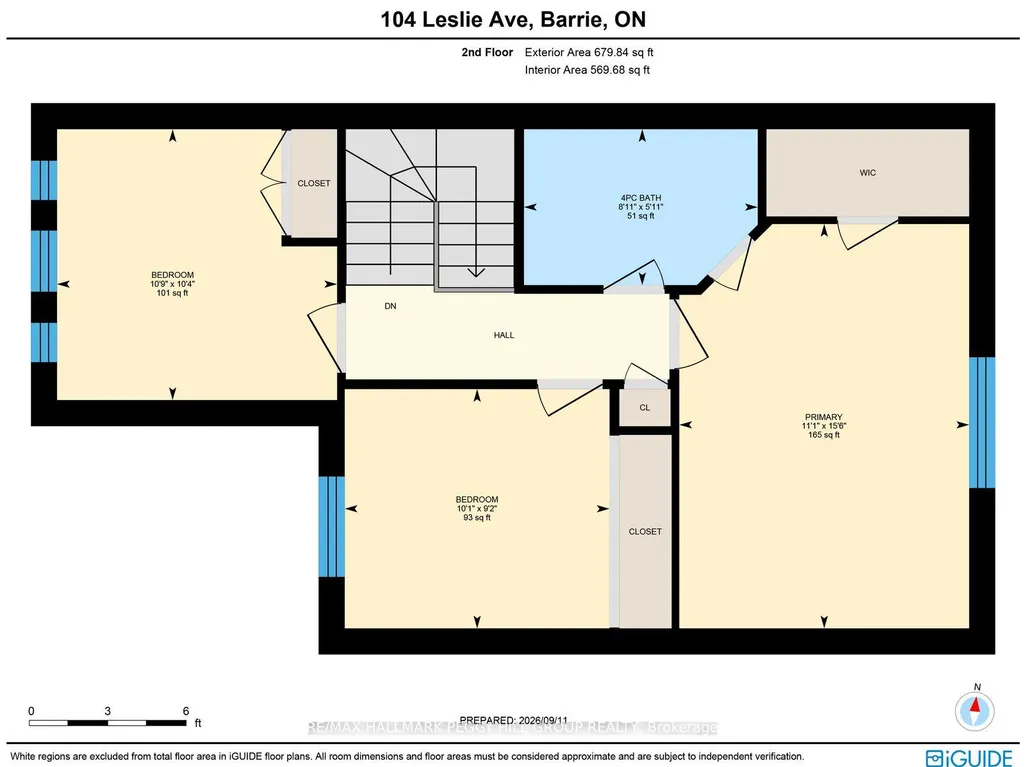
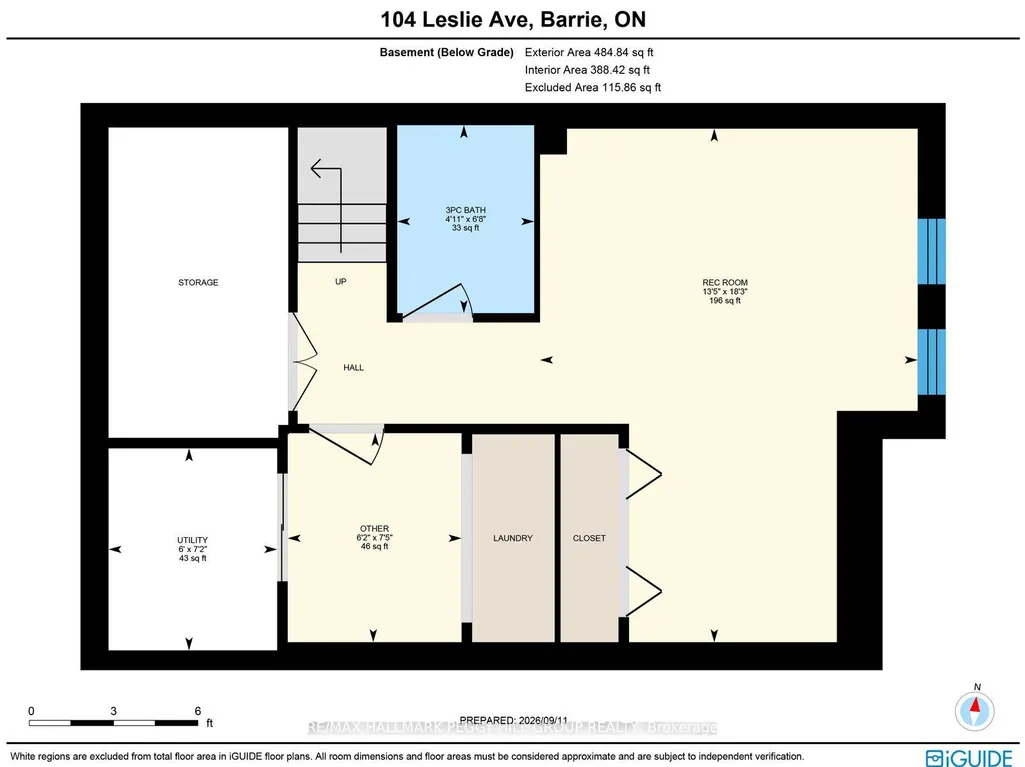
MOVE-IN-READY SEMI WITH 3 BEDROOMS, HARDWOOD FLOORS, A FINISHED BASEMENT & FENCED BACKYARD! Here's the thing about 104 Leslie Avenue: it makes the next house you see harder to like. Neutral paint tones, contemporary finishes and hardwood flooring through the main and second levels give the home a move-in-ready feel that lets you settle in right away. The living room centres around a gas fireplace and a large window overlooking mature greenery, while the kitchen pairs white cabinetry with a tiled backsplash, stainless steel appliances and breakfast bar seating. The adjoining breakfast area opens directly to the rear deck, with a second deck below and a fenced lawn framed by mature trees, making the backyard an easy extension of summer days at home. Head to the second level and the hardwood continues through all three bedrooms, including a primary with a walk-in closet and semi-ensuite access. The finished basement gives movie nights and playtime somewhere to take over, with a rec room, full bathroom and laundry all on the same level. An attached garage with a newer garage door, a driveway with no sidewalk crossing it and a water softener installed a few years ago reflect the care that has gone into the home. Set in southwest Barrie, groceries and public transit are within walking distance, while Harvey Crossing and Highway 400 are only minutes away.
| Price History | |
|---|---|
| 9/15/2026 | Listed $599,900 |
General Features
| Sewer | Sewer |
|---|---|
| Cooling | Central Air |
| Roof | Asphalt Shingle |
| Architectural Style | 2-Storey |
| Pool Features | None |
| Construction Materials | Brick,Vinyl Siding |
| Heater Type | Forced Air |
| Parking Spaces | 2 |
| Property Subtype | Semi-Detached |
| Tax Year | 2026 |
| Lot Depth | 111.68 |
| PropertyFeatures | Golf,Other,Park,Public Transit,Rec./Commun.Centre,School |
| County | Simcoe |
| New Construction | No |
| Property Type | Residential Freehold |
| Attached Garage | No |
| Facing Direction | East |
| Garage Y/N | Yes |
| Other Structures | Garden Shed |
| Status | New |
| City | Barrie |
| Senior Community Y/N | No |
| Lot Size Units | Feet |
| Property Attached Y/N | No |
| Tax Annual Amount | 4197.06 |
| Virtual Tour | https://unbranded.youriguide.com/104_leslie_ave_barrie_on/ |
| Standard Status | Active |
| Occupancy Type | Owner |
| Legal Description | PT BLK 185 PL 51M606 PTS 77 & 89 51R28122,S/T EASE LT351296; BARRIE |
Interior Features
| Interior Amenities | Water Softener |
|---|---|
| Basement | Full,Finished |
| Fireplace Features | Living Room,Natural Gas |
| Heat Source | Gas |
| Basement (Y/N) | No |
| Air Conditioning Y/N | Yes |
| Heating Y/N | Yes |
| Fireplace Y/N | Yes |
| Total Bedrooms | 3 |
| Elevator? | No |
| Total Baths | 3 |
| Bedrooms | 3 |
| Living Area Range | 1100-1500 |
Exterior Features
| Exterior Amenities | Deck,Lighting,Porch,Year Round Living |
|---|---|
| Waterfront | None |
| Parking Features | Inside Entry,Private |
| Total Parking | 3.0 |
| Garage Type | Attached |
| Foundation Details | Concrete |
| Spa | No |
| Lot Size Source | GeoWarehouse |
| Waterfront Y/N | No |
| Covered Spaces | 1.0 |
Amenities
- Views
- New Construction
- Adult 55+
- Lease To Own
- No Strata Fees
- Furnished
- Primary On Main
- Air Conditioning
- Seller Finance
- Green
- Fixer Upper
- Horse
- Golf
- Fireplace
- Deck
- Garage
- Basement
- Pool
Property vs Single Family Average in L4N 9P4
Price
Taxes
Visits
 Toronto Real Estate Board (TRREB); All information deemed reliable but not guaranteed. All properties are subject to prior sale, change or withdrawal. Neither listing broker(s) or information provider(s) shall be responsible for any typographical errors, misinformation, misprints and shall be held totally harmless. Listing(s) information is provided for consumer's personal, non-commercial use and may not be used for any purpose other than to identify prospective properties consumers may be interested