
Just Listed
Address
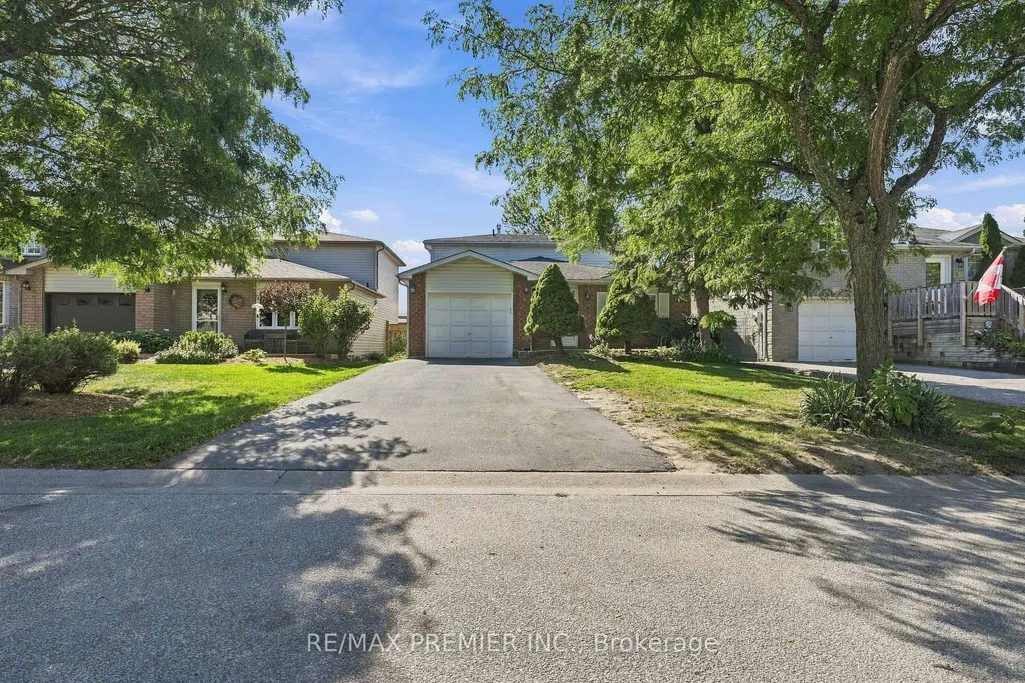
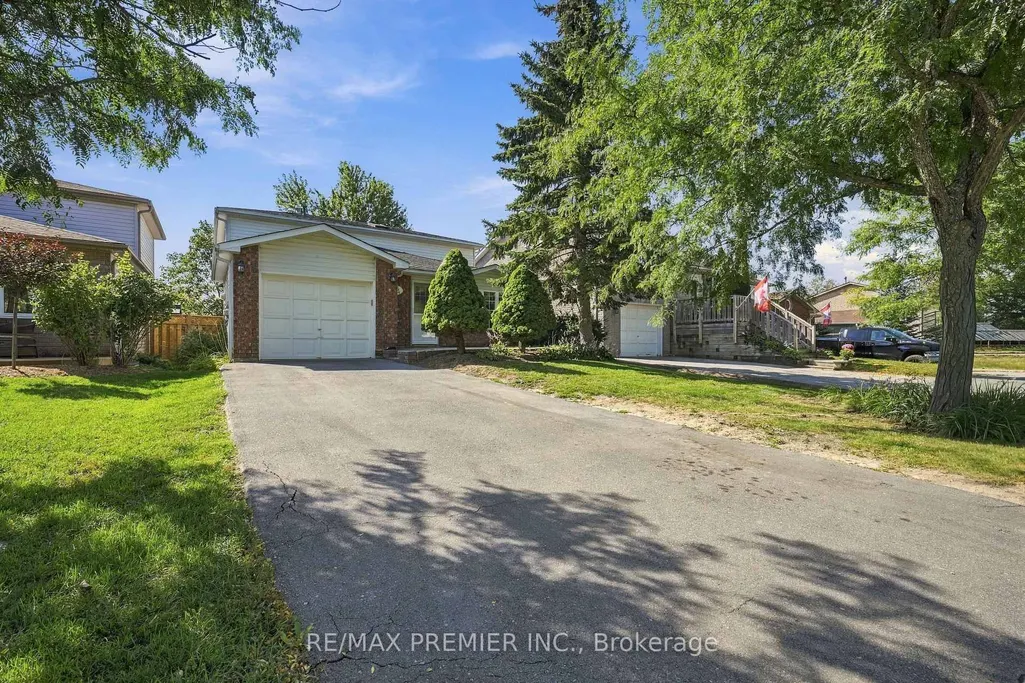
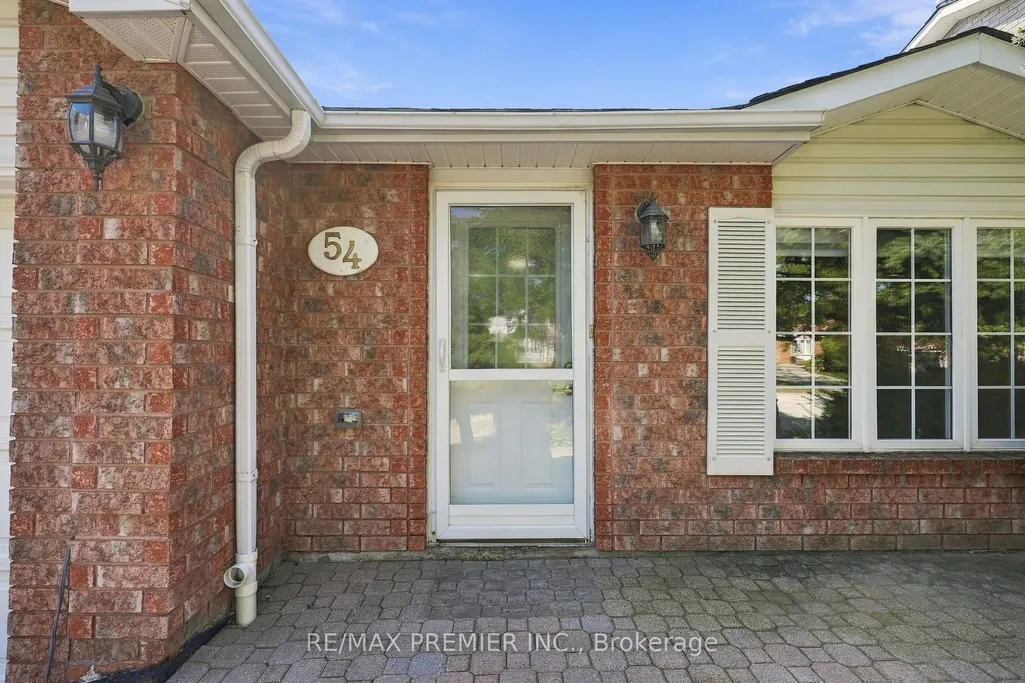
54 Hersey Crescent N, Barrie, ON
Price
$ 649,000
Property Attributes
- MLS#S13788562
- TypeSingle Family
- Listing Status New
- CityBarrie
- AreaHolly
- NeighbourhoodHolly
- Postal CodeL4N 8R2
- StyleBacksplit 3
- Taxes$ 4828
- Price$ 649,000
- Bedrooms3
- Full Bathrooms2
- Half Bathrooms0
- Sqr Footage1100-1500
Data Source:
Toronto Real Estate Board (TRREB)
Property Description
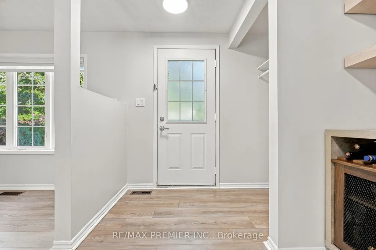
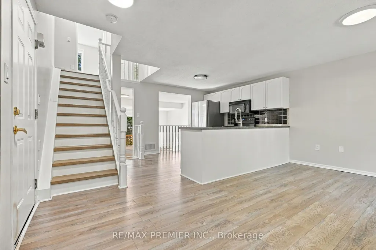
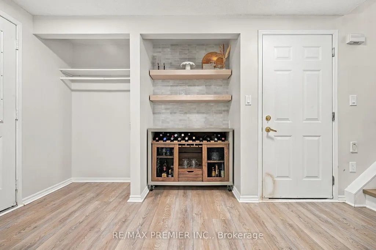
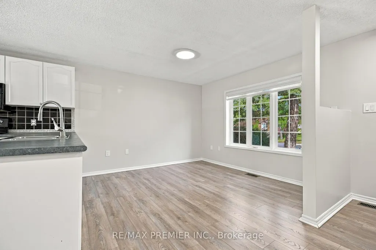
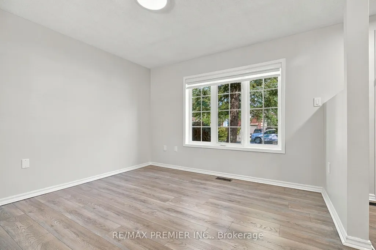
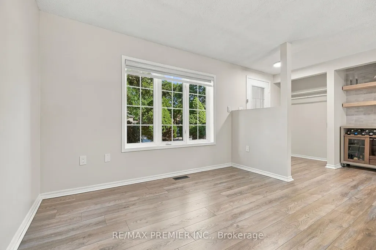
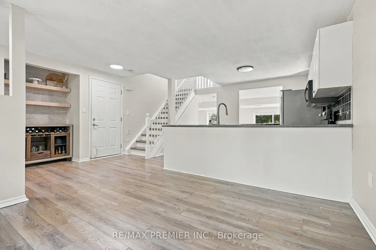
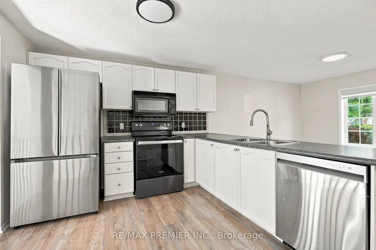
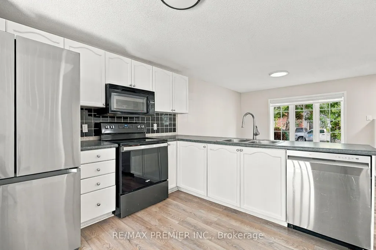
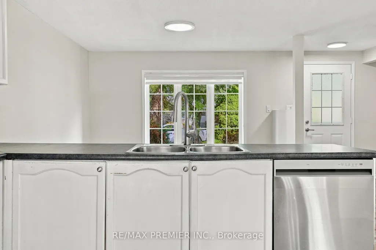
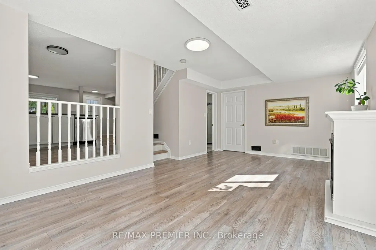
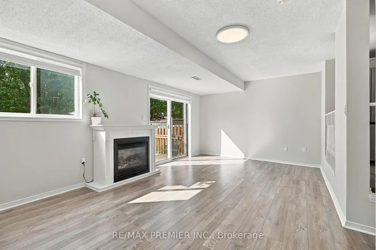
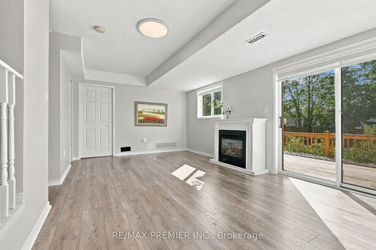
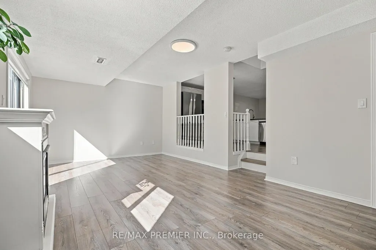
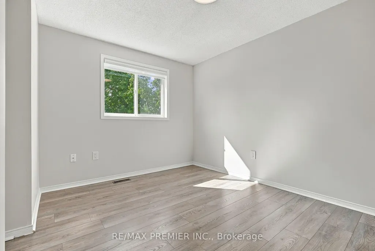
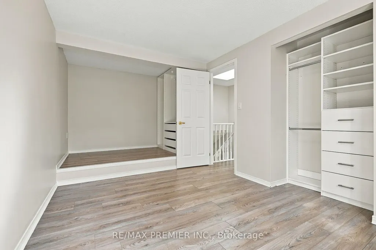
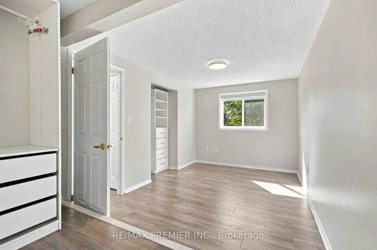
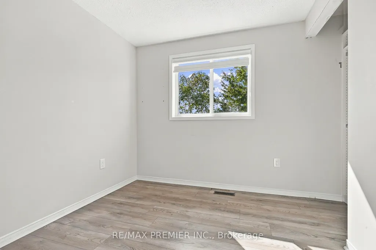
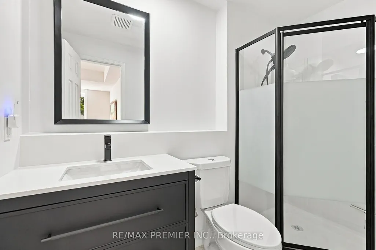
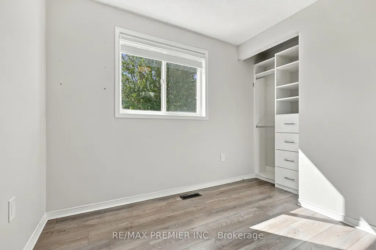
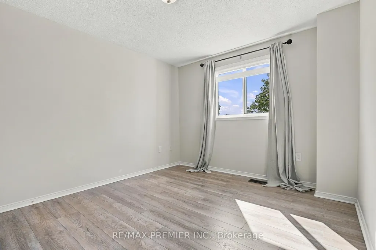
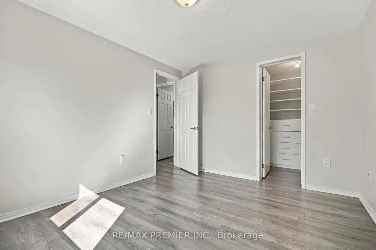
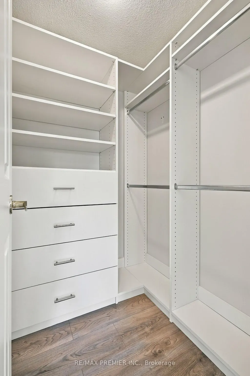
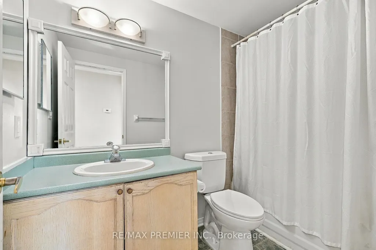
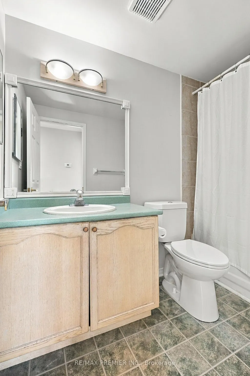
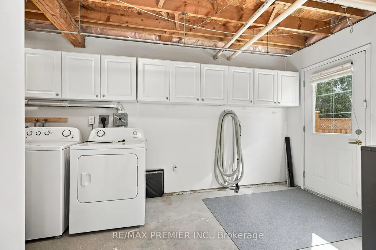
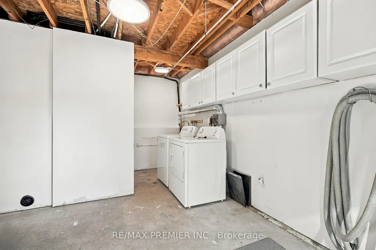
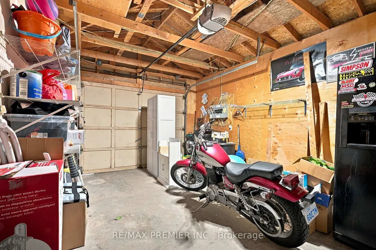
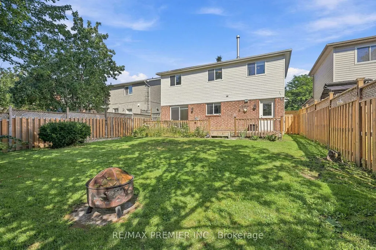
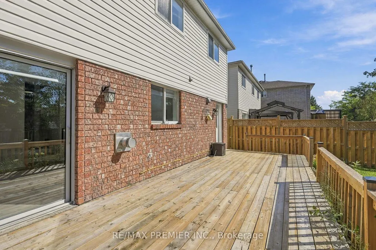
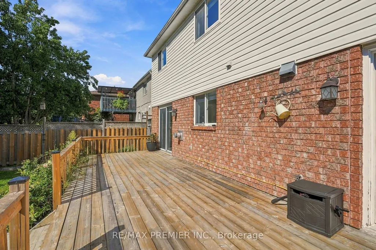
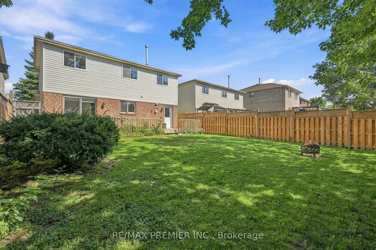
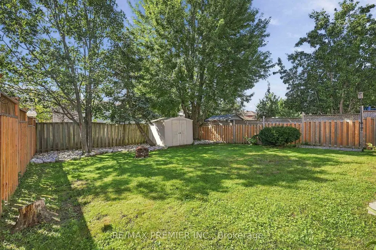
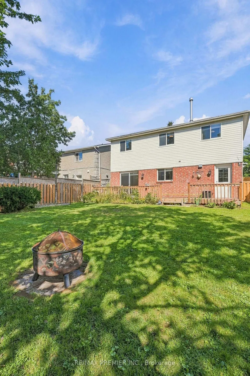
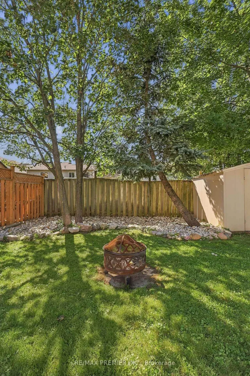
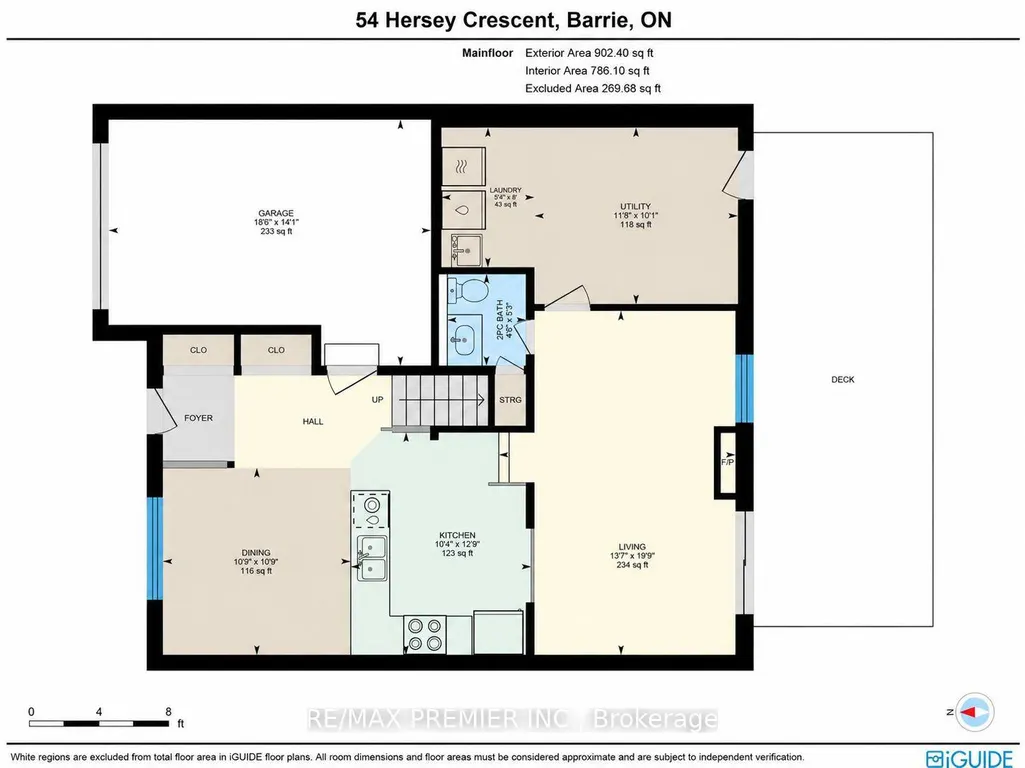
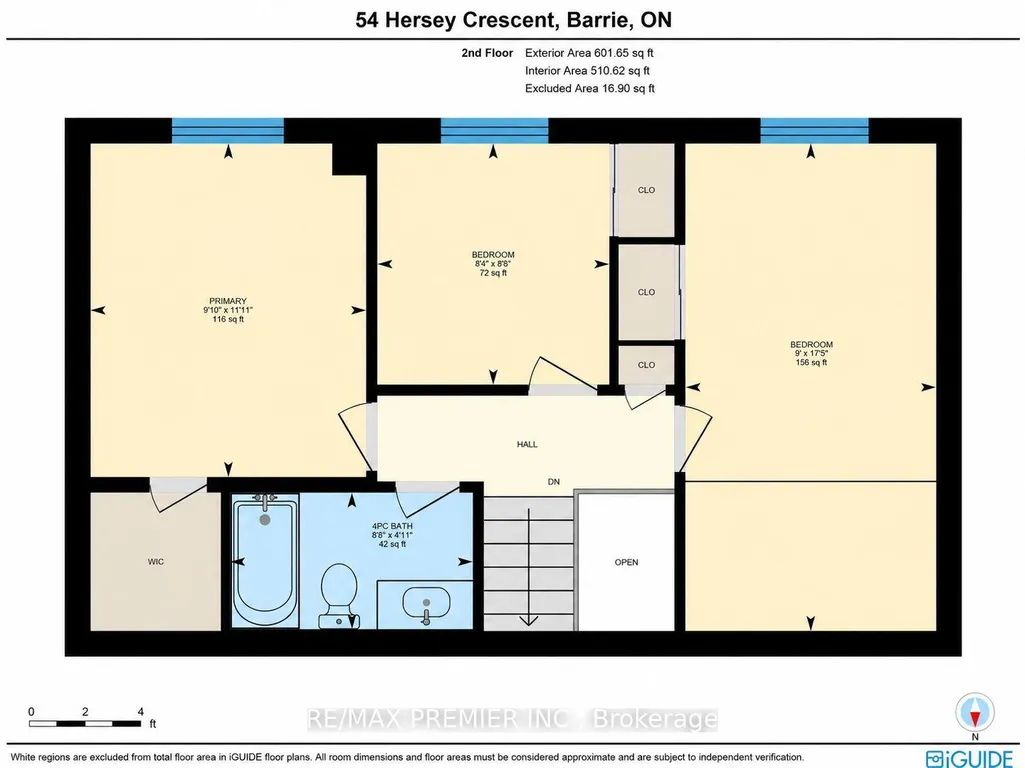
Welcome to 54 Hersey Crescent, a gorgeous detached home nestled in one of Barrie's most family-friendly south-end premium neighborhoods and well established community of Holly. Featuring 3 bedrooms and 2 bathrooms, this inviting starter home or investment showcases upgraded flooring throughout and a bright, functional layout. Unwind in the lower-level recreation space complete with a cozy gas fireplace. Step outside to an updated backyard deck overlooking a lovely, meticulously gardened yard. Offering inside entry from the garage. This home is within close proximity to top schools, excellent recreational facilities, parks, premier shopping centers, diverse dining options, and transit. Just minutes away from centennial Beach, Barrie's stunning waterfront. Enjoy a seamless daily commute with Highway 400 just a 5-minute drive away, alongside fast access to both Allandale Waterfront and Barrie South GO Stations. Whether you are a first-time homebuyer, a growing family, or a savvy investor, this neighborhood delivers exceptional lifestyle or investment opportunity. The perfect combination of accessibility, community charm, and long-term value. This gem is ready for its next chapter.
| Price History | |
|---|---|
| 9/15/2026 | Listed $649,000 |
General Features
| Sewer | Sewer |
|---|---|
| Cooling | Central Air |
| Roof | Shingles |
| Architectural Style | Backsplit 3 |
| Pool Features | None |
| Construction Materials | Aluminum Siding,Brick |
| Heater Type | Forced Air |
| Parking Spaces | 2 |
| Property Subtype | Detached |
| Tax Year | 2025 |
| Lot Depth | 114.85 |
| PropertyFeatures | Fenced Yard,Park,Public Transit,Rec./Commun.Centre,School |
| County | Simcoe |
| New Construction | No |
| Property Type | Residential Freehold |
| Attached Garage | No |
| Facing Direction | North |
| Garage Y/N | Yes |
| Other Structures | Shed |
| Status | New |
| City | Barrie |
| Senior Community Y/N | No |
| Lot Size Units | Feet |
| Property Attached Y/N | No |
| Tax Annual Amount | 4828.0 |
| Virtual Tour | https://listings.bigbaymedia.com/54-Hersey-Crescent-Barrie-ON-L4N-8R2-Canada?mls= |
| Standard Status | Active |
| Occupancy Type | Owner |
| Legal Description | PCL 123-1 SEC 51M581; LT 123 PL 51M581; S/T RIGHT LT327188 & LT346670 ; BARRIE |
Interior Features
| Interior Amenities | Central Vacuum |
|---|---|
| Basement | None |
| Fireplace Features | Natural Gas |
| Heat Source | Gas |
| Basement (Y/N) | No |
| Air Conditioning Y/N | Yes |
| Heating Y/N | Yes |
| Fireplace Y/N | Yes |
| Total Bedrooms | 3 |
| Elevator? | No |
| Total Baths | 2 |
| Bedrooms | 3 |
| Living Area Range | 1100-1500 |
Exterior Features
| Parking Features | Private |
|---|---|
| Total Parking | 3.0 |
| Garage Type | Attached |
| Foundation Details | Poured Concrete |
| Spa | No |
| Waterfront Y/N | No |
| Covered Spaces | 1.0 |
Amenities
- Views
- New Construction
- Adult 55+
- Lease To Own
- No Strata Fees
- Furnished
- Primary On Main
- Air Conditioning
- Seller Finance
- Green
- Fixer Upper
- Horse
- Golf
- Fireplace
- Deck
- Garage
- Basement
- Pool
Property vs Single Family Average in L4N 8R2
Price
Visits
 Toronto Real Estate Board (TRREB); All information deemed reliable but not guaranteed. All properties are subject to prior sale, change or withdrawal. Neither listing broker(s) or information provider(s) shall be responsible for any typographical errors, misinformation, misprints and shall be held totally harmless. Listing(s) information is provided for consumer's personal, non-commercial use and may not be used for any purpose other than to identify prospective properties consumers may be interested