
Address
84145 Upper Road, Ashfield-Colborne-Wawanosh, ON
Price
$ 477,500
Property Attributes
- MLS#X12835994
- TypeSingle Family
- Listing Status Price Change
- CityAshfield-Colborne-Wawanosh
- AreaAshfield
- NeighbourhoodAshfield
- Postal CodeN7A 3X9
- StyleBungalow
- Taxes$ 2548
- Price$ 477,500
- Bedrooms3
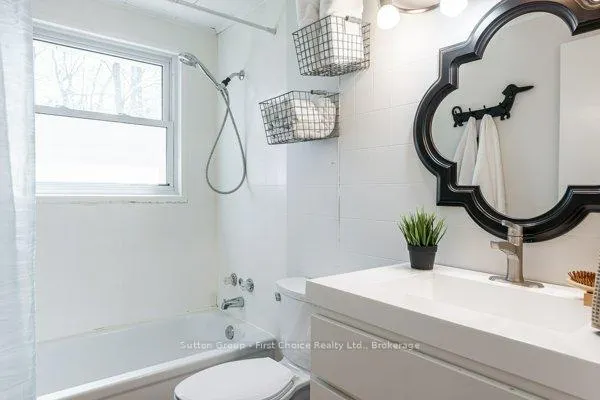
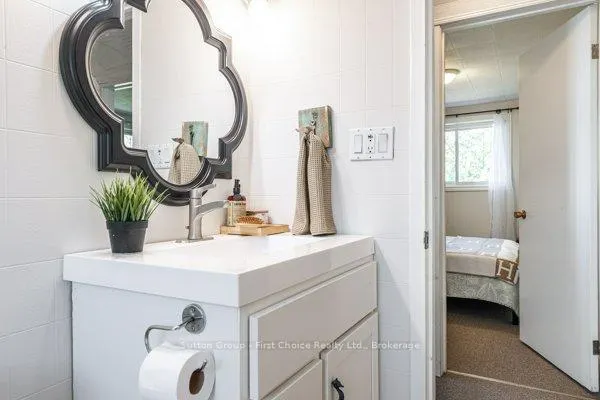
- Full Bathrooms1
- Half Bathrooms0
- Sqr Footage700-1100
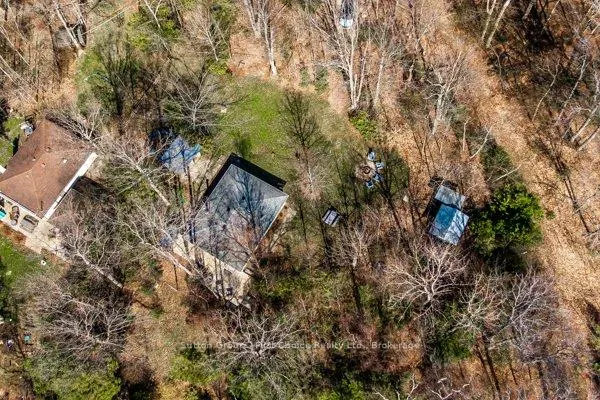
- Lot Size0.674 Acres
Data Source:
Toronto Real Estate Board (TRREB)
Property Description
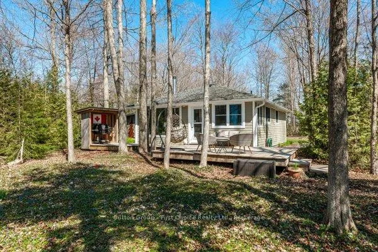
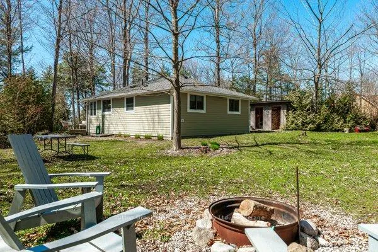
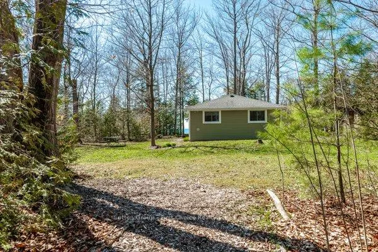
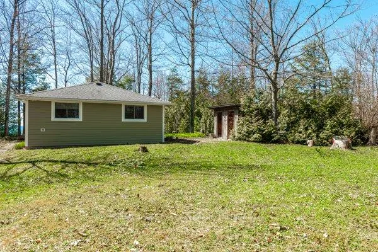
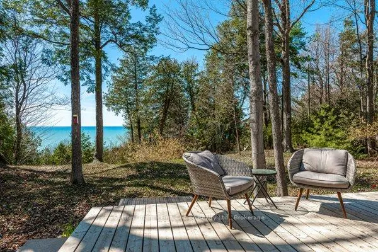
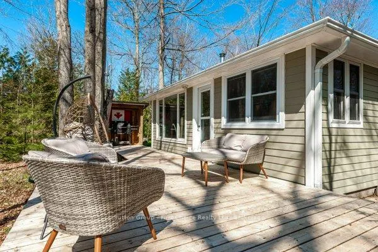
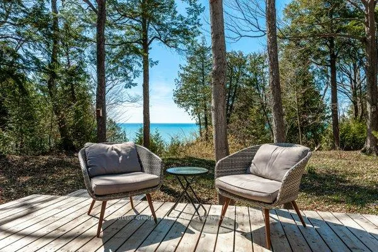
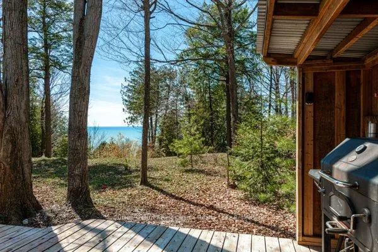
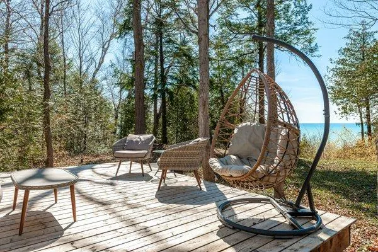
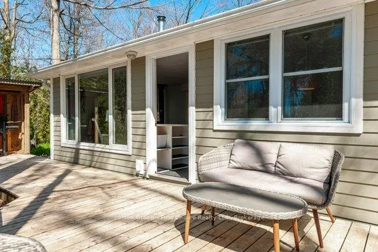
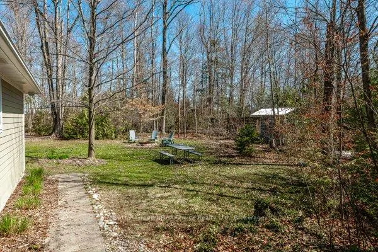
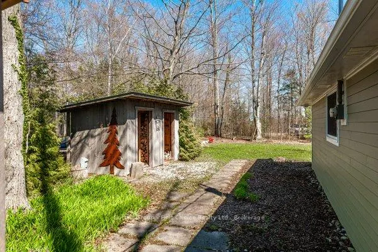
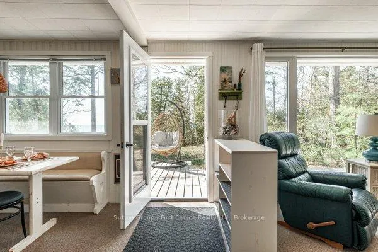
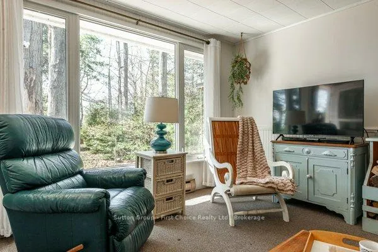
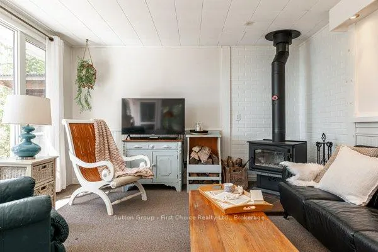
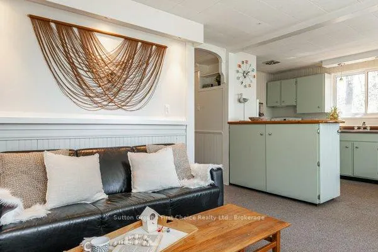
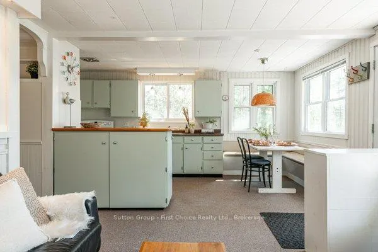
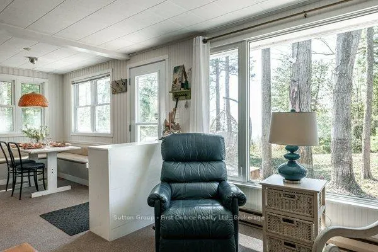
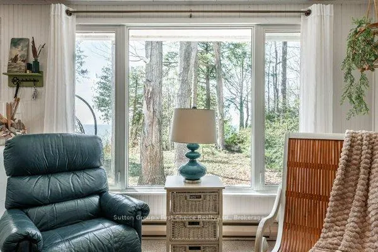
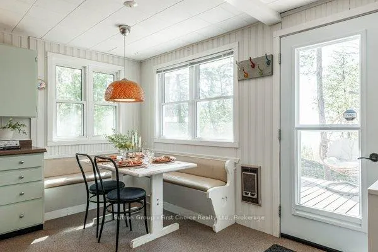
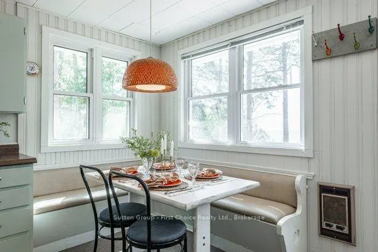
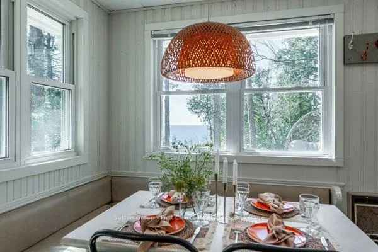
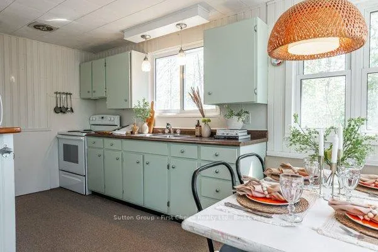
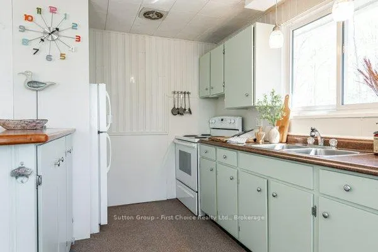
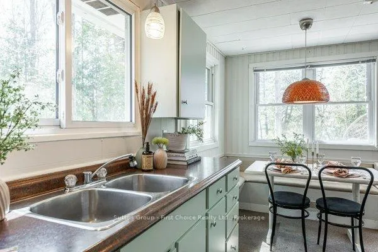
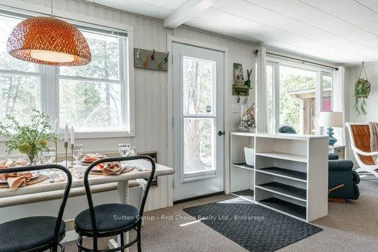
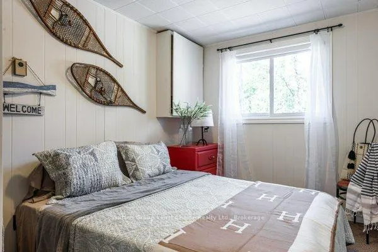
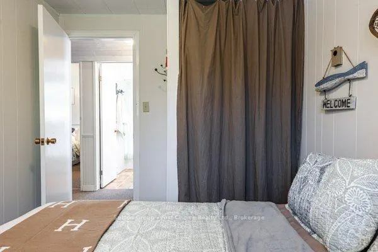
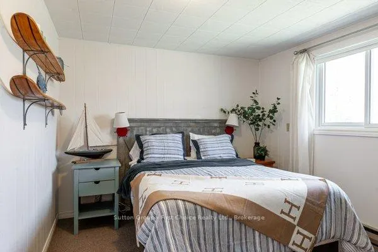
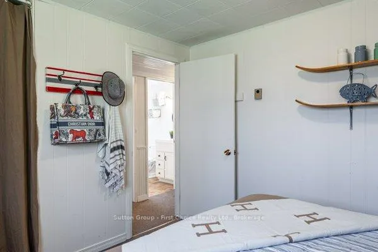
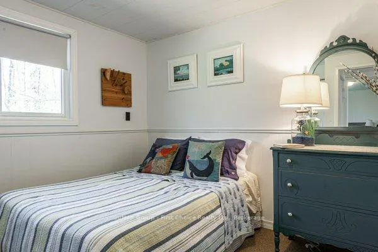
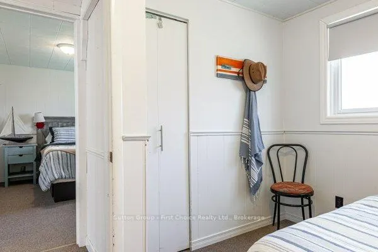
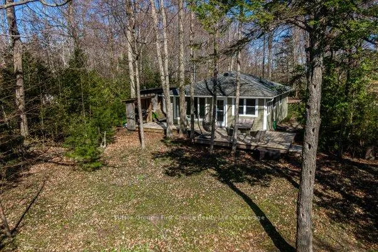
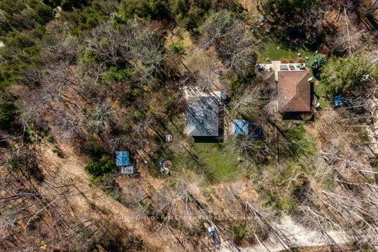
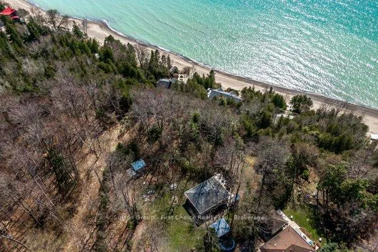
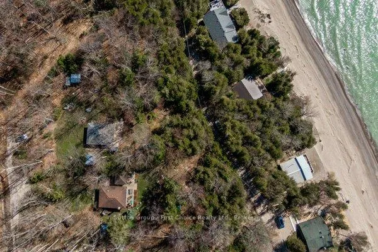
Proudly presenting 84145 B Upper Road, Lakeland Estates. Perched on Upper Road within the community of Lakeland Estates with unobstructed views over Lake Huron. This 1950's inspired bungalow cottage has enjoyed quality, professional, renovations over time. Concrete board siding, wood soffit, seamless eavestrough, vinyl windows, wood and garden sheds. Enjoy Lake Huron's epic sunsets over 5:00 cocktails all summer and migrate to the fire pit for wood fire cooking, s'mores, and long summer nights. Shared staircase leads to community deeded beach access walkways for endless summer days. This timeless, classic, bungalow cottage is welcoming offers anytime.
| Price History | |
|---|---|
| 3/2/2026 | Listed $615,000 |
| 4/27/2026 | 6$579,000 |
| 5/5/2026 | 4$559,000 |
| 7/8/2026 | 12$497,500 |
| 9/3/2026 | 5$477,500 |
General Features
| Sewer | Septic |
|---|---|
| Cooling | None |
| Roof | Asphalt Shingle |
| Architectural Style | Bungalow |
| Pool Features | None |
| Construction Materials | Hardboard |
| Waterview | Direct,Unobstructive |
| View | Clear,Lake |
| Heater Type | Baseboard |
| Parking Spaces | 2 |
| Topography | Level,Terraced,Wooded/Treed |
| Property Subtype | Detached |
| Tax Year | 2025 |
| Lot Depth | 224.5 |
| Waterfront Features | Waterfront-Deeded Access |
| County | Huron |
| New Construction | No |
| Property Type | Residential Freehold |
| Attached Garage | No |
| Facing Direction | West |
| Garage Y/N | No |
| Other Structures | Shed,Out Buildings,Garden Shed |
| Status | Price Change |
| City | Ashfield-Colborne-Wawanosh |
| Body of Water | Lake Huron |
| Senior Community Y/N | No |
| Lot Size Units | Feet |
| Property Attached Y/N | No |
| Tax Annual Amount | 2548.0 |
| Virtual Tour | https://unbranded.youriguide.com/84145a_upper_road_goderich_on/ |
| Standard Status | Active |
| Occupancy Type | Owner |
| Tax Assessed Value | 200000 |
| Legal Description | PT LT 7 CON FRONT NTP WD ASHFIELD PT 15,RD8; T/W R78981; TOWNSHIP OF ASHFIELD-COLBORNE-WAWANOSH |
Interior Features
| Interior Amenities | Water Heater |
|---|---|
| Basement | Crawl Space |
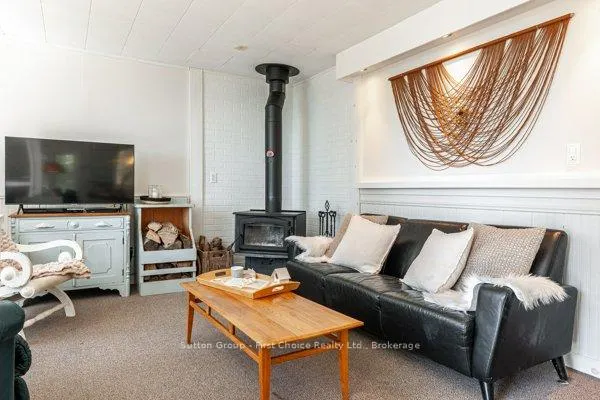
| Fireplace Features | Wood Stove |
| Heat Source | Electric |
| Basement (Y/N) | No |
| Air Conditioning Y/N | No |
| Heating Y/N | Yes |
| Fireplace Y/N | Yes |
| Total Bedrooms | 3 |
| Elevator? | No |
| Total Baths | 1 |
| Bedrooms | 3 |
| Living Area Range | 700-1100 |
Exterior Features
| Exterior Amenities | Porch,Seasonal Living |
|---|---|
| Waterfront | Direct,Indirect |
| Parking Features | Private Double |
| Water Source | Comm Well |
| Total Parking | 2.0 |
| Garage Type | None |
| Foundation Details | Concrete Block |
| Spa | No |
| Lot Size Source | MPAC |
| Waterfront Y/N | No |
| Covered Spaces | 0.0 |
Amenities
- Views
- New Construction
- Adult 55+
- Lease To Own
- No Strata Fees
- Furnished
- Primary On Main
- Air Conditioning
- Seller Finance
- Green
- Fixer Upper
- Horse
- Golf
- Fireplace
- Deck
- Garage
- Basement
- Pool
Property vs Single Family Average in N7A 3X9
Price
Taxes
Visits
In The Neighbourhood
Just Listed
Ashfield-Colborne-Wawanosh
$ 449,900
- Type
- Single Family
- Size
- 1,500 SqFt
- Rooms
- 3 Beds + 2 Baths
Open House
Ashfield-Colborne-Wawanosh
$ 525,000
- Type
- Single Family
- Size
- 2,500 SqFt
- Rooms
- 7 Beds + 3 Baths
 Toronto Real Estate Board (TRREB); All information deemed reliable but not guaranteed. All properties are subject to prior sale, change or withdrawal. Neither listing broker(s) or information provider(s) shall be responsible for any typographical errors, misinformation, misprints and shall be held totally harmless. Listing(s) information is provided for consumer's personal, non-commercial use and may not be used for any purpose other than to identify prospective properties consumers may be interested