
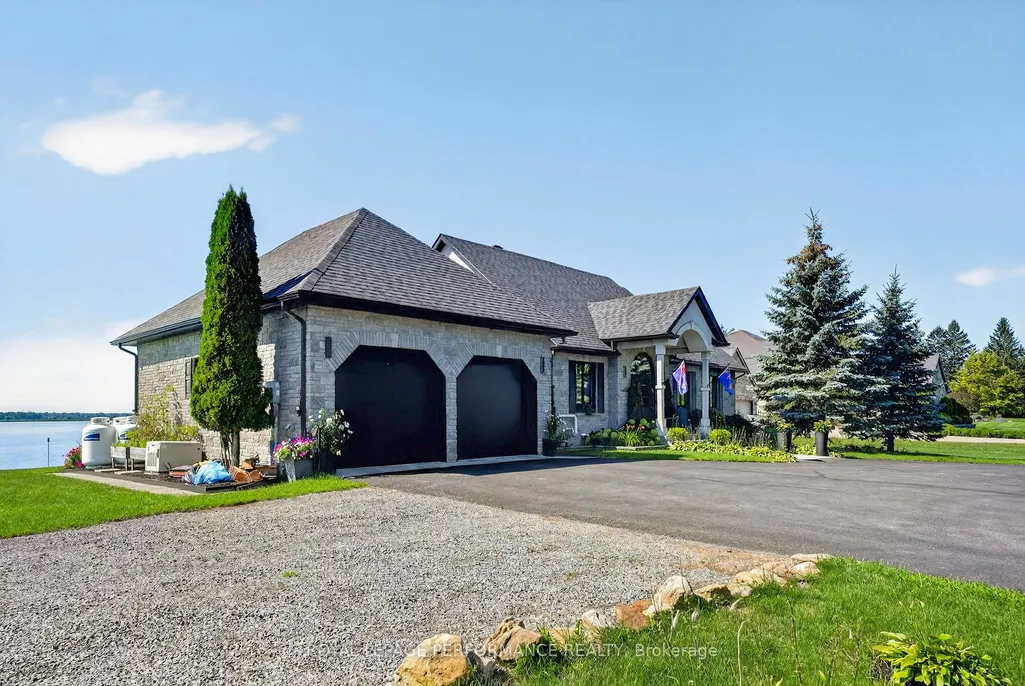
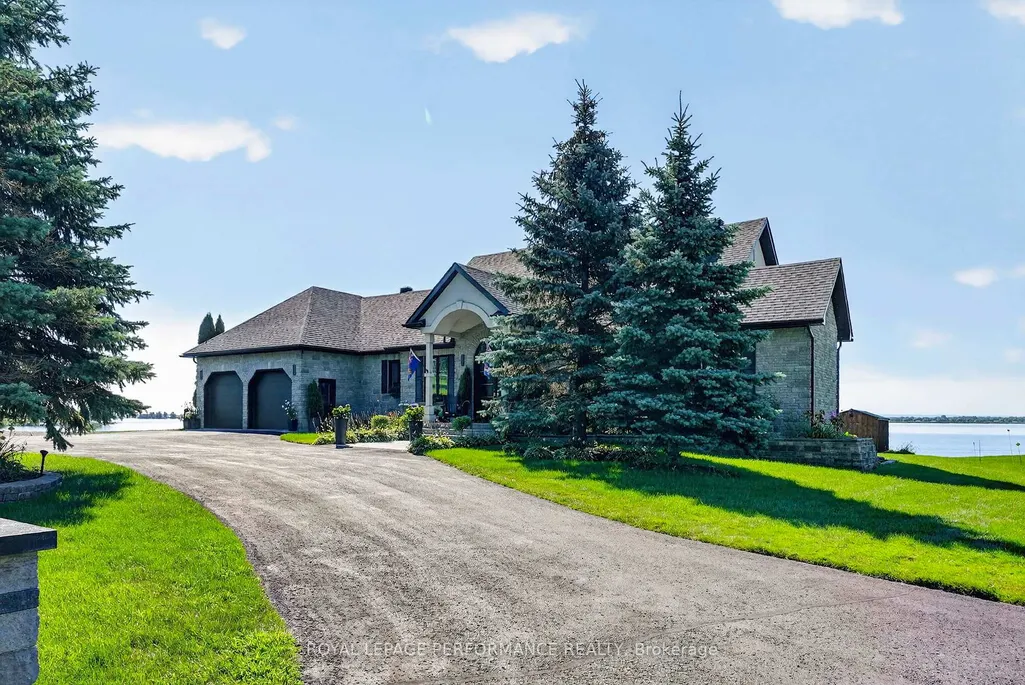
Address
18734 County 2 Road, South Glengarry, ON
Price
$ 2,680,000
Property Attributes
- MLS#X13699612
- TypeSingle Family
- Listing Status New
- CitySouth Glengarry
- Area723 - South GlengarryTwp
- Neighbourhood723 - South GlengarryTwp
- Postal CodeK6H 5R5
- Style2-Storey
- Taxes$ 8449
- Price$ 2,680,000
- Bedrooms5
- Full Bathrooms4
- Half Bathrooms0
- Sqr Footage3500-5000
- Lot Size1.25 Acres
Data Source:
Toronto Real Estate Board (TRREB)
Property Description
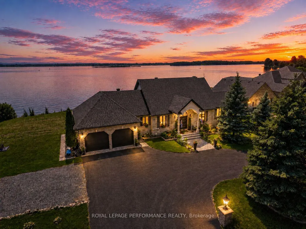
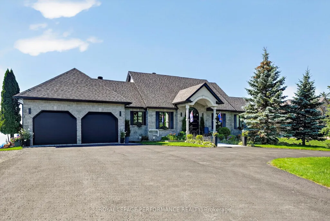
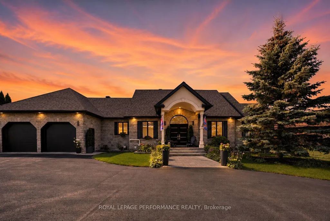
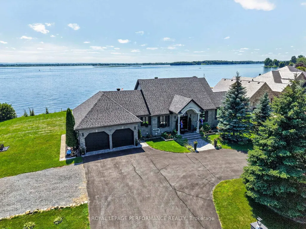
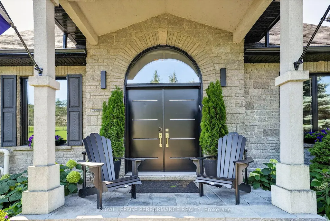
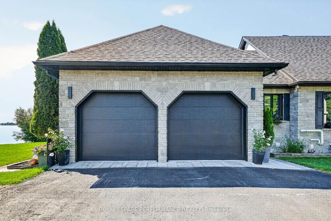
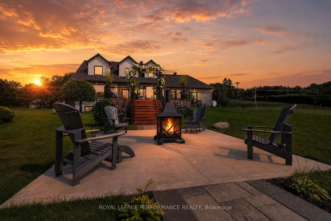
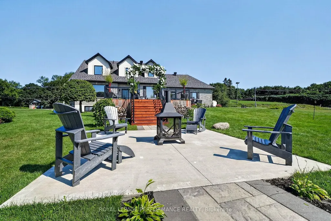
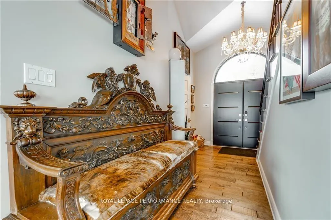
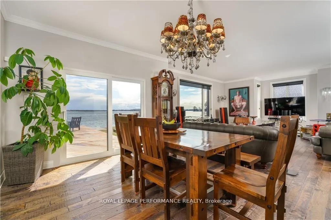
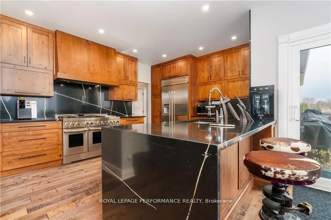
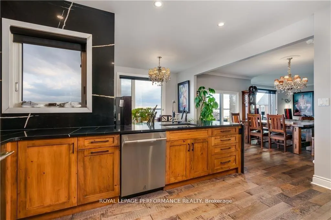
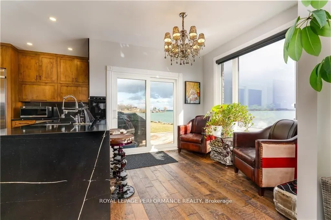
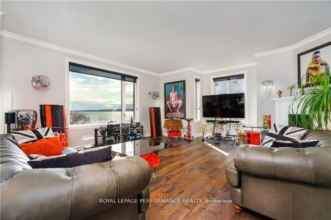
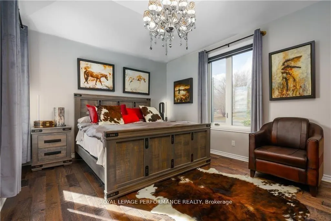
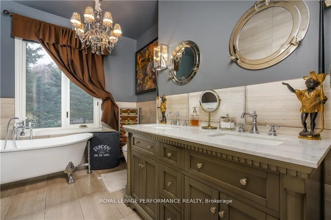
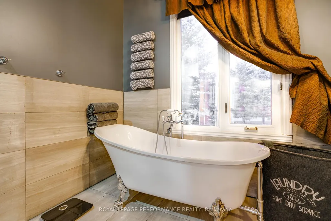
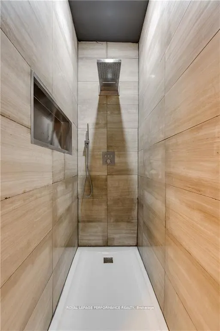
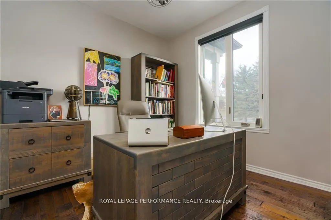
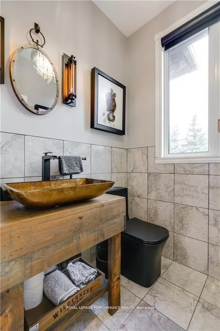
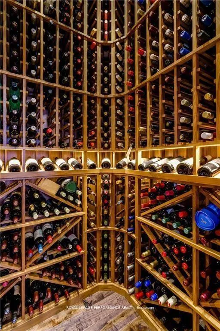
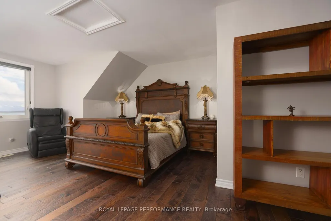
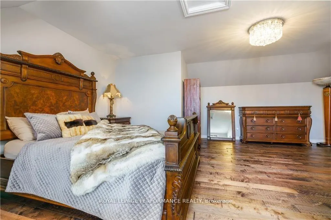
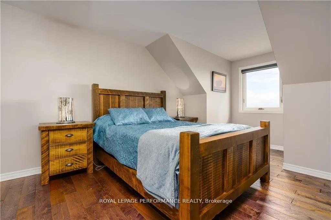
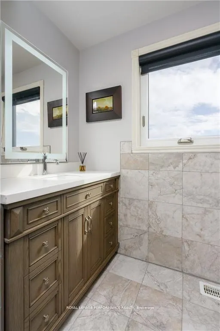
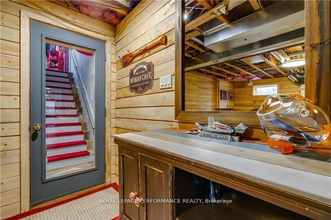
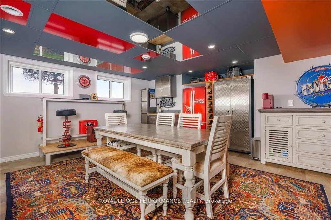
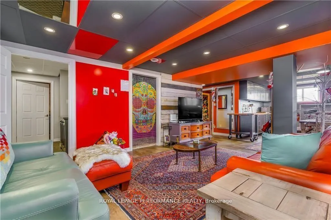
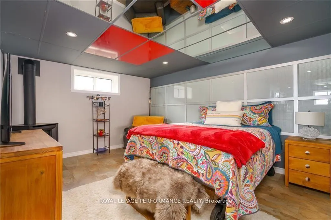
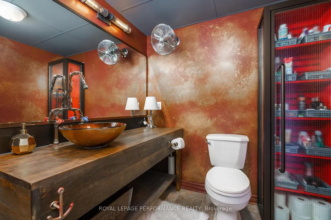
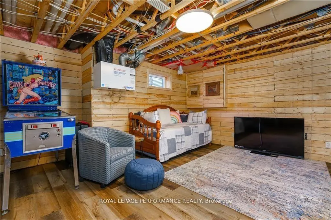

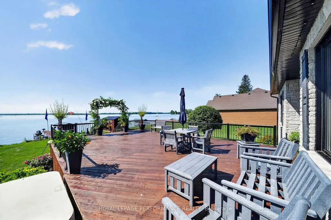
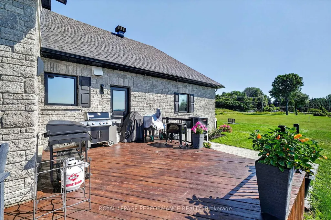
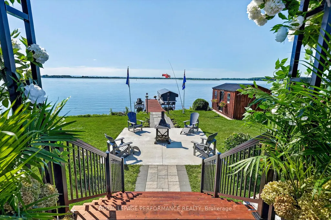
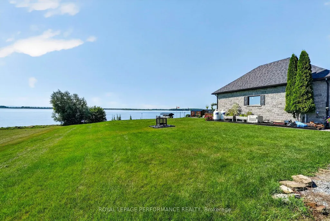
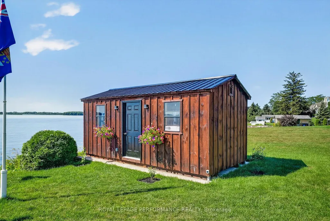
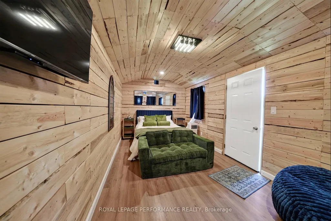
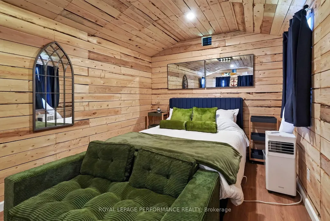
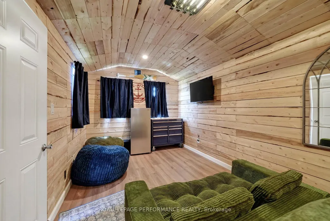
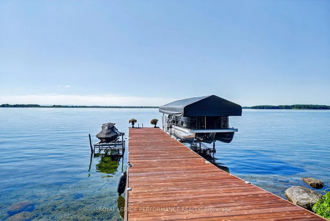
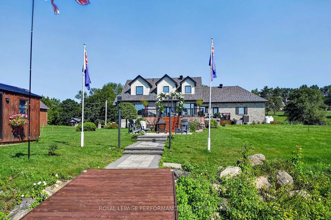
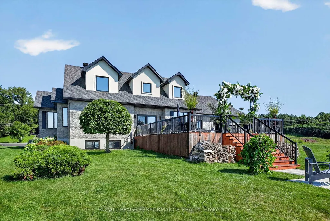
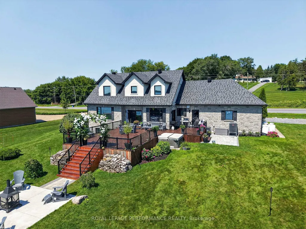
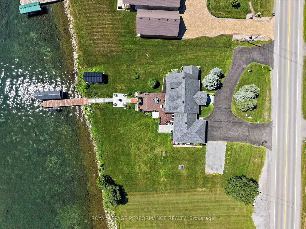
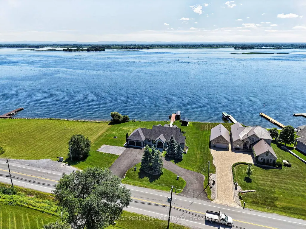
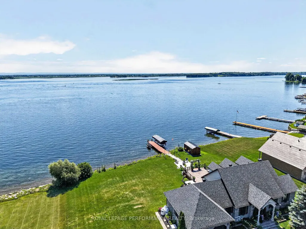
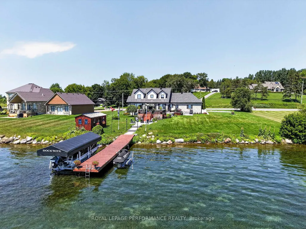
Stunning and stylishly transformed waterfront home set along the majestic St. Lawrence River, offering panoramic views of the water and Adirondack Mountains. Situated on one of the area's most desirable lots, this luxurious 4+1 bedroom residence has undergone extensive updates from 2020-2024. The gourmet artisan kitchen impresses with quartz counters and backsplash, breakfast bar and commercial-grade appliances. The dining area flows seamlessly into the inviting living room, highlighted by a gas fireplace and captivating river views. The main-floor primary retreat features a walk-in closet and luxurious 5pc ensuite. Upstairs, two well-appointed guest bedrooms share a 4pc bathroom. The finished basement offers a studio-style in-law suite with a 4pc bathroom and fireplace, along with laundry and storage areas. Additional features include a walnut wine cellar with cooling unit, office/potential 5th bedroom, laundry/mudroom, double garage, hot tub, beautifully landscaped grounds, 50-ft dock and 3-season shed/bunkie. Notable improvements include shingles (2019), GENERAC whole-home generator, water treatment system, doors, windows and much more. Full upgrade list available. An exceptional waterfront property offering luxury, functionality and an incredible setting, with convenient access to Cornwall and Montreal. *Sunset photos are virtually generated. As per Seller direction allow 24 hr irrevocable on offers.
| Price History | |
|---|---|
| 8/21/2026 | Listed $2,680,000 |
General Features
| Sewer | Septic |
|---|---|
| Cooling | Central Air |
| Roof | Asphalt Shingle |
| Architectural Style | 2-Storey |
| Pool Features | None |
| Construction Materials | Stone |
| Waterview | Direct |
| View | River |
| Heater Type | Forced Air |
| Parking Spaces | 8 |
| Property Subtype | Detached |
| Tax Year | 2025 |
| Lot Depth | 218.69 |
| PropertyFeatures | Park |
| Waterfront Features | River Front |
| County | Stormont,Dundas and Glengarry |
| New Construction | No |
| Property Type | Residential Freehold |
| Attached Garage | No |
| Facing Direction | East |
| Garage Y/N | Yes |
| Other Structures | Shed |
| Total Rooms | 17 |
| Status | New |
| City | South Glengarry |
| Body of Water | St. Lawrence River |
| Disclosures | Unknown |
| Senior Community Y/N | No |
| Lot Size Units | Feet |
| Property Attached Y/N | No |
| Tax Annual Amount | 8449.0 |
| Virtual Tour | https://listings.insideoutmedia.ca/sites/geqanap/unbranded |
| Standard Status | Active |
| Occupancy Type | Owner |
| Legal Description | PT OF THE BED OF THE ST. LAWRENCE RIVER IN FRONT OF THE E1/2 OF LT 22 CON 1 FRONT CHARLOTTENBURGH; PT E1/2 LT 22 CON 1 FRONT CHARLOTTENBURGH PT 3,4 & 7 14R4391 S/T AR76195; SOUTH GLENGARRY |
Interior Features
| Interior Amenities | Water Heater Owned,Water Treatment,Air Exchanger |
|---|---|
| Basement | Full,Finished |
| Fireplace Features | Natural Gas |
| Heat Source | Propane |
| Basement (Y/N) | No |
| Air Conditioning Y/N | Yes |
| Heating Y/N | Yes |
| Fireplace Y/N | Yes |
| Total Bedrooms | 5 |
| Elevator? | No |
| Total Baths | 4 |
| Bedrooms | 4+1 |
| Living Area Range | 3500-5000 |
Exterior Features
| Exterior Amenities | Hot Tub,Deck,Landscaped,Patio |
|---|---|
| Waterfront | Direct |
| Parking Features | Circular Drive,Covered,Private |
| Water Source | Lake/River,Drilled Well |
| Total Parking | 10.0 |
| Garage Type | Attached |
| Foundation Details | Concrete |
| Spa | No |
| Frontage Length | 53.57 |
| Waterfront Y/N | Yes |
| Covered Spaces | 2.0 |
Amenities
- Views
- New Construction
- Adult 55+
- Lease To Own
- No Strata Fees
- Furnished
- Primary On Main
- Air Conditioning
- Seller Finance
- Green
- Fixer Upper
- Horse
- Golf
- Fireplace
- Deck
- Garage
- Basement
- Pool
Property vs Single Family Average in K6H 5R5
Price
Taxes
Visits
 Toronto Real Estate Board (TRREB); All information deemed reliable but not guaranteed. All properties are subject to prior sale, change or withdrawal. Neither listing broker(s) or information provider(s) shall be responsible for any typographical errors, misinformation, misprints and shall be held totally harmless. Listing(s) information is provided for consumer's personal, non-commercial use and may not be used for any purpose other than to identify prospective properties consumers may be interested