
Just Listed
Address
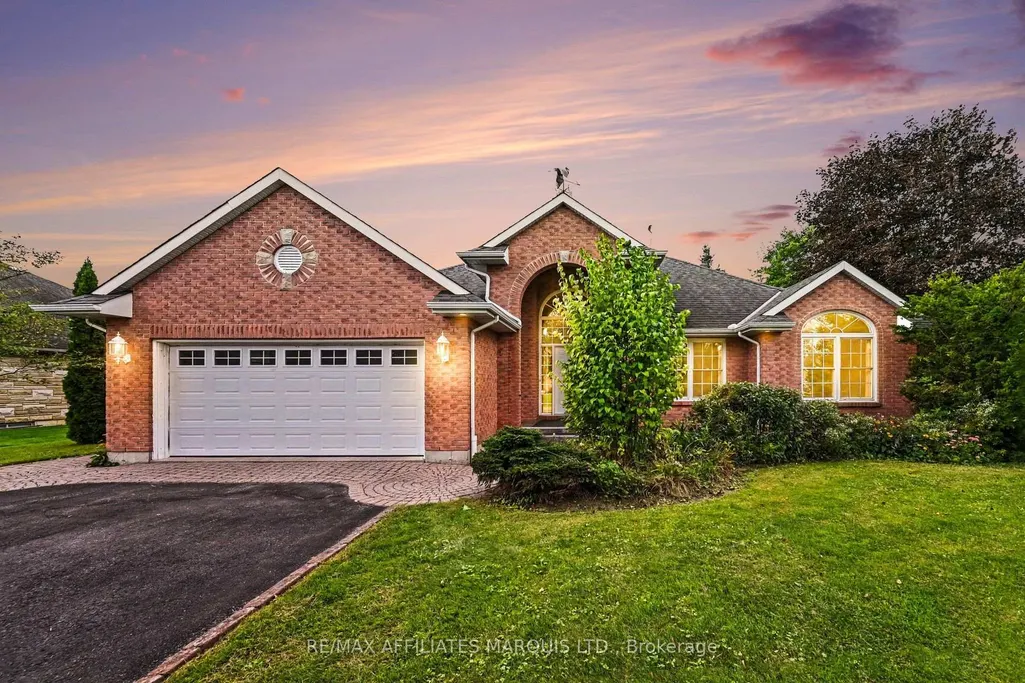
6658 Sutherland Avenue, South Glengarry, ON
Price
$ 789,000
Property Attributes
- MLS#X13805638
- TypeSingle Family
- Listing Status New
- CitySouth Glengarry
- Area723 - South GlengarryTwp
- Neighbourhood723 - South GlengarryTwp
- Postal CodeK6H 7J3
- StyleBungalow
- Taxes$ 4541
- Price$ 789,000
- Bedrooms4
- Full Bathrooms3
- Half Bathrooms0
- Sqr Footage1500-2000
Data Source:
Toronto Real Estate Board (TRREB)
Property Description
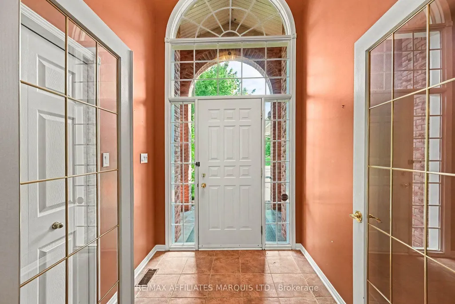
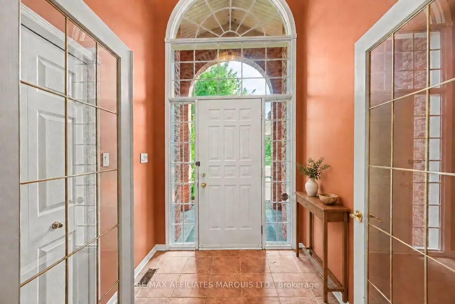
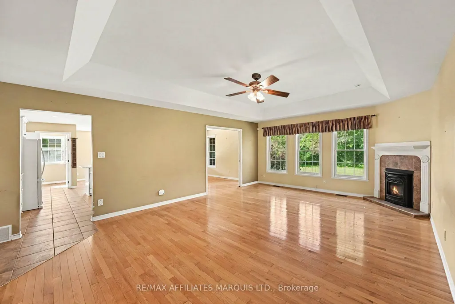
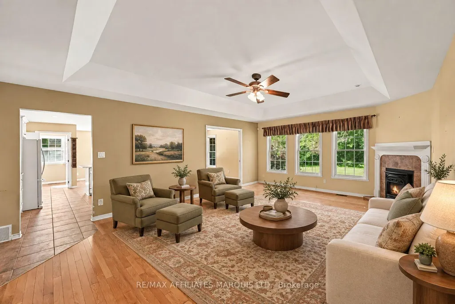
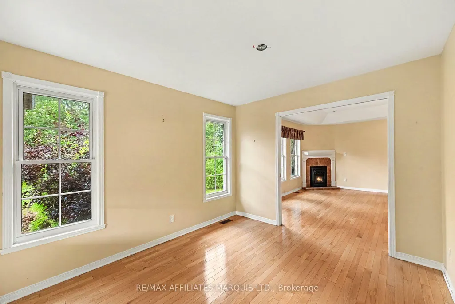
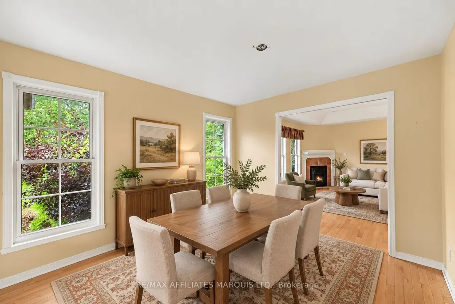
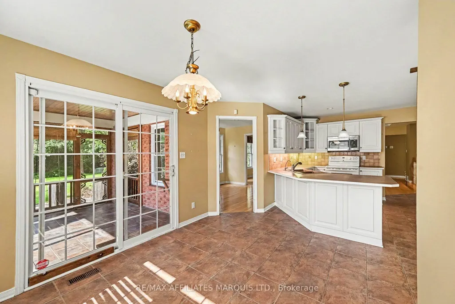
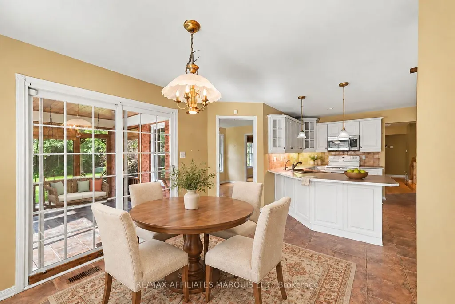
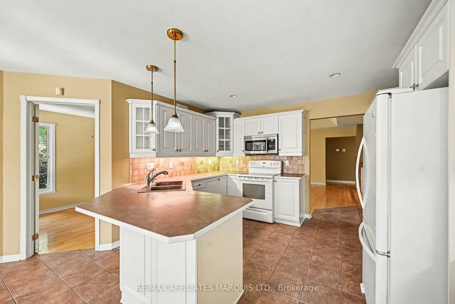
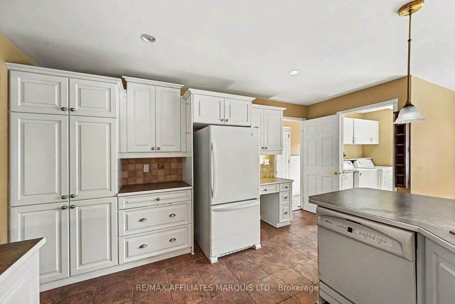
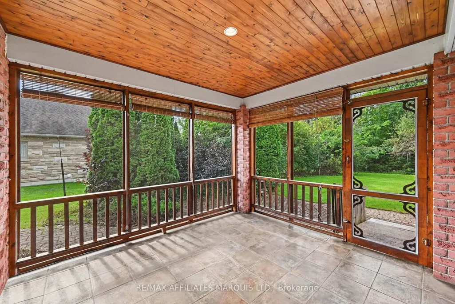
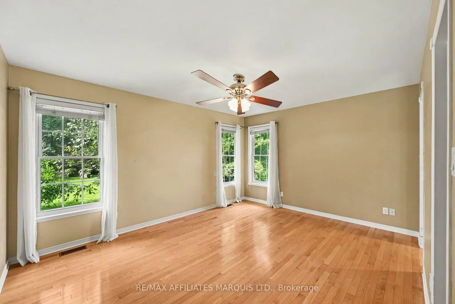
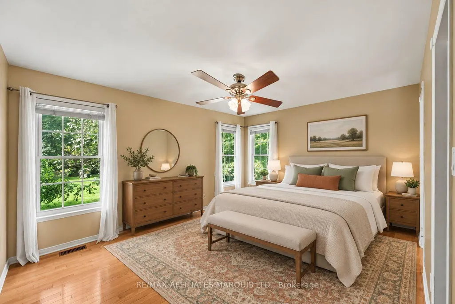
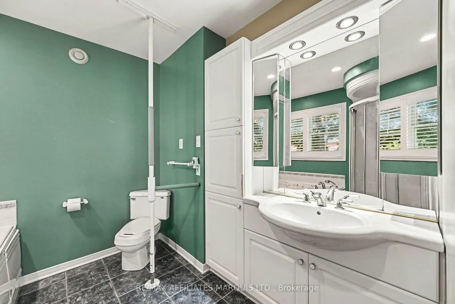
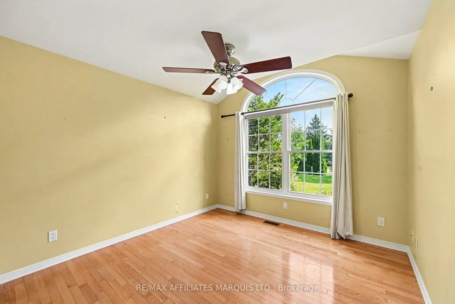
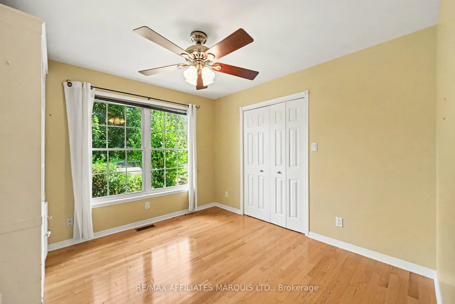
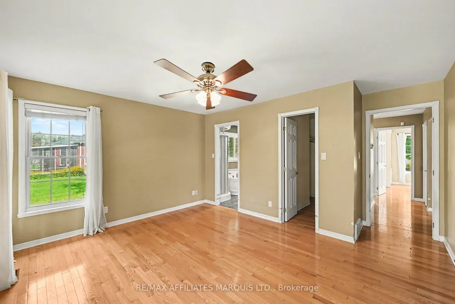
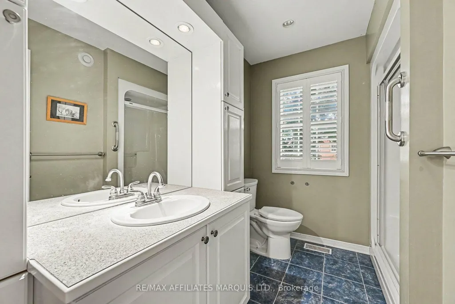
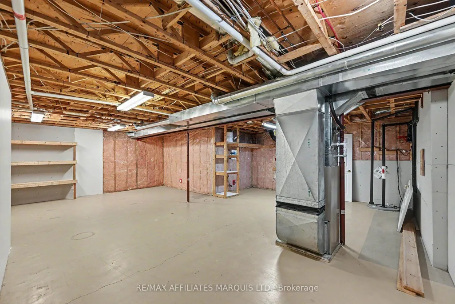
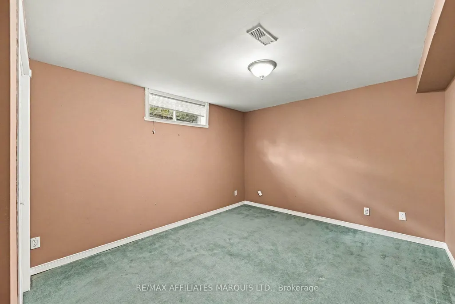
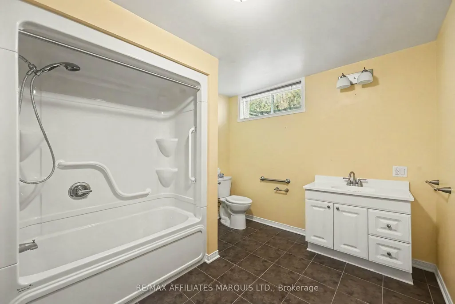
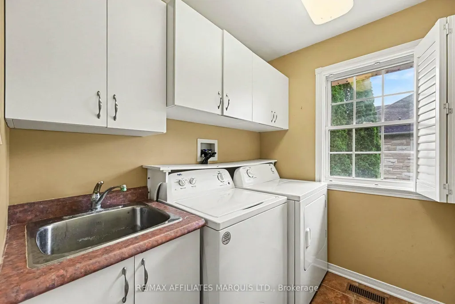
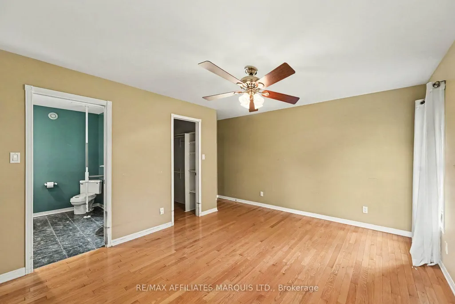
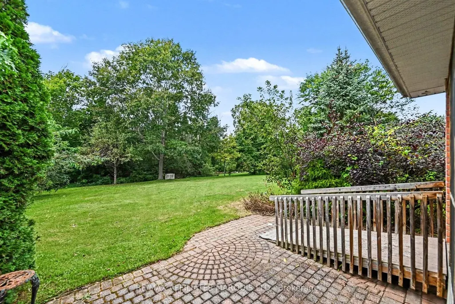
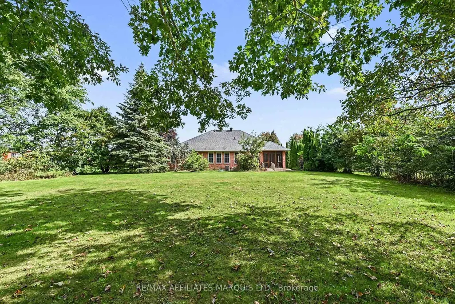
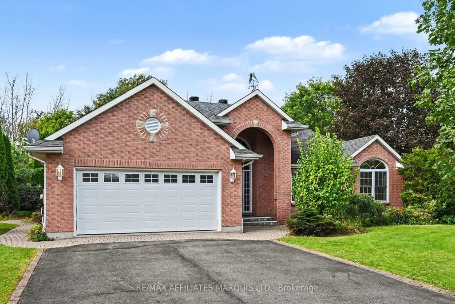
Welcome to 6658 Sutherland Avenue!Enjoy effortless, comfortable one-level living in this well-maintained 3+1 bedroom, 3-bath bungalow, ideally located just 5 minutes from Cornwall.Whether you're a golf enthusiast-with the greens just a short walk away-or simply seeking a private, quiet neighbourhood, this home offers an inviting floor plan made for family gatherings and entertaining friends.Main Floor Highlights: Primary Suite: Features a private ensuite bath and a spacious walk-in closet.Family Spaces: Two additional bedrooms and a full 4-piece bath accommodate guests or family with ease.Convenience: Main-floor laundry ensures accessible, seamless day-to-day living.Outdoor Living: A charming screened porch off the dining area overlooks the peaceful rear yard-perfect for morning coffee or evening relaxing, bug-free.Lower Level: Includes a large extra bedroom, a third full bathroom, and an abundance of storage space to fit all your needs.
| Price History | |
|---|---|
| 9/19/2026 | Listed $789,000 |
General Features
| Sewer | Septic |
|---|---|
| Cooling | Central Air |
| Roof | Asphalt Shingle |
| Architectural Style | Bungalow |
| Pool Features | None |
| Construction Materials | Brick |
| View | Trees/Woods |
| Heater Type | Forced Air |
| Parking Spaces | 6 |
| Topography | Sloping |
| Property Subtype | Detached |
| Tax Year | 2026 |
| Lot Depth | 234.09 |
| Accessibility | Ramps |
| County | Stormont,Dundas and Glengarry |
| New Construction | No |
| Property Type | Residential Freehold |
| Attached Garage | No |
| Facing Direction | West |
| Garage Y/N | Yes |
| Status | New |
| City | South Glengarry |
| Senior Community Y/N | No |
| Lot Size Units | Feet |
| Property Attached Y/N | No |
| Tax Annual Amount | 4541.0 |
| Standard Status | Active |
| Occupancy Type | Vacant |
| Legal Description | Lot 7,Plan 163 |
Interior Features
| Interior Amenities | Auto Garage Door Remote,Primary Bedroom - Main Floor,Sump Pump,Water Heater Owned,Water Treatment |
|---|---|
| Basement | Partially Finished |
| Fireplace Features | Natural Gas |
| Heat Source | Gas |
| Basement (Y/N) | No |
| Air Conditioning Y/N | Yes |
| Heating Y/N | Yes |
| Fireplace Y/N | Yes |
| Total Bedrooms | 4 |
| Elevator? | No |
| Total Baths | 3 |
| Bedrooms | 3+1 |
| Living Area Range | 1500-2000 |
Exterior Features
| Exterior Amenities | Year Round Living |
|---|---|
| Parking Features | Private Double |
| Water Source | Drilled Well |
| Total Parking | 8.0 |
| Garage Type | Attached |
| Foundation Details | Poured Concrete |
| Spa | No |
| Lot Size Source | MPAC |
| Waterfront Y/N | No |
| Covered Spaces | 2.0 |
Amenities
- Views
- New Construction
- Adult 55+
- Lease To Own
- No Strata Fees
- Furnished
- Primary On Main
- Air Conditioning
- Seller Finance
- Green
- Fixer Upper
- Horse
- Golf
- Fireplace
- Deck
- Garage
- Basement
- Pool
Property vs Single Family Average in K6H 7J3
Price
 Toronto Real Estate Board (TRREB); All information deemed reliable but not guaranteed. All properties are subject to prior sale, change or withdrawal. Neither listing broker(s) or information provider(s) shall be responsible for any typographical errors, misinformation, misprints and shall be held totally harmless. Listing(s) information is provided for consumer's personal, non-commercial use and may not be used for any purpose other than to identify prospective properties consumers may be interested