






Address
1126a S Lake Bernard Road, Strong, ON
Price
$ 2,299,900
Property Attributes
- MLS#X13711882
- TypeSingle Family
- Listing Status New
- CityStrong
- AreaStrong
- NeighbourhoodStrong
- Postal CodeP0A 1Z0
- StyleBungalow
- Taxes$ 10758
- Price$ 2,299,900
- Bedrooms3
- Full Bathrooms3
- Half Bathrooms0
- Sqr Footage1500-2000
- Lot Size2.6 Acres
Data Source:
Toronto Real Estate Board (TRREB)
Property Description
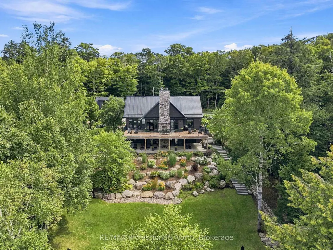
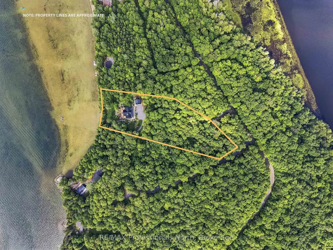
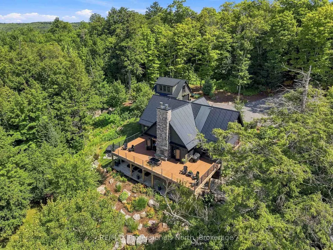
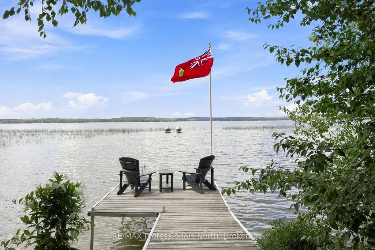
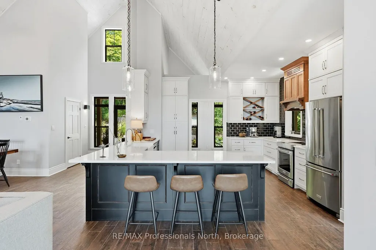
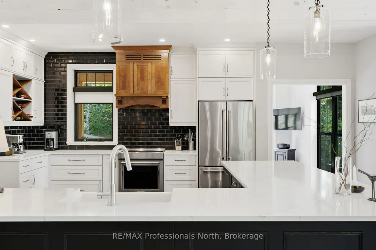
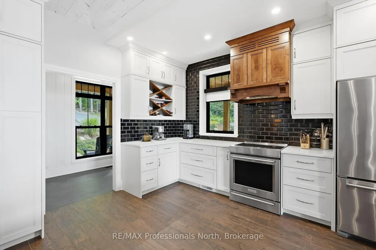
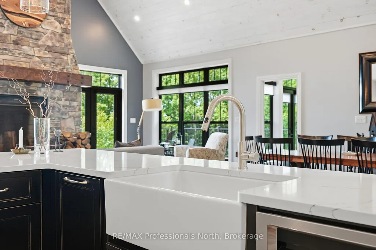
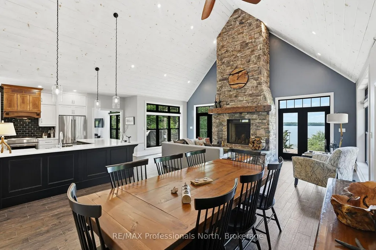
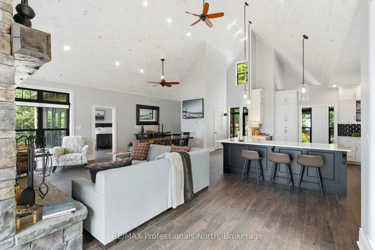
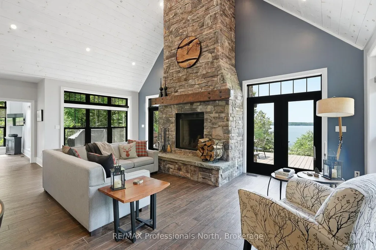
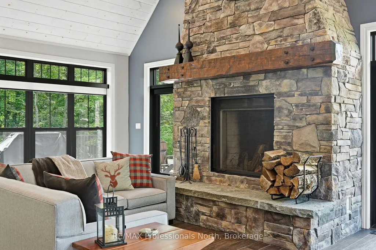
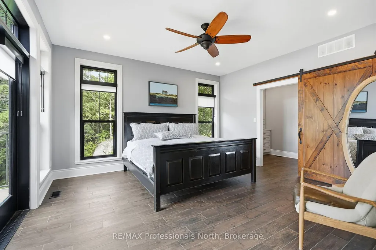
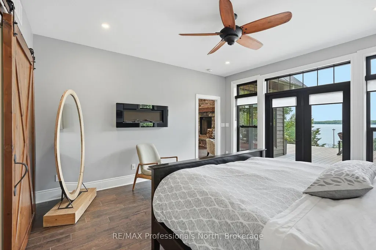
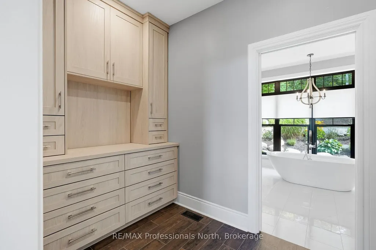
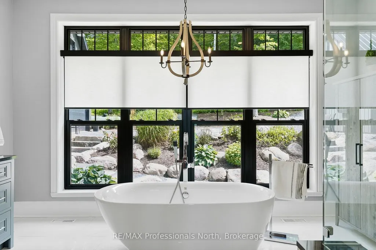
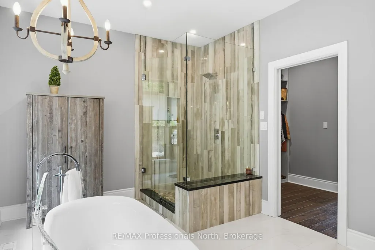
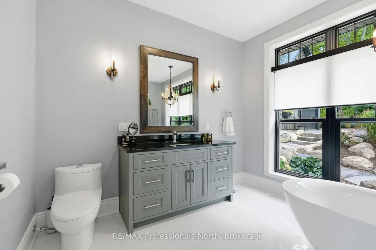
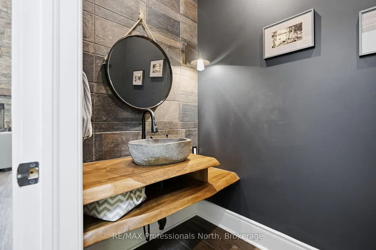
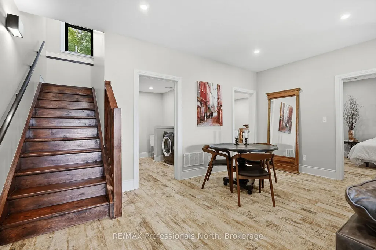
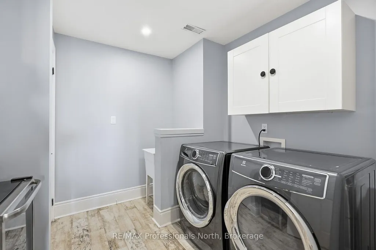
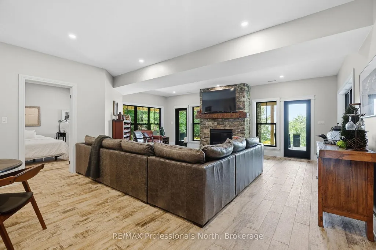
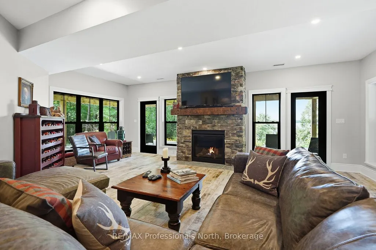
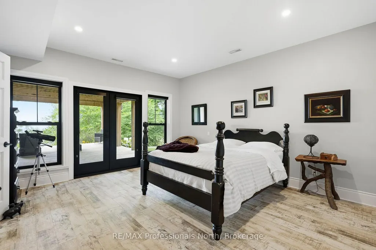
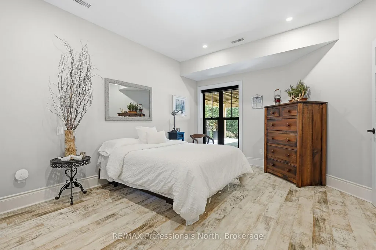
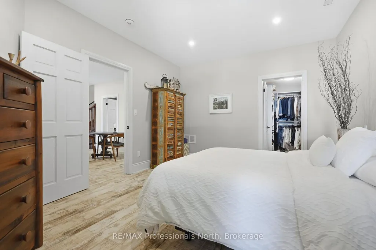
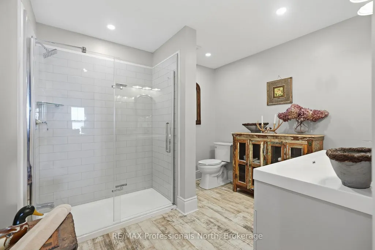
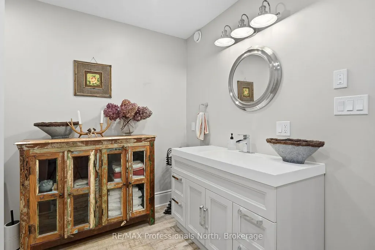
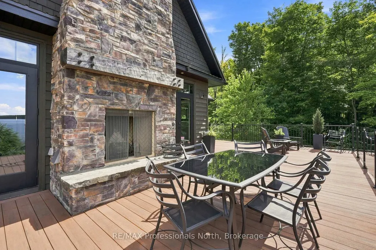
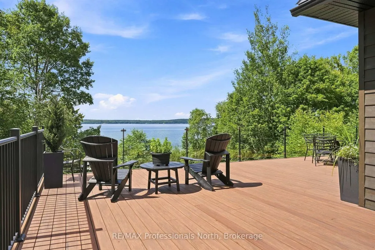
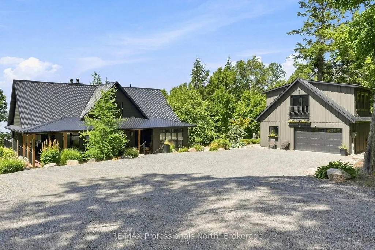
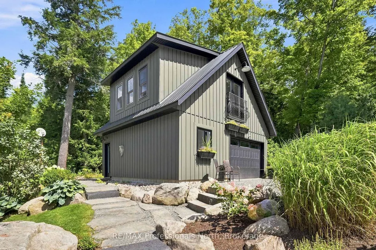
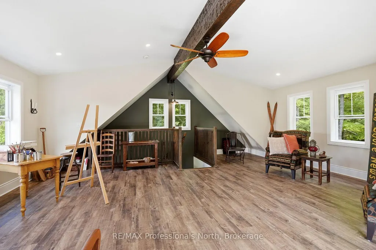
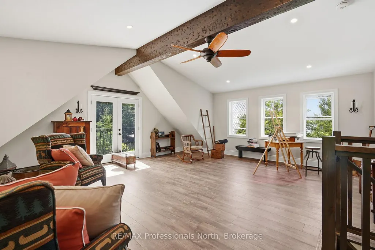
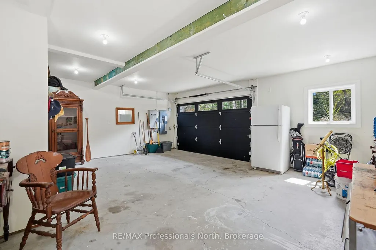
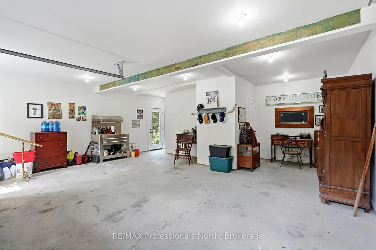
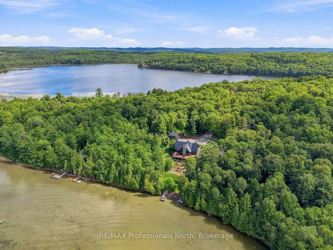
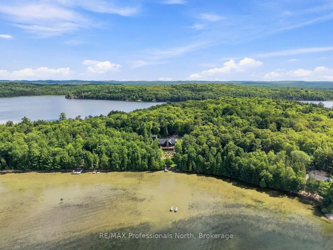
Welcome to an exceptional Lake Bernard waterfront property in Sunny Sundridge, where sophisticated design meets the relaxed rhythm of North Muskoka. Impeccably kept & tastefully designed, this upscale home/cottage offers a rare combination of thoughtful craftsmanship, beautiful natural surroundings & spaces designed for effortless year-round enjoyment. The soaring great room immediately captures your attention, with dramatic ceilings & a stunning stone wood-burning fireplace serving as the focal point. Double-sided, the fireplace connects the interior living space with the lake-facing entertaining deck, creating the perfect setting for gatherings, sunset cocktails & evenings spent listening to the fire crackle. The main-floor primary suite is a peaceful sanctuary, complete with a walk-in closet and spa-inspired ensuite featuring a luxurious soaker tub and custom shower. A dedicated main-floor office makes working from the lake remarkably easy. At the same time, the chef-inspired kitchen is beautifully appointed for everything from quiet morning coffee to entertaining family and friends. The completely finished lower level offers two generous guest bedrooms, a third bath, and a walkout to the outdoors. A propane fireplace adds warmth and ambiance during the shoulder seasons, while just beyond the walkout is a wonderfully shaded lounge area tucked beneath the deck, a perfect spot to curl up with a good book while taking in the lake views. Magazine-worthy landscaping showcases mature perennials, natural granite & expansive lawn areas that invite barefoot summer days of games and hot tubs under the stars. Almost 200ft of shoreline features a hard-packed sandy bottom, making swimming & waterfront fun easy for all ages. Western exposure delivers abundant sunshine throughout the day, with spectacular sunsets to finish it off. Let's not forget the detached garage with an upper loft studio offering a combined approx. 900 sq ft of space for vehicles, waterfront toys & guests.
| Price History | |
|---|---|
| 8/25/2026 | Listed $2,299,900 |
General Features
| Sewer | Septic |
|---|---|
| Cooling | Central Air |
| Roof | Metal |
| Architectural Style | Bungalow |
| Pool Features | None |
| Construction Materials | Wood,Hardboard |
| Waterview | Direct |
| View | Trees/Woods,Lake |
| Heater Type | Forced Air |
| Parking Spaces | 8 |
| Topography | Dry,Flat,Rolling,Wooded/Treed |
| Property Subtype | Detached |
| Tax Year | 2025 |
| Lot Depth | 539.0 |
| PropertyFeatures | Lake/Pond,Waterfront,Wooded/Treed,Lake Access,School Bus Route |
| Waterfront Features | Dock,Beach Front,Waterfront-Deeded |
| County | Parry Sound |
| New Construction | No |
| Property Type | Residential Freehold |
| Attached Garage | No |
| Facing Direction | North |
| Garage Y/N | Yes |
| Other Structures | Shed |
| Status | New |
| City | Strong |
| Body of Water | Lake Bernard |
| Disclosures | Right Of Way,Easement |
| Senior Community Y/N | No |
| Lot Size Units | Feet |
| Property Attached Y/N | No |
| Tax Annual Amount | 10758.0 |
| Virtual Tour | https://unbranded.youriguide.com/1126_s_lake_bernard_rd_sundridge_on/ |
| Standard Status | Active |
| Occupancy Type | Owner |
| Tax Assessed Value | 880000 |
| Legal Description | PCL 16242 SEC SS; LT 4 PL M258 RESERVING ROW FOR POOL LAKE COLONIZATION RD,AS RESERVED IN THE ORIGINAL PATENT FROM THE CROWN; STRONG SUBJECT TO AN EASEMENT OVER OVER PART 2,PLAN 42R22806 IN FAVOUR OF |
Interior Features
| Interior Amenities | Air Exchanger,Carpet Free,On Demand Water Heater,Primary Bedroom - Main Floor,Water Heater Owned,In-Law Capability |
|---|---|
| Basement | Finished,Full,Walk-Out |
| Fireplace Features | Propane,Rec Room,Wood,Living Room |
| Heat Source | Propane |
| Basement (Y/N) | No |
| Air Conditioning Y/N | Yes |
| Heating Y/N | Yes |
| Fireplace Y/N | Yes |
| Total Bedrooms | 3 |
| Elevator? | No |
| Total Baths | 3 |
| Bedrooms | 1+2 |
| Living Area Range | 1500-2000 |
Exterior Features
| Exterior Amenities | Deck,Fishing,Landscaped,Privacy,Recreational Area,Year Round Living,Porch,Hot Tub |
|---|---|
| Waterfront | Direct |
| Parking Features | Available,Private Double |
| Water Source | Drilled Well |
| Total Parking | 10.0 |
| Garage Type | Detached |
| Foundation Details | Concrete |
| Spa | No |
| Lot Size Source | MPAC |
| Waterfront Y/N | Yes |
| Covered Spaces | 4.0 |
Amenities
- Views
- New Construction
- Adult 55+
- Lease To Own
- No Strata Fees
- Furnished
- Primary On Main
- Air Conditioning
- Seller Finance
- Green
- Fixer Upper
- Horse
- Golf
- Fireplace
- Deck
- Garage
- Basement
- Pool
Property vs Single Family Average in P0A 1Z0
Price
Taxes
Visits
 Toronto Real Estate Board (TRREB); All information deemed reliable but not guaranteed. All properties are subject to prior sale, change or withdrawal. Neither listing broker(s) or information provider(s) shall be responsible for any typographical errors, misinformation, misprints and shall be held totally harmless. Listing(s) information is provided for consumer's personal, non-commercial use and may not be used for any purpose other than to identify prospective properties consumers may be interested