
Just Listed


Address
573 Hillvalley Road, Strong, ON
Price
$ 749,000
Property Attributes
- MLS#X13807556
- TypeSingle Family
- Listing Status New
- CityStrong
- AreaStrong
- NeighbourhoodStrong
- Postal CodeP0A 1Z0
- Style2-Storey
- Taxes$ 3930
- Price$ 749,000
- Bedrooms3
- Full Bathrooms2
- Half Bathrooms0
- Sqr Footage2000-2500
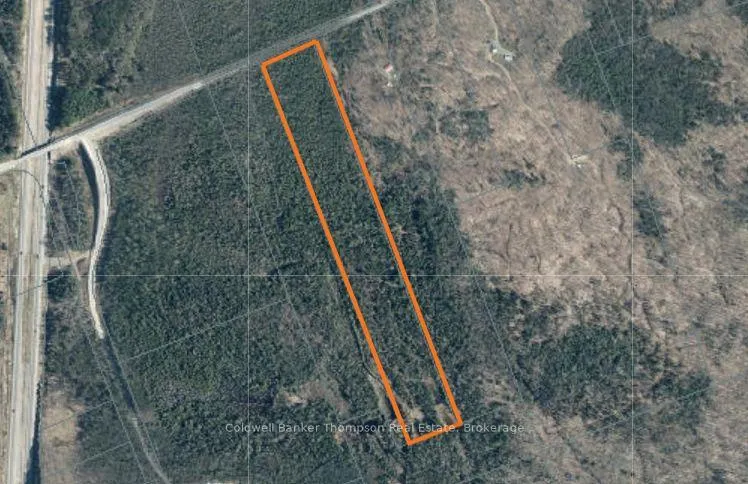
- Lot Size29.17 Acres
Data Source:
Toronto Real Estate Board (TRREB)
Property Description
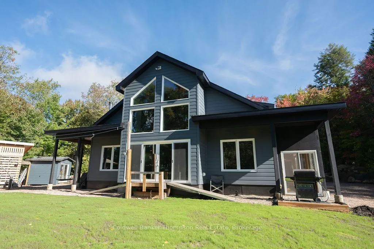
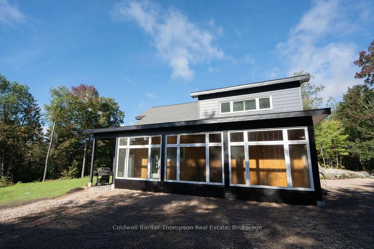
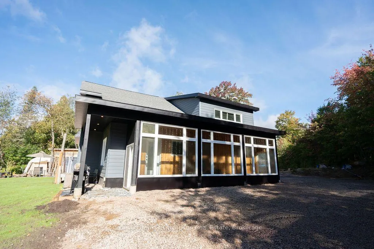
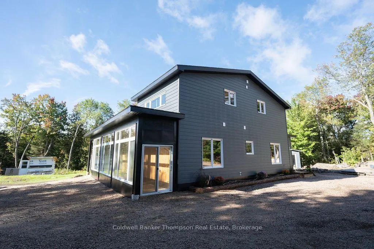
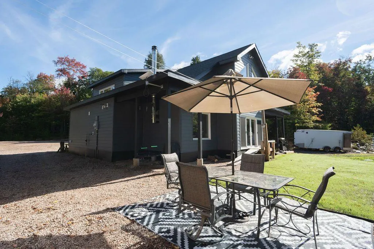
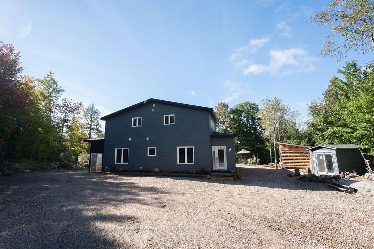
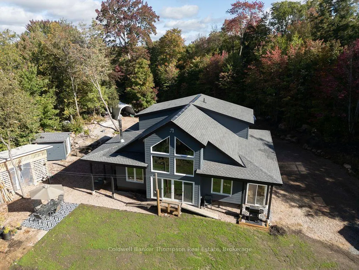
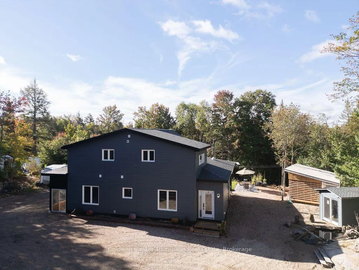
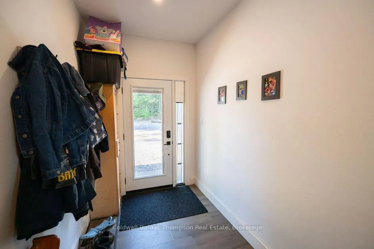
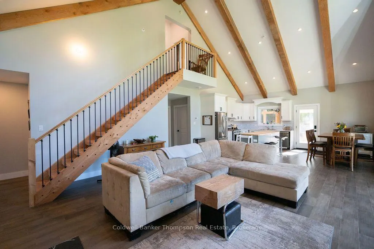
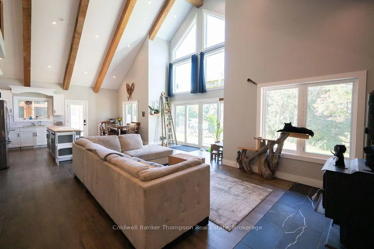
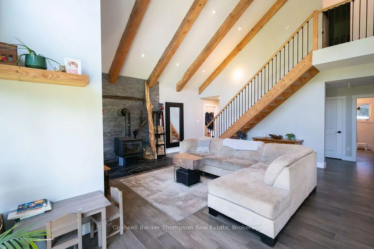
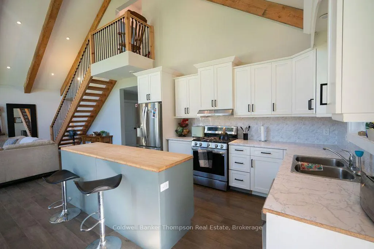
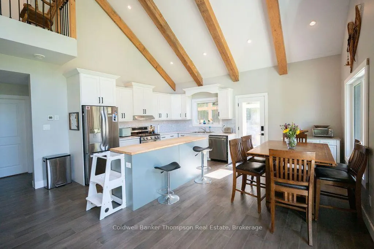
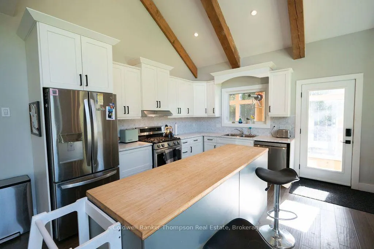
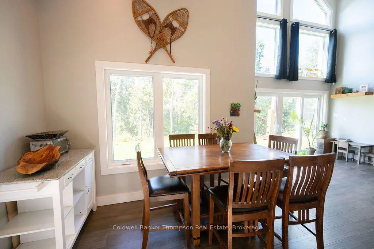
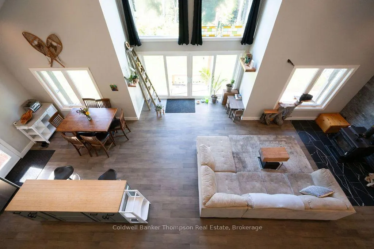
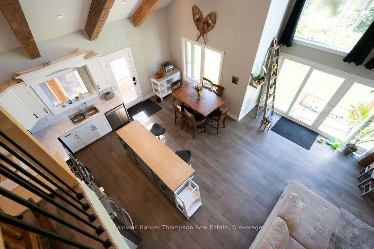
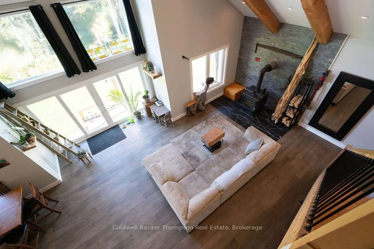
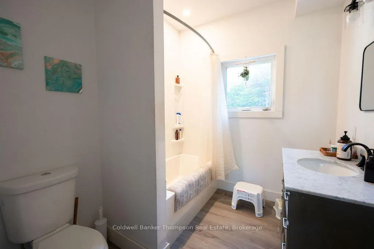
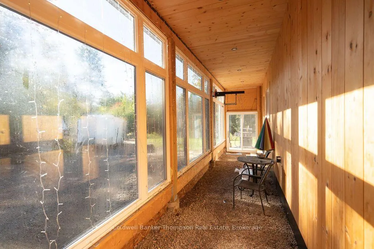
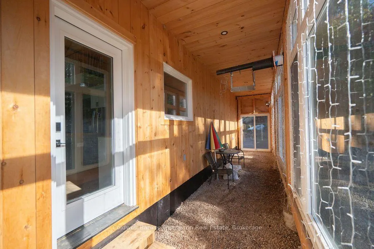
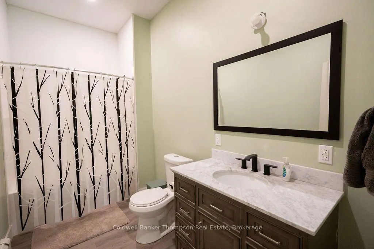
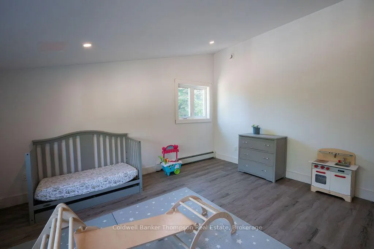
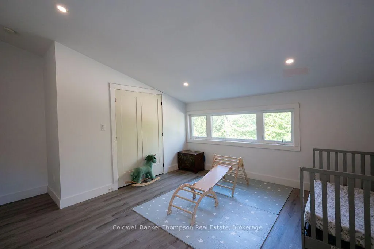
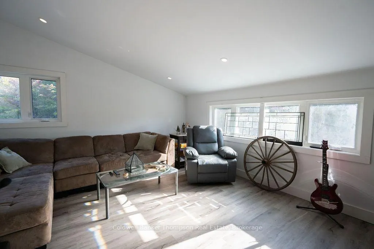
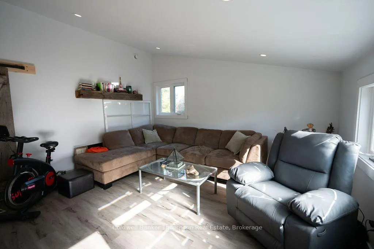
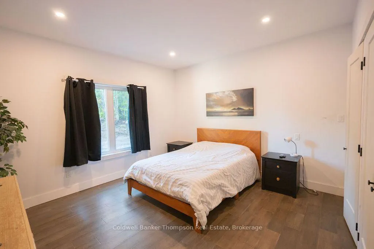
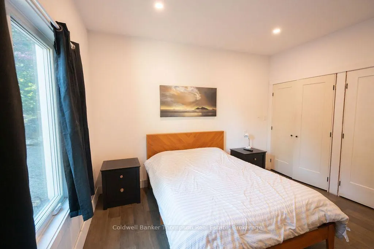
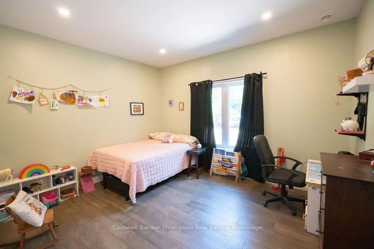
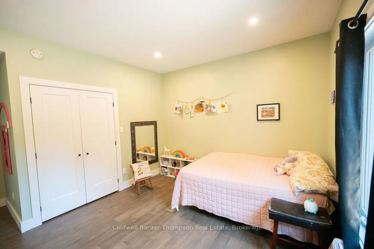
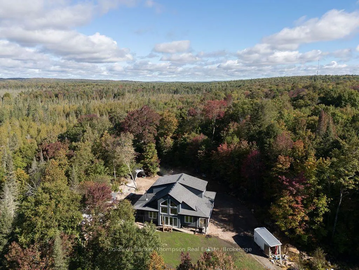
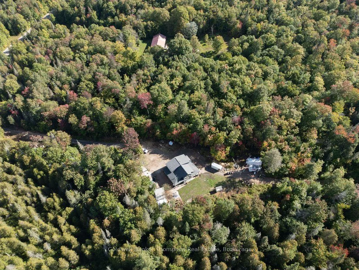
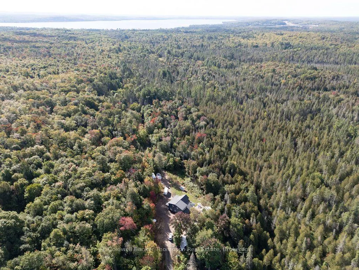
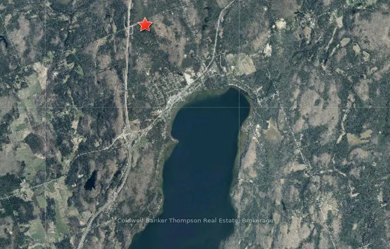
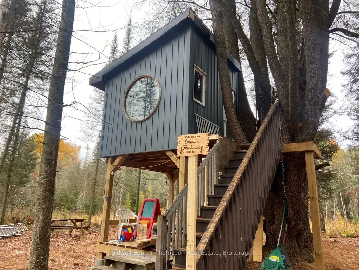
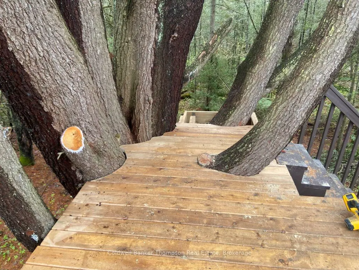
Discover the perfect blend of modern comfort, quality craftsmanship, and natural beauty in this stunning newly built chalet-style home, ideally situated on 29 acres of mixed forest just a short drive from Sundridge. Thoughtfully designed with three bedrooms and two bathrooms, this beautiful home features a bright, open-concept layout that creates an inviting and spacious atmosphere. The impressive main living area is highlighted by soaring vaulted ceilings and striking Douglas fir beams and stairs, adding warmth, character, and architectural interest to the chalet-inspired design. A wood stove in the living room creates a cozy focal point and provides the perfect setting for relaxing on cooler Northern Ontario days. Large windows bring in an abundance of natural light while showcasing the peaceful forest surroundings. Set on approximately 29 acres of mixed forest, the property offers exceptional privacy, room to explore, and a true connection to the outdoors while remaining conveniently close to Sundridge and its amenities. Whether you are looking for a full-time residence or a peaceful country retreat, this newly built home offers a wonderful opportunity to enjoy modern chalet-style living surrounded by the natural beauty of Northern Ontario. BONUS! the most beautiful treehouse a child could want!
| Price History | |
|---|---|
| 9/20/2026 | Listed $749,000 |
General Features
| Sewer | Septic |
|---|---|
| Cooling | None |
| Roof | Asphalt Shingle |
| Architectural Style | 2-Storey |
| Pool Features | None |
| Construction Materials | Vinyl Siding |
| Heater Type | Other |
| Parking Spaces | 10 |
| Property Subtype | Detached |
| Tax Year | 2026 |
| Lot Depth | 2874.0 |
| PropertyFeatures | Wooded/Treed |
| County | Parry Sound |
| New Construction | No |
| Property Type | Residential Freehold |
| Attached Garage | No |
| Facing Direction | South |
| Garage Y/N | No |
| Other Structures | Garden Shed,Shed |
| Status | New |
| City | Strong |
| Senior Community Y/N | No |
| Lot Size Units | Feet |
| Property Attached Y/N | No |
| Tax Annual Amount | 3930.0 |
| Standard Status | Active |
| Occupancy Type | Owner |
| Legal Description | PCL 23744 SEC SS; PT LT 22 CON 12 STRONG PT 2 42R10989; STRONG |
Interior Features
| Interior Amenities | Generator - Partial,On Demand Water Heater,Propane Tank,Ventilation System,Water Heater,Workbench,Primary Bedroom - Main Floor |
|---|---|
| Basement | None |
| Fireplace Features | Living Room,Wood Stove |
| Heat Source | Propane |
| Basement (Y/N) | No |
| Air Conditioning Y/N | No |
| Heating Y/N | Yes |
| Fireplace Y/N | Yes |
| Total Bedrooms | 3 |
| Elevator? | No |
| Total Baths | 2 |
| Bedrooms | 3 |
| Living Area Range | 2000-2500 |
Exterior Features
| Water Source | Drilled Well |
|---|---|
| Total Parking | 10.0 |
| Garage Type | None |
| Foundation Details | Slab |
| Spa | No |
| Lot Size Source | MPAC |
| Waterfront Y/N | No |
| Covered Spaces | 0.0 |
Amenities
- Views
- New Construction
- Adult 55+
- Lease To Own
- No Strata Fees
- Furnished
- Primary On Main
- Air Conditioning
- Seller Finance
- Green
- Fixer Upper
- Horse
- Golf
- Fireplace
- Deck
- Garage
- Basement
- Pool
Property vs Single Family Average in P0A 1Z0
Price
Taxes
 Toronto Real Estate Board (TRREB); All information deemed reliable but not guaranteed. All properties are subject to prior sale, change or withdrawal. Neither listing broker(s) or information provider(s) shall be responsible for any typographical errors, misinformation, misprints and shall be held totally harmless. Listing(s) information is provided for consumer's personal, non-commercial use and may not be used for any purpose other than to identify prospective properties consumers may be interested