
Address
15 Cameron Road, Kawartha Lakes, ON
Price
$ 359,900
Property Attributes
- MLS#X13742498
- TypeSingle Family
- Listing Status New
- CityKawartha Lakes
- AreaLaxton-Digby-Longford
- NeighbourhoodLaxton-Digby-Longford
- Postal CodeK0M 2L0
- StyleBungalow
- Taxes$ 2291
- Price$ 359,900
- Bedrooms2
- Full Bathrooms1
- Half Bathrooms0
- Sqr Footage1100-1500
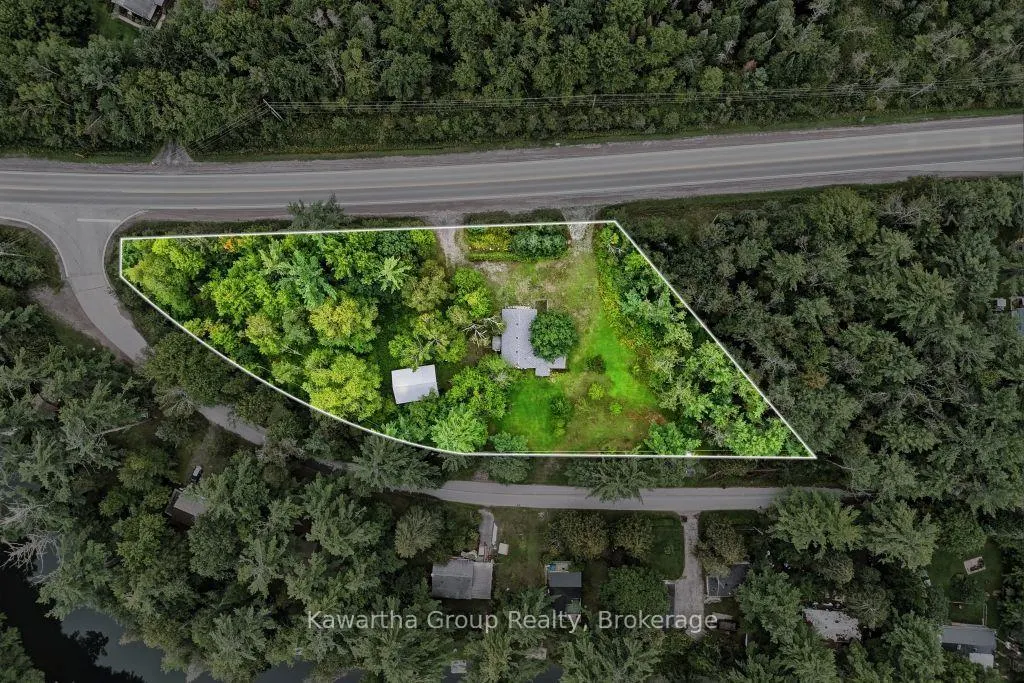
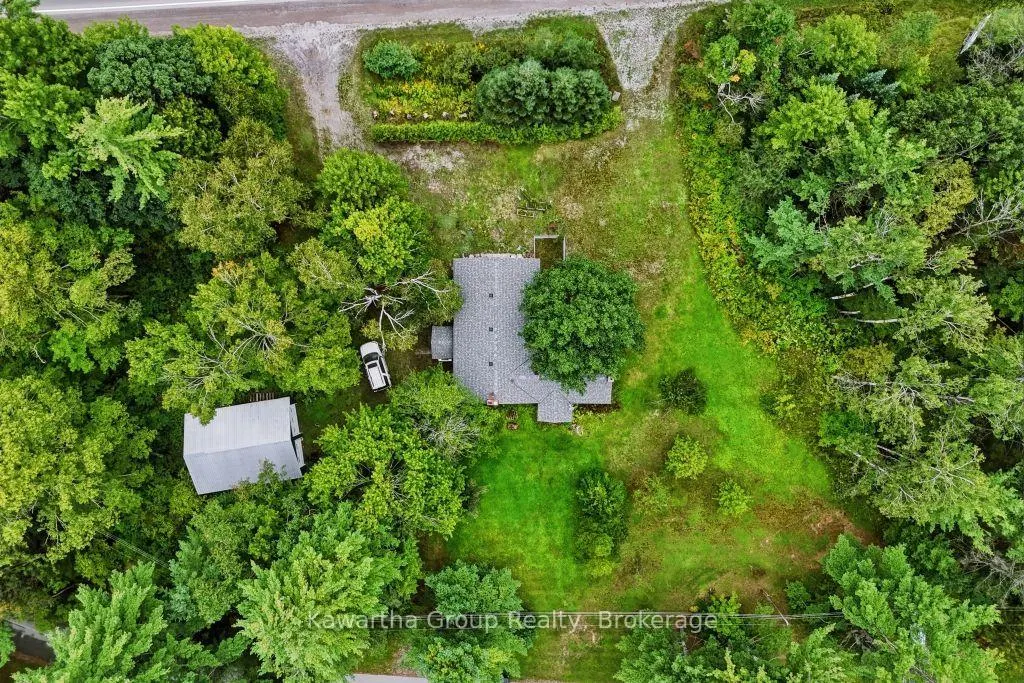
- Lot Size2.05 Acres
Data Source:
Toronto Real Estate Board (TRREB)
Property Description
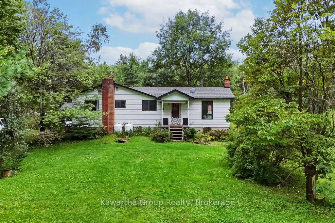
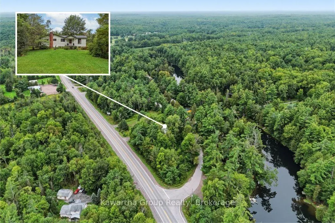
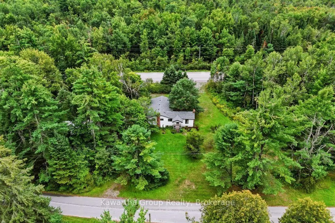
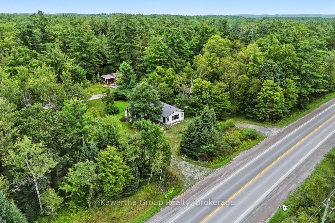
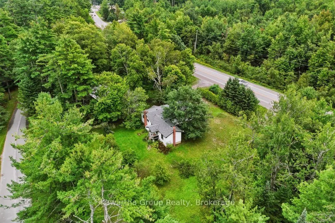
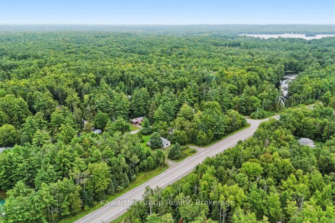
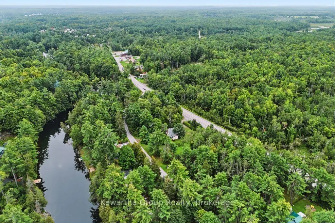
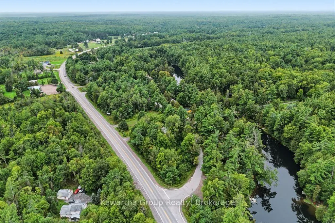
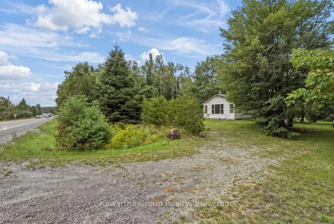
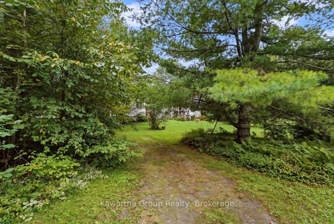
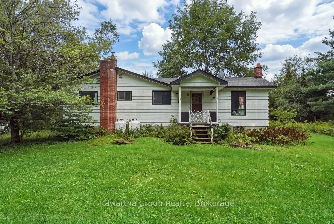
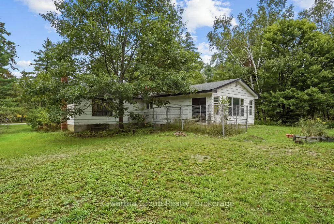
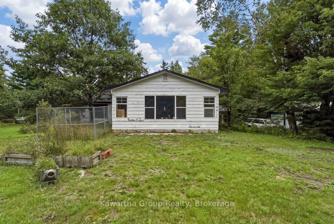
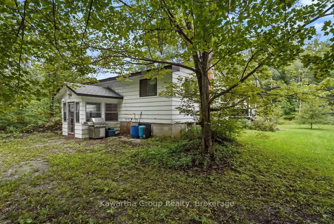
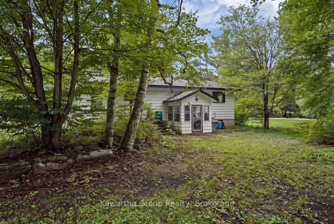
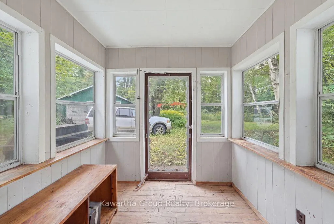
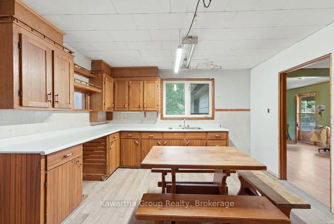
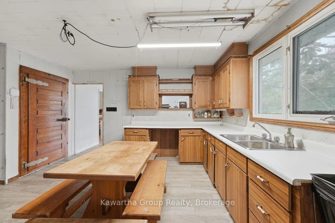
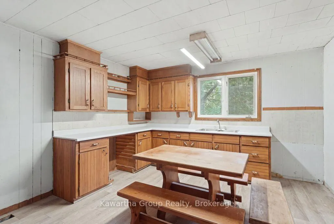
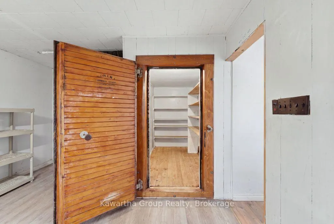
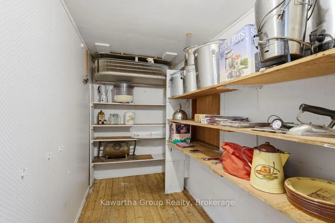
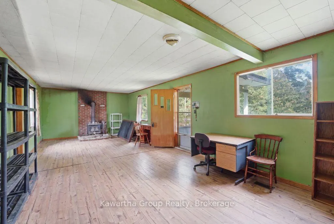
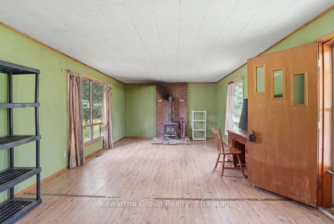
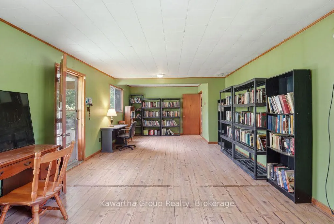
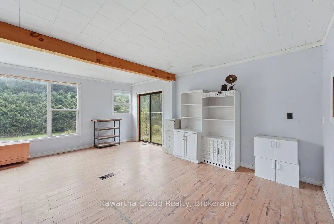
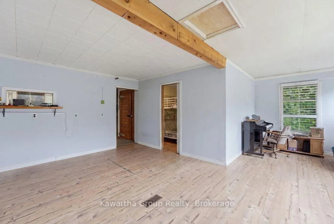
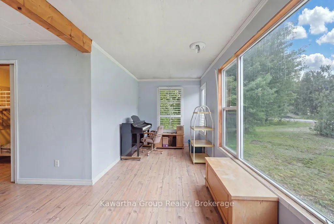
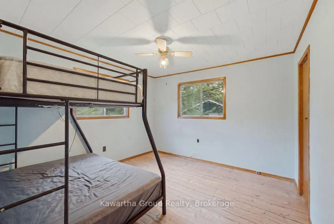
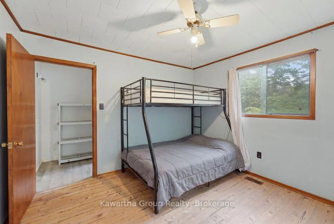
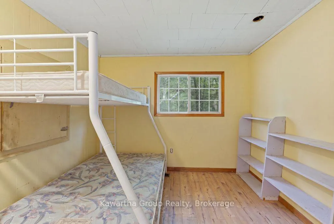
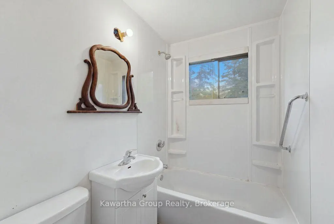
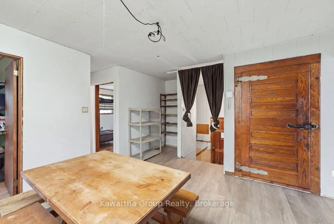
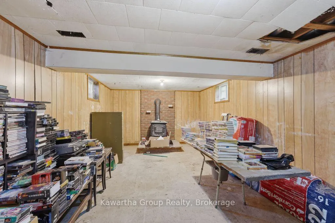
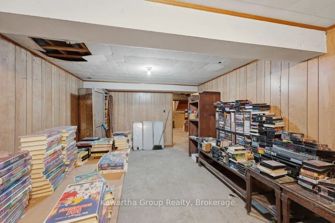
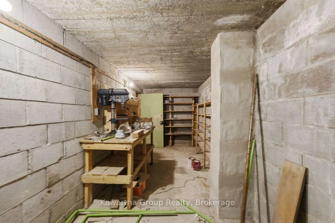
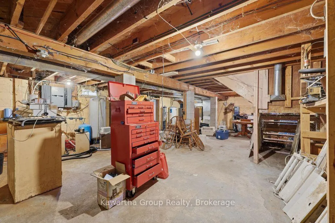
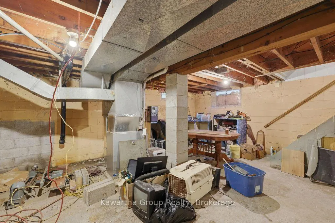
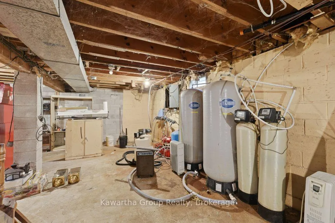
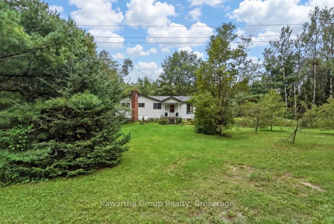
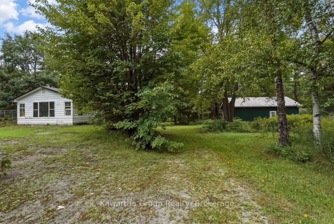
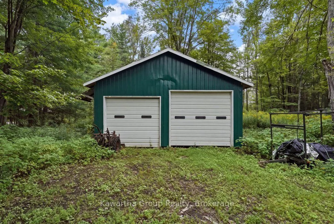
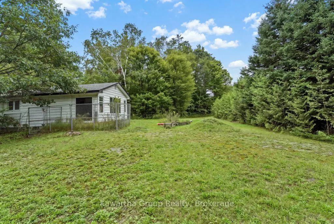
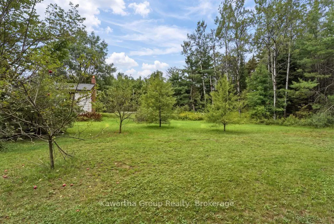
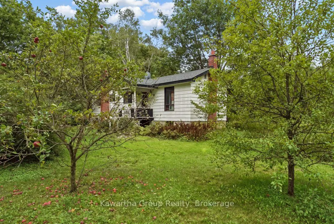
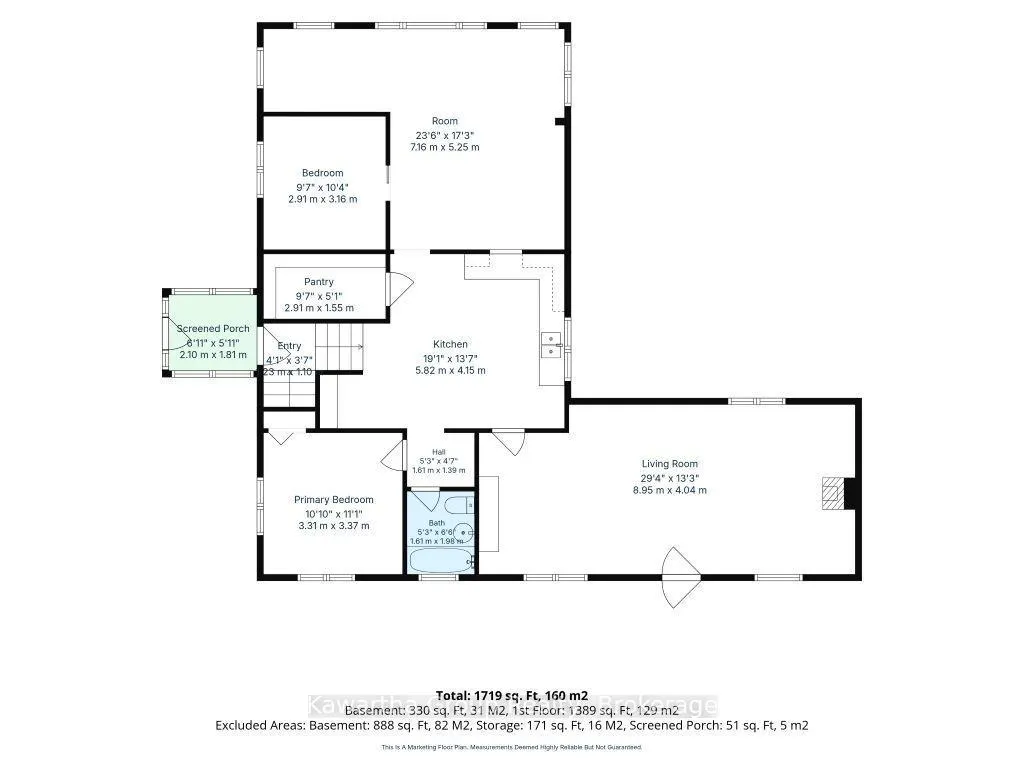
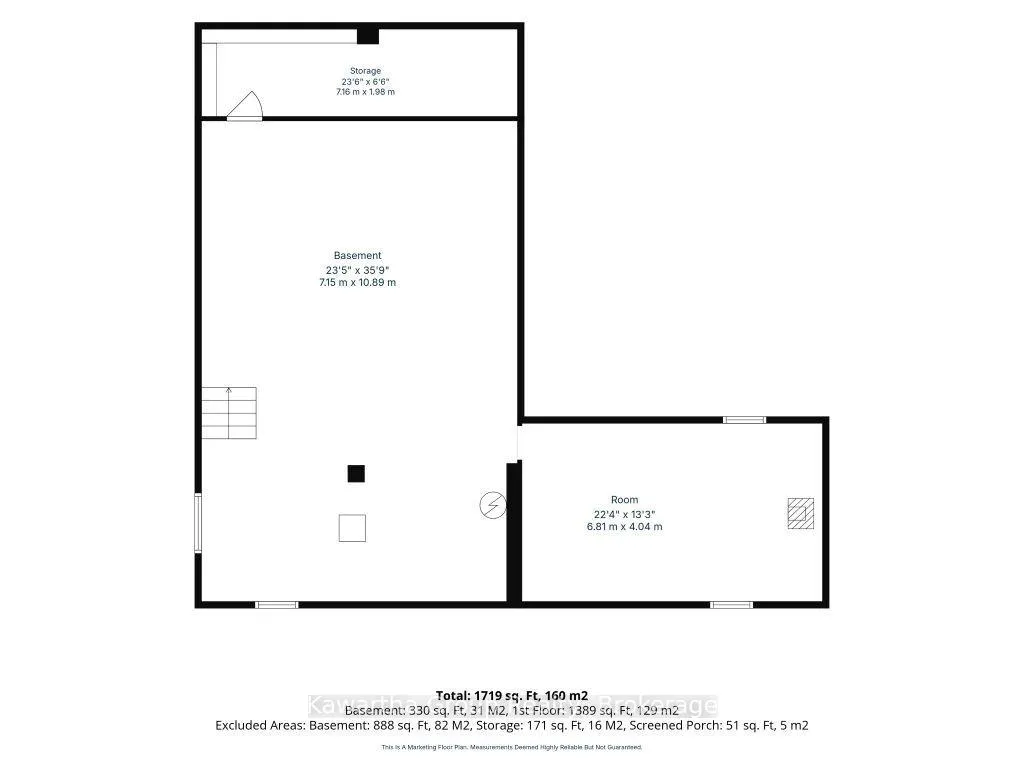
Located on the edge of Norland and across the road from the Gull River, This home has tons of potential! Set on 2 acres with two road frontages, this bungalow offers an excellent opportunity for those looking for space, versatility, and endless possibilities. The home features two generously sized family rooms, a large eat-in kitchen, two bedrooms, and one bathroom, along with a full-height unfinished basement and cold room providing additional storage and future development possibilities. A walk-in cooler, currently being used as a large pantry, adds another unique feature to the property. Outside, you'll find a separate, spacious steel-sided two-car garage/shop, offering plenty of room for vehicles, equipment, storage, or a home-based business. Updates include a newer high efficiency propane furnace and shingled roof, while a drilled well and septic system provide the essential infrastructure already in place. With its acreage, unique zoning, two road frontages, and existing outbuildings, this property offers a solid foundation for renovation and customization to suit your vision. A great opportunity with endless possibilities - bring your ideas and make this property your own. Don't forget about the C2 zoning designation for this property that, not only allows a single family residence, but also multiple home business operations.
| Price History | |
|---|---|
| 9/3/2026 | Listed $359,900 |
General Features
| Sewer | Septic |
|---|---|
| Cooling | None |
| Roof | Asphalt Shingle |
| Architectural Style | Bungalow |
| Pool Features | None |
| Construction Materials | Hardboard |
| View | Trees/Woods |
| Heater Type | Forced Air |
| Parking Spaces | 6 |
| Topography | Level,Partially Cleared |
| Property Subtype | Detached |
| Tax Year | 2026 |
| Lot Depth | 70.3 |
| PropertyFeatures | Level,Part Cleared,Wooded/Treed |
| County | Kawartha Lakes |
| New Construction | No |
| Property Type | Residential Freehold |
| Attached Garage | No |
| Facing Direction | North |
| Garage Y/N | Yes |
| Status | New |
| City | Kawartha Lakes |
| Senior Community Y/N | No |
| Lot Size Units | Feet |
| Property Attached Y/N | No |
| Tax Annual Amount | 2291.57 |
| Standard Status | Active |
| Occupancy Type | Vacant |
| Tax Assessed Value | 182000 |
| Legal Description | PT LT 7 CON 11 LAXTON AS IN VT99275 EXCEPT PT 1 57R207; KAWARTHA LAKES |
Interior Features
| Interior Amenities | Primary Bedroom - Main Floor |
|---|---|
| Basement | Full,Unfinished,Development Potential |
| Fireplace Features | Wood Stove |
| Heat Source | Propane |
| Basement (Y/N) | No |
| Air Conditioning Y/N | No |
| Heating Y/N | Yes |
| Fireplace Y/N | Yes |
| Total Bedrooms | 2 |
| Elevator? | No |
| Total Baths | 1 |
| Bedrooms | 2 |
| Living Area Range | 1100-1500 |
Exterior Features
| Exterior Amenities | Privacy,Recreational Area,Year Round Living |
|---|---|
| Waterfront | None |
| Parking Features | Private |
| Total Parking | 8.0 |
| Garage Type | Detached |
| Foundation Details | Concrete Block |
| Spa | No |
| Lot Size Source | Other |
| Waterfront Y/N | No |
| Covered Spaces | 2.0 |
Amenities
- Views
- New Construction
- Adult 55+
- Lease To Own
- No Strata Fees
- Furnished
- Primary On Main
- Air Conditioning
- Seller Finance
- Green
- Fixer Upper
- Horse
- Golf
- Fireplace
- Deck
- Garage
- Basement
- Pool
Property vs Single Family Average in K0M 2L0
Price
Visits
 Toronto Real Estate Board (TRREB); All information deemed reliable but not guaranteed. All properties are subject to prior sale, change or withdrawal. Neither listing broker(s) or information provider(s) shall be responsible for any typographical errors, misinformation, misprints and shall be held totally harmless. Listing(s) information is provided for consumer's personal, non-commercial use and may not be used for any purpose other than to identify prospective properties consumers may be interested