
Open House Sat, Sep 26th 2:00 PM - 4:00 PM



Address
207 Waterloo Avenue, Guelph, ON
Price
$ 734,900
Property Attributes
- MLS#X13829534
- TypeSingle Family
- Listing Status New
- CityGuelph
- AreaJunction-Onward Willow
- NeighbourhoodJunction-Onward Willow
- Postal CodeN1H 3J4
- Style2-Storey
- Taxes$ 4488
- Price$ 734,900
- Bedrooms3
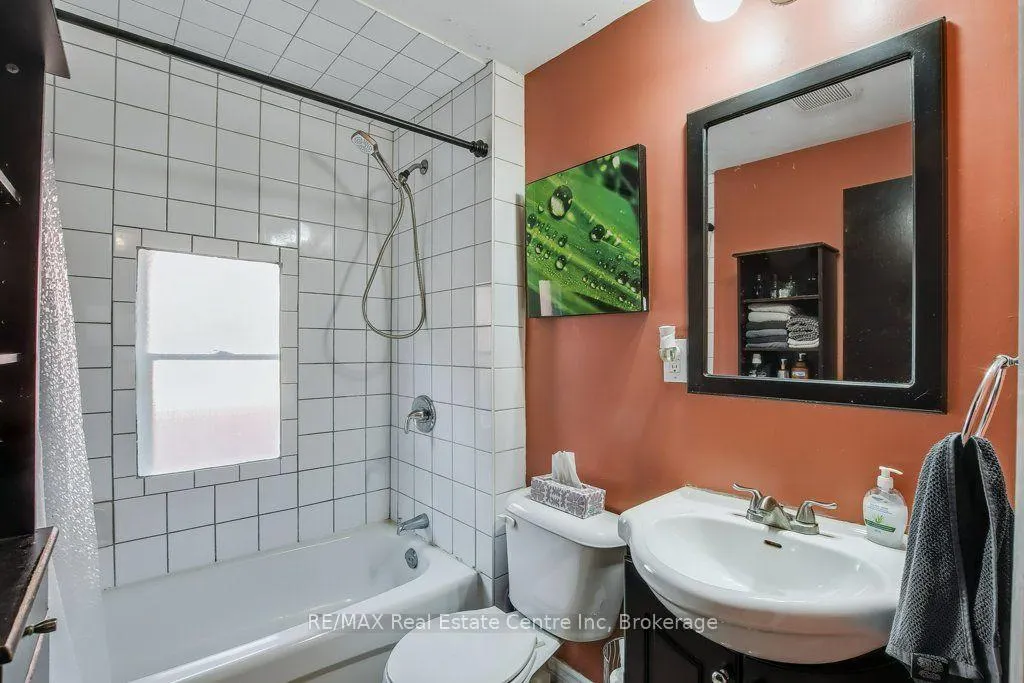
- Full Bathrooms1
- Half Bathrooms0
- Sqr Footage1100-1500
Data Source:
Toronto Real Estate Board (TRREB)
Property Description
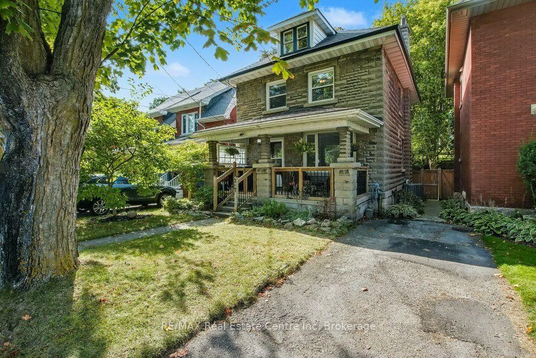
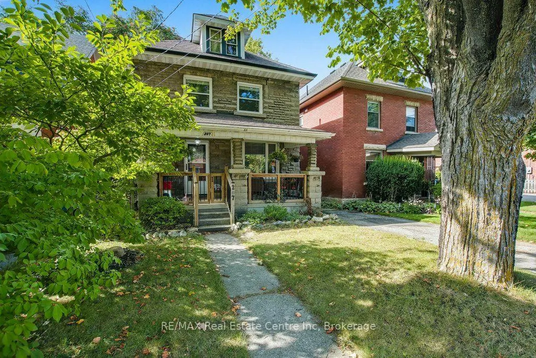
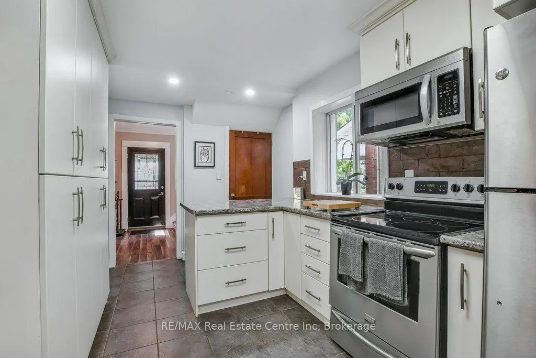
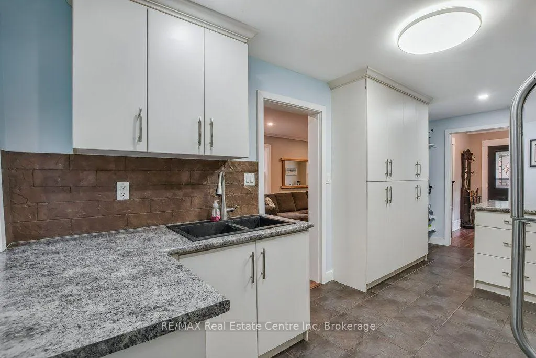
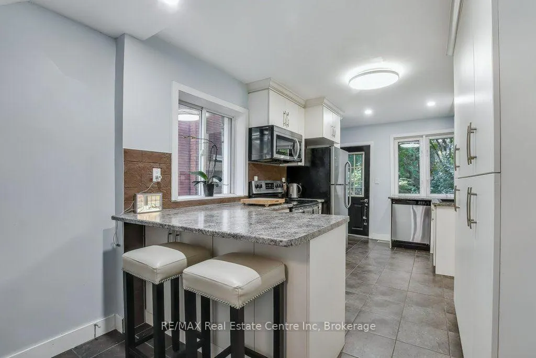
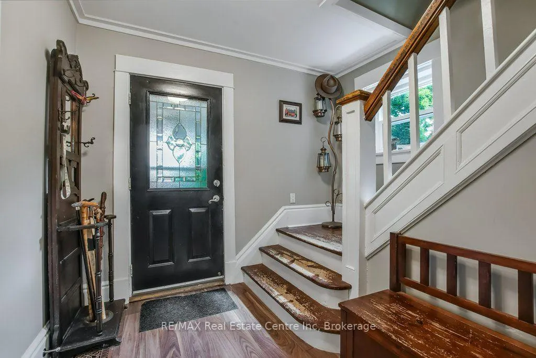
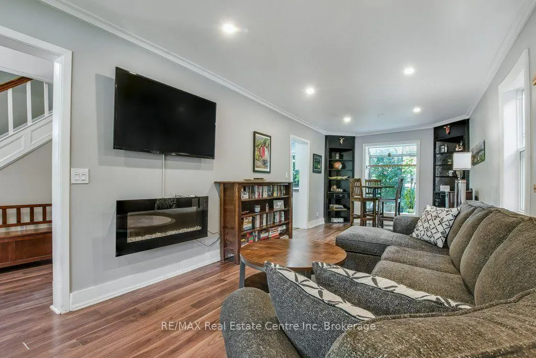
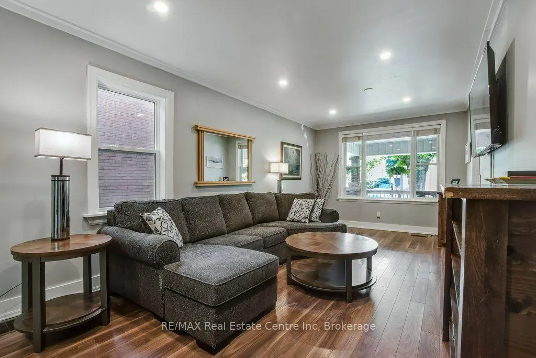
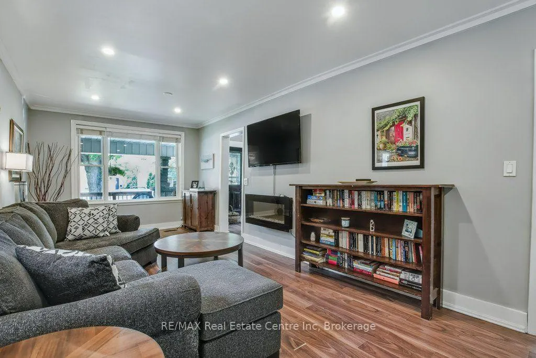
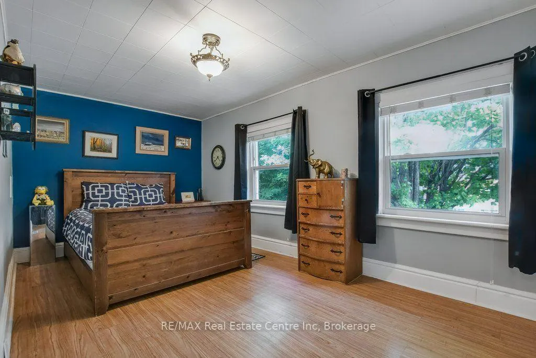
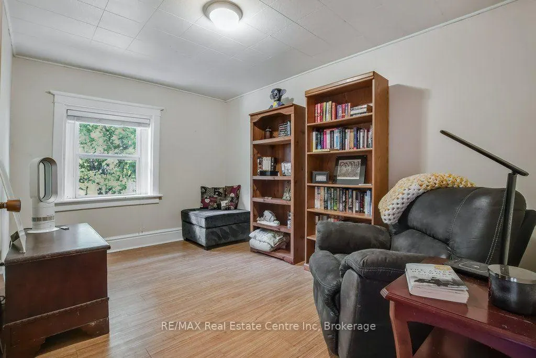
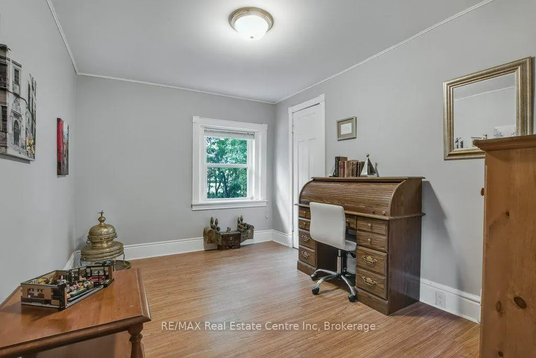
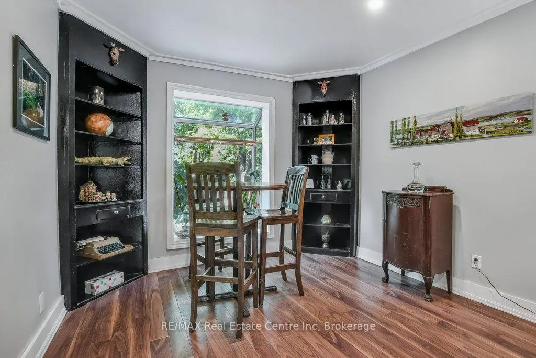
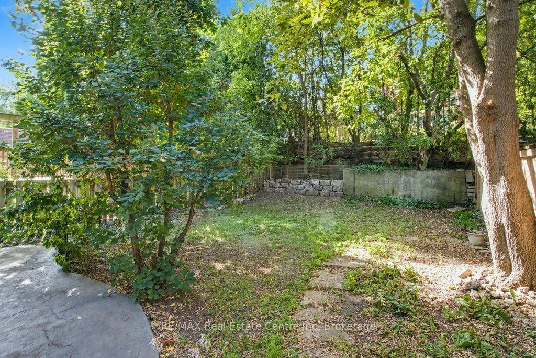
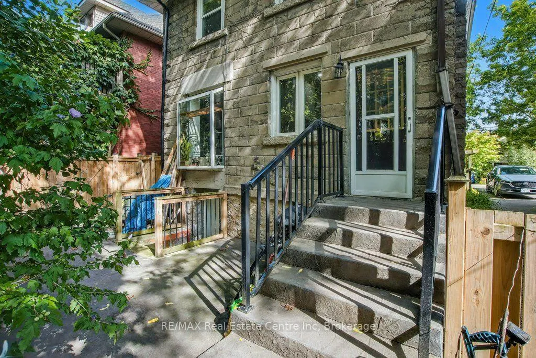
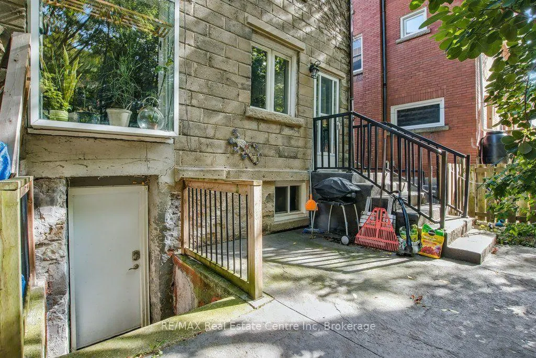
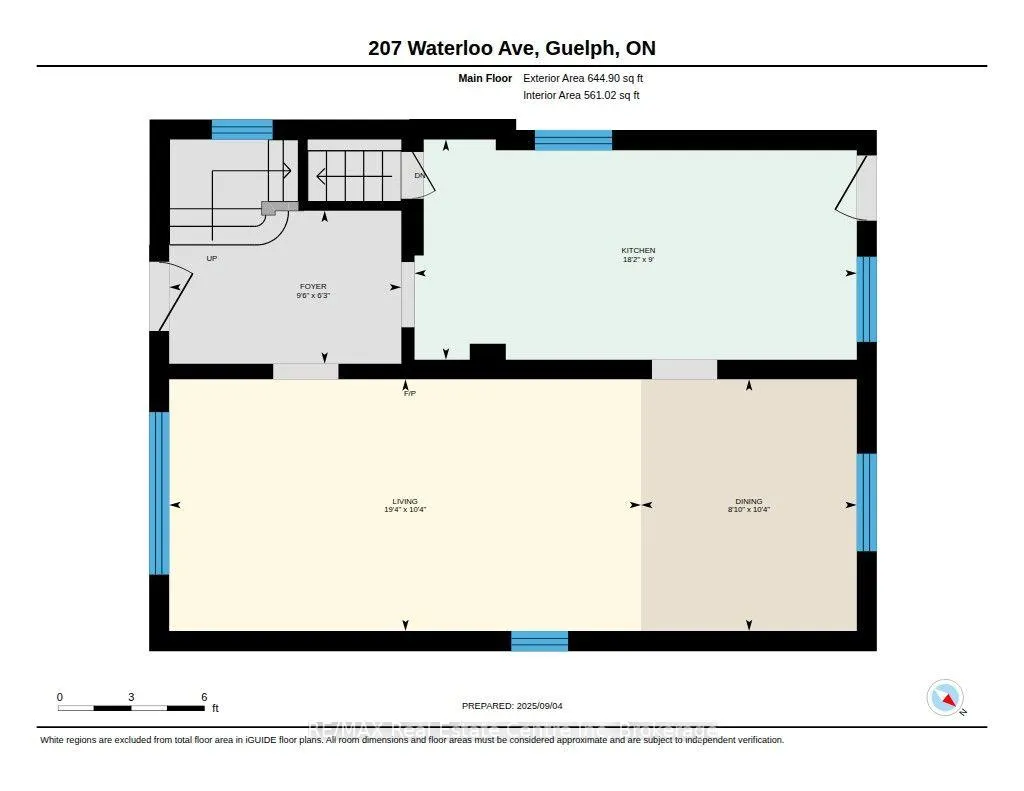
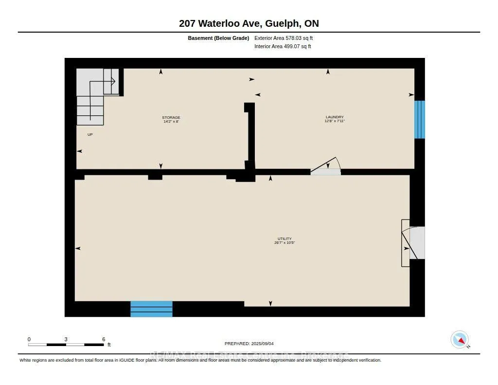
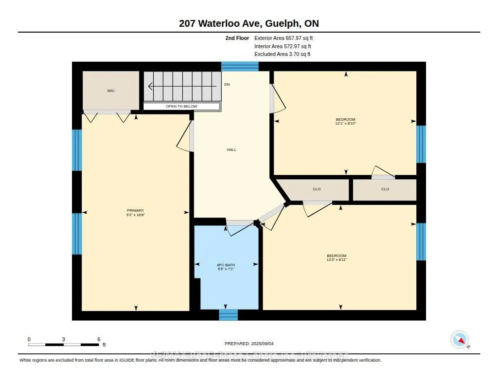
Welcome to this charming Downtown Guelph home, where timeless character meets everyday functionality. An inviting oversized covered porch and distinctive stonework create wonderful curb appeal, while inside, a classic wood staircase, large windows and carpet-free living spaces showcase the warmth and character of this century home.The updated kitchen features a peninsula, stainless steel appliances and plenty of workspace, flowing into comfortable living and dining areas filled with natural light. Upstairs, you'll find three generously sized bedrooms, with additional attic space offering exciting potential for future use.The high-ceiling basement features a separate walk-up entrance, providing even more possibilities for storage, workspace or future finishing. Outside, enjoy a fenced backyard with a stamped concrete patio-an ideal spot for summer dinners, entertaining or simply relaxing outdoors.With parking for three and a location that puts parks, transit, shops, cafés and Downtown Guelph within easy reach, this is a home full of character, potential and opportunity to make it your own.
| Price History | |
|---|---|
| 9/25/2026 | Listed $734,900 |
General Features
| Sewer | Sewer |
|---|---|
| Cooling | Central Air |
| Roof | Asphalt Shingle |
| Architectural Style | 2-Storey |
| Pool Features | None |
| Construction Materials | Stucco (Plaster),Stone |
| Heater Type | Forced Air |
| Parking Spaces | 3 |
| Property Subtype | Detached |
| Tax Year | 2026 |
| Lot Depth | 98.0 |
| County | Wellington |
| New Construction | No |
| Property Type | Residential Freehold |
| Attached Garage | No |
| Facing Direction | North |
| Garage Y/N | No |
| Status | New |
| City | Guelph |
| Senior Community Y/N | No |
| Lot Size Units | Feet |
| Property Attached Y/N | No |
| Tax Annual Amount | 4488.0 |
| Virtual Tour | https://unbranded.youriguide.com/207_waterloo_ave_guelph_on/ |
| Standard Status | Active |
| Occupancy Type | Owner |
| Tax Assessed Value | 311000 |
| Legal Description | PT LOT 39,PLAN 330,PT 1 & 2,61R4625 ; S/T RO655145,T/W RO655145 ; GUELPH |
Interior Features
| Interior Amenities | Workbench,Storage |
|---|---|
| Basement | Unfinished,Walk-Up |
| Heat Source | Gas |
| Basement (Y/N) | No |
| Air Conditioning Y/N | Yes |
| Heating Y/N | Yes |
| Fireplace Y/N | No |
| Total Bedrooms | 3 |
| Elevator? | No |
| Total Baths | 1 |
| Bedrooms | 3 |
| Living Area Range | 1100-1500 |
Exterior Features
| Exterior Amenities | Porch |
|---|---|
| Parking Features | Private |
| Total Parking | 3.0 |
| Garage Type | None |
| Foundation Details | Concrete,Stone |
| Spa | No |
| Lot Size Source | MPAC |
| Waterfront Y/N | No |
| Covered Spaces | 0.0 |
Amenities
- Views
- New Construction
- Adult 55+
- Lease To Own
- No Strata Fees
- Furnished
- Primary On Main
- Air Conditioning
- Seller Finance
- Green
- Fixer Upper
- Horse
- Golf
- Fireplace
- Deck
- Garage
- Basement
- Pool
Property vs Single Family Average in N1H 3J4
Price
 Toronto Real Estate Board (TRREB); All information deemed reliable but not guaranteed. All properties are subject to prior sale, change or withdrawal. Neither listing broker(s) or information provider(s) shall be responsible for any typographical errors, misinformation, misprints and shall be held totally harmless. Listing(s) information is provided for consumer's personal, non-commercial use and may not be used for any purpose other than to identify prospective properties consumers may be interested