
Address
4926 Johnson Road, South Glengarry, ON
Price
$ 1,075,000
Property Attributes
- MLS#X9499314
- TypeSingle Family
- Listing Status Extension
- CitySouth Glengarry
- Area723 - South GlengarryTwp
- Neighbourhood723 - South GlengarryTwp
- Postal CodeK0C 2J0
- Style2-Storey
- Taxes$ 6720
- Price$ 1,075,000
- Bedrooms5
- Full Bathrooms4
- Half Bathrooms0
- Sqr Footage2500-3000
- Lot Size7.5 Acres
Data Source:
Toronto Real Estate Board (TRREB)
Property Description
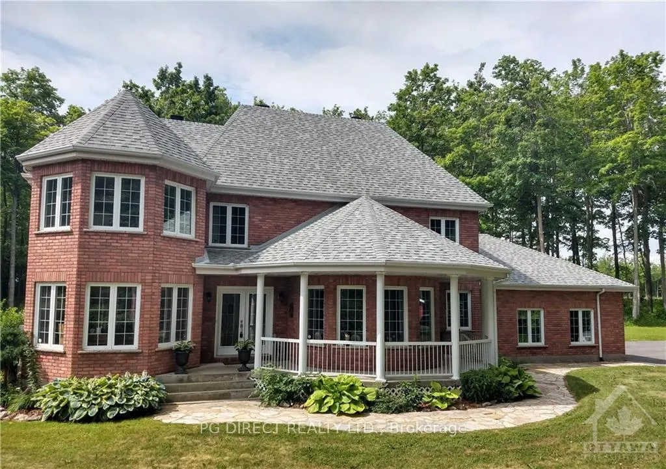
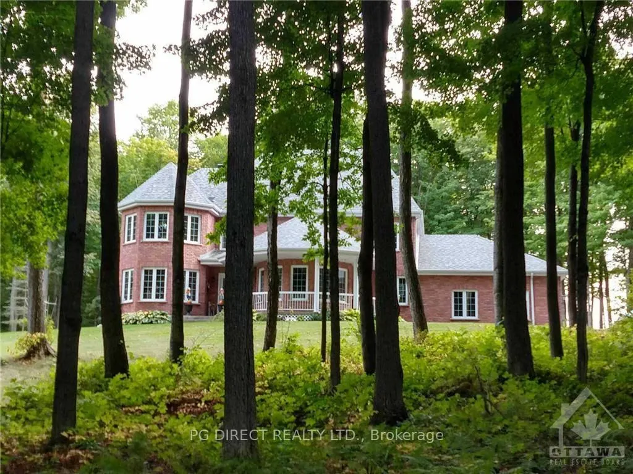
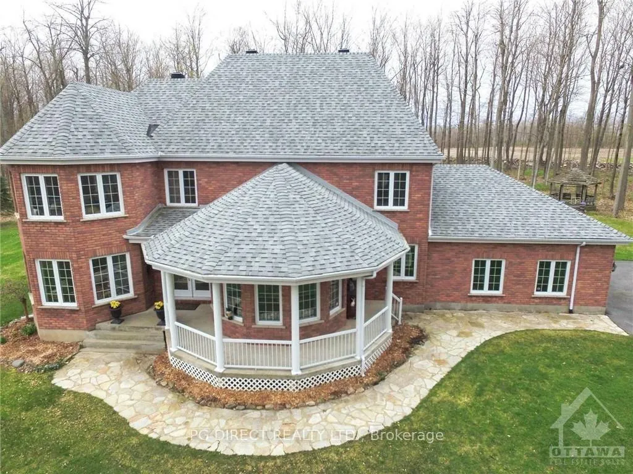
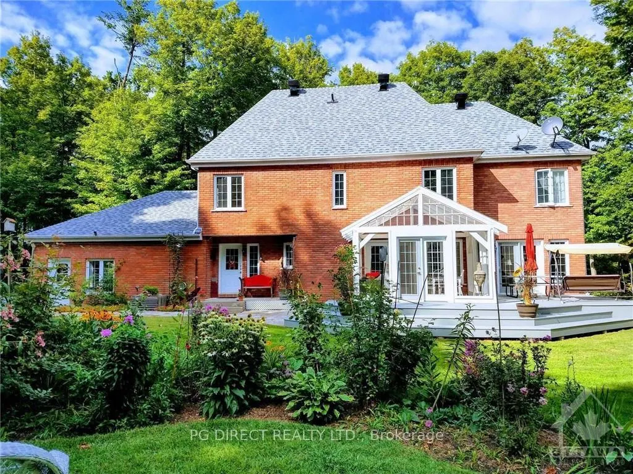
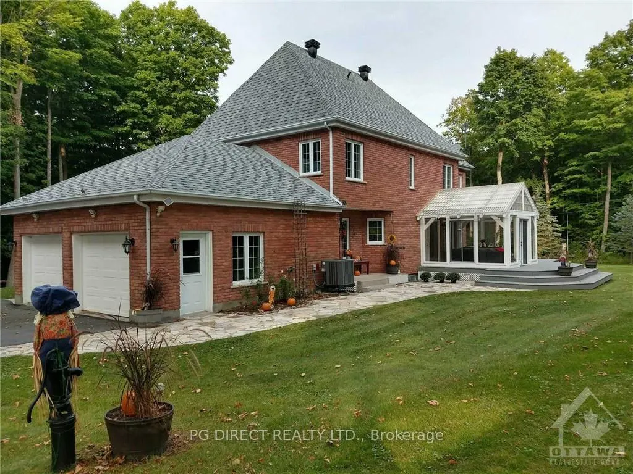
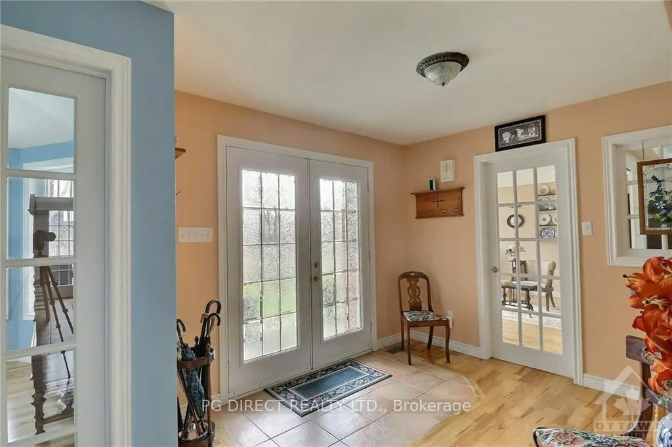
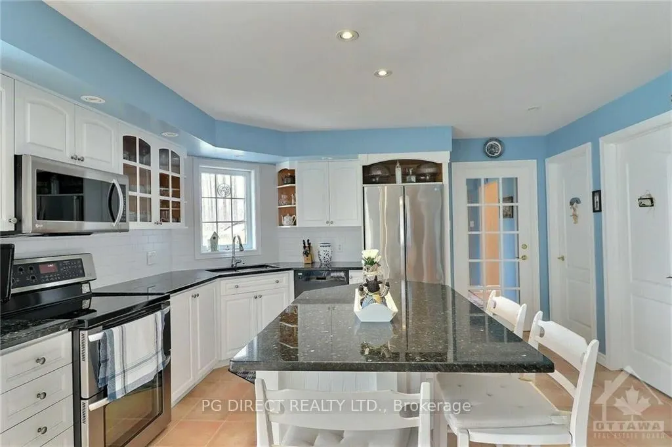
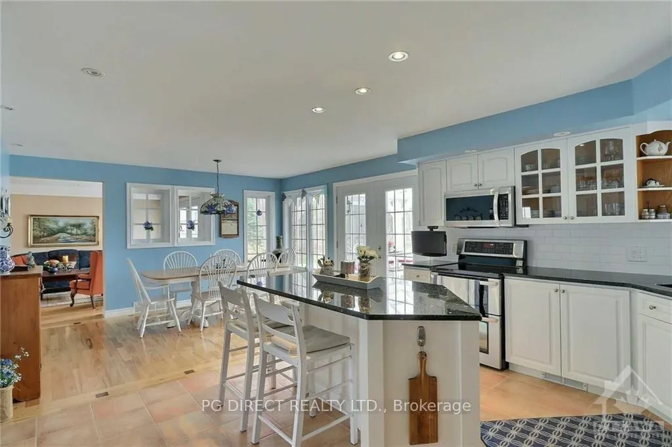
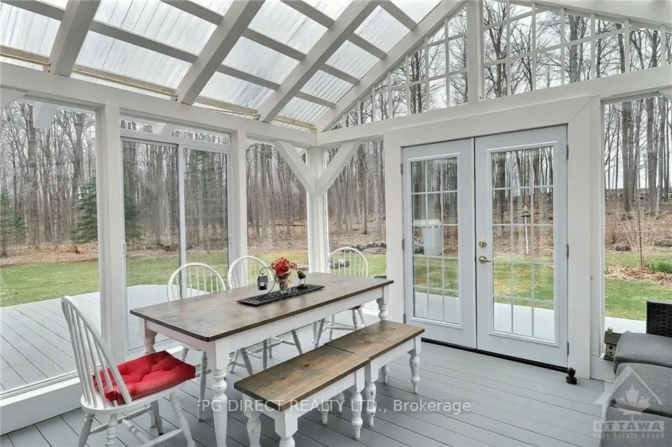
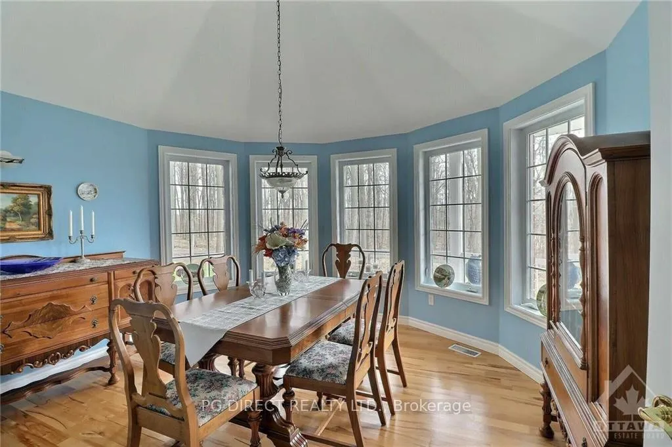
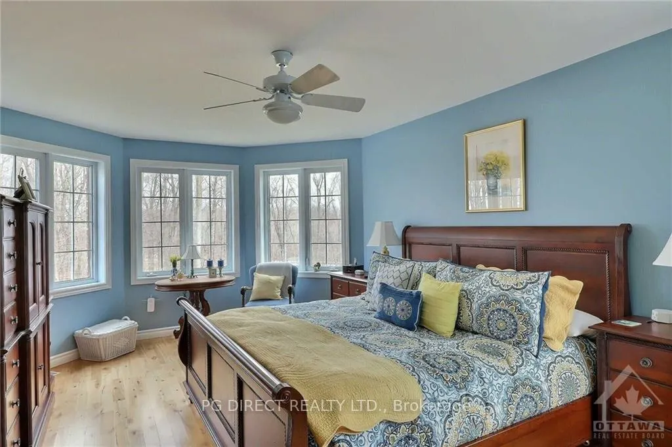
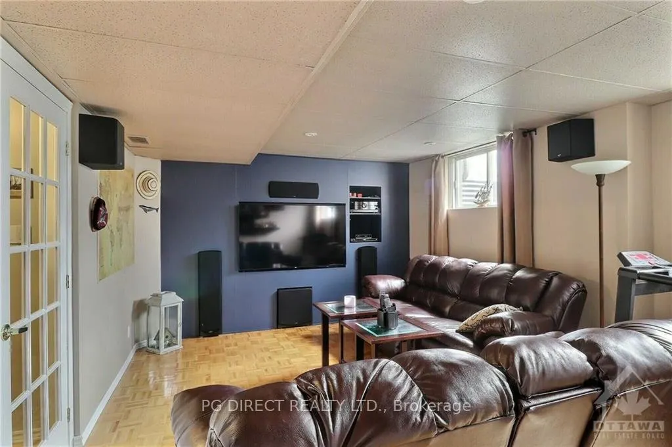
Visit Realtor website for additional information. This executive 4+1 bdrm, 3.5 bthrm, 2 storey brick house is nestled on a breathtaking 8-acre lot, offering you the ultimate in privacy and serenity. Built for longevity in 1997, the home has been meticulously maintained by the original owners, ensuring that it's ready for you to start enjoying all the benefits of country living. The main level offers a spacious entrance way, formal dining room, office space, a living room, an eat-in kitchen with a spectacular sunroom off the back, laundry and a 2-piece bath. The 2nd level offers a large primary bedroom with 4-piece ensuite and walk-in closet, as well as 3 other bedrooms, and a bathroom. The fully finished lower level holds a large recreation room, the 5th bedroom, a family room, a cold room, a 3-piece bathroom and plenty of storage., Flooring: Hardwood, Flooring: Ceramic
| Price History | |
|---|---|
| 10/29/2024 | Listed $1,250,000 |
| 4/19/2025 | 9$1,149,000 |
| 11/21/2025 | 7$1,075,000 |
General Features
| Sewer | Septic |
|---|---|
| Cooling | Other |
| Roof | Asphalt Shingle |
| Architectural Style | 2-Storey |
| Pool Features | None |
| Security Features | Unknown |
| Construction Materials | Brick |
| Pets Allowed | Unknown |
| Heater Type | Heat Pump |
| Parking Spaces | 6 |
| Property Subtype | Detached |
| Tax Year | 2025 |
| Lot Depth | 531.52 |
| PropertyFeatures | Golf,Park,Wooded/Treed,Park |
| County | Stormont,Dundas and Glengarry |
| New Construction | No |
| Property Type | Residential Freehold |
| Attached Garage | No |
| Facing Direction | East |
| Garage Y/N | Yes |
| Total Rooms | 18 |
| Status | Extension |
| City | South Glengarry |
| Senior Community Y/N | No |
| Lot Size Units | Feet |
| Property Attached Y/N | No |
| Tax Annual Amount | 6720.0 |
| Virtual Tour | https://my.matterport.com/show/?m=LHe1XiKNMA6 |
| Standard Status | Active |
| Occupancy Type | Owner |
| Legal Description | PT LT 49 CON 3 NORTH SIDE RAISIN RIVER CHARLOTTENBURGH PT 2 14R4006; SOUTH GLENGARRY |
Interior Features
| Interior Amenities | Water Treatment,Air Exchanger |
|---|---|
| Basement | Full,Finished |
| Furnished Y/N | [Unknown] |
| Fireplace Features | Propane |
| Heat Source | Propane |
| Basement (Y/N) | No |
| Air Conditioning Y/N | Yes |
| Heating Y/N | Yes |
| Fireplace Y/N | Yes |
| Total Bedrooms | 5 |
| Elevator? | No |
| Total Baths | 4 |
| Bedrooms | 4+1 |
| Living Area Range | 2500-3000 |
Exterior Features
| Exterior Amenities | Deck |
|---|---|
| Parking Features | Unknown |
| Water Source | Drilled Well |
| Total Parking | 8.0 |
| Garage Type | Attached |
| Foundation Details | Concrete |
| Spa | No |
| Frontage Length | 202.15 |
| Waterfront Y/N | No |
| Covered Spaces | 2.0 |
Amenities
- Views
- New Construction
- Adult 55+
- Lease To Own
- No Strata Fees
- Furnished
- Primary On Main
- Air Conditioning
- Seller Finance
- Green
- Fixer Upper
- Horse
- Golf
- Fireplace
- Deck
- Garage
- Basement
- Pool
Property vs Single Family Average in K0C 2J0
Price
Visits
 Toronto Real Estate Board (TRREB); All information deemed reliable but not guaranteed. All properties are subject to prior sale, change or withdrawal. Neither listing broker(s) or information provider(s) shall be responsible for any typographical errors, misinformation, misprints and shall be held totally harmless. Listing(s) information is provided for consumer's personal, non-commercial use and may not be used for any purpose other than to identify prospective properties consumers may be interested