
Just Listed
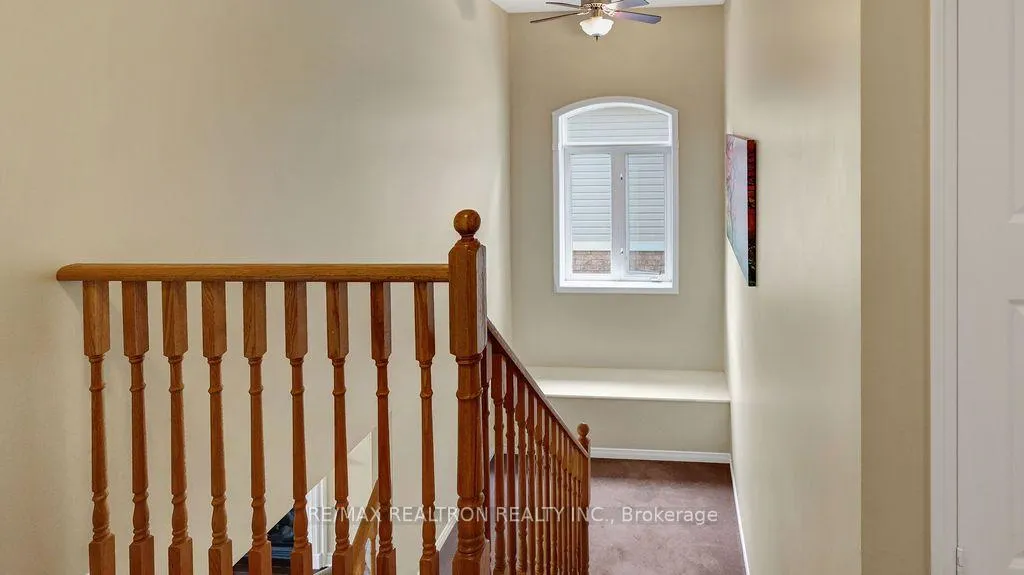
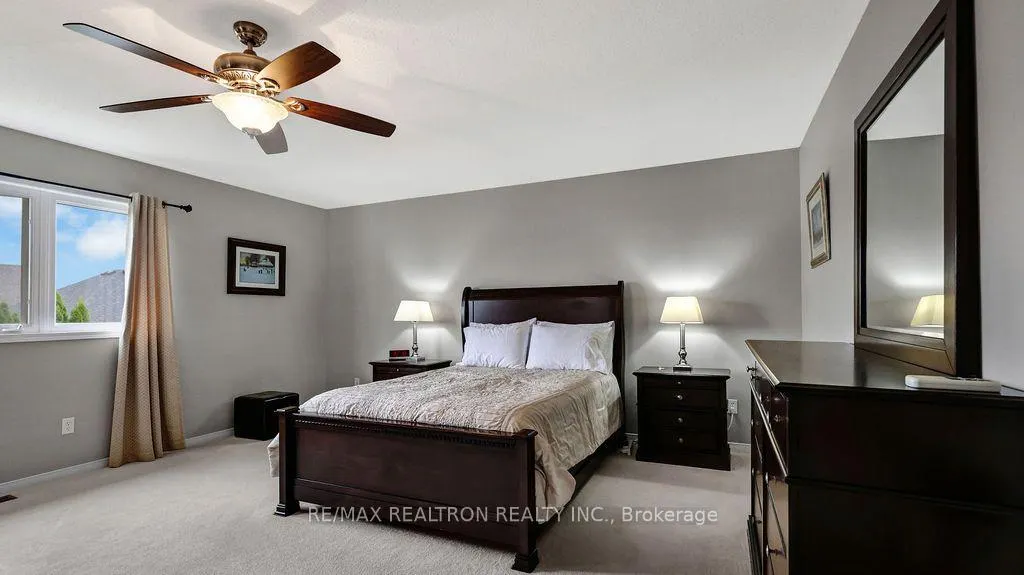
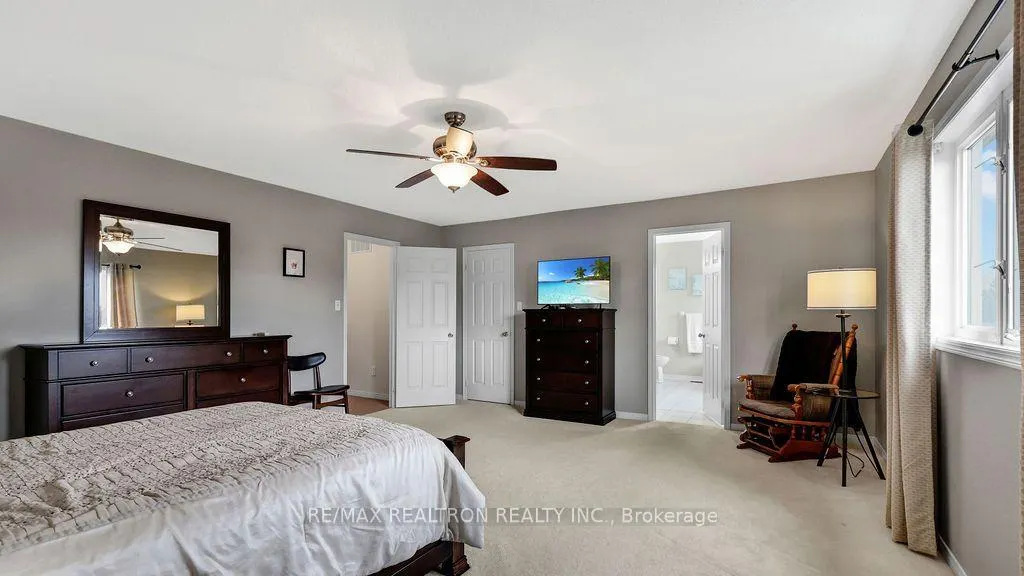
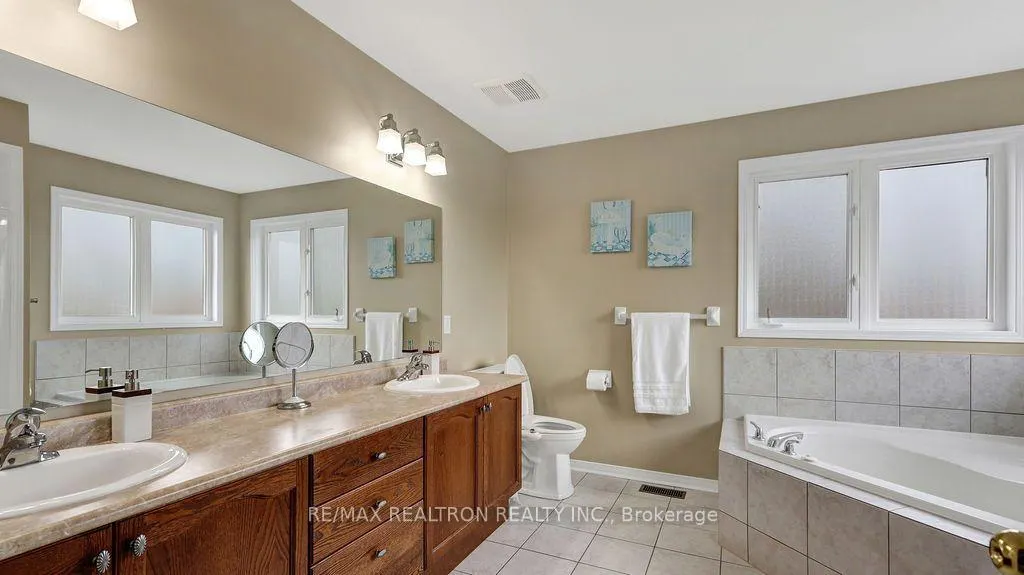
Address
96 Piper Crescent, Clarington, ON
Price
$ 899,000
Property Attributes
- MLS#E13801846
- TypeSingle Family
- Listing Status New
- CityClarington
- AreaBowmanville
- NeighbourhoodBowmanville
- Postal CodeL1C 0G3
- Style2-Storey
- Taxes$ 6869
- Price$ 899,000
- Bedrooms3
- Full Bathrooms3
- Half Bathrooms0
- Sqr Footage2000-2500
Data Source:
Toronto Real Estate Board (TRREB)
Property Description
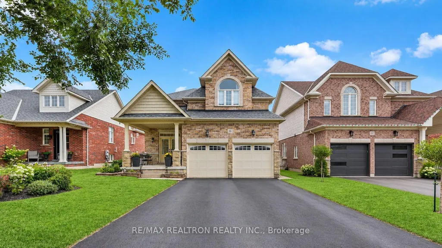
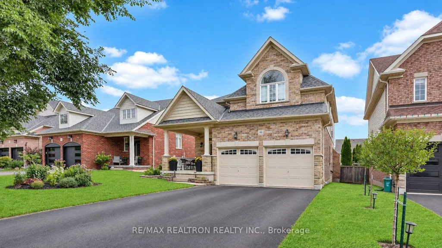
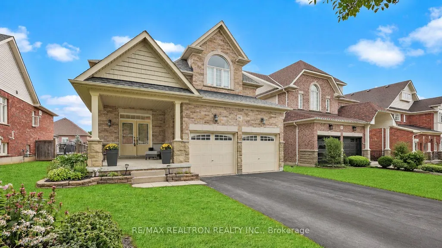
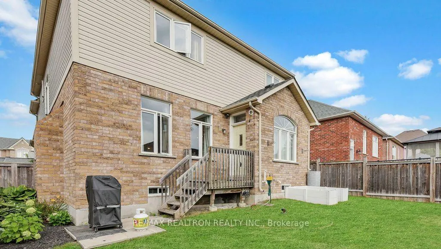
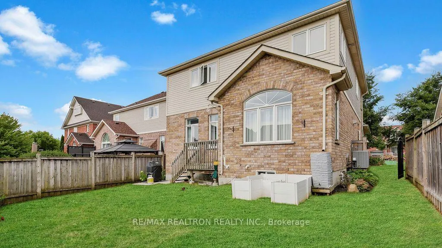
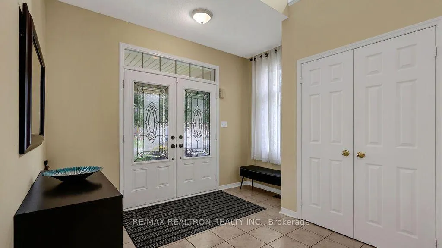
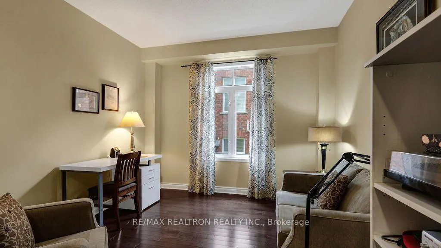
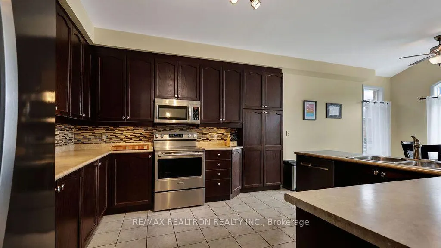
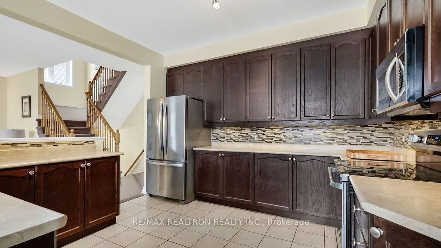
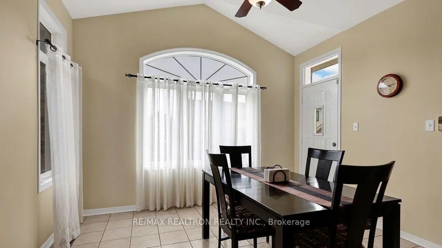
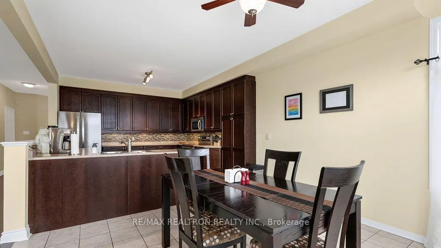
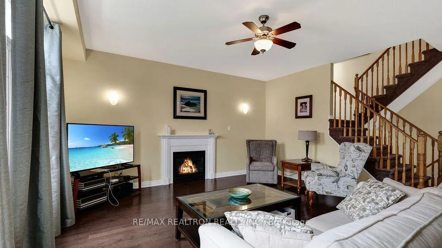
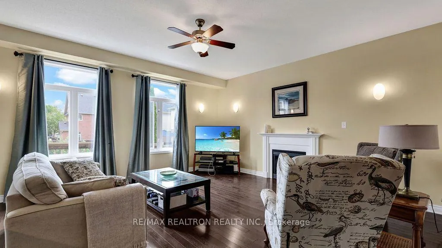
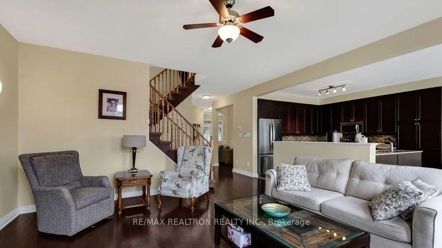
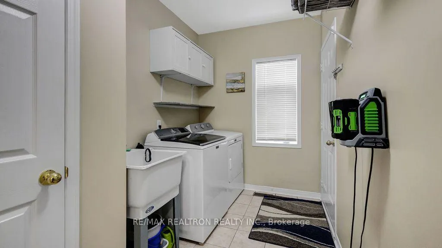
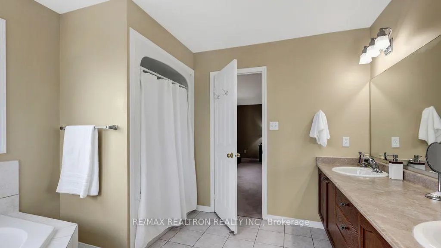
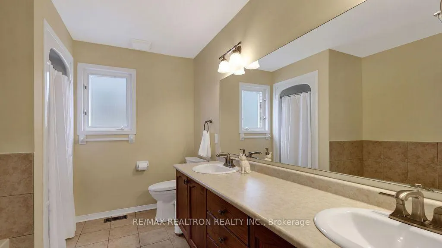
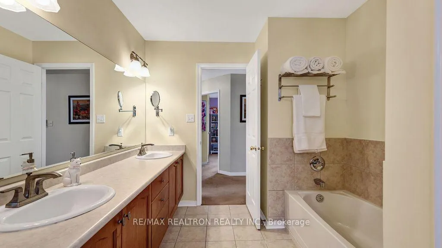
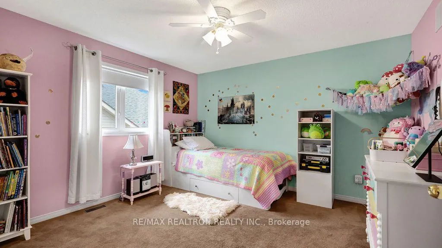
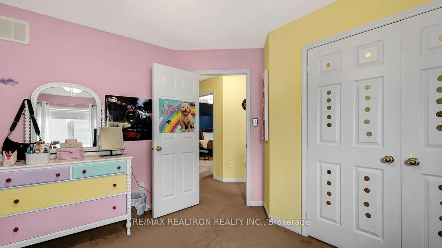
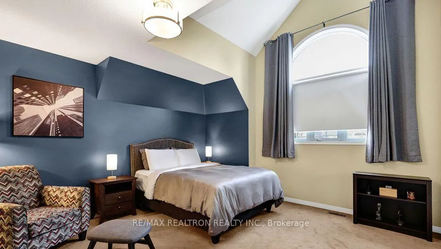
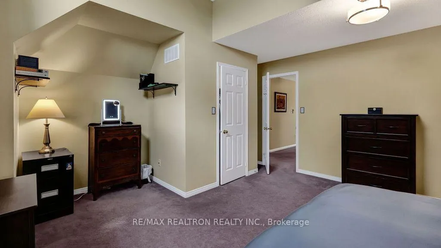
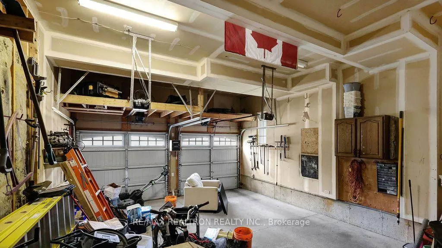
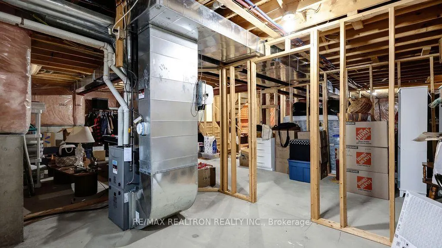
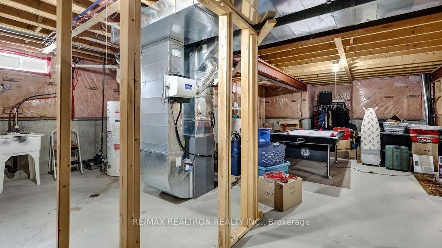
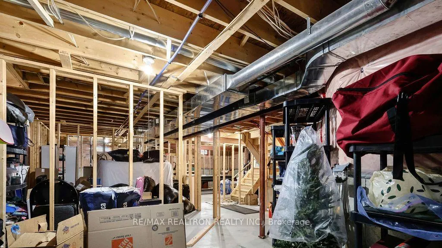
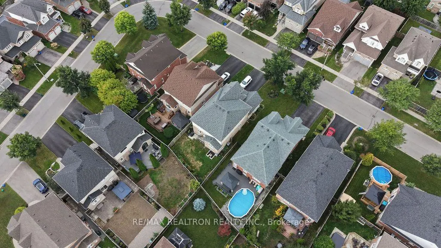
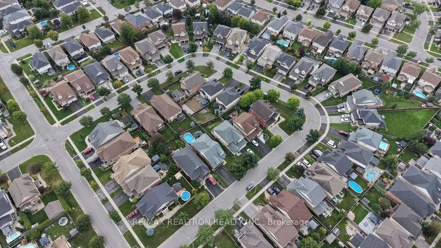
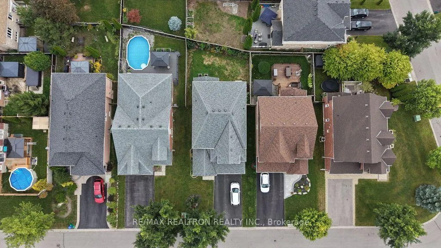
***Welcome home to 96 Piper Cres, a charming, lovingly maintained home nestled in a family friendly neighbourhood in the desirable North Bowmanville community !!! From the meticulously manicured lawns and inviting curb appeal to its thoughtfully laid-out two storey design , this move in ready home is sure to please. The gourmet eat-in kitchen features upgraded counter tops, ceramic backsplash, quality stainless steel appliances and a convenient access to a fully fenced backyard that provides a secure and enjoyable outdoor space for children to play and family gatherings. The basement is high, unspoiled, framed and awaiting your final touch to make it your own. This great location is close to everyday amenities, schools, parks, shopping Highways 401 and 407. Please note the 30 year Corning fibreglass shingles were intalled in 2022. This truly is a must see home!!!
| Price History | |
|---|---|
| 9/18/2026 | Listed $899,000 |
General Features
| Sewer | Sewer |
|---|---|
| Cooling | Central Air |
| Roof | Fibreglass Shingle |
| Architectural Style | 2-Storey |
| Pool Features | None |
| Construction Materials | Brick,Stone |
| Heater Type | Forced Air |
| Parking Spaces | 4 |
| Property Subtype | Detached |
| Tax Year | 2026 |
| Lot Depth | 102.85 |
| County | Durham |
| New Construction | No |
| Property Type | Residential Freehold |
| Attached Garage | No |
| Facing Direction | East |
| Garage Y/N | Yes |
| Status | New |
| City | Clarington |
| Senior Community Y/N | No |
| Lot Size Units | Feet |
| Property Attached Y/N | No |
| Tax Annual Amount | 6869.02 |
| Virtual Tour | https://my.matterport.com/show/?m=xbvjxY4Vrdh |
| Standard Status | Active |
| Occupancy Type | Owner |
| Legal Description | Lot 80,Plan 40M2337,Clarington*** |
Interior Features
| Interior Amenities | Central Vacuum |
|---|---|
| Basement | Unfinished |
| Heat Source | Gas |
| Basement (Y/N) | No |
| Air Conditioning Y/N | Yes |
| Heating Y/N | Yes |
| Fireplace Y/N | Yes |
| Total Bedrooms | 3 |
| Elevator? | No |
| Total Baths | 3 |
| Bedrooms | 3 |
| Living Area Range | 2000-2500 |
Exterior Features
| Parking Features | Private Double |
|---|---|
| Total Parking | 6.0 |
| Garage Type | Built-In |
| Foundation Details | Poured Concrete |
| Spa | No |
| Waterfront Y/N | No |
| Covered Spaces | 2.0 |
Amenities
- Views
- New Construction
- Adult 55+
- Lease To Own
- No Strata Fees
- Furnished
- Primary On Main
- Air Conditioning
- Seller Finance
- Green
- Fixer Upper
- Horse
- Golf
- Fireplace
- Deck
- Garage
- Basement
- Pool
Property vs Single Family Average in L1C 0G3
Price
Taxes
 Toronto Real Estate Board (TRREB); All information deemed reliable but not guaranteed. All properties are subject to prior sale, change or withdrawal. Neither listing broker(s) or information provider(s) shall be responsible for any typographical errors, misinformation, misprints and shall be held totally harmless. Listing(s) information is provided for consumer's personal, non-commercial use and may not be used for any purpose other than to identify prospective properties consumers may be interested